546 Main Street
BUYER ADVANTAGE
Buy with confidence
Get a full-service approach built on strategy, strong negotiation, and clear guidance from offer to close.
- Local Market Expertise
- Broker-level Negotiation
- Transparent Process
- No-pressure Guidance

The right strategy depends on your goals, timing, budget, and the type of home you are buying. Get Your Buyer Snapshot.
About This Property
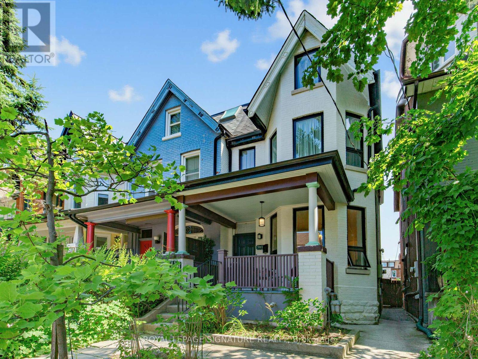
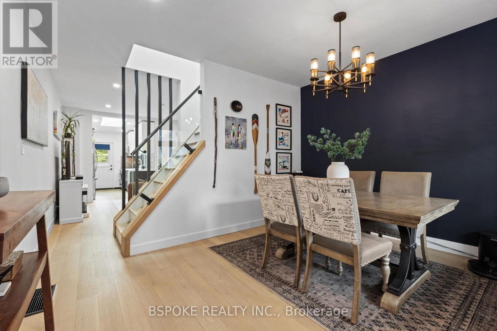
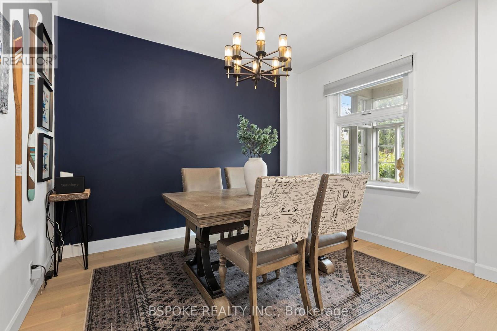
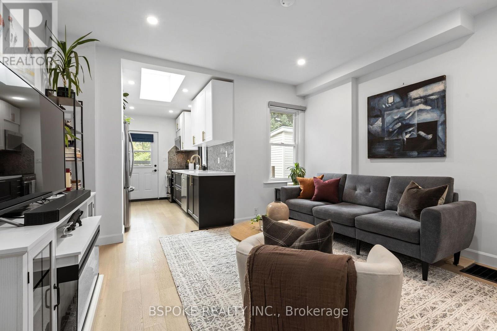
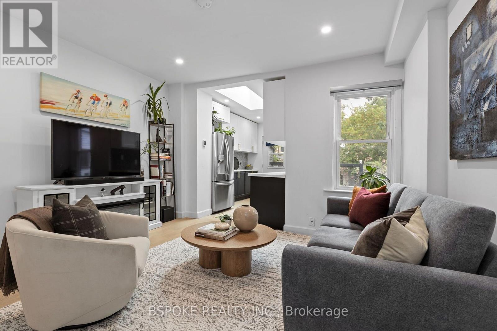
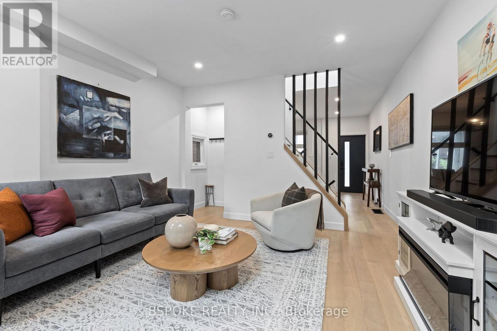
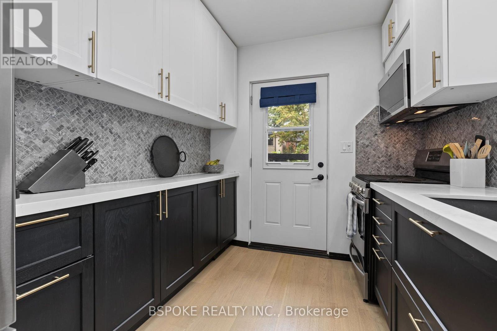
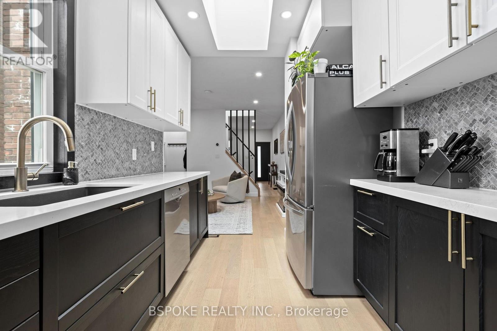
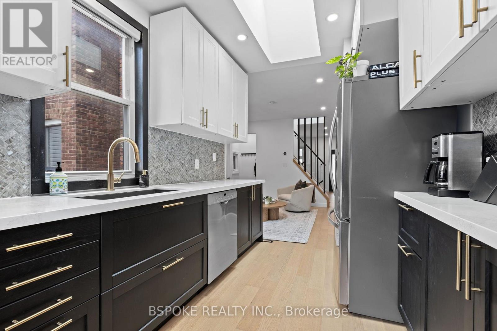
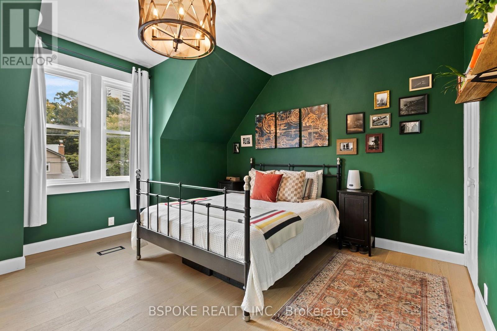
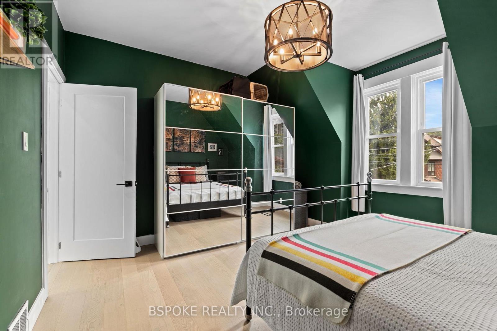
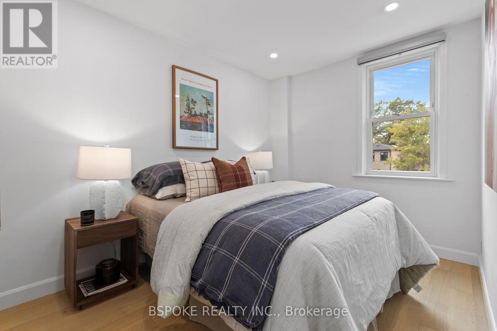
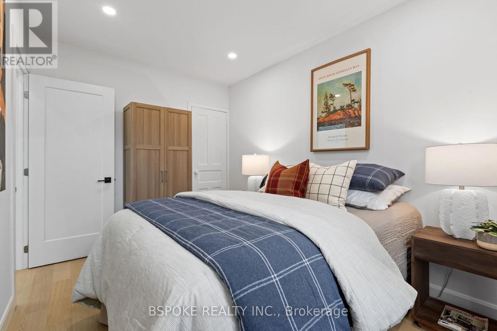
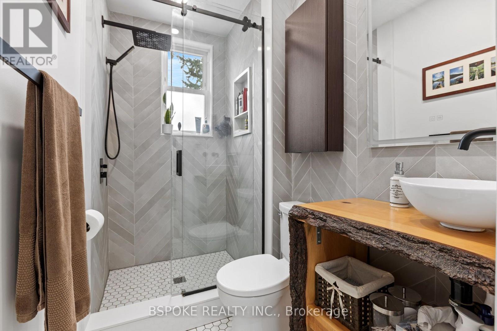
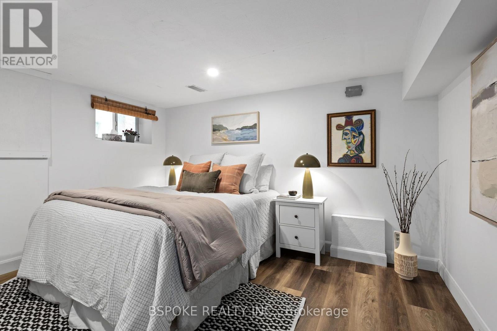
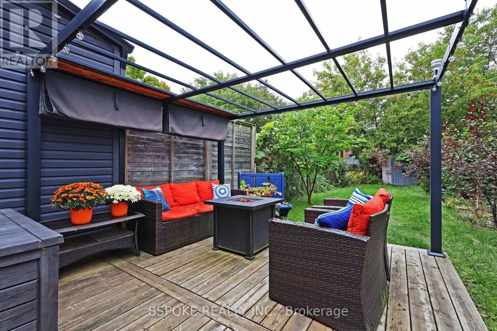
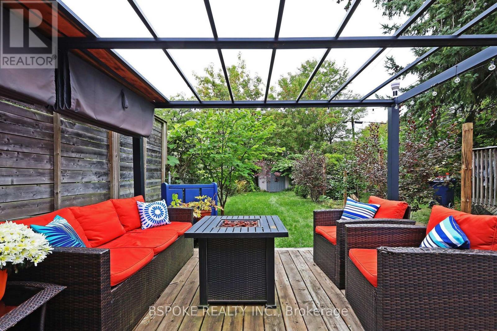
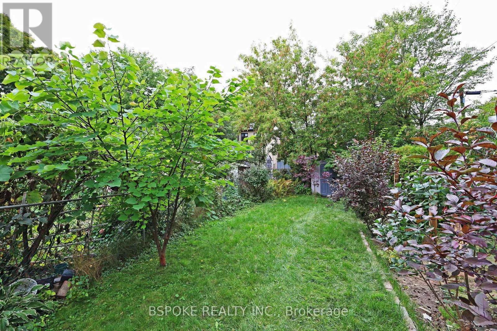
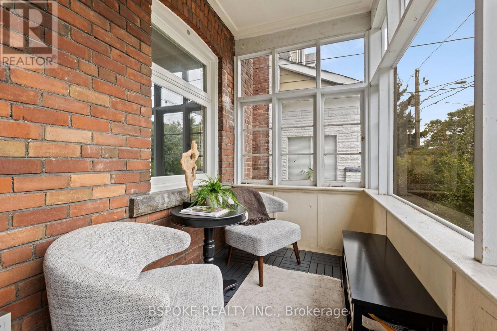
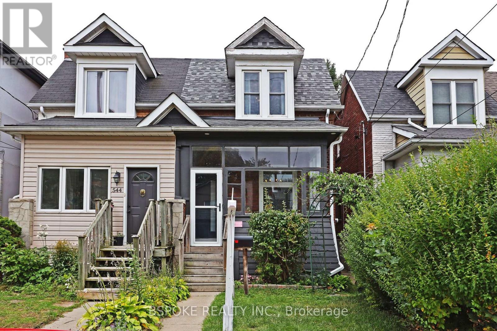
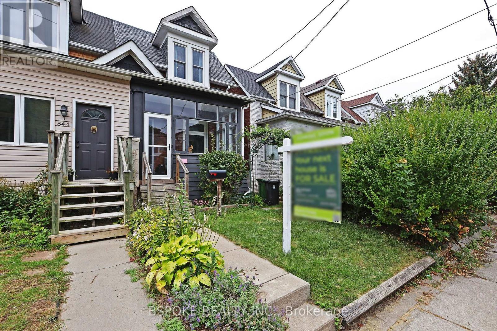
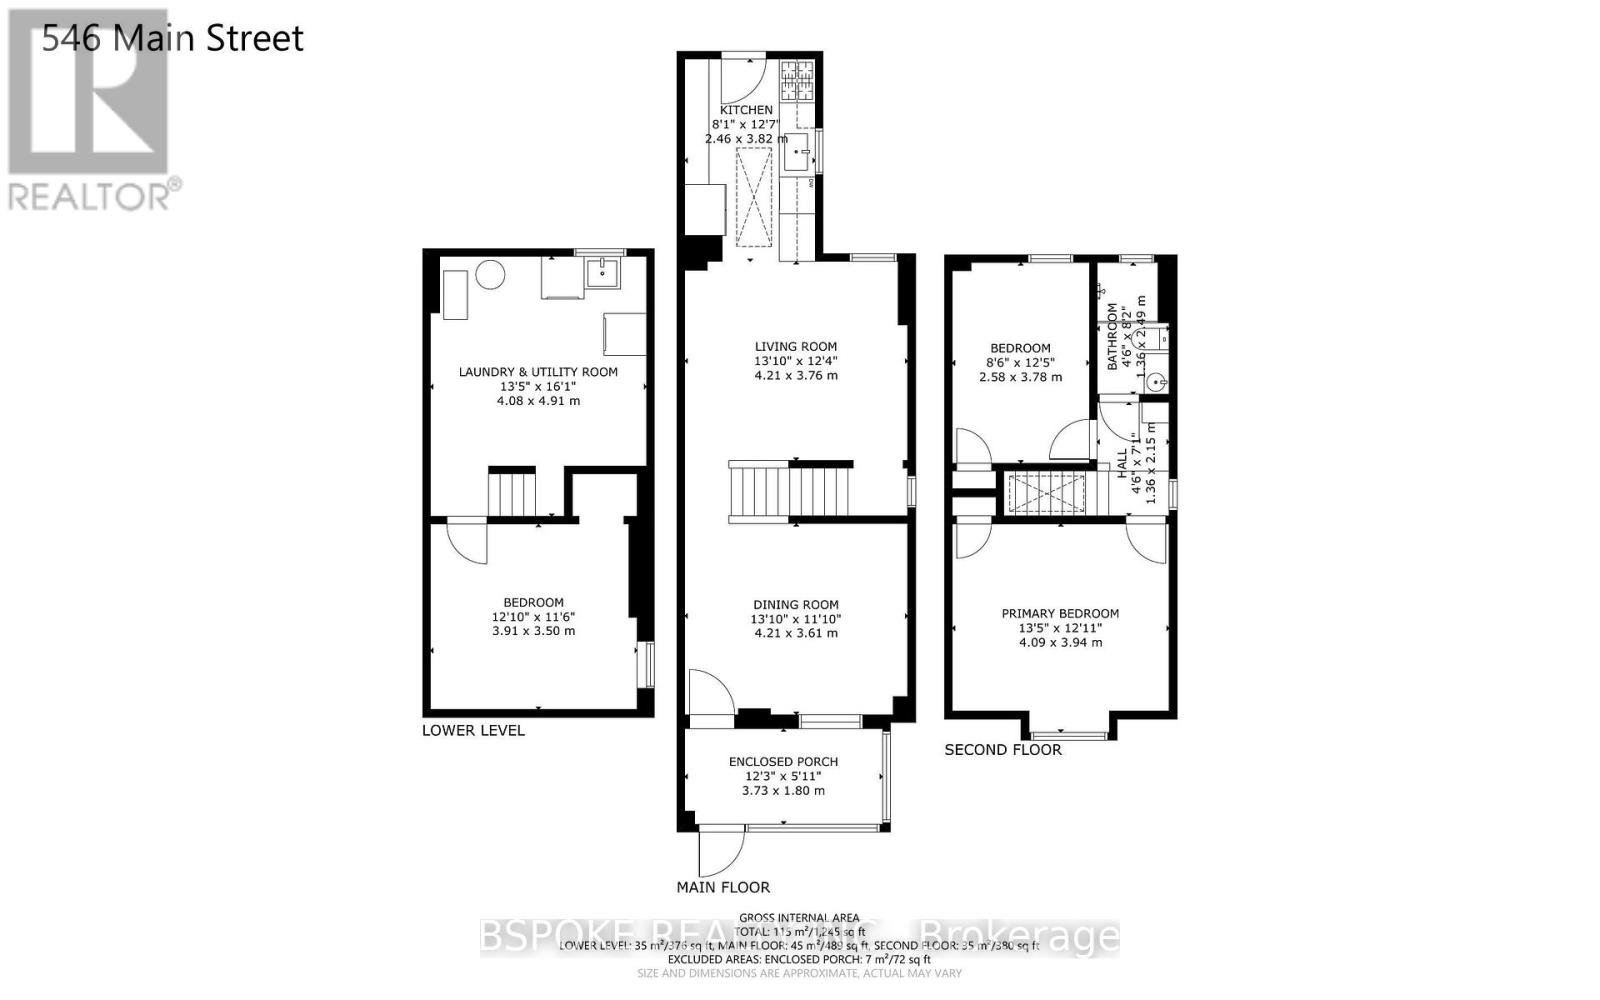
Renovated Danforth Village semi with stunning updates and a large west-facing backyard. An enclosed front porch keeps everyday clutter contained, while separate living and dining rooms lead to a renovated kitchen with cozy heated floors, skylight, ample storage and walkout to the deck. Upstairs are two generous bedrooms and a renovated bath, with another skylight bringing natural light to the contemporary staircase. The finished basement, renovated in 2023, offers flexible space for a third bedroom, office or playroom, plus extra storage. Out back, enjoy a deck with pergola, grassy yard, large garden and new fence. Flooring and electrical updated in 2022; main roof replaced in 2025. Street parking is readily available and the owners report they can always find a spot. About a 10-minute walk to Main Station and 15 minutes to Danforth GO, with Danforth shops nearby and Taylor Creek Park trails steps away. OFFERS ANYTIME. (id:63604)
Key Facts
Highlights
- Washer
- Refrigerator
- Gas stove(s)
- Dishwasher
- Dryer
- Microwave
- Window Coverings
Property Details
Interior features
Exterior features
Rooms
Virtual Tour & Media
Mortgage & Affordability
Saved Properties
Keep This One Handy
Save this listing, compare it later, or open your saved properties dashboard.
Neighbourhood
- Area
- Woodbine-Lumsden
- City
- Toronto
- Postal code
- M4C 4Y4
- Nearby
- Cross Streets: Main St/Danforth Ave. ** Directions: .
Save This Property
Keep this home handy, return to it anytime, and let us know how to reach you about this listing.
We use this email only to connect your saved properties and saved searches.
Other Available Options
Similar Listings
Listings from our database that match closely.