546 Tapestry Lane

Newmarket, ONCondo
$839,900
MLS® N13795950
Condo2 beds4 baths2 total
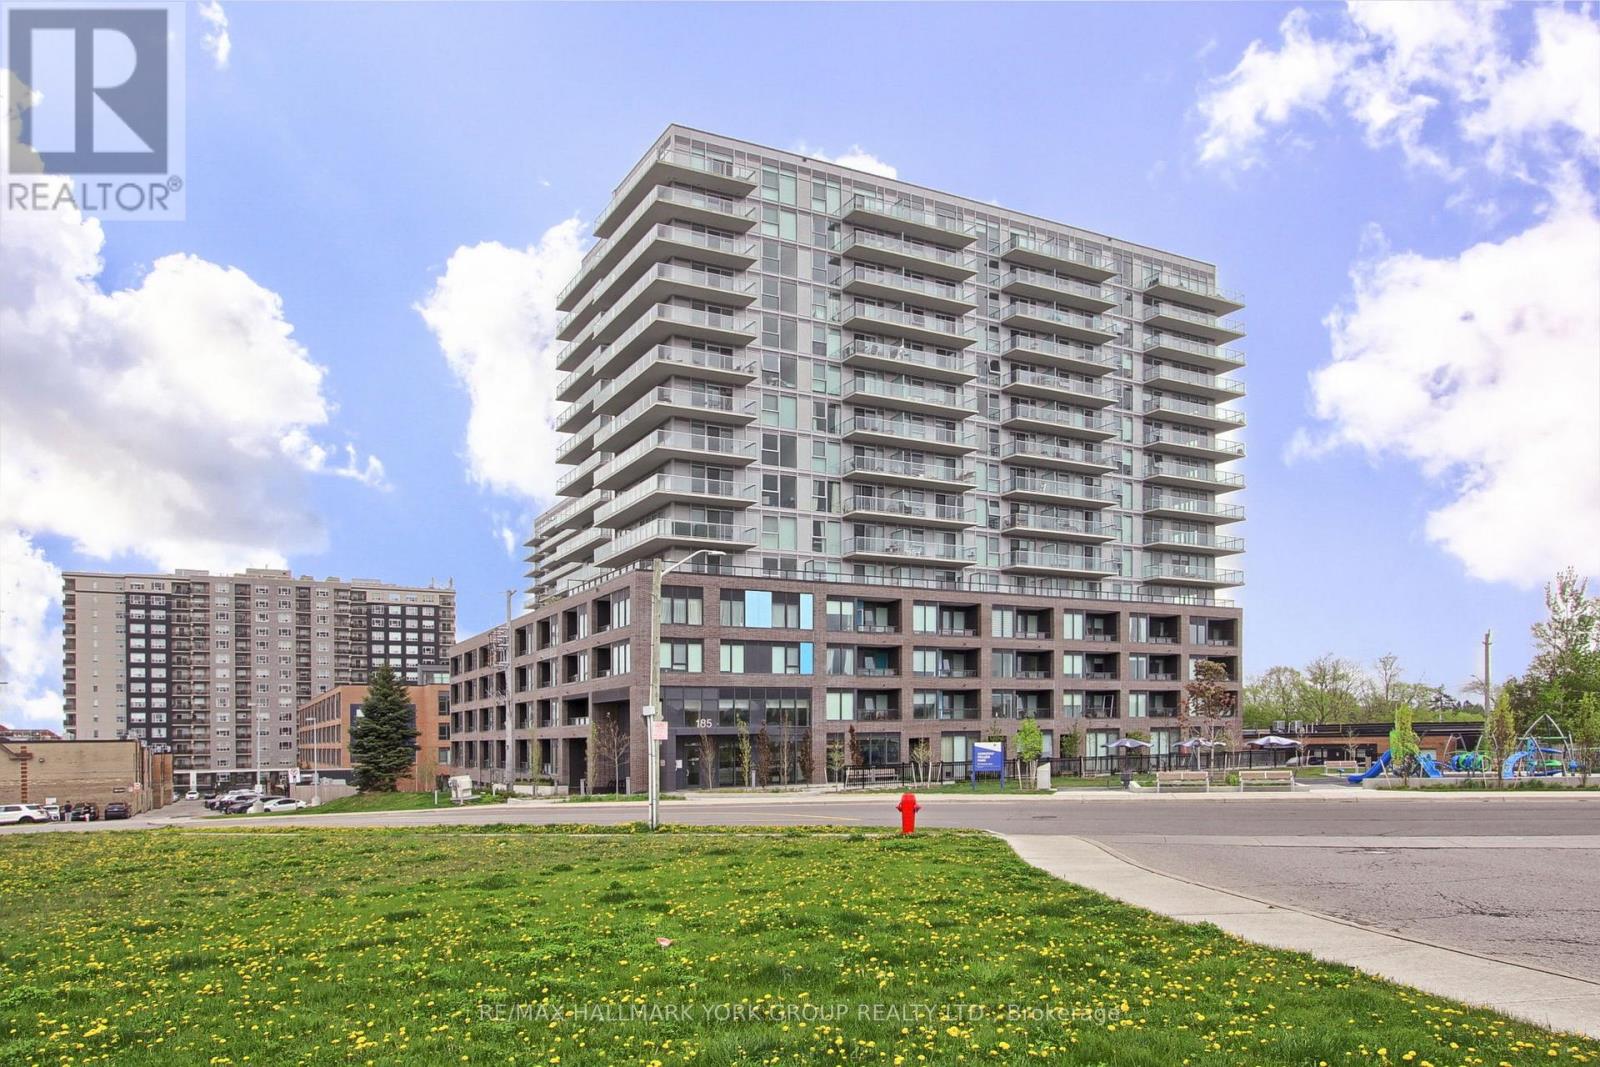
546 Tapestry Lane, Newmarket, ON photo 1
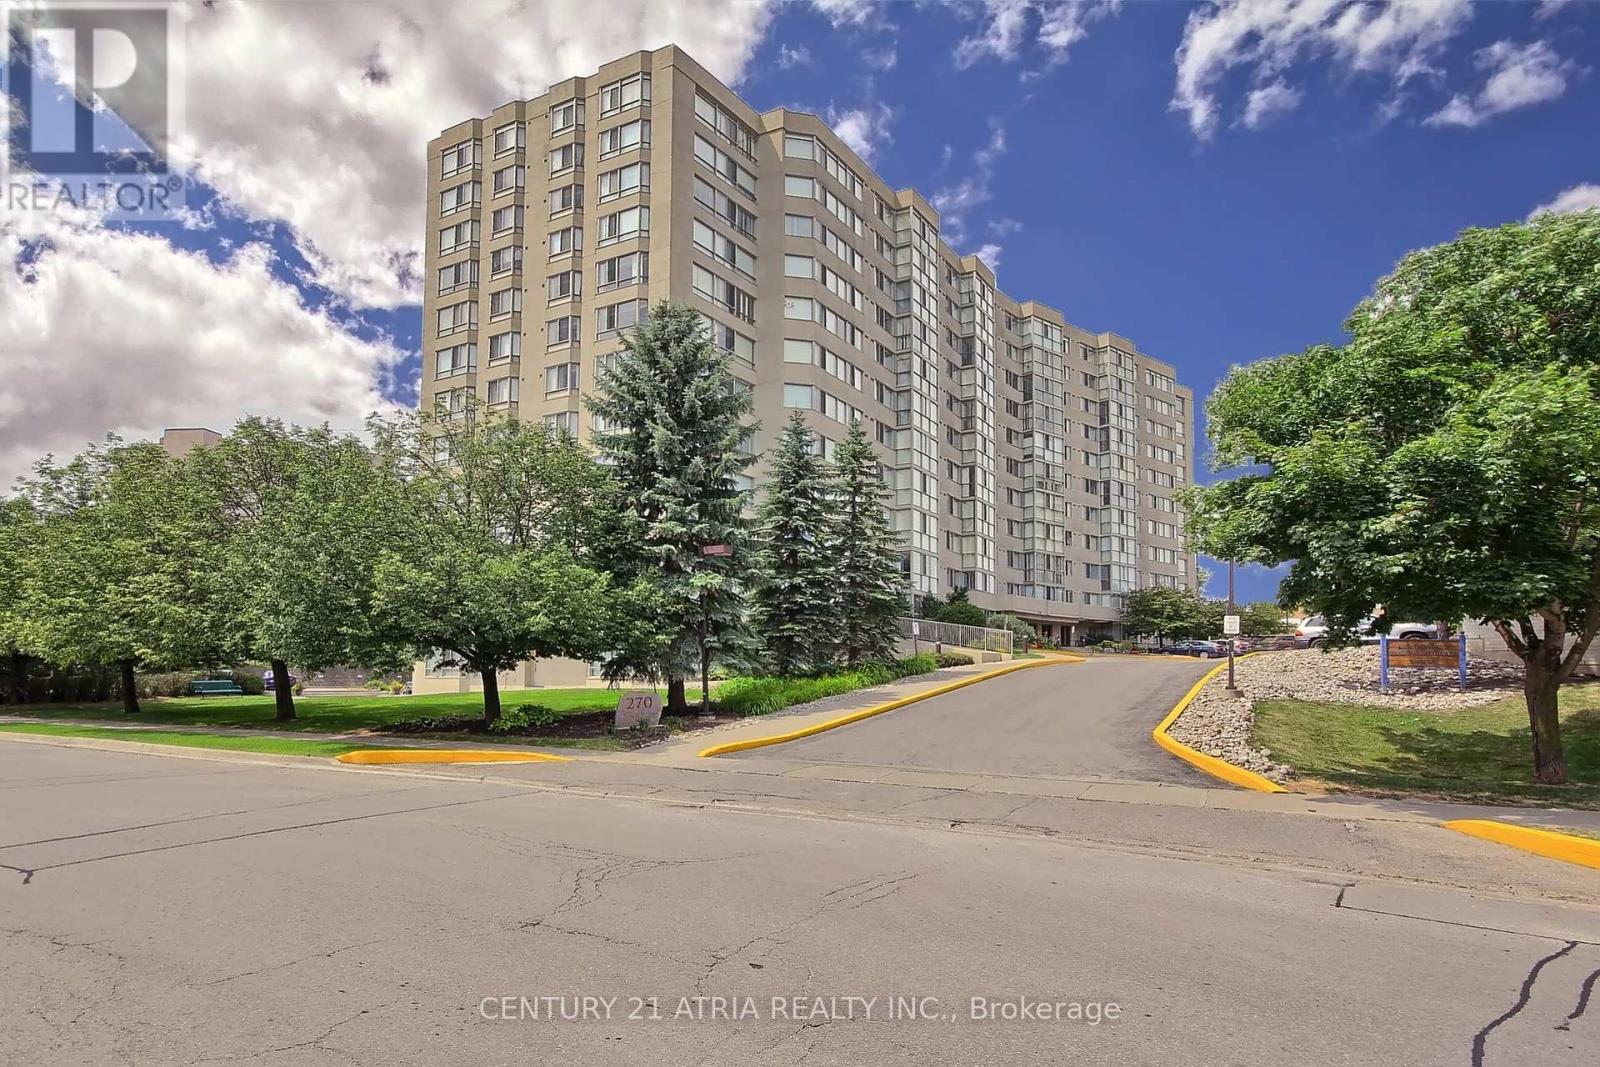
546 Tapestry Lane, Newmarket, ON photo 2
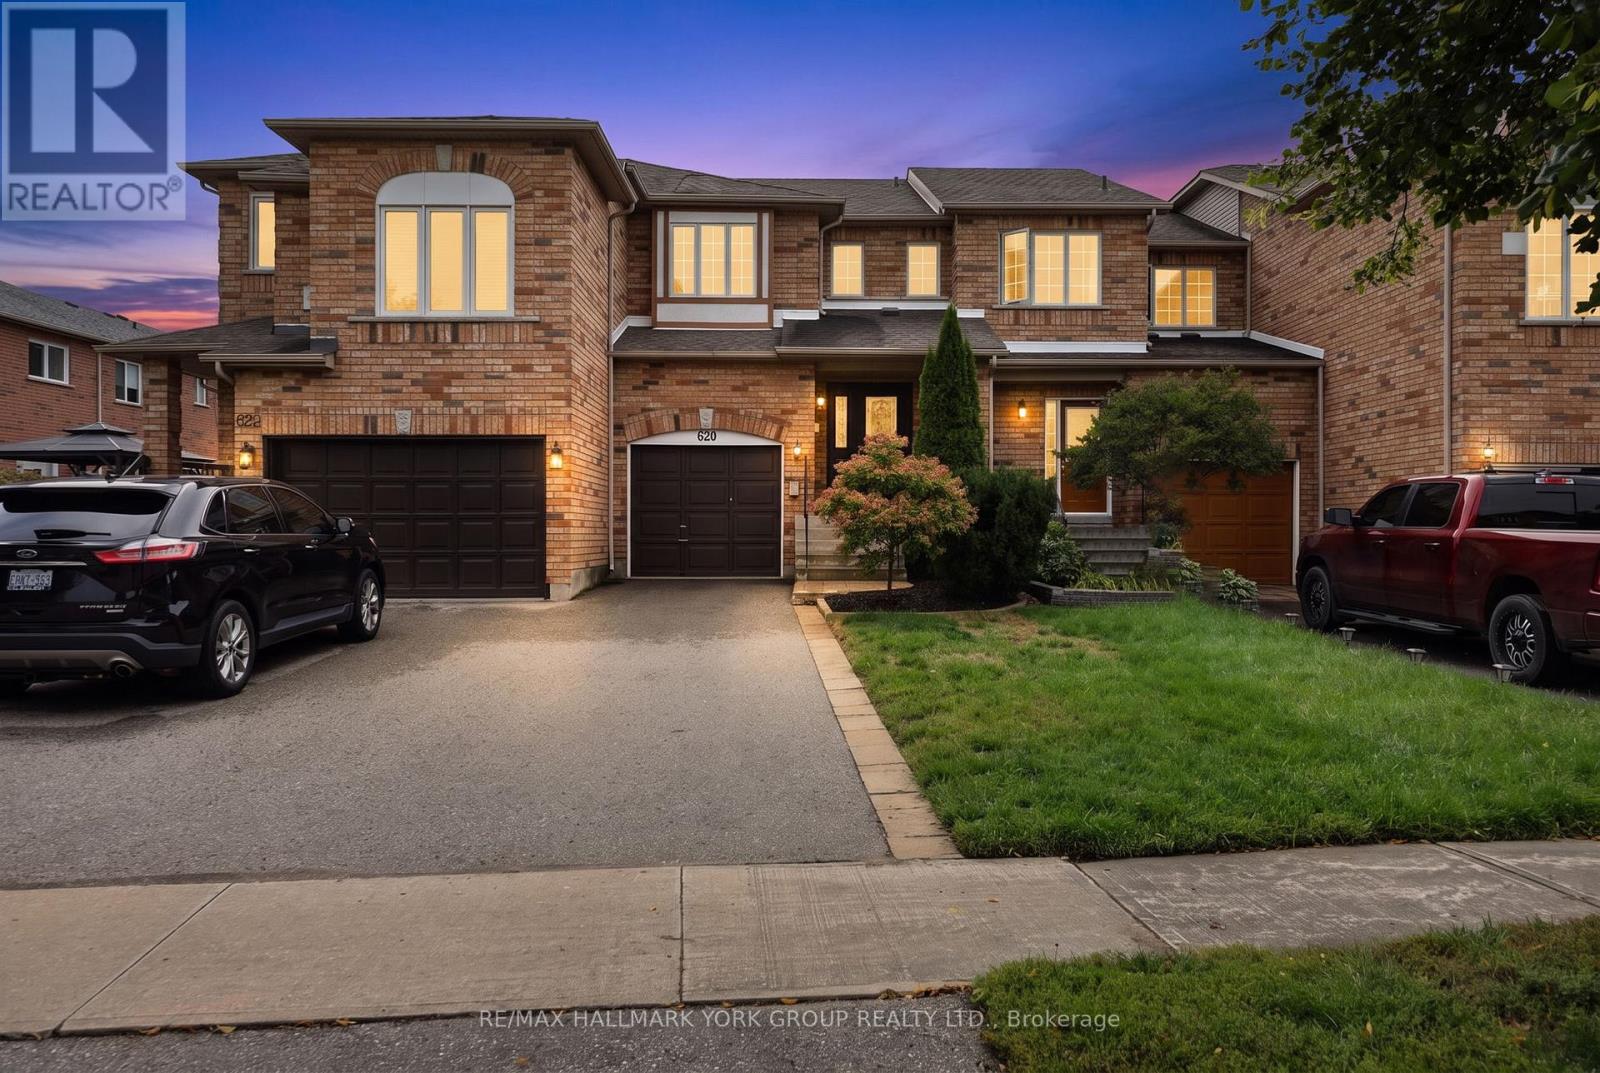
546 Tapestry Lane, Newmarket, ON photo 3
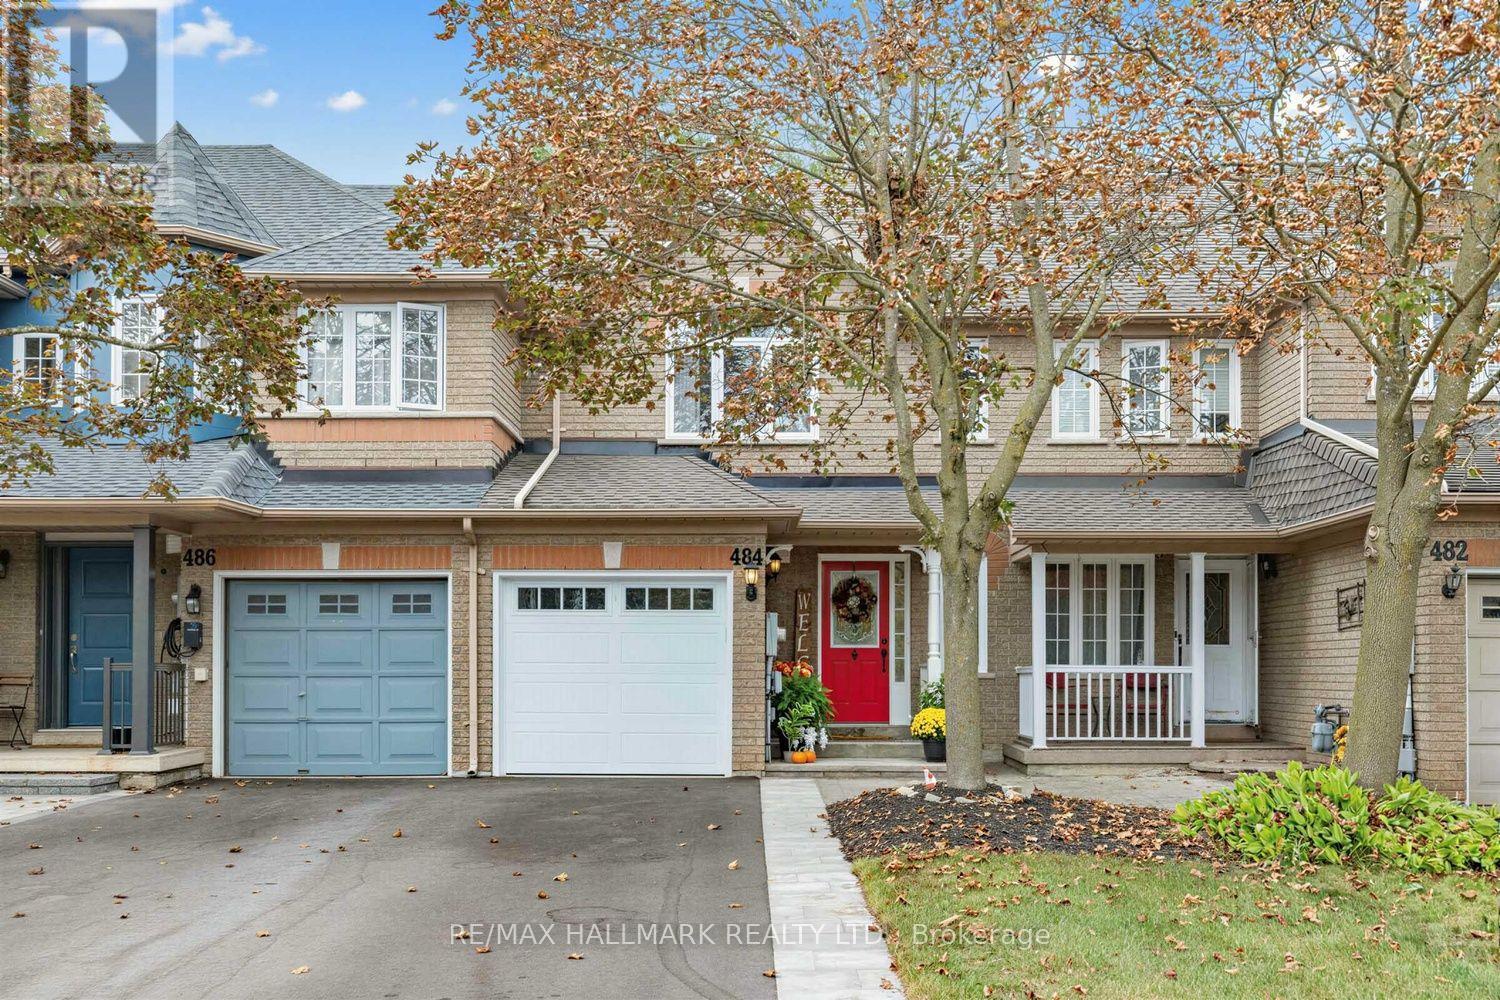
546 Tapestry Lane, Newmarket, ON photo 4
546 Tapestry Lane, Newmarket, ON photo 5
546 Tapestry Lane, Newmarket, ON photo 6
546 Tapestry Lane, Newmarket, ON photo 7
546 Tapestry Lane, Newmarket, ON photo 8
546 Tapestry Lane, Newmarket, ON photo 9
546 Tapestry Lane, Newmarket, ON photo 10
546 Tapestry Lane, Newmarket, ON photo 11
546 Tapestry Lane, Newmarket, ON photo 12
546 Tapestry Lane, Newmarket, ON photo 13
546 Tapestry Lane, Newmarket, ON photo 14
546 Tapestry Lane, Newmarket, ON photo 15
546 Tapestry Lane, Newmarket, ON photo 16
546 Tapestry Lane, Newmarket, ON photo 17
546 Tapestry Lane, Newmarket, ON photo 18
546 Tapestry Lane, Newmarket, ON photo 19
546 Tapestry Lane, Newmarket, ON photo 20
546 Tapestry Lane, Newmarket, ON photo 21
546 Tapestry Lane, Newmarket, ON photo 22
546 Tapestry Lane, Newmarket, ON photo 23
546 Tapestry Lane, Newmarket, ON photo 24
546 Tapestry Lane, Newmarket, ON photo 25
1 / 25

BUYER ADVANTAGE

Buy with confidence

Get a full-service approach built on strategy, strong negotiation, and clear guidance from offer to close.

  • Local Market Expertise
  • Broker-level Negotiation
  • Transparent Process
  • No-pressure Guidance

The right strategy depends on your goals, timing, budget, and the type of home you are buying. Get Your Buyer Snapshot.

About This Property

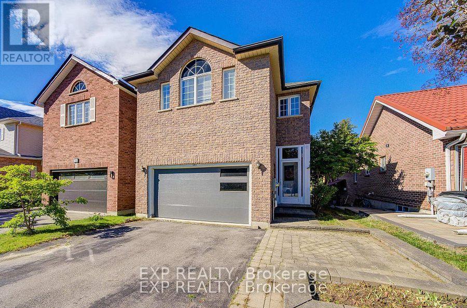
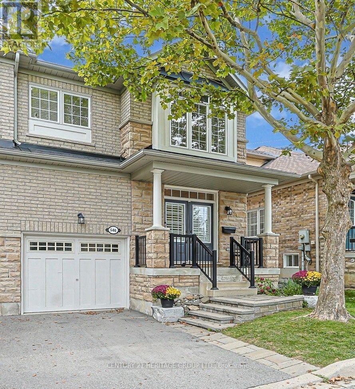
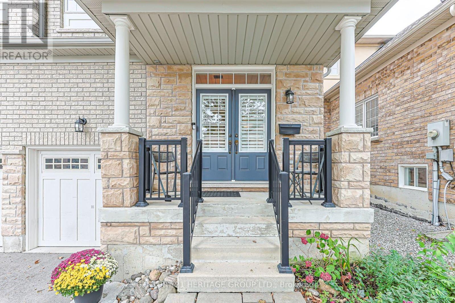
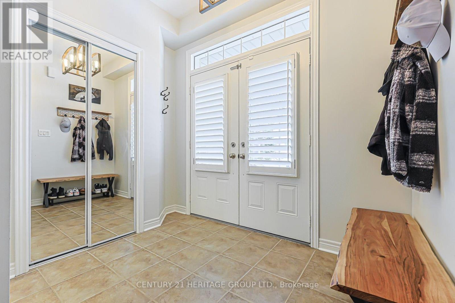
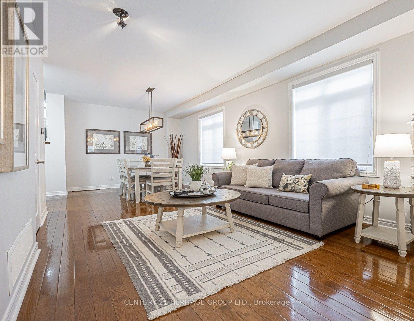
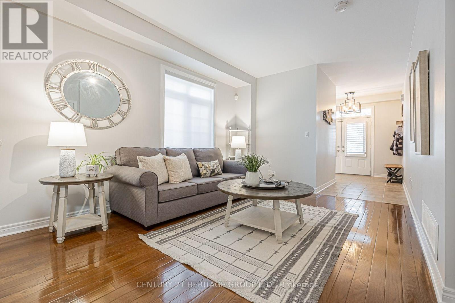
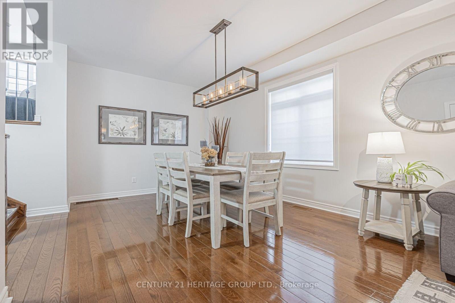
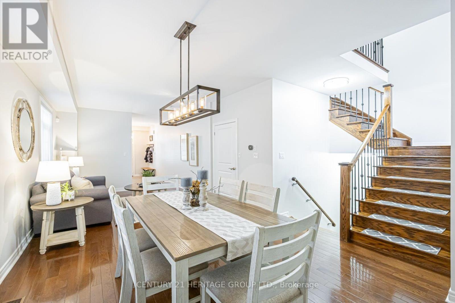
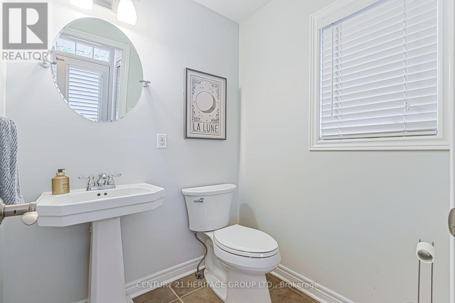
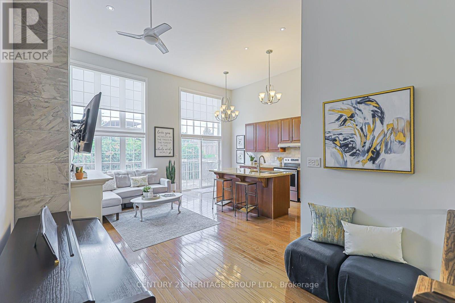
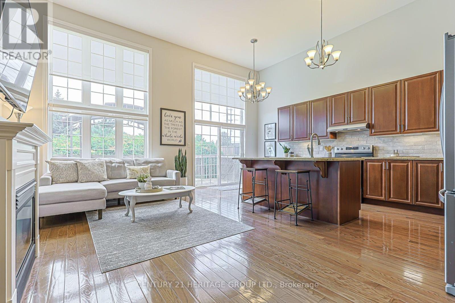
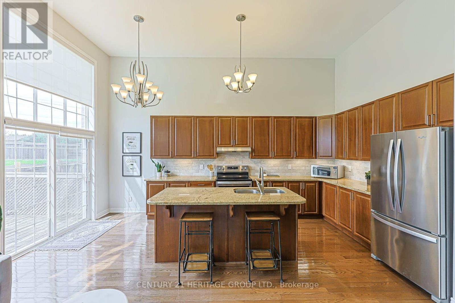
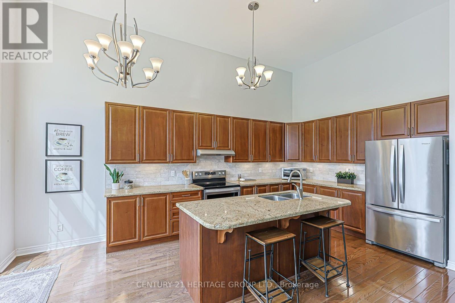
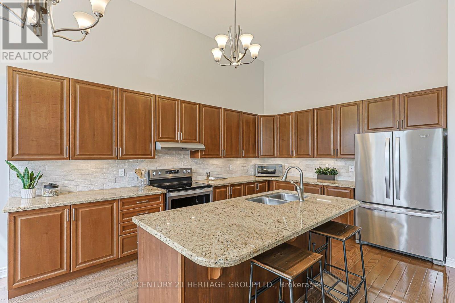
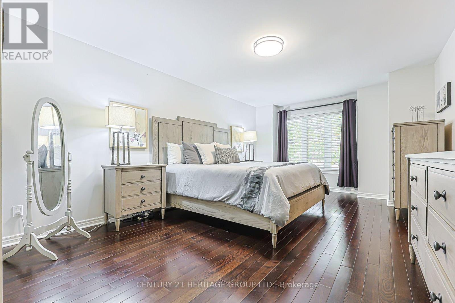
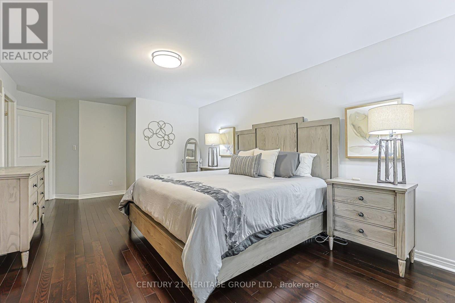
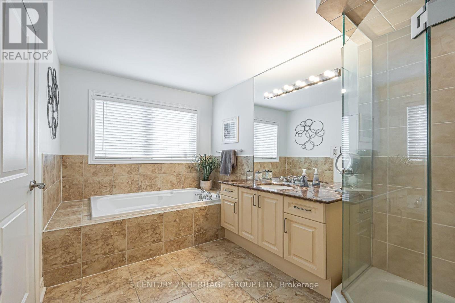
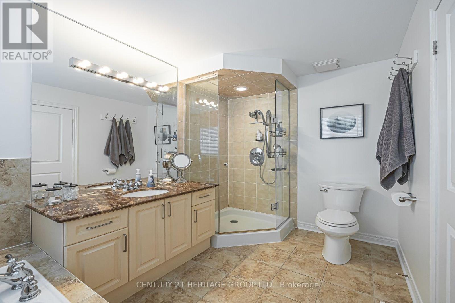
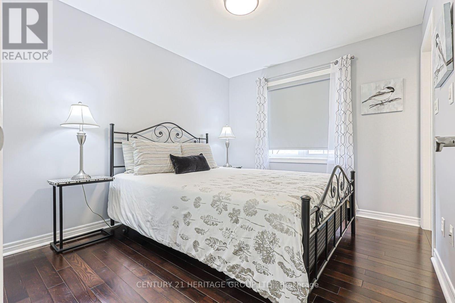
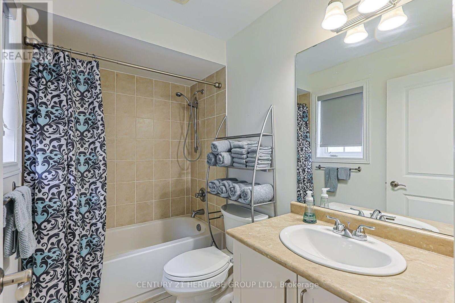
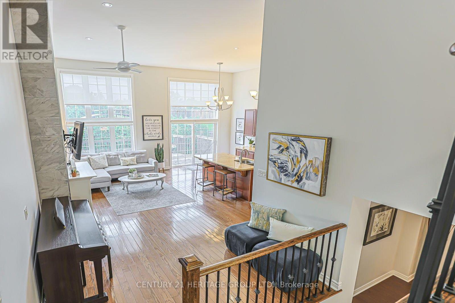
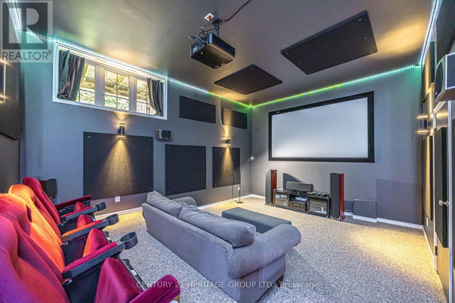
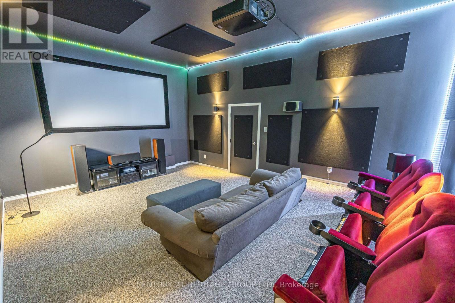
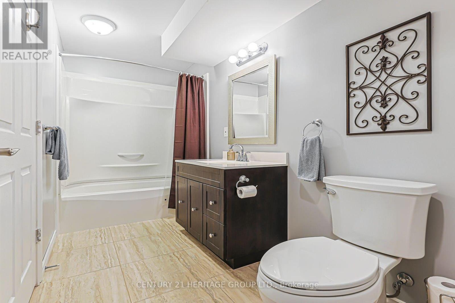
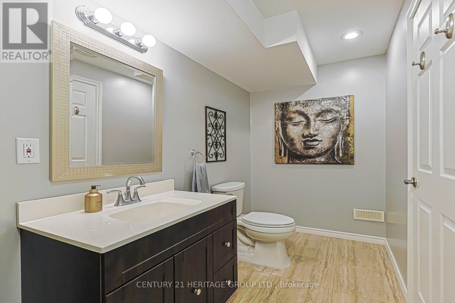
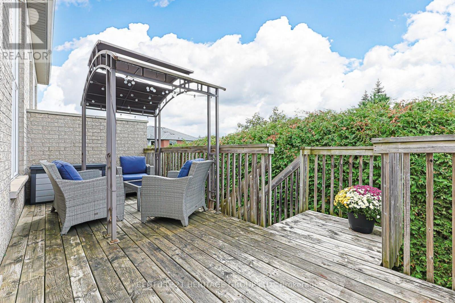
Welcome home to the exclusive enclave of Upper Stonehaven! With soaring high ceilings, sunlight pours into the open concept living area from the wall of windows. A large primary retreat with spa-like bathroom waits for you upstairs, while in the basement, a custom built cinema room with all the bells & whistles brings the entertainment home! A gorgeous formal living/dining area welcomes visitors, while a second bedroom with its own ensuite and walk in closet adds privacy and utility. The mudroom and laundry provide direct access to the garage, with additional storage in the basement. Nestled in a quiet neighbourhood of semi-detached condos, this is a beautifully laid out home with gleaming hardwood floors and an entertainer's kitchen. Comfort, convenience and functionality are the highlights of this inviting home! Greenspace, trails, Magna Centre, downtown Newmarket, highway 404 and other community amenities are just moments away! (id:63604)

Key Facts

Type
Condo
Beds
2
Baths
4
Size
2,000 sqft
Parking
2 total
Condo fee
$527

Highlights

  • Washer
  • Refrigerator
  • Water meter
  • Water softener
  • Central Vacuum
  • Whirlpool
  • Dishwasher
  • Home Theatre
  • Stove
  • Dryer
  • Window Coverings
  • Garage door opener
Property Details 12 details
Bedrooms
2 bedrooms
2 above grade
Bathrooms
4 bathrooms
1 partial
Parking
2 parking spaces
Attached Garage · Garage
Living area
2,000 - 2,249 sq. ft.
Property
Single Family · Condo/Strata
Property subtype
Single Family
Ownership
Condo/Strata
Storeys
2
Basement
Partially finished, Full
Heating
Forced air, Natural gas
Cooling
Central air conditioning
Fireplace
1 fireplace
Taxes
$5,073.12 (2,026)

Interior features

WasherRefrigeratorWater meterWater softenerCentral VacuumWhirlpoolDishwasherHome TheatreStoveDryerWindow CoveringsGarage door opener

Exterior features

BrickPoured Concrete

Systems and association

Security systemSmoke DetectorsCommon Area MaintenanceInsurance

Lot and water

Wooded areaConservation/green beltBalconyIn suite Laundry
Rooms 9 rooms
Level
Room
Dimensions
Ground level
Foyer
3.6 m x 2.4 m
Ground level
Living room
6.71 m x 3.12 m
Ground level
Dining room
6.71 m x 3.12 m
Main level
Kitchen
5.94 m x 5.56 m
Main level
Family room
6.35 m x 5.56 m
Upper Level
Primary Bedroom
6.27 m x 3.66 m
Upper Level
Bedroom 2
3.12 m x 2.44 m
Lower level
Media
5.64 m x 3.96 m
Ground level
Laundry room
2.74 m x 1.75 m

Virtual Tour & Media

Mortgage & Affordability Estimate monthly costs
Purchase price$839,900
Down paymentNot available
Mortgage amountNot available
Principal & interestNot available
Property taxesNot available
Condo/HOA feeNot available
Insurance/OtherNot available
UtilitiesNot available
Est. monthly totalNot available
Income needed (GDS 32%)Not available
Estimates only. Not financial advice. Rates, taxes and fees vary by lender and municipality.

Saved Properties

Keep This One Handy

Save this listing, compare it later, or open your saved properties dashboard.

Manage Saved Searches
Map is approximate.

Neighbourhood

Area
Stonehaven-Wyndham
City
Newmarket
Postal code
L3X 3C9
Nearby
Cross Streets: Bayview & Mulock. ** Directions: South side off Mulock, east of Bayview.