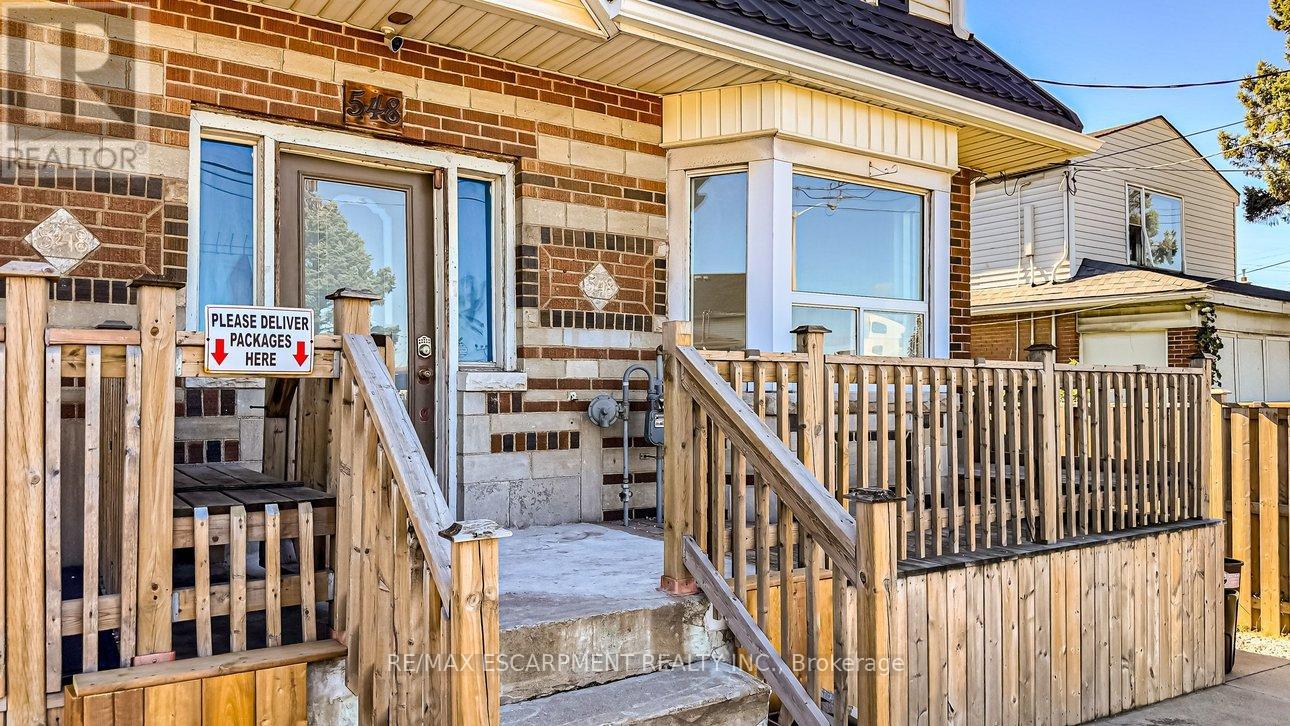
548 Beach Road

Hamilton, ONDetached
$649,900
MLS® X13869772
Detached4 beds4 baths9 total
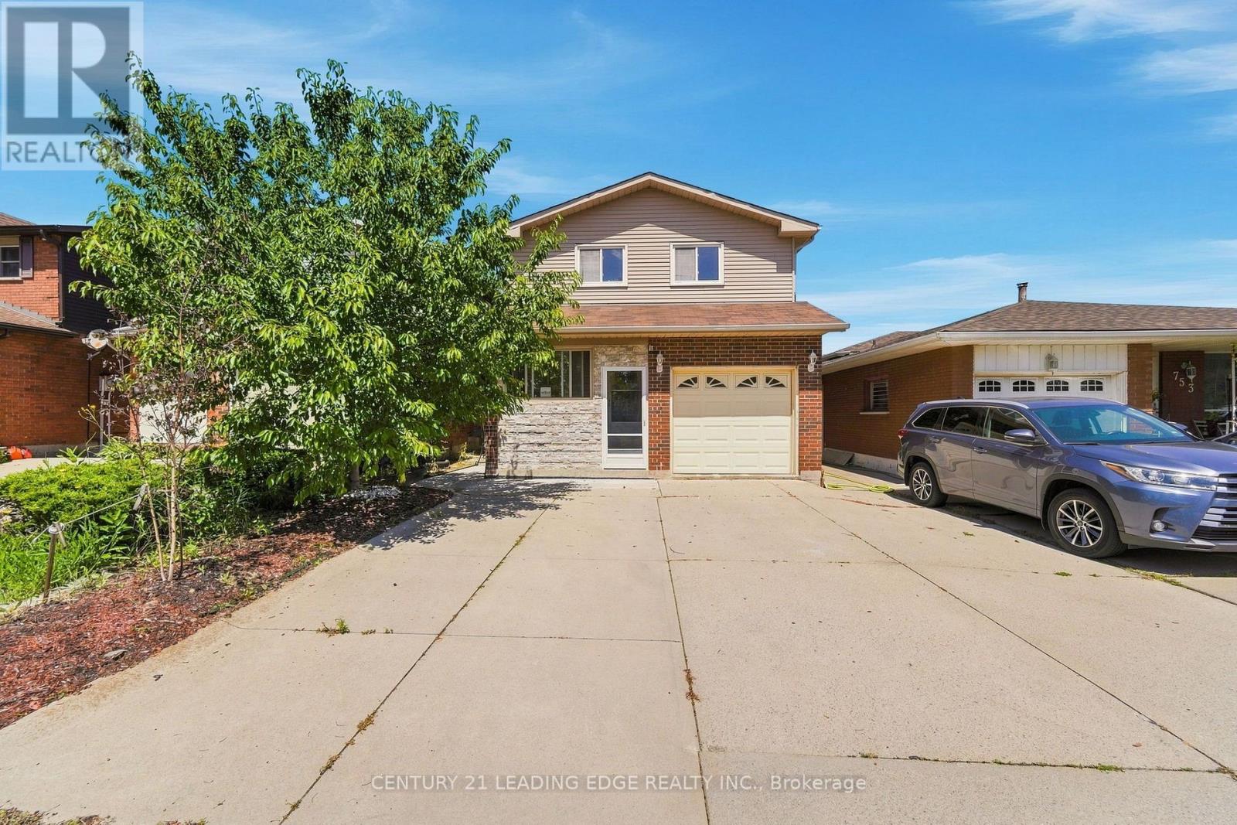
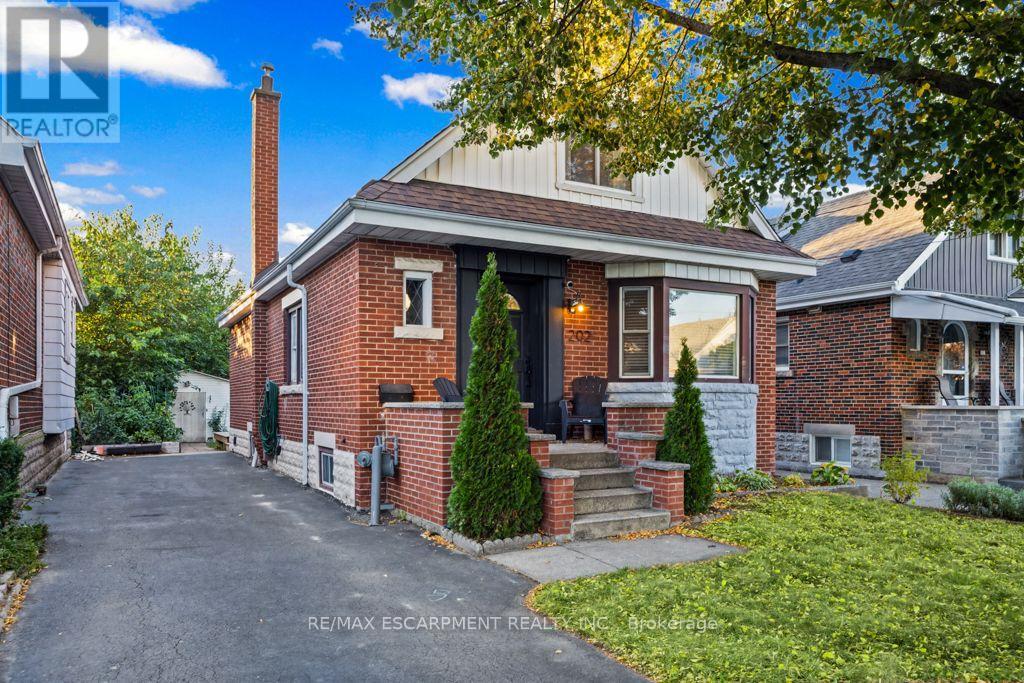
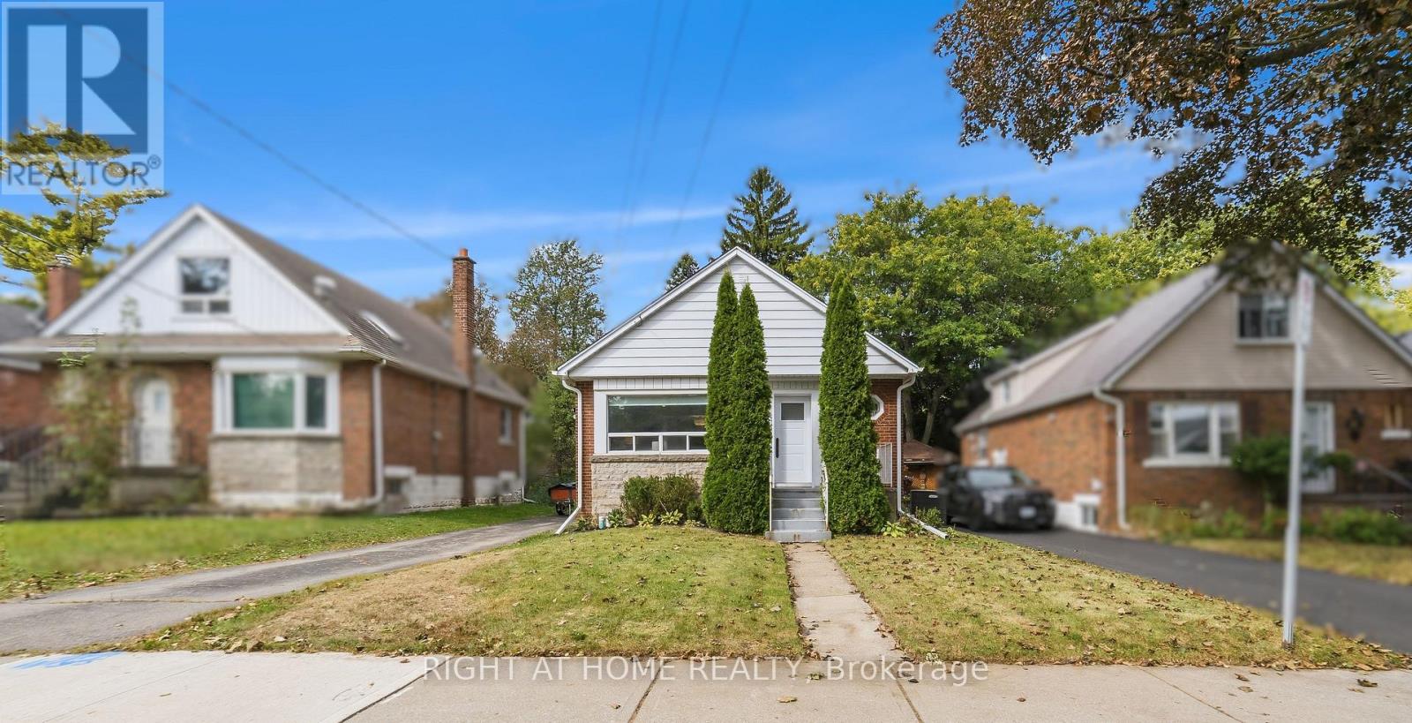
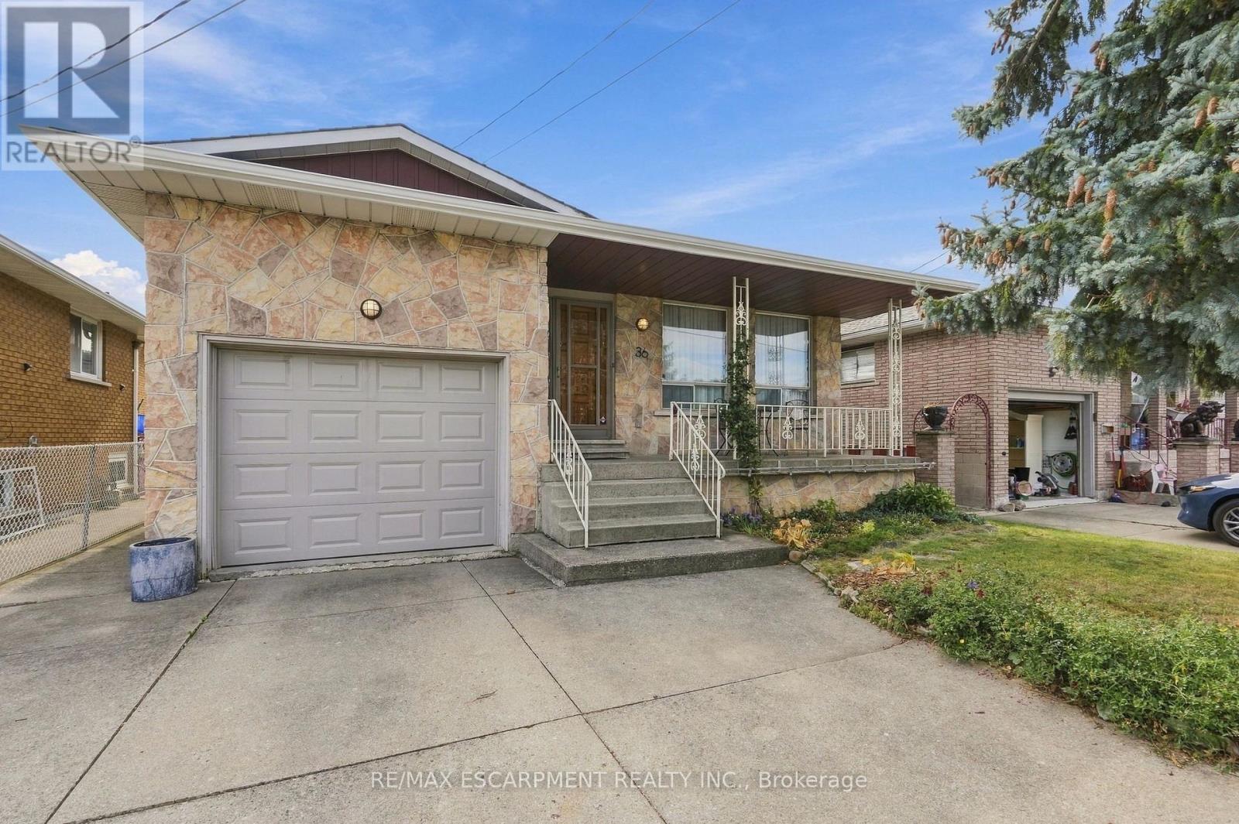
548 Beach Road, Hamilton, ON photo 1
548 Beach Road, Hamilton, ON photo 2
548 Beach Road, Hamilton, ON photo 3
548 Beach Road, Hamilton, ON photo 4
548 Beach Road, Hamilton, ON photo 5
548 Beach Road, Hamilton, ON photo 6
548 Beach Road, Hamilton, ON photo 7
548 Beach Road, Hamilton, ON photo 8
548 Beach Road, Hamilton, ON photo 9
548 Beach Road, Hamilton, ON photo 10
548 Beach Road, Hamilton, ON photo 11
548 Beach Road, Hamilton, ON photo 12
548 Beach Road, Hamilton, ON photo 13
548 Beach Road, Hamilton, ON photo 14
548 Beach Road, Hamilton, ON photo 15
548 Beach Road, Hamilton, ON photo 16
548 Beach Road, Hamilton, ON photo 17
548 Beach Road, Hamilton, ON photo 18
548 Beach Road, Hamilton, ON photo 19
548 Beach Road, Hamilton, ON photo 20
548 Beach Road, Hamilton, ON photo 21
548 Beach Road, Hamilton, ON photo 22
548 Beach Road, Hamilton, ON photo 23
548 Beach Road, Hamilton, ON photo 24
548 Beach Road, Hamilton, ON photo 25
548 Beach Road, Hamilton, ON photo 26
548 Beach Road, Hamilton, ON photo 27
548 Beach Road, Hamilton, ON photo 28
548 Beach Road, Hamilton, ON photo 29
548 Beach Road, Hamilton, ON photo 30
548 Beach Road, Hamilton, ON photo 31
548 Beach Road, Hamilton, ON photo 32
548 Beach Road, Hamilton, ON photo 33
548 Beach Road, Hamilton, ON photo 34
548 Beach Road, Hamilton, ON photo 35
548 Beach Road, Hamilton, ON photo 36
548 Beach Road, Hamilton, ON photo 37
548 Beach Road, Hamilton, ON photo 38
548 Beach Road, Hamilton, ON photo 39
548 Beach Road, Hamilton, ON photo 40
548 Beach Road, Hamilton, ON photo 41
548 Beach Road, Hamilton, ON photo 42
548 Beach Road, Hamilton, ON photo 43
548 Beach Road, Hamilton, ON photo 44
548 Beach Road, Hamilton, ON photo 45
548 Beach Road, Hamilton, ON photo 46
548 Beach Road, Hamilton, ON photo 47
548 Beach Road, Hamilton, ON photo 48
548 Beach Road, Hamilton, ON photo 49
548 Beach Road, Hamilton, ON photo 50
1 / 50

BUYER ADVANTAGE

Buy with confidence

Get a full-service approach built on strategy, strong negotiation, and clear guidance from offer to close.

  • Local Market Expertise
  • Broker-level Negotiation
  • Transparent Process
  • No-pressure Guidance

The right strategy depends on your goals, timing, budget, and the type of home you are buying. Get Your Buyer Snapshot.

About This Property

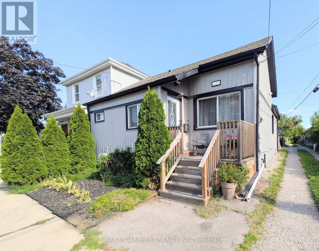
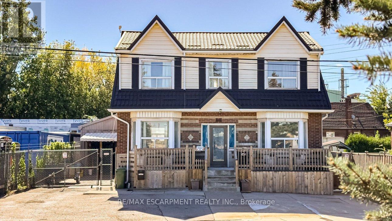
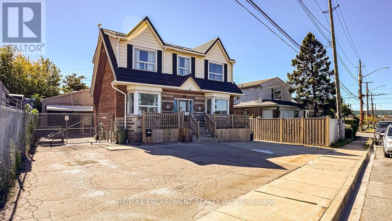
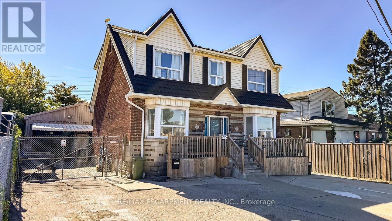
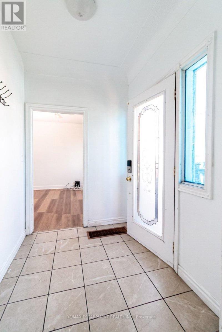
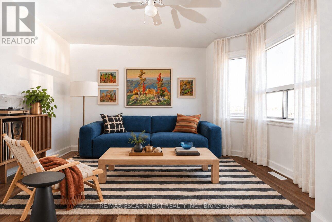
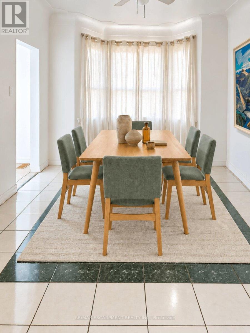
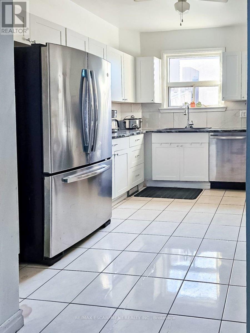
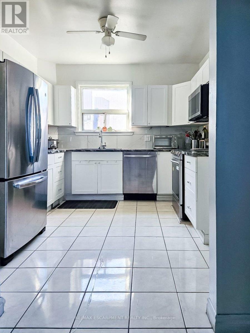
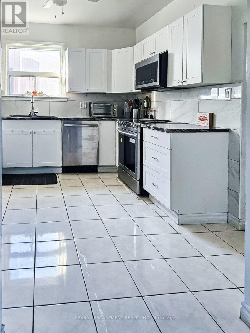
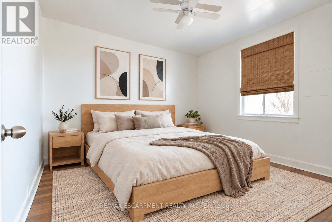
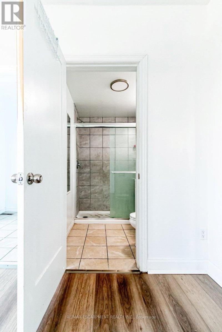
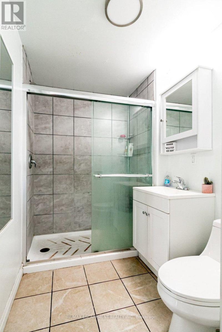
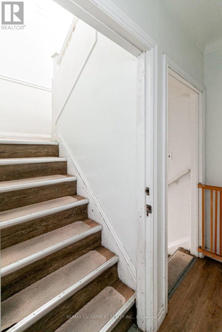
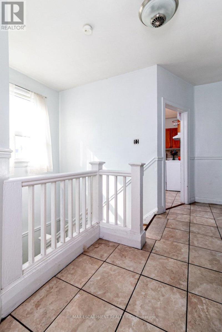
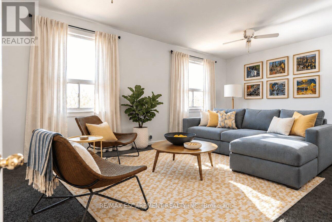
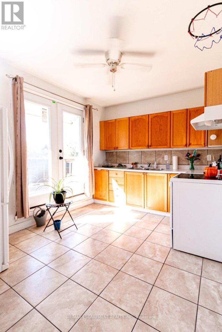
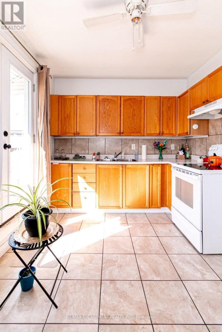
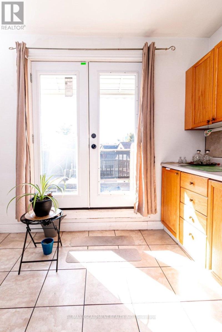
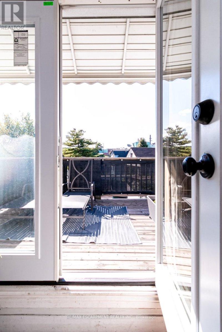
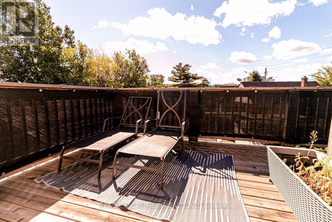
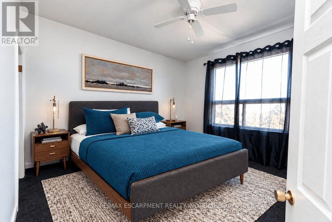
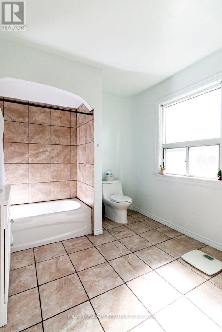
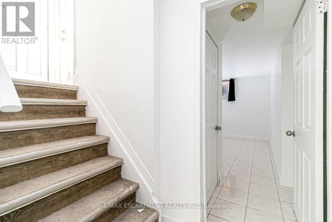
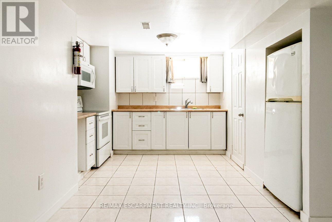
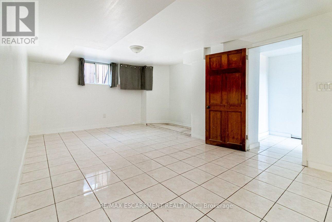
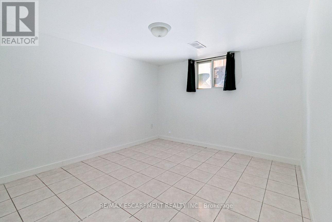
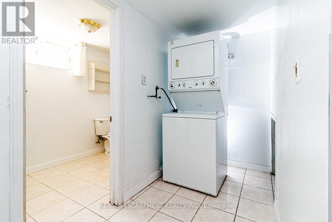
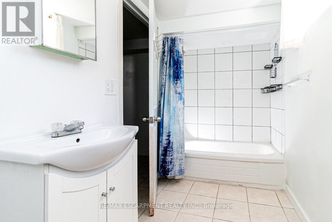
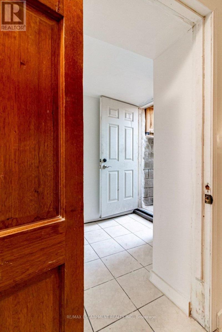
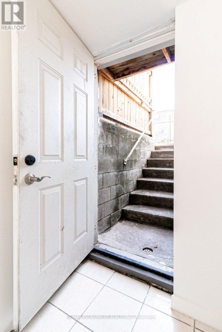
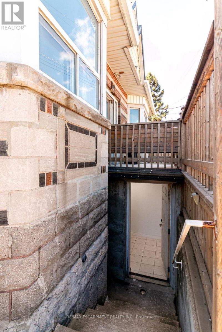
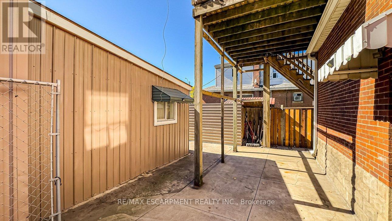
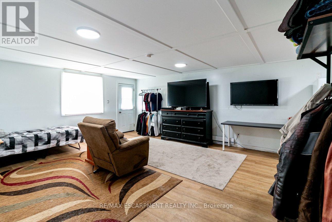
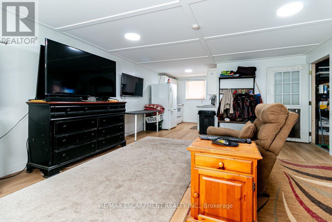
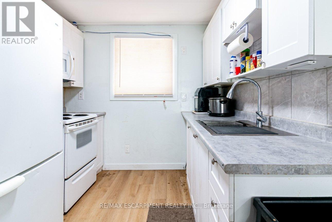
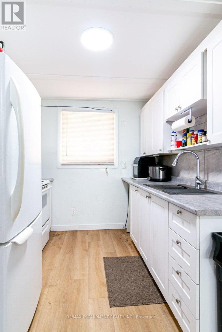
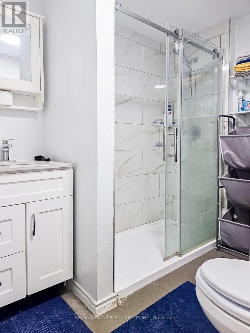
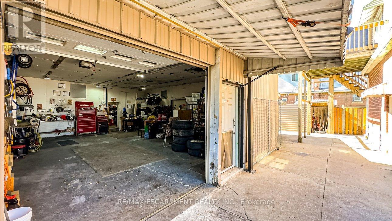
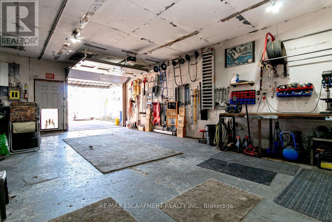
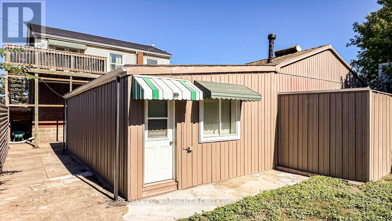
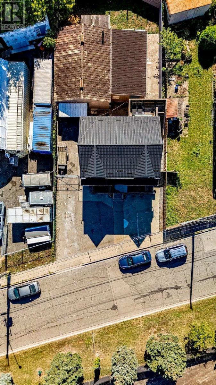
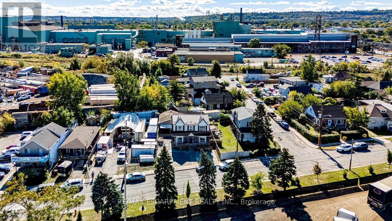
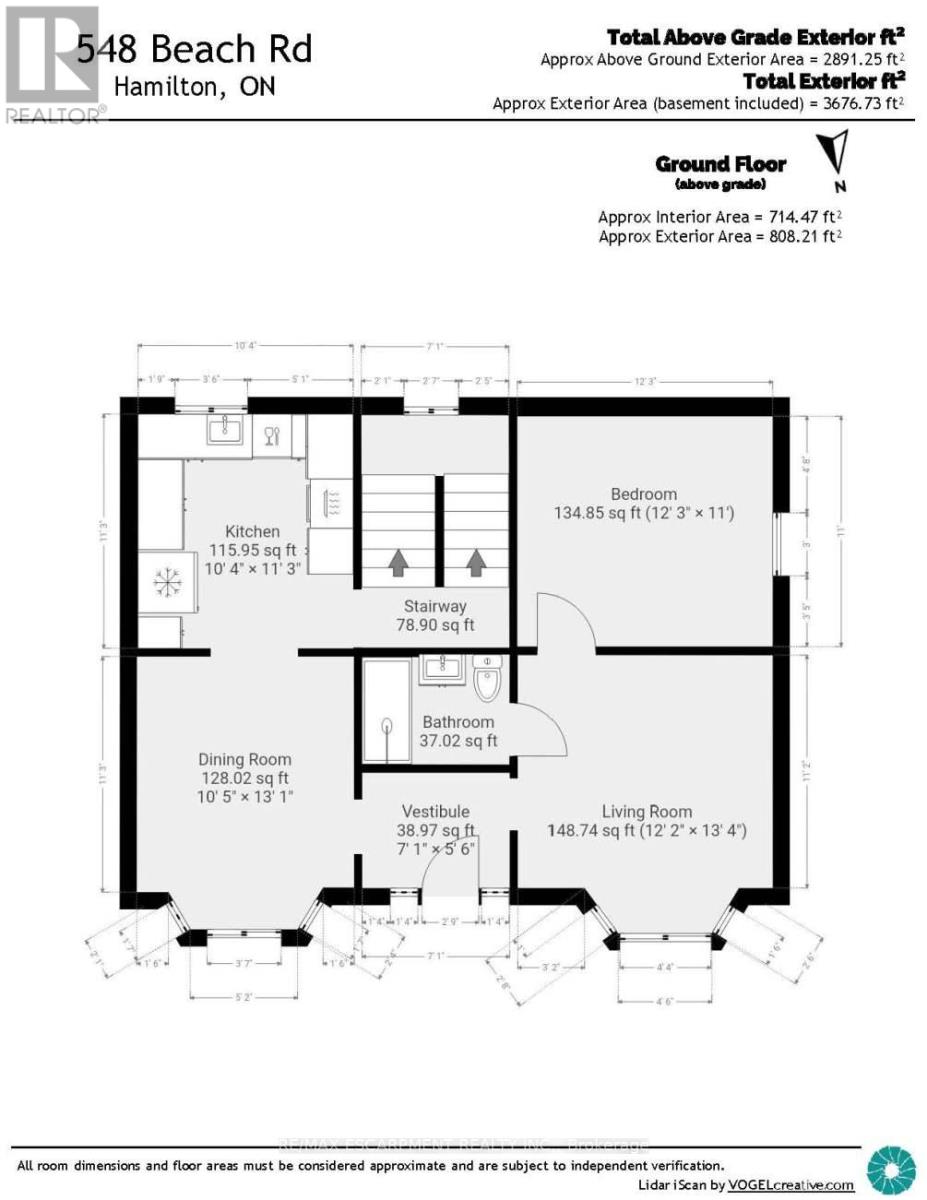
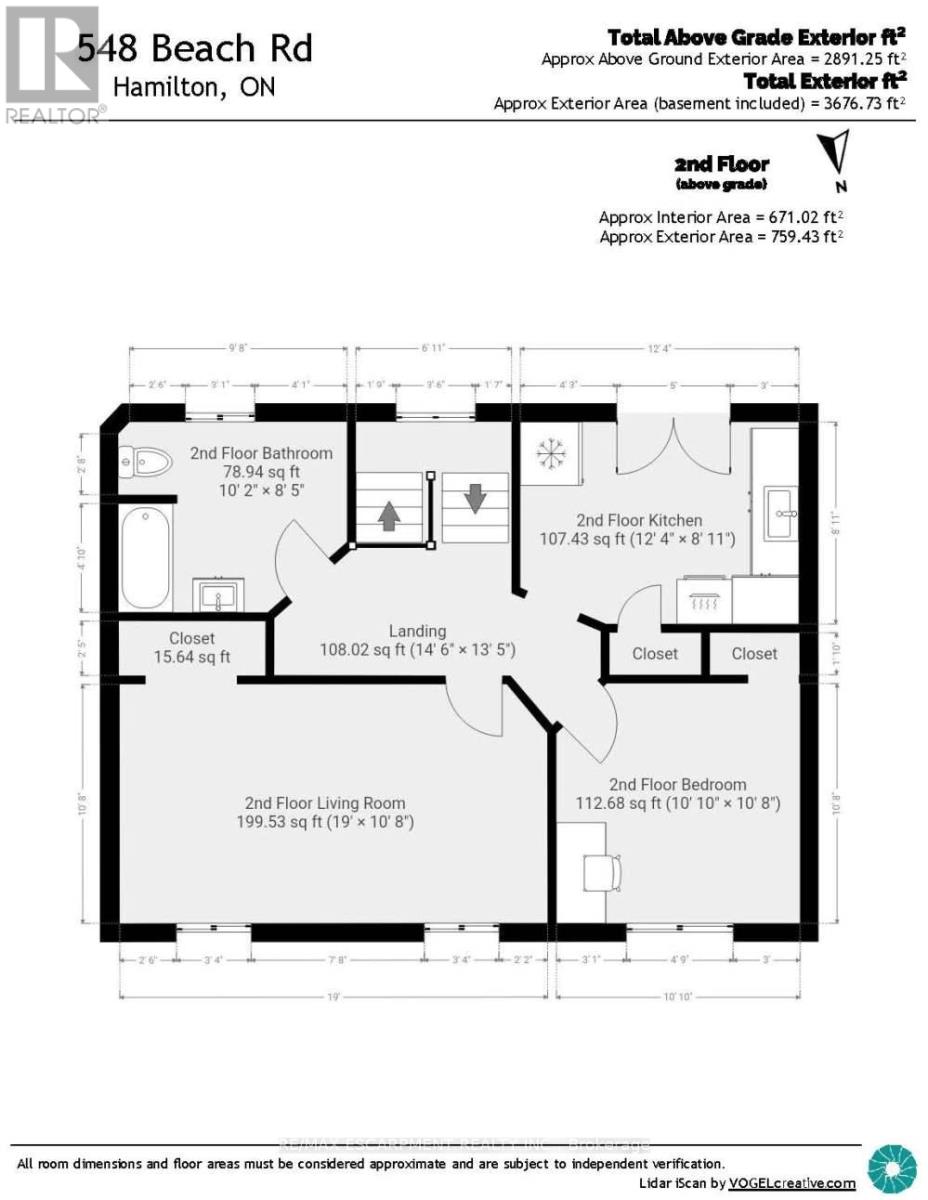
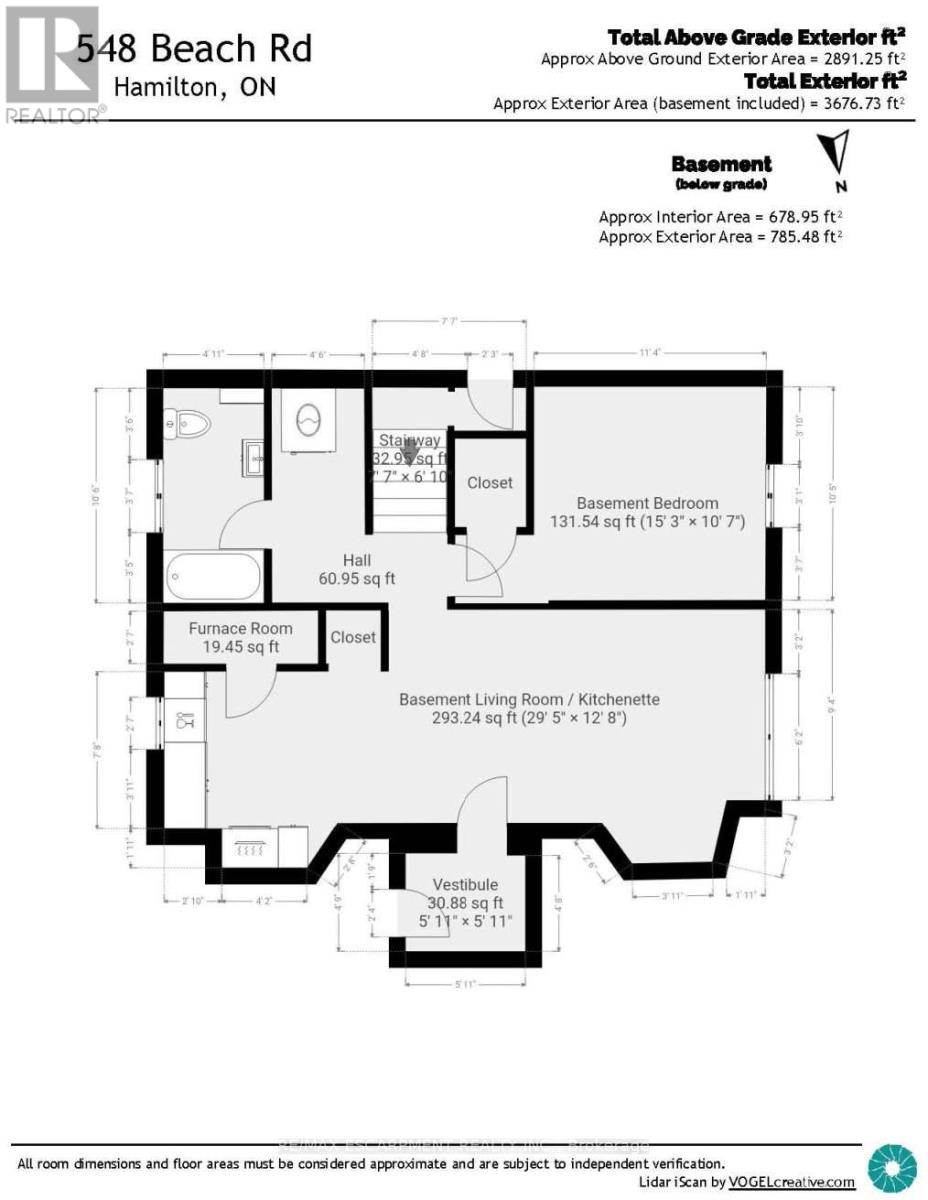
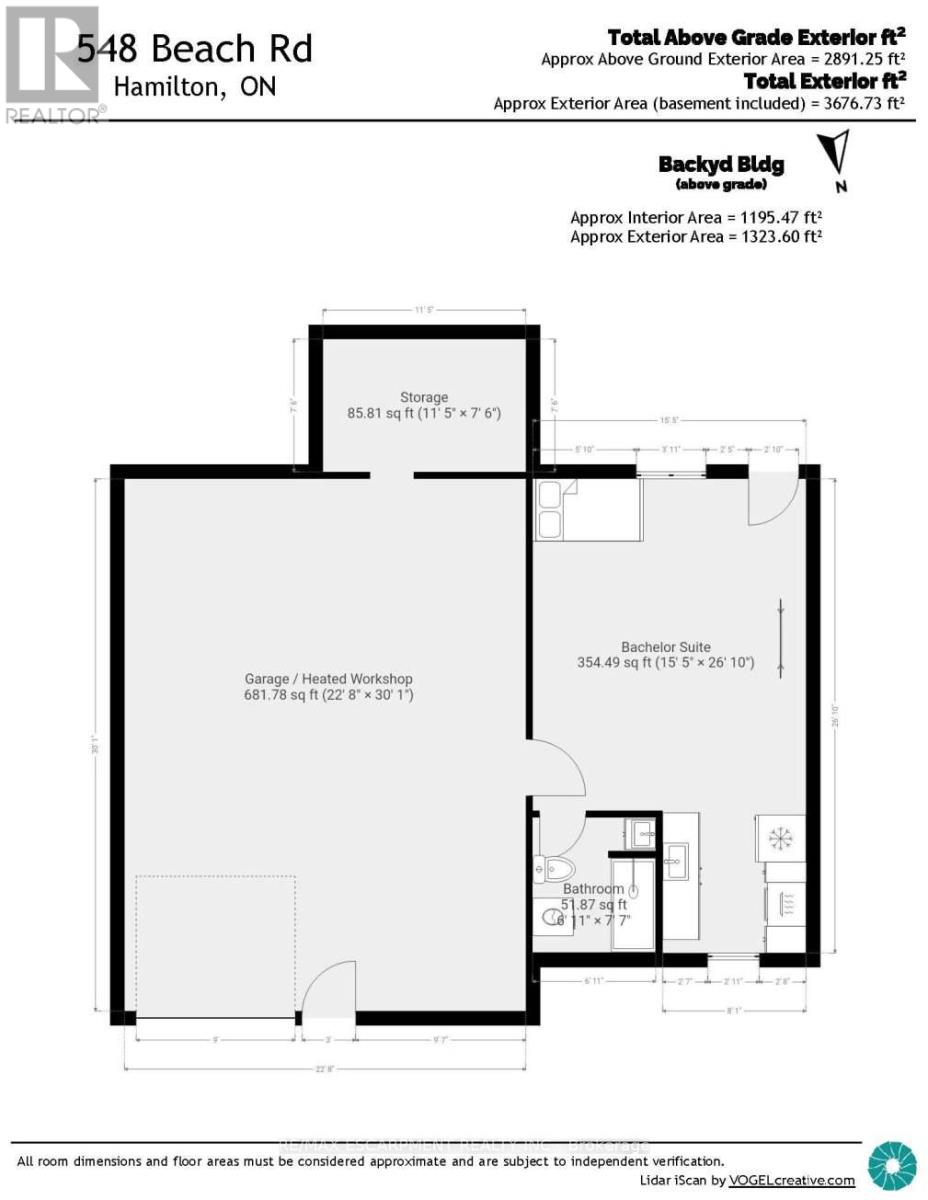
Live virtually mortgage-free at 548 Beach Rd! This rare home is perfect for multigenerational or extended families with 4 separate and complete private living spaces alongside a dream setup for hobbyists, mechanics, or tradespeople. The standout feature is a massive, fully insulated23' x 30' metal garage with 10' ceilings, new door/siding (2022), 200-amp power, attached12'x7.5' store room, and an auxiliary bachelor pad with kitchenette, 3-piece bath, and laundry setup. Inside, three fully functional living spaces maximize versatility. The refreshed main floor highlights an updated kitchen (2023) with SS appliances, ceramic backsplash, new Signature Collection vinyl flooring, and an updated bath (2022). The bright upper unit features an eat-in kitchen, 4-piece bath (2021), laundry rough-in, and walk-out to a private deck with exterior fire escape. The fully self-contained basement suite boasts a private side walk-out, great ceiling height, large windows, ceramic floors, full kitchen (2021), 4-piece bath, and laundry(restored with brand-new drywall & insulation in 2026).Mechanically bulletproof with zero big-ticket items left to tackle: brand new Dell custom Triple Pane windows ready to be installed, durable metal roof & eavestroughs (2024), Keeprite high-efficiency furnace (2023), new weeping tile (2023), 200-amp electrical (2022), plus new metal backyard fencing (2026) and patio stones (2025). Live in one unit, rent the others, and let your property pay for itself while enjoying a premium insulated workshop! (id:63604)

Key Facts

Type
Detached
Beds
4
Baths
4
Size
2,500 sqft
Lot
53 x 100 FT
Parking
9 total

Highlights

  • Washer
  • Refrigerator
  • Water meter
  • Dishwasher
  • Stove
  • Dryer
  • Microwave
  • Window Coverings
  • Garage door opener
Property Details 18 details
Bedrooms
4 bedrooms
2 above grade + 2 below grade
Bathrooms
4 bathrooms
Parking
9 parking spaces
Detached Garage · Garage
Living area
2,500 - 3,000 sq. ft.
Property
Single Family · Freehold · Detached
Property subtype
Single Family
Structure type
House
Ownership
Freehold
Attached status
Detached
Storeys
2
Basement
Finished, Full, Apartment in basement
Heating
Forced air, Natural gas
Fireplace
No
Lot dimensions
53 x 100 FT
Frontage
53 feet
Taxes
$3,815.22
Zoning
M6
Water source
Municipal water
Sewer
Sanitary sewer

Interior features

WasherRefrigeratorWater meterDishwasherStoveDryerMicrowaveWindow CoveringsGarage door opener

Exterior features

BrickStoneBlockFenced yard

Systems and association

Smoke DetectorsSewerElectricityCable

Lot and water

Level lotFlat siteLevelIn-Law Suite
Rooms 20 rooms
Level
Room
Dimensions
Main level
Foyer
2.16 m x 1.68 m
Basement
Living room
5.79 m x 3.86 m
Basement
Kitchen
3.2 m x 3.05 m
Basement
Bedroom 2
4.65 m x 3.23 m
Basement
Bathroom
3.2 m x 1.52 m
Basement
Laundry room
1.68 m x 1.37 m
Main level
Living room
4.06 m x 3.71 m
Basement
Utility room
2.29 m x 0.79 m
Ground level
Living room
5.44 m x 4.7 m
Ground level
Kitchen
2.74 m x 2.46 m
Ground level
Bathroom
2.31 m x 2.11 m
Ground level
Other
3.48 m x 2.29 m
Main level
Dining room
3.99 m x 3.17 m
Main level
Kitchen
3.43 m x 3.15 m
Main level
Bedroom
3.73 m x 3.35 m
Main level
Bathroom
2.13 m x 1.52 m
Second level
Living room
5.79 m x 3.25 m
Second level
Kitchen
3.76 m x 2.72 m
Second level
Bedroom 2
3.3 m x 3.25 m
Second level
Bathroom
3.1 m x 2.57 m

Virtual Tour & Media

Mortgage & Affordability Estimate monthly costs
Purchase price$649,900
Down paymentNot available
Mortgage amountNot available
Principal & interestNot available
Property taxesNot available
Condo/HOA feeNot available
Insurance/OtherNot available
UtilitiesNot available
Est. monthly totalNot available
Income needed (GDS 32%)Not available
Estimates only. Not financial advice. Rates, taxes and fees vary by lender and municipality.

Saved Properties

Keep This One Handy

Save this listing, compare it later, or open your saved properties dashboard.

Manage Saved Searches
Map is approximate.

Neighbourhood

Area
Parkview
City
Hamilton
Postal code
L8H 3K9
Nearby
Cross Streets: Beach Rd & Beatty Ave. ** Directions: Beach Rd, E of Kenilworth.