548 Concession 14 Road
Haldimand, ONDetached
$674,900
MLS® X14093834
Detached4 beds2 baths7 total
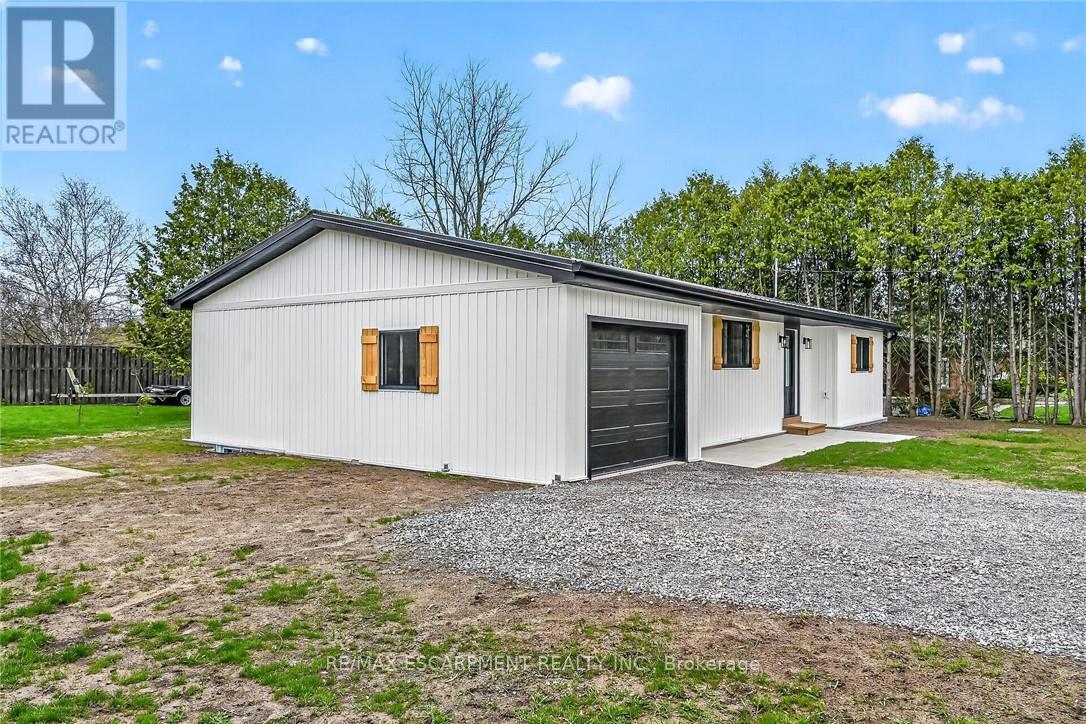
548 Concession 14 Road, Haldimand, ON photo 1
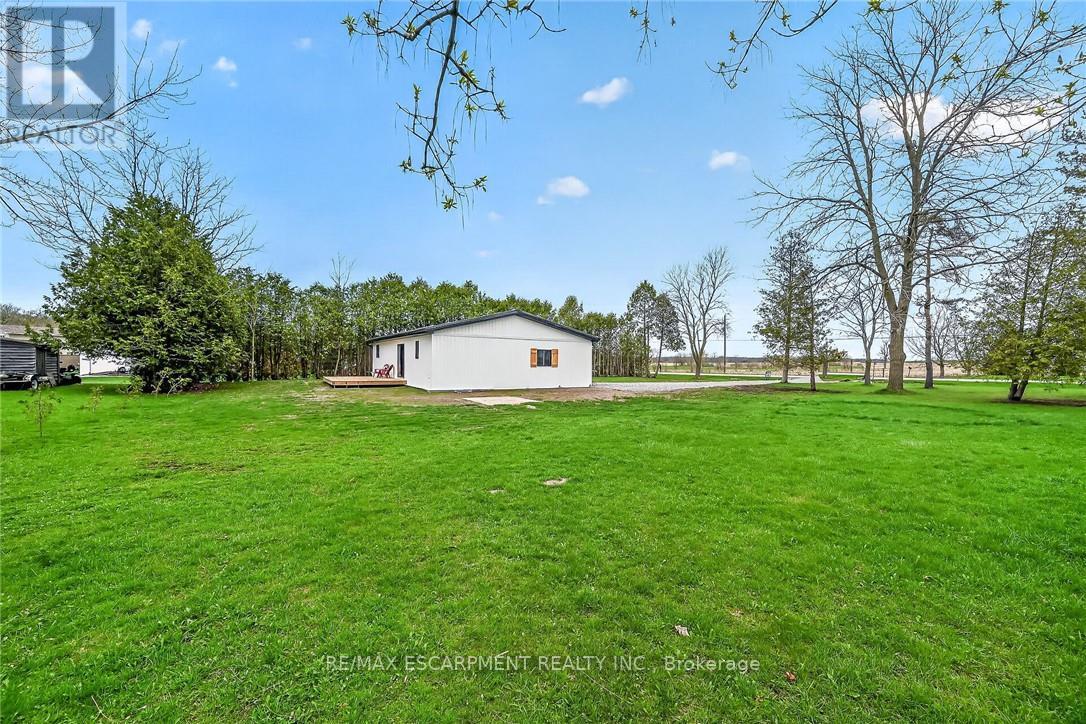
548 Concession 14 Road, Haldimand, ON photo 2
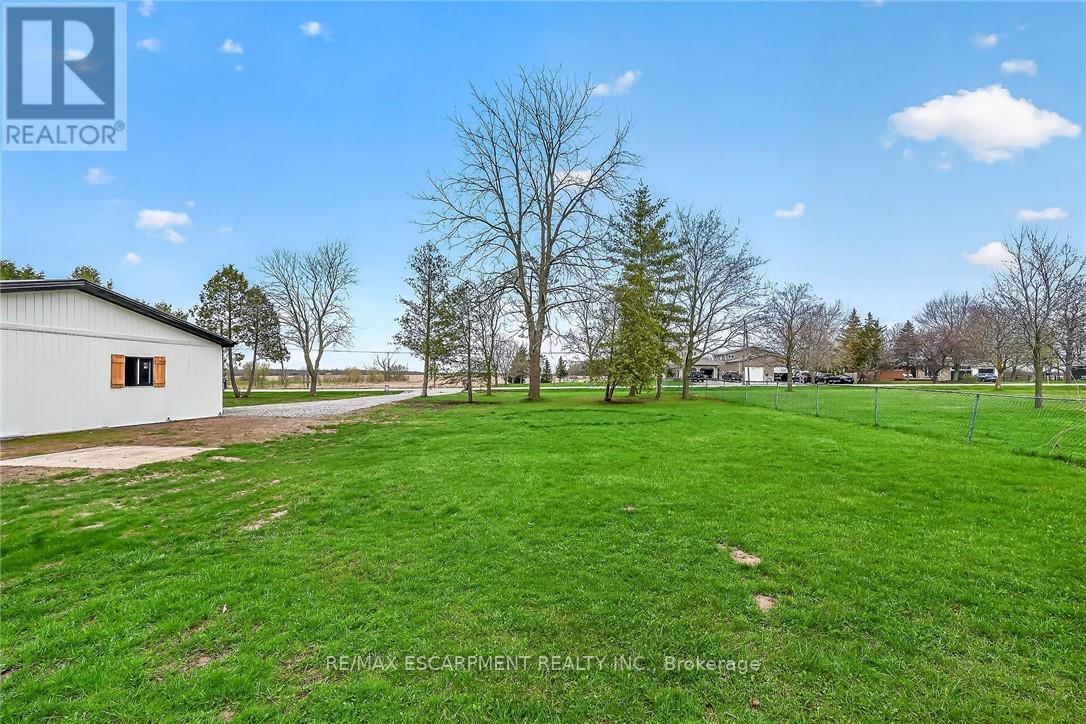
548 Concession 14 Road, Haldimand, ON photo 3
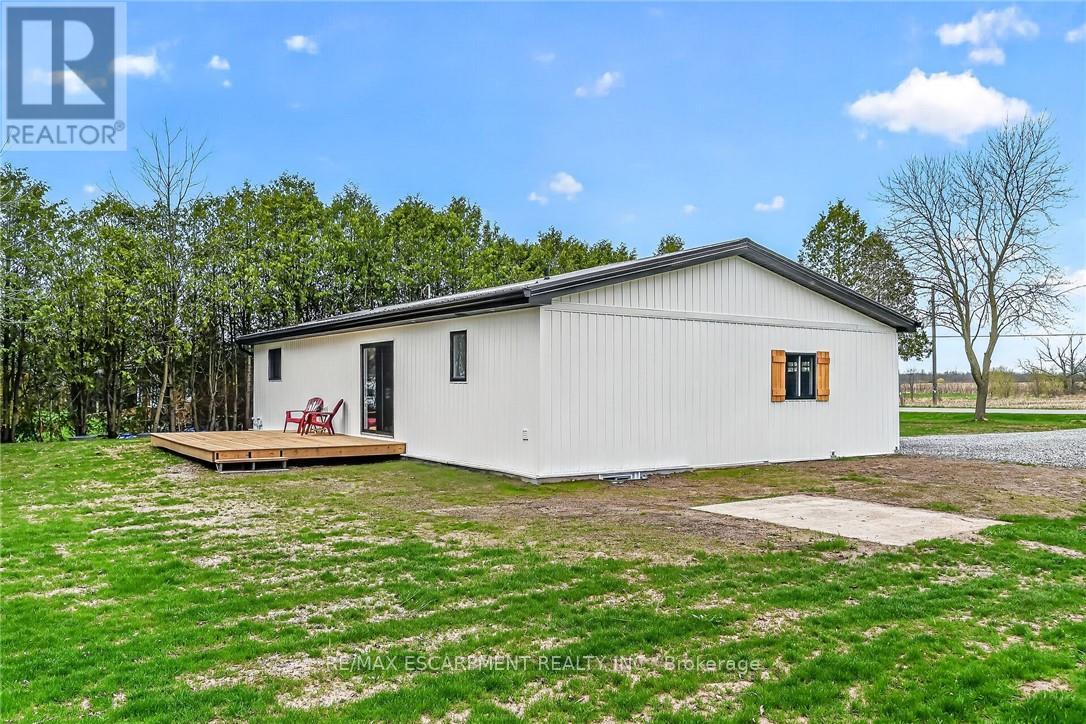
548 Concession 14 Road, Haldimand, ON photo 4
548 Concession 14 Road, Haldimand, ON photo 5
548 Concession 14 Road, Haldimand, ON photo 6
548 Concession 14 Road, Haldimand, ON photo 7
548 Concession 14 Road, Haldimand, ON photo 8
548 Concession 14 Road, Haldimand, ON photo 9
548 Concession 14 Road, Haldimand, ON photo 10
548 Concession 14 Road, Haldimand, ON photo 11
548 Concession 14 Road, Haldimand, ON photo 12
548 Concession 14 Road, Haldimand, ON photo 13
548 Concession 14 Road, Haldimand, ON photo 14
548 Concession 14 Road, Haldimand, ON photo 15
548 Concession 14 Road, Haldimand, ON photo 16
548 Concession 14 Road, Haldimand, ON photo 17
548 Concession 14 Road, Haldimand, ON photo 18
548 Concession 14 Road, Haldimand, ON photo 19
548 Concession 14 Road, Haldimand, ON photo 20
548 Concession 14 Road, Haldimand, ON photo 21
548 Concession 14 Road, Haldimand, ON photo 22
548 Concession 14 Road, Haldimand, ON photo 23
548 Concession 14 Road, Haldimand, ON photo 24
548 Concession 14 Road, Haldimand, ON photo 25
548 Concession 14 Road, Haldimand, ON photo 26
548 Concession 14 Road, Haldimand, ON photo 27
548 Concession 14 Road, Haldimand, ON photo 28
548 Concession 14 Road, Haldimand, ON photo 29
548 Concession 14 Road, Haldimand, ON photo 30
548 Concession 14 Road, Haldimand, ON photo 31
548 Concession 14 Road, Haldimand, ON photo 32
548 Concession 14 Road, Haldimand, ON photo 33
548 Concession 14 Road, Haldimand, ON photo 34
548 Concession 14 Road, Haldimand, ON photo 35
548 Concession 14 Road, Haldimand, ON photo 36
548 Concession 14 Road, Haldimand, ON photo 37
548 Concession 14 Road, Haldimand, ON photo 38
548 Concession 14 Road, Haldimand, ON photo 39
548 Concession 14 Road, Haldimand, ON photo 40
548 Concession 14 Road, Haldimand, ON photo 41
548 Concession 14 Road, Haldimand, ON photo 42
548 Concession 14 Road, Haldimand, ON photo 43
548 Concession 14 Road, Haldimand, ON photo 44
548 Concession 14 Road, Haldimand, ON photo 45
548 Concession 14 Road, Haldimand, ON photo 46
548 Concession 14 Road, Haldimand, ON photo 47
548 Concession 14 Road, Haldimand, ON photo 48
548 Concession 14 Road, Haldimand, ON photo 49
548 Concession 14 Road, Haldimand, ON photo 50
1 / 50

BUYER ADVANTAGE

Buy with confidence

Get a full-service approach built on strategy, strong negotiation, and clear guidance from offer to close.

  • Local Market Expertise
  • Broker-level Negotiation
  • Transparent Process
  • No-pressure Guidance

The right strategy depends on your goals, timing, budget, and the type of home you are buying. Get Your Buyer Snapshot.

About This Property

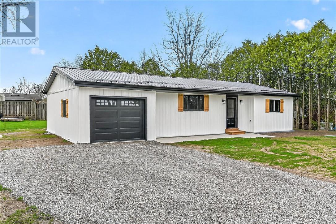
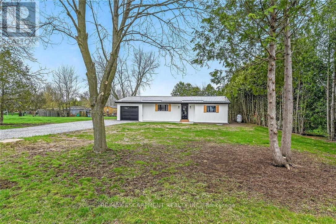
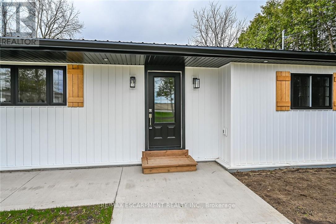
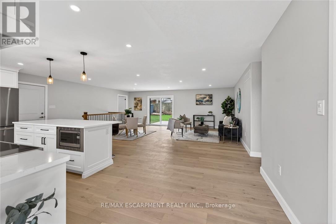
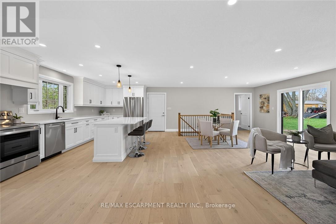
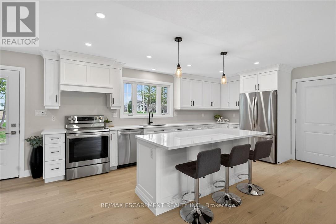
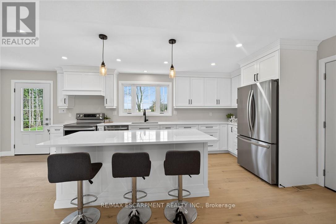
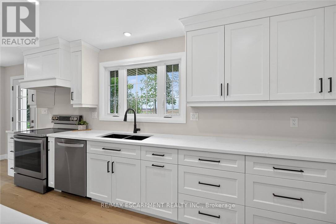
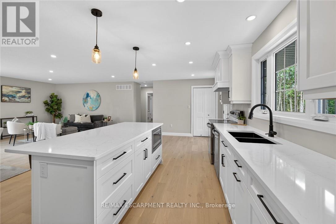
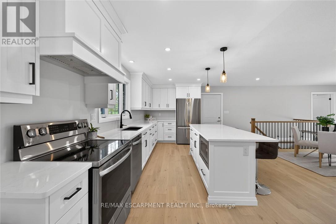
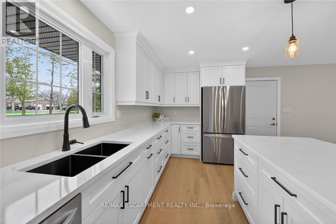
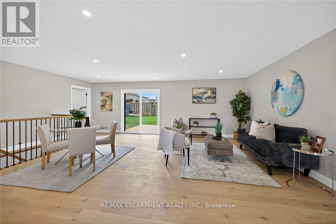
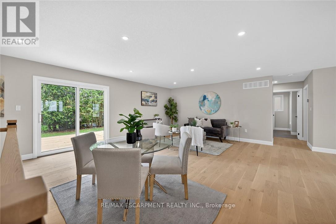
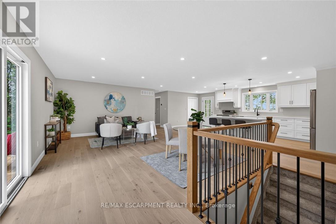
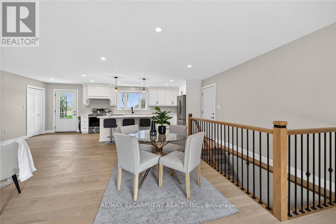
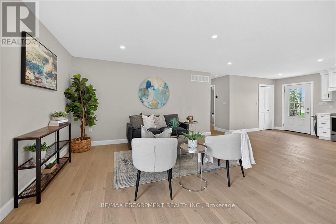
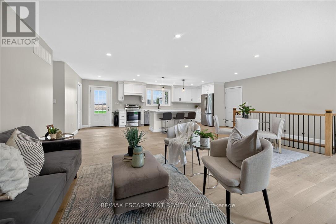
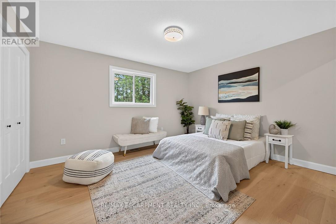
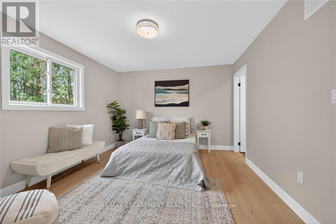
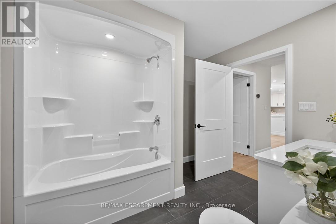
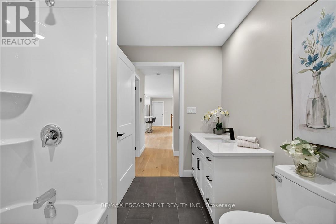
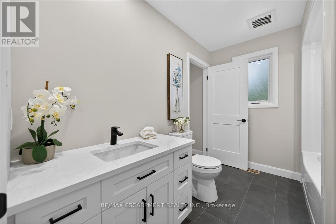
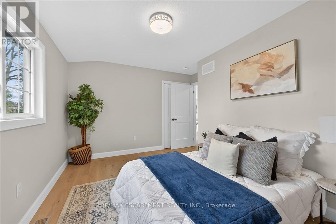
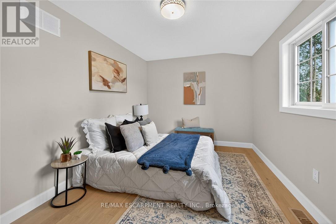
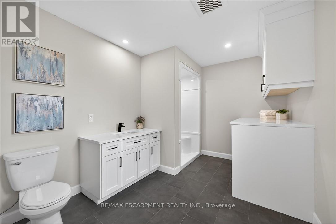
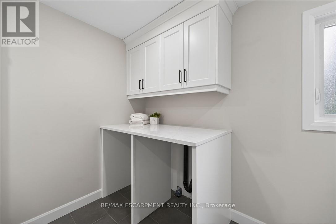
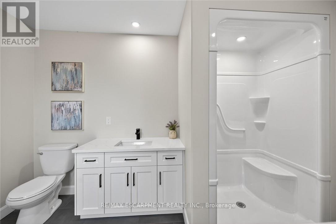
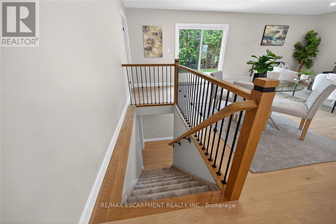
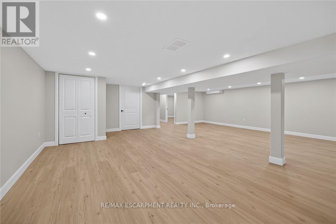
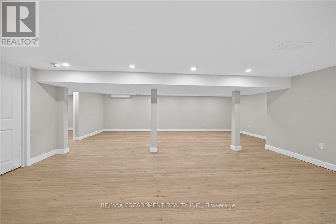
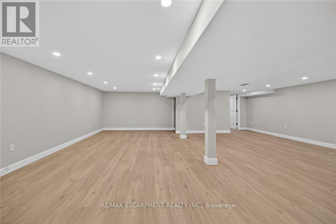
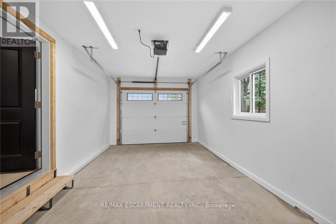
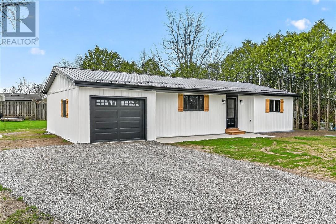
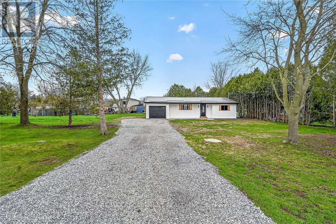
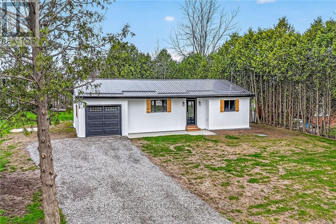
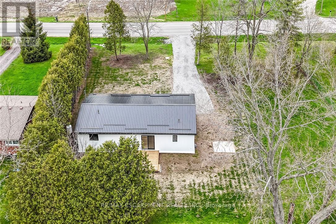
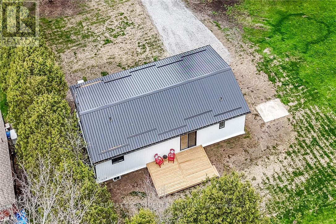
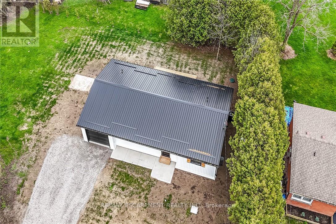
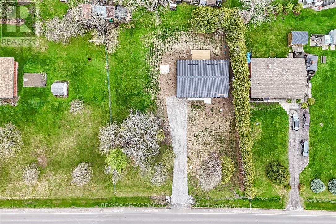
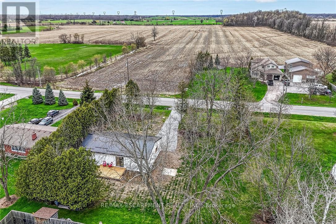
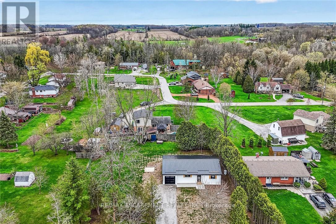
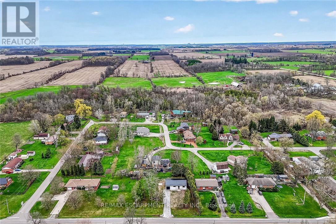
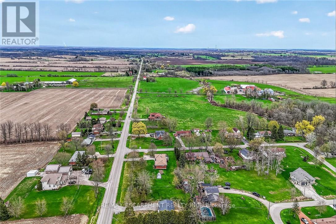
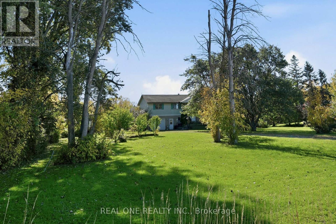
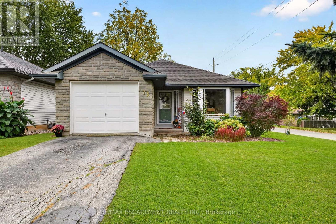
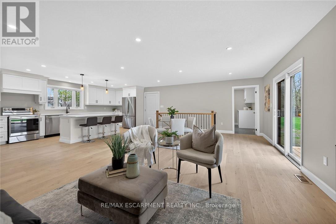
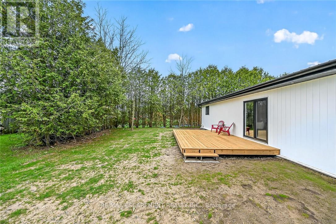
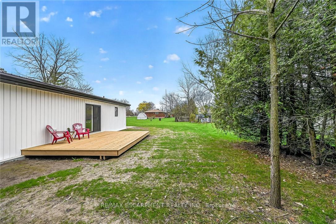
Beautifully renovated from "stud's out" bungalow in 2025-26 - located on E side of Springvale - situated on mature 0.47ac (137.50x150) lot offering peaceful hamlet setting - 30 min commute to Hamilton, Brantford & 403 - mins NW of Hagersville's amenities. Attention to detail is evident thru-out this stylish home loaded w/quality upgrades boasting recently poured conc. walkway leading to front door accessing gorgeous open concept design guaranteed to impress - introducing 1361sf of flawless living area - highlighted w/custom "Vanderschaaf" kitchen sporting "Chantilly Lace" white cabinetry augmented w/designer island, quartz counters, new SS appliances + attached garage entry. Floor plan flows seamlessly to adjacent living/dining room enjoying patio door walk-out to 12'x20' entertainment deck (2025) & rear yard - continues to sizeable primary bedroom ftrs 2 double door closets, oversized window & en-suite privilege to chicly presented 4pc bath. Completed w/2nd bedroom, spacious 3pc bath ftrs double size shower incorporates convenient MF laundry station incs quartz top folding table & upper cabinets. Matte finished engineered hardwood flooring & plethora of LED ceiling pot lights compliment soft, neutral interior décor. Superbly finished family room highlights 1361sf lower level incs roomy 3rd bed, multi-purpose room (poss. bedroom) & large utility/storage room. 2025-26 upgrades -waterproofed basement w/weeping tile, spray foam insulated walls (basement to roof line), R-60 attic insulation, metal roof, white exterior vinyl siding, aluminum facia/soffit/eaves, vinyl clad windows/patio doors, interior drywall/doors, flooring, kitchen/bath/laundry room cabinets & plumbing/light fixtures, efficient p/g furnace/heat pump HVAC, AC, electric water heater, 100 amp hydro, wiring/plumbing, water pump/pressure tank & 3000 gal water cistern. Extras-2 stage septic tank w/tile field incs new risers (pumped in 2025) & fibre internet available. Elevating "Ordinary" to "Extrao (id:63604)
Key Facts

Type
Detached
Beds
4
Baths
2
Size
1,100 sqft
Lot
137.5 x 150 FT
Parking
7 total

Highlights

  • Refrigerator
  • Dishwasher
  • Stove
  • Garage door opener
  • Garage door opener remote(s)
  • Water Heater
Property Details 19 details
Bedrooms
4 bedrooms
2 above grade + 2 below grade
Bathrooms
2 bathrooms
Parking
7 parking spaces
Attached Garage · Garage
Living area
1,100 - 1,500 sq. ft.
Property
Single Family · Bungalow · Freehold · Detached
Property subtype
Single Family
Structure type
House
Architectural style
Bungalow
Ownership
Freehold
Attached status
Detached
Storeys
1
Basement
Finished, Full
Heating
Heat Pump, Forced air, Propane
Cooling
Central air conditioning
Fireplace
No
Lot dimensions
137.5 x 150 FT
Frontage
137.60 feet
Taxes
$3,093.88
Water source
Cistern
Sewer
Septic System

Interior features

RefrigeratorDishwasherStoveGarage door openerGarage door opener remote(s)Water Heater

Exterior features

Vinyl sidingBlock

Systems and association

Smoke Detectors

Lot and water

Level
Rooms 14 rooms
Level
Room
Dimensions
Main level
Foyer
1.68 m x 2.18 m
Basement
Bedroom
2.31 m x 3.53 m
Basement
Bedroom
2.77 m x 3.91 m
Basement
Utility room
4.24 m x 4.01 m
Basement
Other
0.99 m x 2.08 m
Main level
Kitchen
6.96 m x 2.72 m
Main level
Living room
5.84 m x 6.96 m
Main level
Bathroom
3.56 m x 2.64 m
Main level
Laundry room
1.52 m x 0.84 m
Main level
Primary Bedroom
3.53 m x 4.06 m
Main level
Bedroom
4.09 m x 3.43 m
Main level
Bathroom
2.95 m x 2.34 m
Basement
Family room
7.54 m x 7.92 m
Basement
Family room
3.99 m x 1.47 m

Virtual Tour & Media

Mortgage & Affordability Estimate monthly costs
Purchase price$674,900
Down paymentNot available
Mortgage amountNot available
Principal & interestNot available
Property taxesNot available
Condo/HOA feeNot available
Insurance/OtherNot available
UtilitiesNot available
Est. monthly totalNot available
Income needed (GDS 32%)Not available
Estimates only. Not financial advice. Rates, taxes and fees vary by lender and municipality.

Saved Properties

Keep This One Handy

Save this listing, compare it later, or open your saved properties dashboard.

Manage Saved Searches
Map is approximate.

Neighbourhood

Area
Haldimand
City
Haldimand
Postal code
N0A 1H0
Nearby
Cross Streets: Spruce Avenue. ** Directions: FOLLOW HWY 6 SOUTH FROM HAMILTON - AT MAIN LIGHTS IN HAGERSVILLE - TURN RIGHT ON KING STREET W. (HALDIMAND ROAD 20) PROCEED WEST - TURN LEFT ON CONC. 14 TOWARDS SPRINGVALE - PROPERTY ON LEFT SIDE BEFORE MAIN INTERSECTION.