5499 Attema Crescent
West Lincoln, ONDetached
$1,599,900
MLS® X12979670
Detached6 beds6 baths11 total
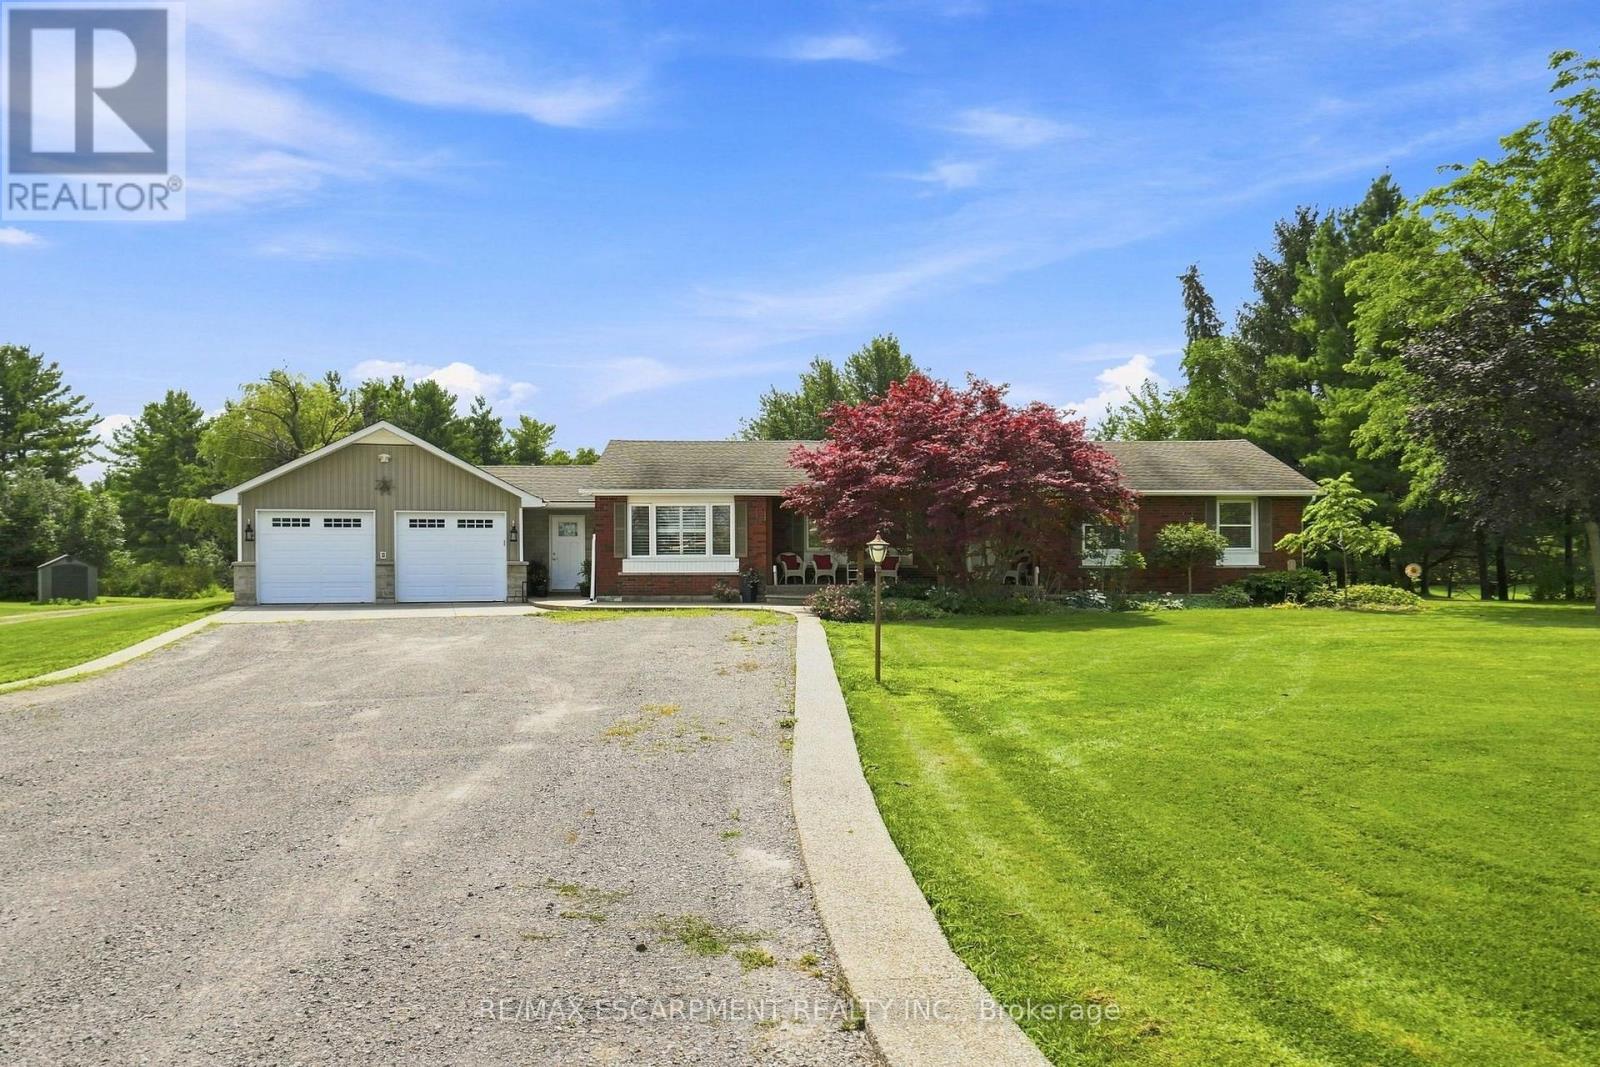
5499 Attema Crescent, West Lincoln, ON photo 1
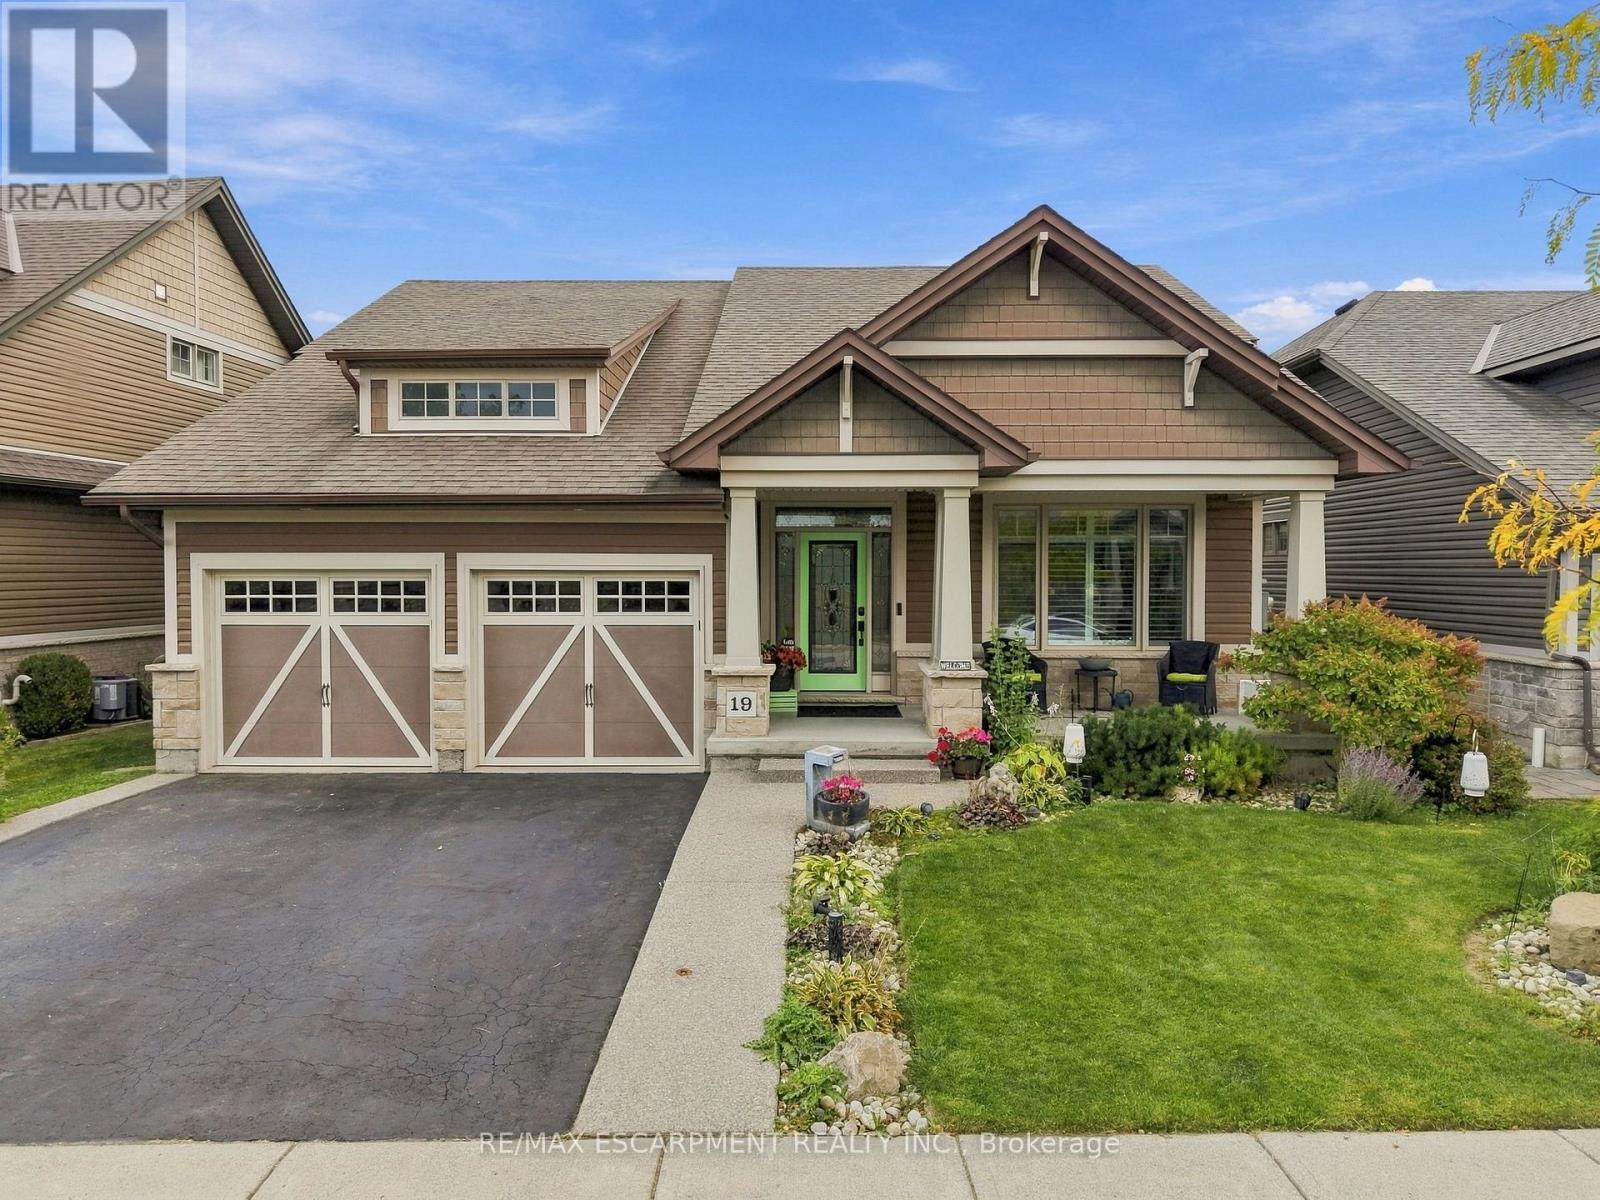
5499 Attema Crescent, West Lincoln, ON photo 2
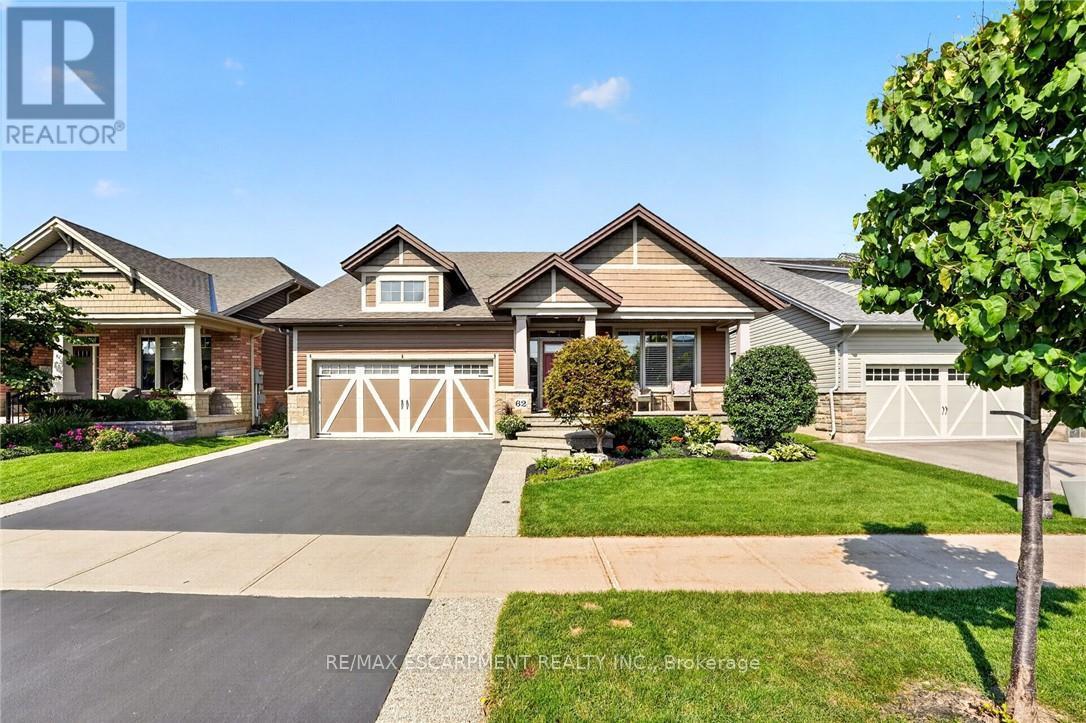
5499 Attema Crescent, West Lincoln, ON photo 3
5499 Attema Crescent, West Lincoln, ON photo 4
5499 Attema Crescent, West Lincoln, ON photo 5
5499 Attema Crescent, West Lincoln, ON photo 6
5499 Attema Crescent, West Lincoln, ON photo 7
5499 Attema Crescent, West Lincoln, ON photo 8
5499 Attema Crescent, West Lincoln, ON photo 9
5499 Attema Crescent, West Lincoln, ON photo 10
5499 Attema Crescent, West Lincoln, ON photo 11
5499 Attema Crescent, West Lincoln, ON photo 12
5499 Attema Crescent, West Lincoln, ON photo 13
5499 Attema Crescent, West Lincoln, ON photo 14
5499 Attema Crescent, West Lincoln, ON photo 15
5499 Attema Crescent, West Lincoln, ON photo 16
5499 Attema Crescent, West Lincoln, ON photo 17
5499 Attema Crescent, West Lincoln, ON photo 18
5499 Attema Crescent, West Lincoln, ON photo 19
5499 Attema Crescent, West Lincoln, ON photo 20
5499 Attema Crescent, West Lincoln, ON photo 21
5499 Attema Crescent, West Lincoln, ON photo 22
5499 Attema Crescent, West Lincoln, ON photo 23
5499 Attema Crescent, West Lincoln, ON photo 24
5499 Attema Crescent, West Lincoln, ON photo 25
5499 Attema Crescent, West Lincoln, ON photo 26
5499 Attema Crescent, West Lincoln, ON photo 27
5499 Attema Crescent, West Lincoln, ON photo 28
5499 Attema Crescent, West Lincoln, ON photo 29
5499 Attema Crescent, West Lincoln, ON photo 30
5499 Attema Crescent, West Lincoln, ON photo 31
5499 Attema Crescent, West Lincoln, ON photo 32
5499 Attema Crescent, West Lincoln, ON photo 33
5499 Attema Crescent, West Lincoln, ON photo 34
5499 Attema Crescent, West Lincoln, ON photo 35
5499 Attema Crescent, West Lincoln, ON photo 36
5499 Attema Crescent, West Lincoln, ON photo 37
5499 Attema Crescent, West Lincoln, ON photo 38
5499 Attema Crescent, West Lincoln, ON photo 39
5499 Attema Crescent, West Lincoln, ON photo 40
5499 Attema Crescent, West Lincoln, ON photo 41
5499 Attema Crescent, West Lincoln, ON photo 42
5499 Attema Crescent, West Lincoln, ON photo 43
5499 Attema Crescent, West Lincoln, ON photo 44
5499 Attema Crescent, West Lincoln, ON photo 45
5499 Attema Crescent, West Lincoln, ON photo 46
5499 Attema Crescent, West Lincoln, ON photo 47
5499 Attema Crescent, West Lincoln, ON photo 48
1 / 48

BUYER ADVANTAGE

Buy with confidence

Get a full-service approach built on strategy, strong negotiation, and clear guidance from offer to close.

  • Local Market Expertise
  • Broker-level Negotiation
  • Transparent Process
  • No-pressure Guidance

The right strategy depends on your goals, timing, budget, and the type of home you are buying. Get Your Buyer Snapshot.

About This Property

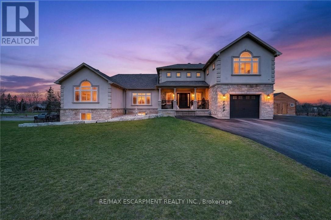
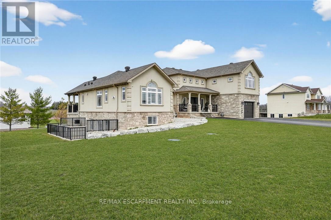
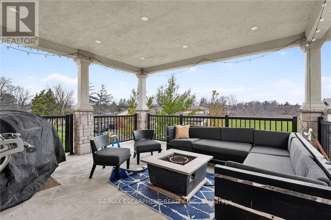
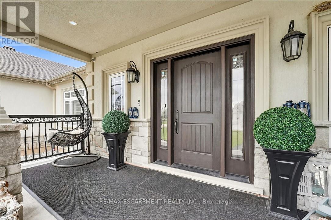
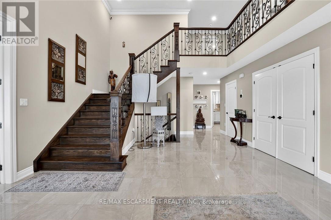
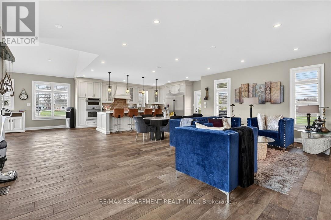
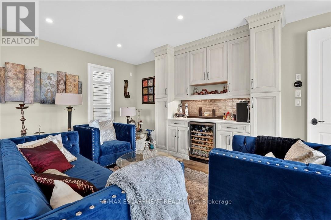
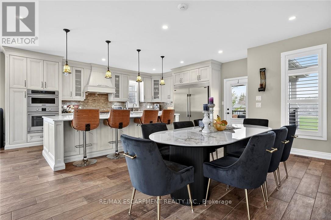
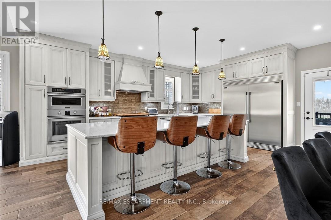
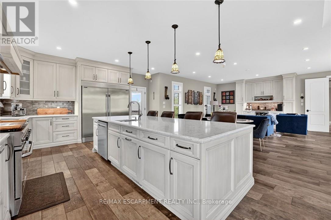
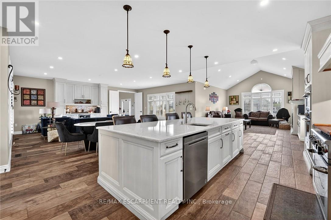
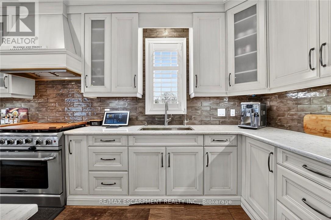
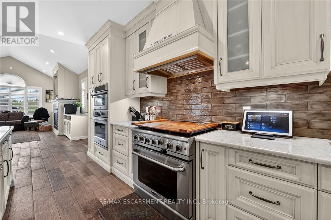
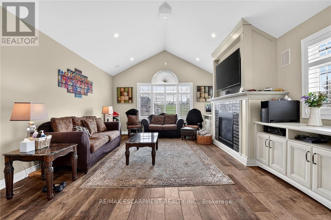
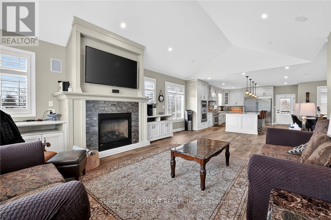
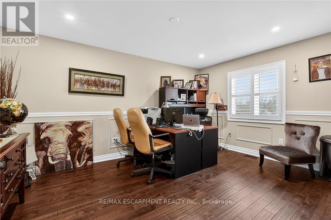
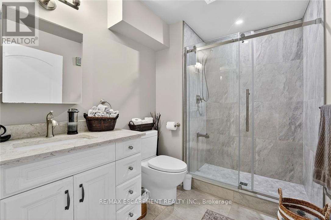
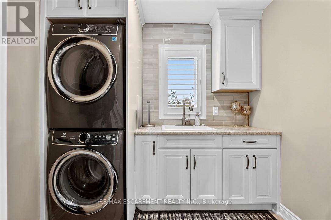
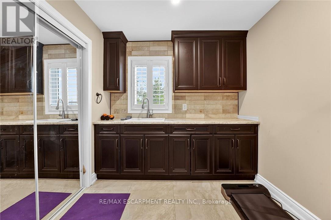
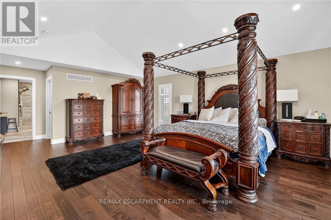
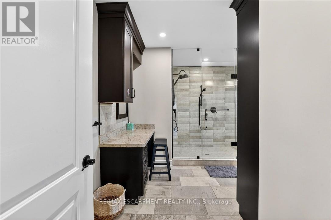
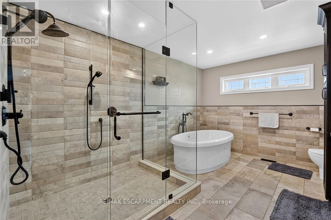
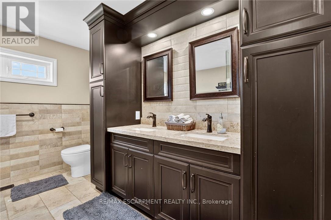
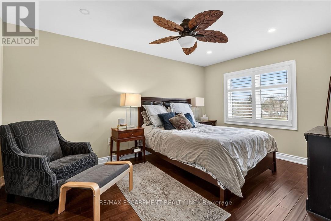
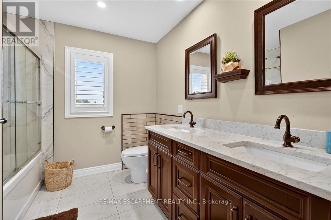
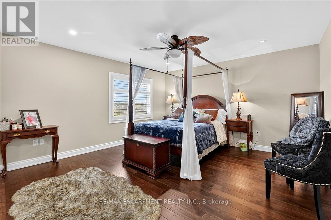
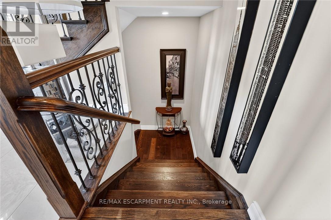
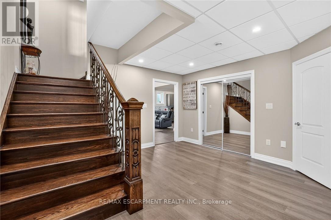
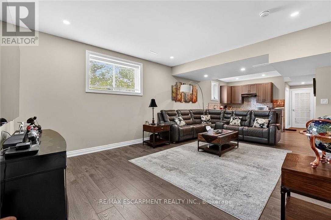
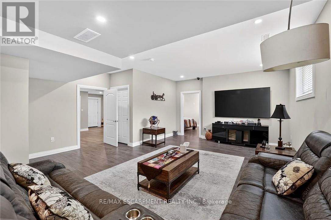
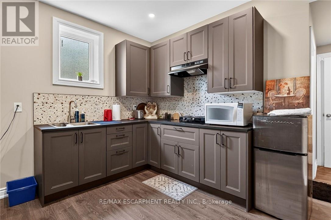
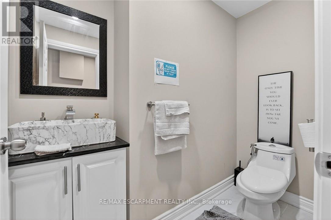
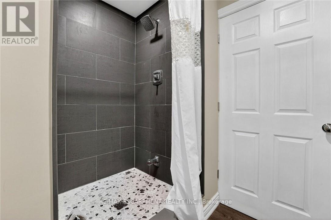
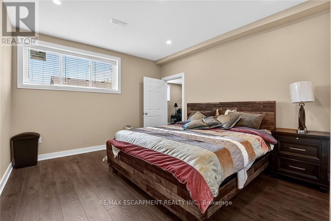
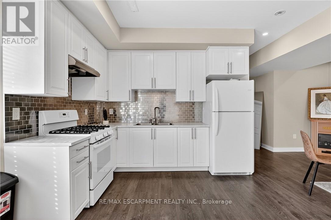
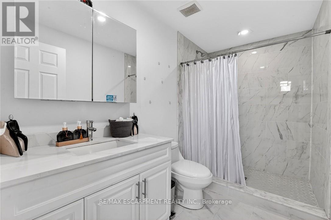
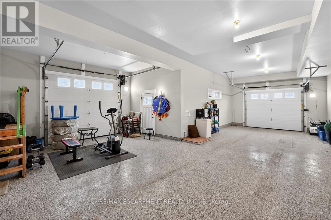
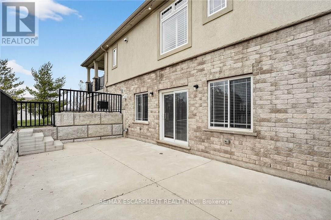
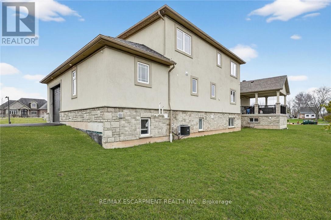
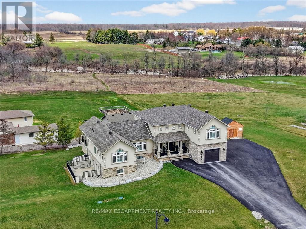
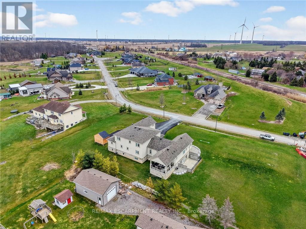
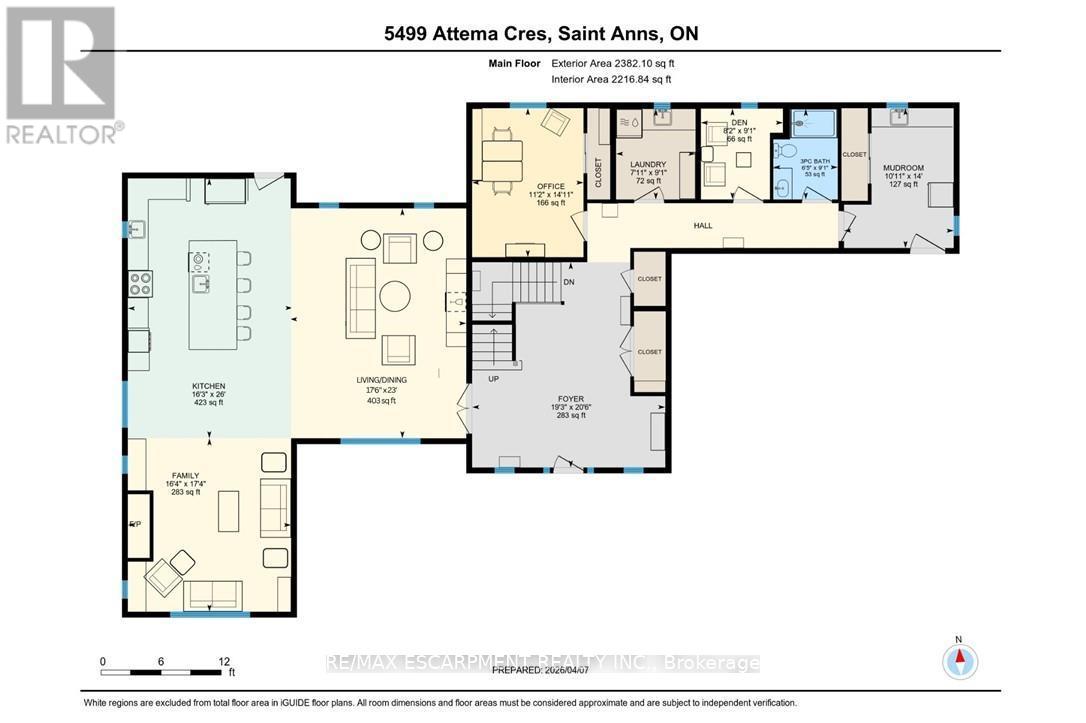
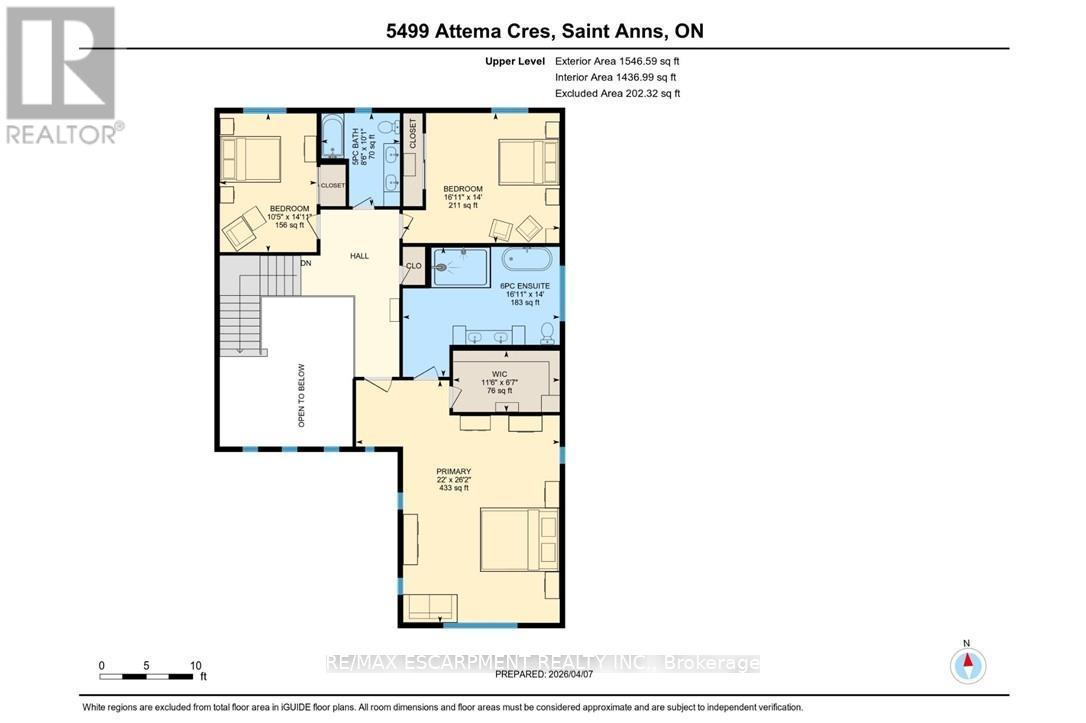
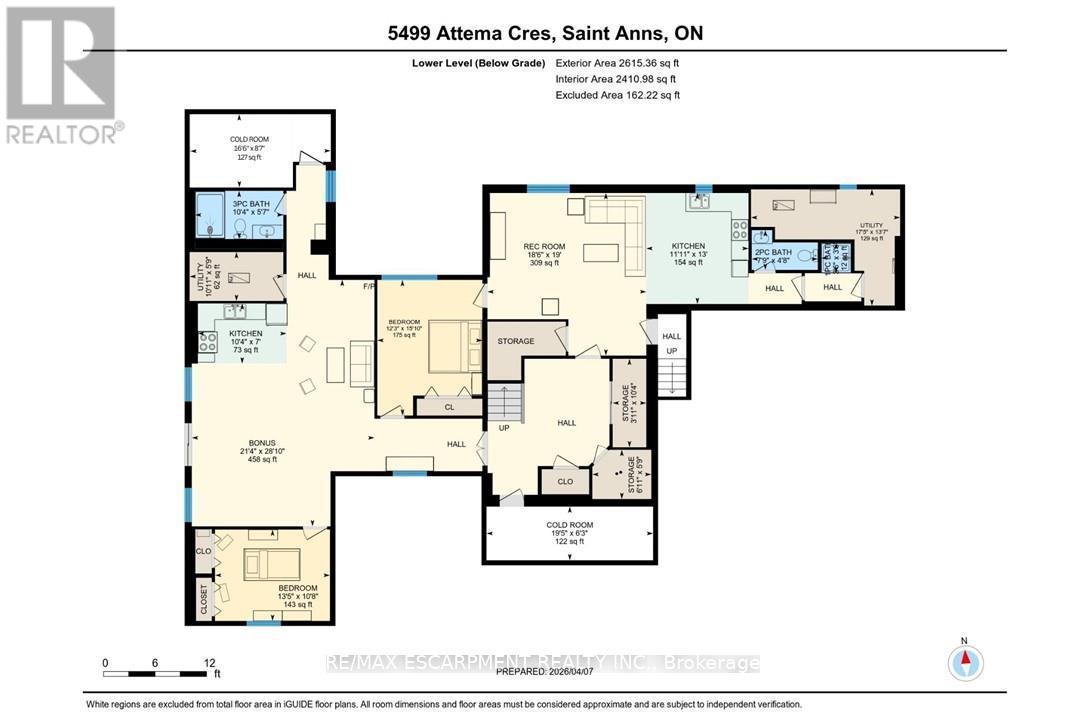
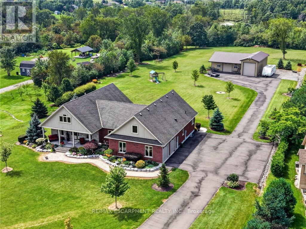
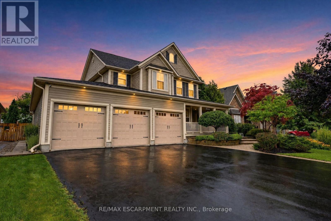
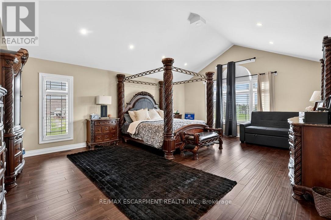
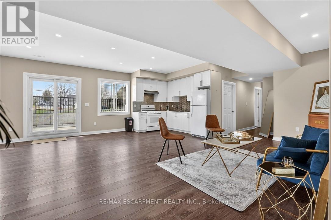
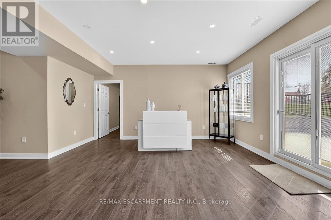
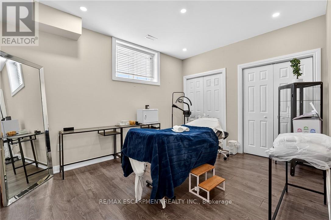
This custom built home commands attention. Set on a spacious 1 acre lot in the community of St. Anns, this stunning 2-storey home delivers over 6,500 sq ft of living space and two in-law suites that are ideal for multi-generational living. This home combines scale, craftsmanship, and a level of interior finish rarely found at any price point in West Lincoln. From the moment you step inside, the level of craftsmanship is evident. A grand two-storey foyer features polished tile and a dark hardwood staircase with iron spindles. The main level flows seamlessly between the great room, kitchen, and dining area. The chef's kitchen is a true showpiece: custom soft-grey cabinetry, a large quartz island, professional-grade gas range, double wall oven, and built-in fridge/freezer - with direct walk-out access to a covered outdoor sitting area. Inside or outside, this space was built to entertain. The family room is anchored by a cathedral ceiling, arched transom window, gas fireplace, and built-in media cabinetry. The main floor also features a dedicated home office, den, 3-piece bathroom, laundry room & mud room. The generous primary suite has engineered hardwood floors and a spa-quality ensuite complete with a freestanding soaker tub, frameless glass shower with dual shower heads, a double vanity with dark cabinetry and granite counters. Additional bedrooms are well-sized with engineered hardwood floors and quality finishes.A 5-piece bathroom serves the upper level with a tub and shower combination and double vanity. The finished walk-out basement is home to two completely self-contained in-law suites - each featuring a private kitchen, open-concept living area, bedroom, and full bathroom. The property also includes an attached garage with parking for 3 cars, a large private driveway, a covered front porch, and a shed. Two furnaces service different portions of the home, while one tankless hot water tank services the whole home. (id:63604)
Key Facts

Type
Detached
Beds
6
Baths
6
Size
3,500 sqft
Lot
267.3 x 159.1 FT
Parking
11 total

Highlights

  • Washer
  • Refrigerator
  • Water purifier
  • Central Vacuum
  • Gas stove(s)
  • Dishwasher
  • Dryer
  • Microwave
  • Water Treatment
  • Hood Fan
  • Blinds
  • Window Coverings
Property Details 17 details
Bedrooms
6 bedrooms
4 above grade + 2 below grade
Bathrooms
6 bathrooms
2 partials
Parking
11 parking spaces
Attached Garage · Garage
Living area
3,500 - 5,000 sq. ft.
Property
Single Family · Freehold · Detached
Property subtype
Single Family
Structure type
House
Ownership
Freehold
Attached status
Detached
Storeys
2
Basement
Finished, Full, Separate entrance, Walk out, Walk-up
Heating
Forced air, Natural gas
Cooling
Central air conditioning
Fireplace
1 fireplace
Lot dimensions
267.3 x 159.1 FT
Frontage
267.30 feet
Taxes
$12,122.29
Sewer
Septic System

Interior features

WasherRefrigeratorWater purifierCentral VacuumGas stove(s)DishwasherDryerMicrowaveWater TreatmentHood FanBlindsWindow Coverings

Exterior features

BrickStonePoured Concrete

Systems and association

Security systemSmoke DetectorsMonitored Alarm

Lot and water

Guest SuiteSump PumpIn-Law Suite
Rooms 29 rooms
Level
Room
Dimensions
Main level
Foyer
5.87 m x 6.25 m
Second level
Bathroom
Not specified
Second level
Bedroom
5.16 m x 4.27 m
Second level
Bedroom
3.17 m x 4.55 m
Second level
Bathroom
Not specified
Lower level
Recreational, Games room
5.64 m x 5.79 m
Lower level
Kitchen
3.63 m x 3.96 m
Lower level
Bathroom
Not specified
Main level
Living room
5.33 m x 7.01 m
Lower level
Bathroom
Not specified
Lower level
Utility room
5.31 m x 4.14 m
Lower level
Other
6.5 m x 8.79 m
Lower level
Kitchen
3.15 m x 2.13 m
Lower level
Bedroom
4.09 m x 3.25 m
Main level
Kitchen
4.95 m x 7.92 m
Lower level
Bedroom
3.73 m x 4.83 m
Lower level
Utility room
3.33 m x 1.75 m
Lower level
Bathroom
Not specified
Lower level
Cold room
5.03 m x 2.62 m
Lower level
Other
1.19 m x 3.15 m
Lower level
Cold room
5.92 m x 1.91 m
Lower level
Other
2.11 m x 1.75 m
Main level
Family room
4.98 m x 5.28 m
Main level
Bedroom
3.4 m x 4.55 m
Main level
Laundry room
2.41 m x 2.77 m
Main level
Den
2.49 m x 2.77 m
Main level
Bathroom
Not specified
Main level
Mud room
3.33 m x 4.27 m
Second level
Primary Bedroom
6.71 m x 7.98 m

Virtual Tour & Media

Mortgage & Affordability Estimate monthly costs
Purchase price$1,599,900
Down paymentNot available
Mortgage amountNot available
Principal & interestNot available
Property taxesNot available
Condo/HOA feeNot available
Insurance/OtherNot available
UtilitiesNot available
Est. monthly totalNot available
Income needed (GDS 32%)Not available
Estimates only. Not financial advice. Rates, taxes and fees vary by lender and municipality.

Saved Properties

Keep This One Handy

Save this listing, compare it later, or open your saved properties dashboard.

Manage Saved Searches
Map is approximate.

Neighbourhood

Area
Bismark/Wellandport
City
West Lincoln
Postal code
L0R 1Y0
Nearby
Cross Streets: St Ann's Road. ** Directions: Hwy 20 to Sixteen Rd, turn left to St Ann's Road, turn right on Attema Crescent.