55 Bentonwood Crescent

BUYER ADVANTAGE
Buy with confidence
Get a full-service approach built on strategy, strong negotiation, and clear guidance from offer to close.
- Local Market Expertise
- Broker-level Negotiation
- Transparent Process
- No-pressure Guidance

The right strategy depends on your goals, timing, budget, and the type of home you are buying. Get Your Buyer Snapshot.
About This Property
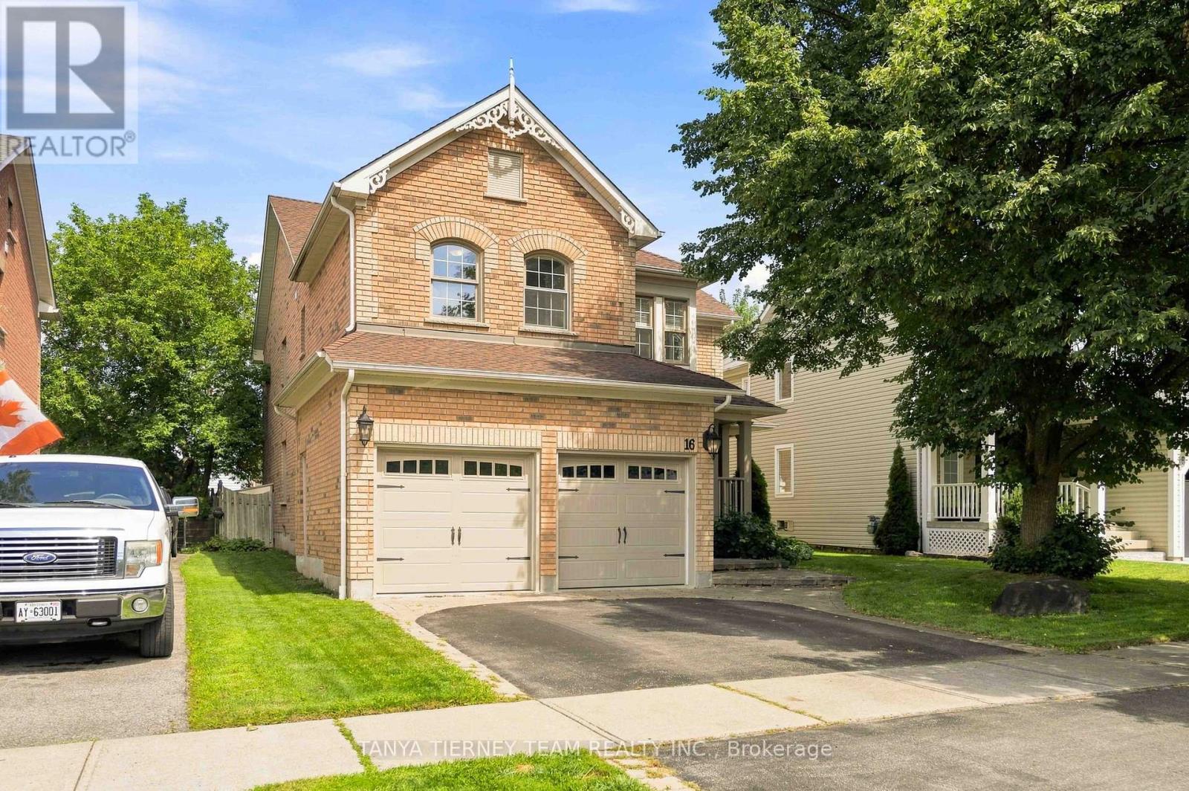
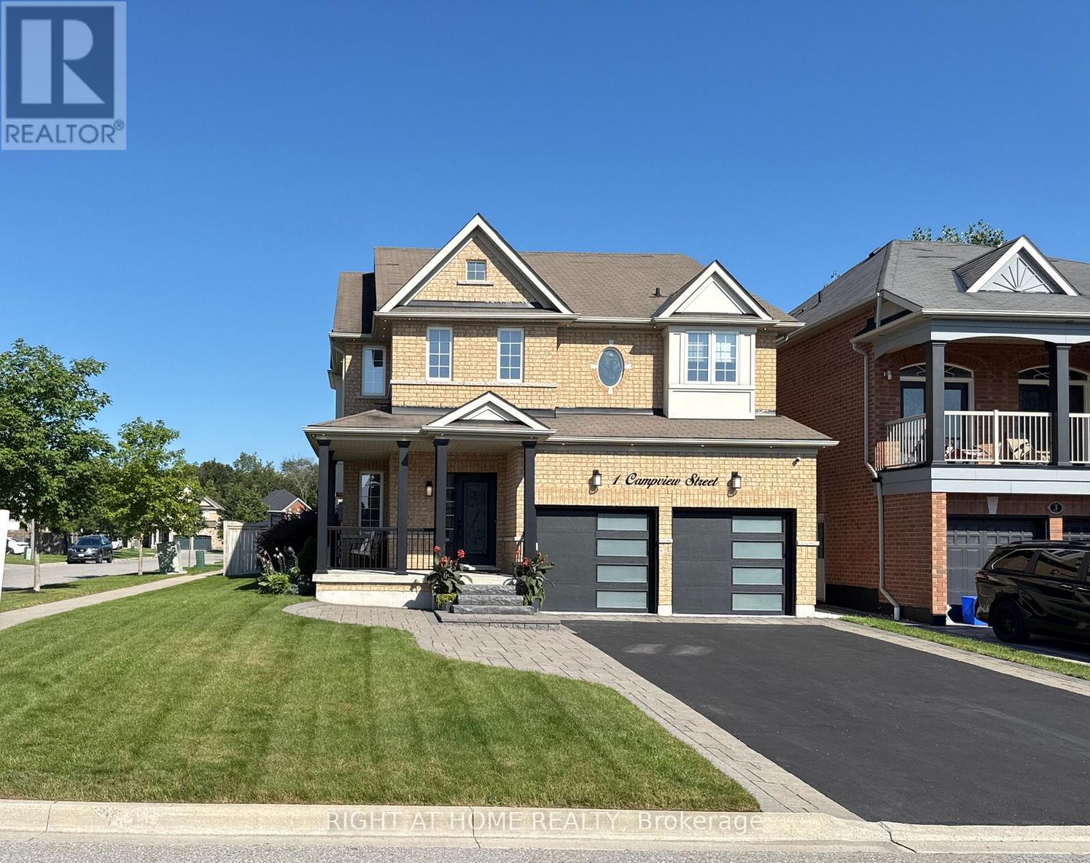
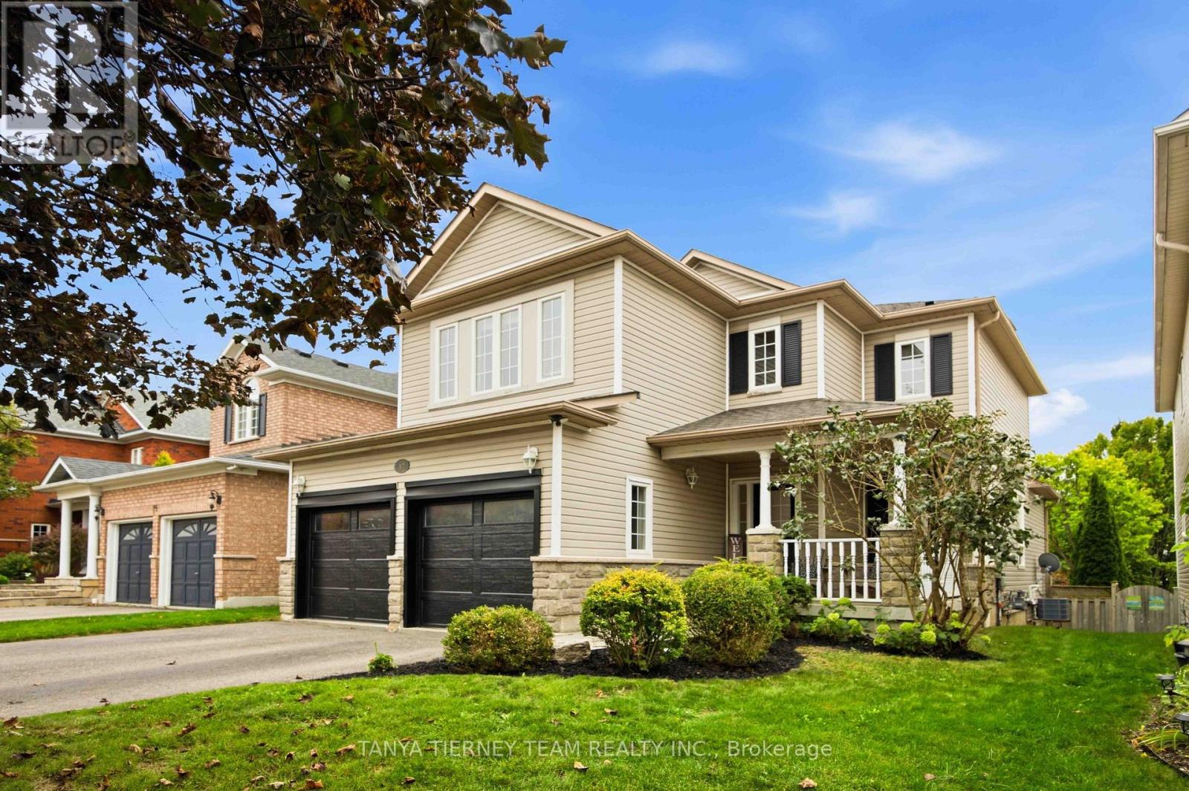
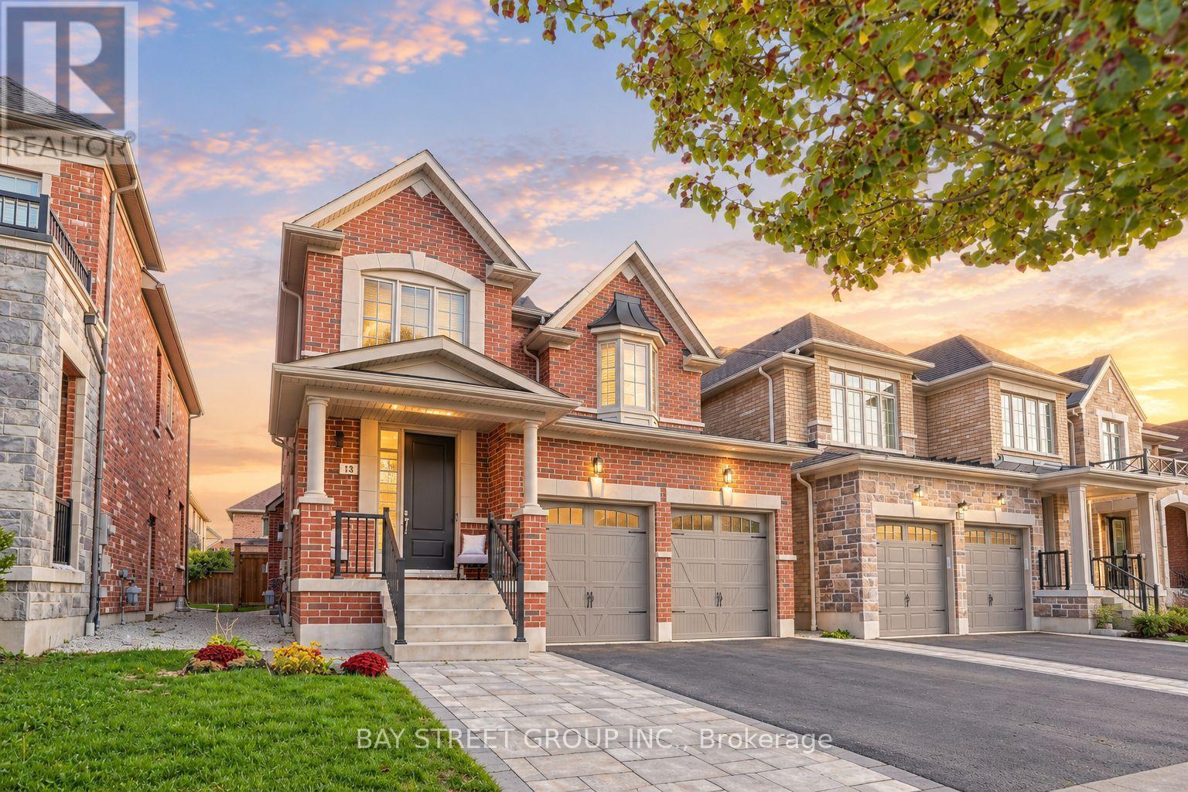
Welcome to this beautifully renovated 4+1 bedroom family home, thoughtfully updated from top tobottom over the past several years and offering the perfect blend of modern comfort, style andfunctionality. From the moment you arrive, it's clear this home has been exceptionally caredfor, with extensive updates both inside and out. The exterior has been refreshed with newsiding, soffits, eavestroughs, exterior doors and a newer roof, complemented by professionallyupdated front landscaping. Inside, the home features new flooring and trim throughout, updatedinterior doors, a beautifully renovated staircase, and newer carpeting in the bedrooms. Theentire home has just been freshly painted, creating a bright, clean and move-in-ready feel. Thestunning renovated primary ensuite offers a luxurious retreat with a large soaking tub andbeautiful standalone shower. The finished basement provides incredible additional living space,including a dedicated theatre room with projector and screen included, as well as a luxuriousbathroom featuring a steam shower. Outside, enjoy your private backyard oasis complete with anin-ground pool featuring a new liner, a spacious composite deck, greenhouse and newly renovatedfencing with substantial 6x6 posts. Additional updates include a 200-amp electrical panel andtankless water heater. With extensive renovations, exceptional outdoor living and thoughtfulupgrades throughout, this is a truly turnkey home ready for its next family to enjoy. (id:63604)
Key Facts
Highlights
- Washer
- Refrigerator
- Water meter
- Central Vacuum
- Dryer
- Garage door opener remote(s)
- Water Heater - Tankless
- Water Heater
Property Details
Interior features
Exterior features
Lot and water
Rooms
Mortgage & Affordability
Saved Properties
Keep This One Handy
Save this listing, compare it later, or open your saved properties dashboard.
Neighbourhood
- Area
- Pringle Creek
- City
- Whitby
- Postal code
- L1R 1K7
- Nearby
- Fallingbrook/ Rossland
Save This Property
Keep this home handy, return to it anytime, and let us know how to reach you about this listing.
We use this email only to connect your saved properties and saved searches.
Other Available Options
Similar Listings
Listings from our database that match closely.