55 French Street
BUYER ADVANTAGE
Buy with confidence
Get a full-service approach built on strategy, strong negotiation, and clear guidance from offer to close.
- Local Market Expertise
- Broker-level Negotiation
- Transparent Process
- No-pressure Guidance

The right strategy depends on your goals, timing, budget, and the type of home you are buying. Get Your Buyer Snapshot.
About This Property
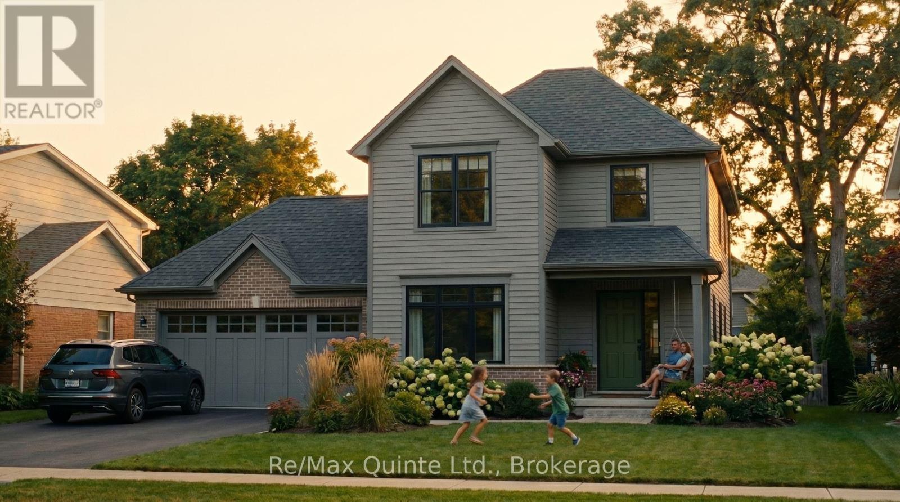
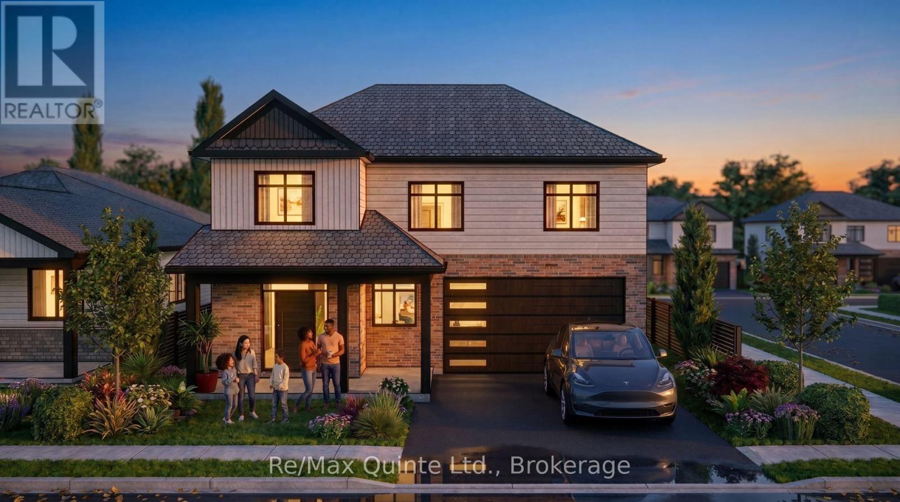
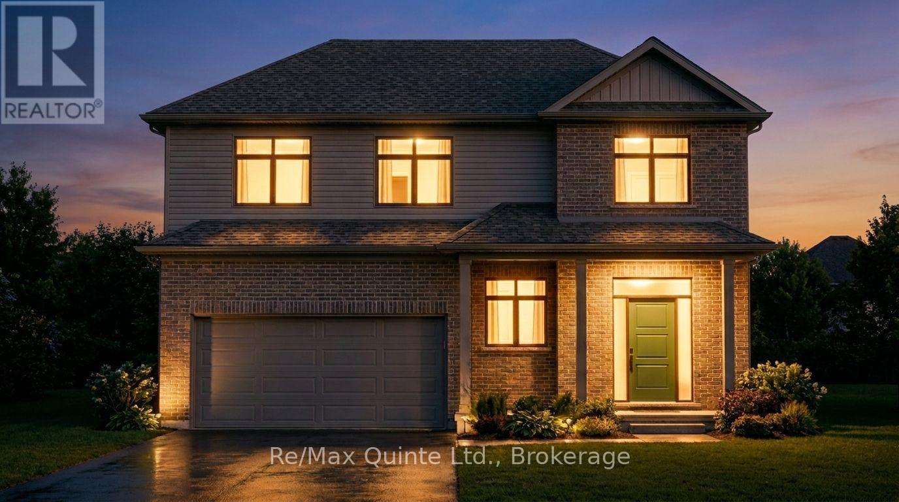
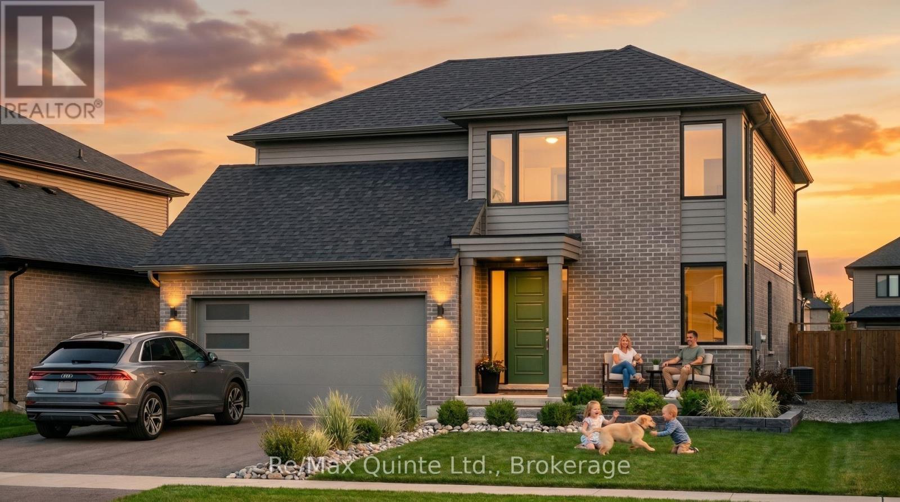
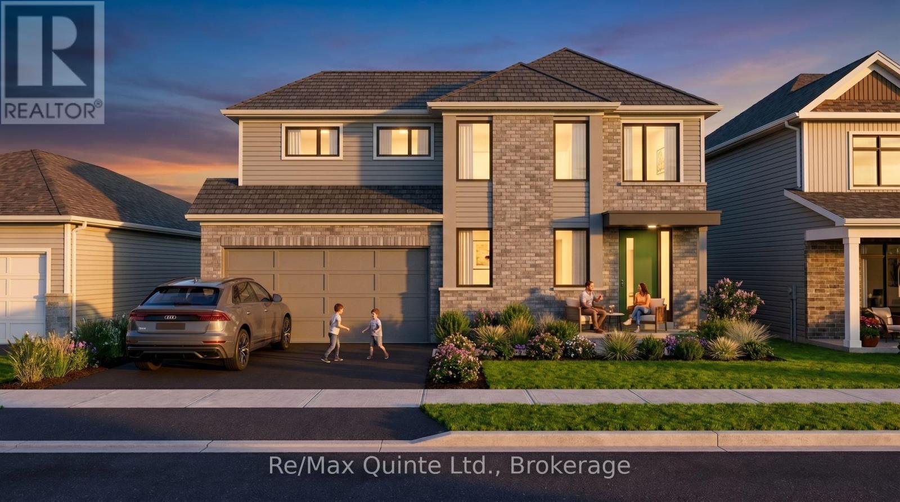
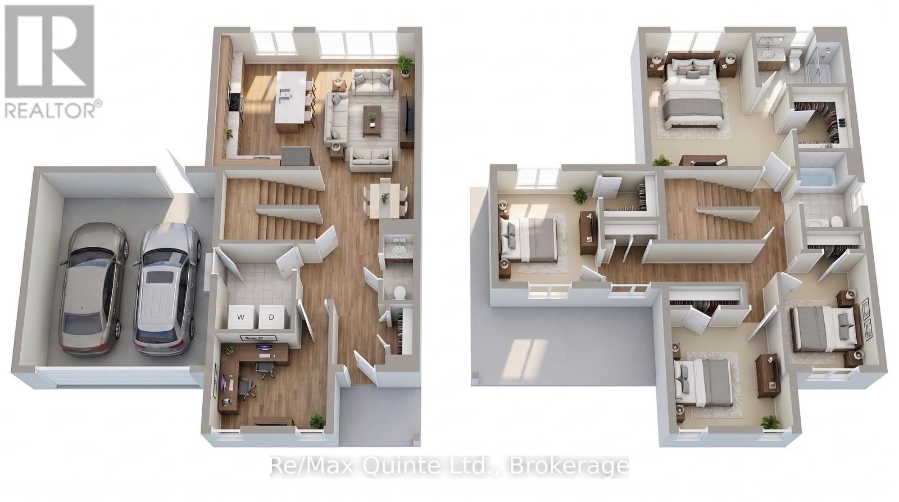
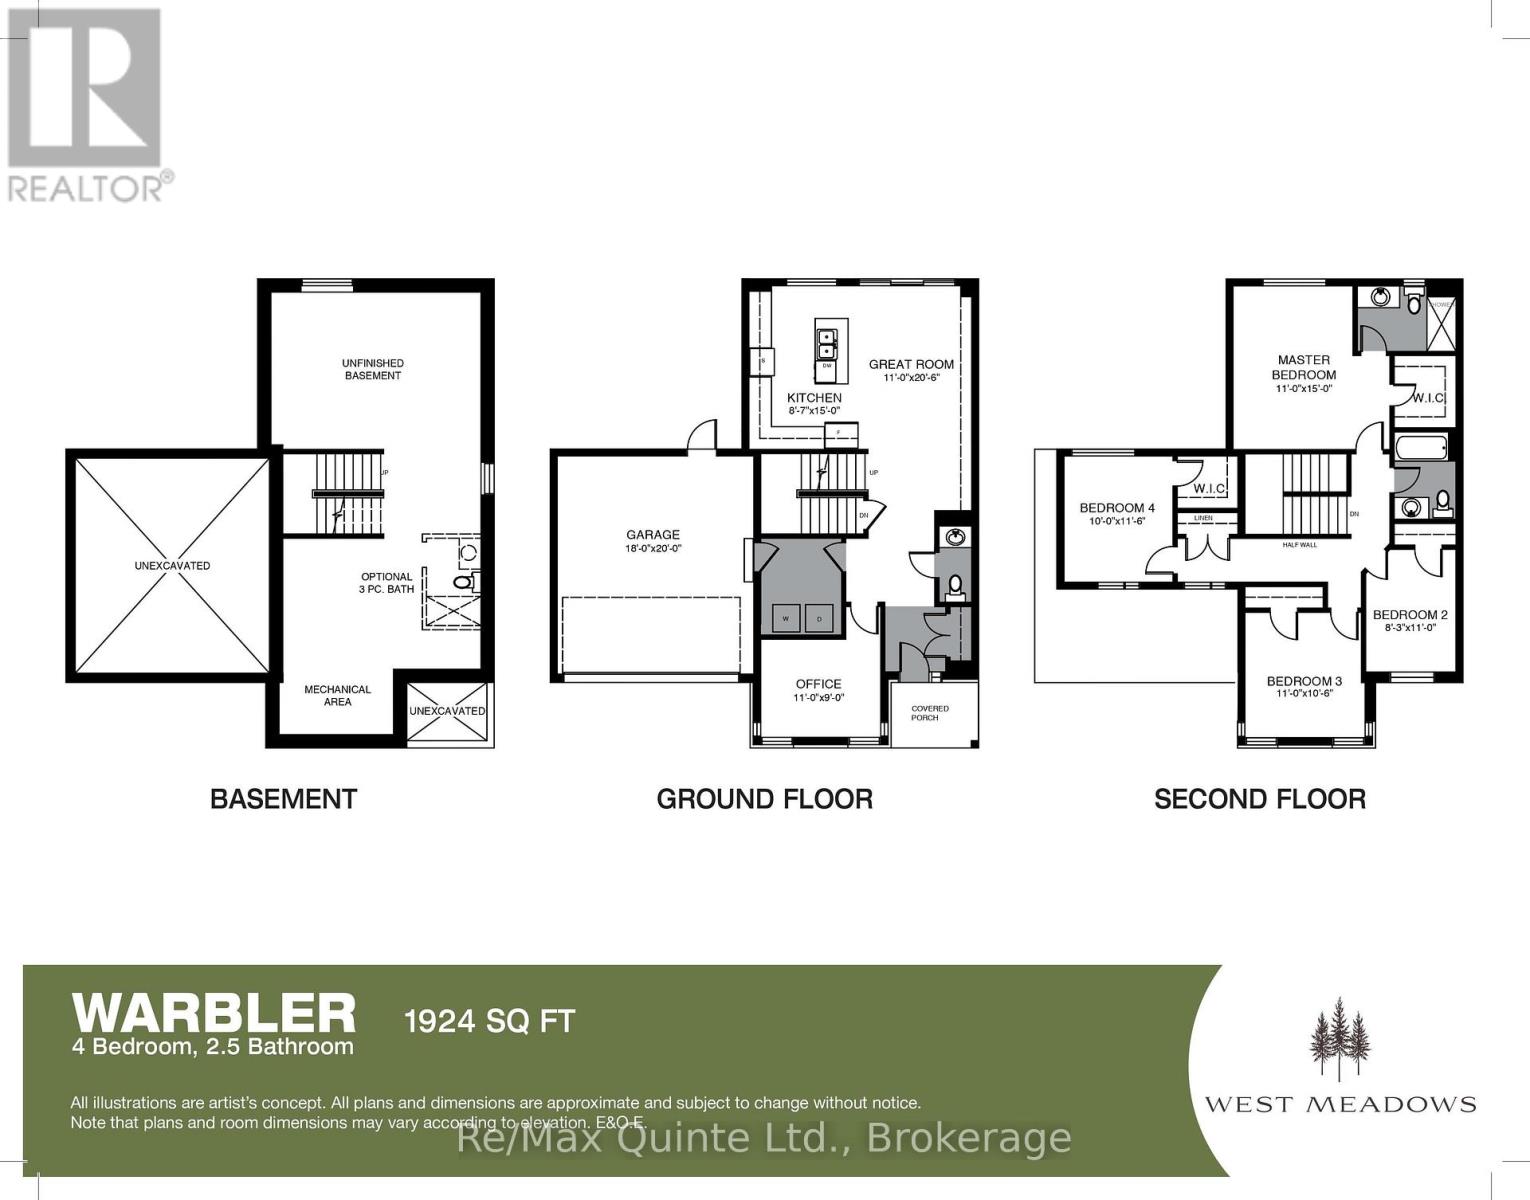
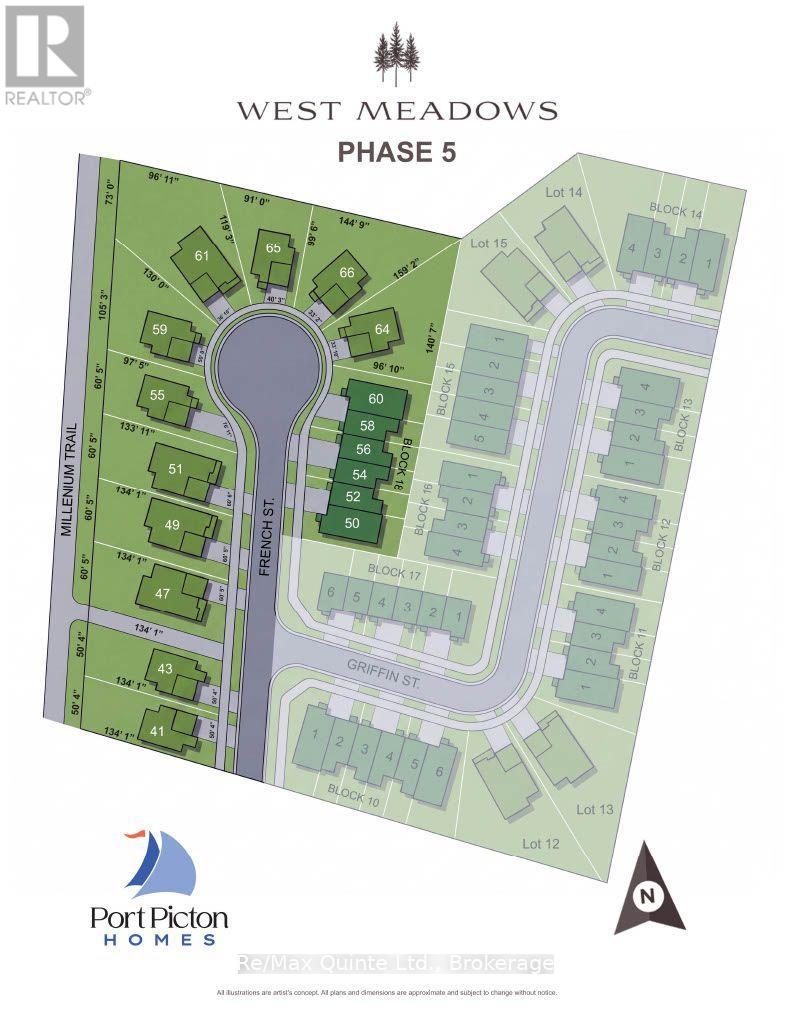
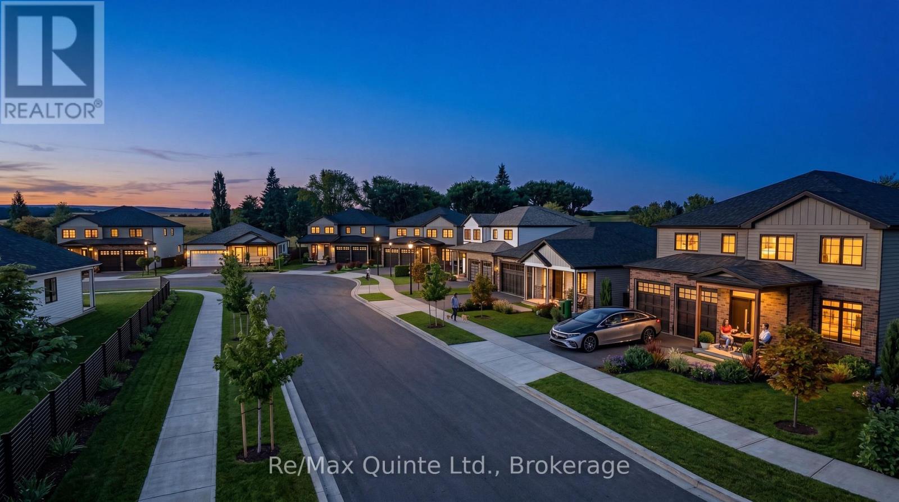
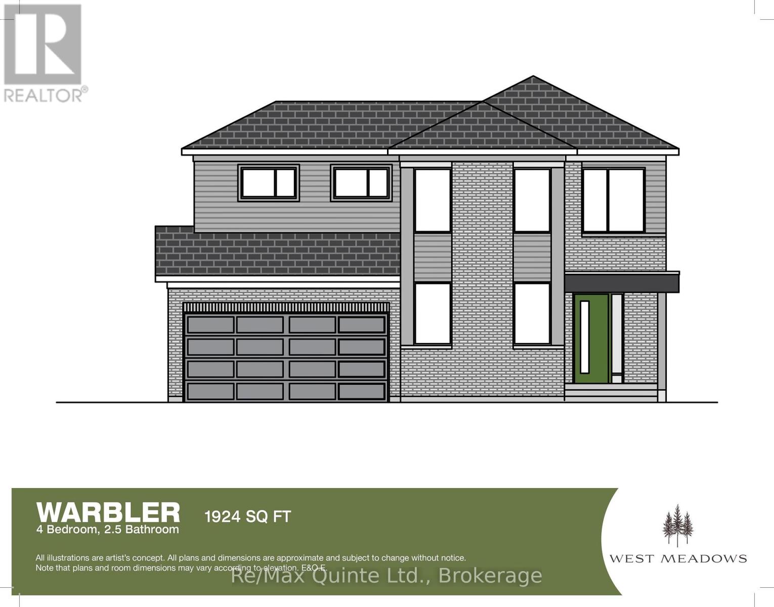
Discover the Warbler in West Meadows Trailside, the newest phase of West Meadows by Port Picton Homes. With select homesites backing directly onto the Millennium Trail, Trailside combines the convenience of living close to Picton with easy access to one of the County's best-loved trails. The Warbler offers 1,924 sq ft of well-planned living space with 4 bedrooms, 2.5 bathrooms, a main-floor office and attached garage. The kitchen features a centre island and opens into the spacious great room, creating a comfortable hub for everyday living. A separate office, powder room and main-floor laundry add functionality to the first floor. Upstairs, you'll find all four bedrooms, including a primary suite with walk-in closet and private ensuite, plus a second full bathroom and an additional walk-in closet in one of the secondary bedrooms. With four bedrooms plus a dedicated office, the Warbler offers the flexibility and space that busy households are looking for. Enjoy a new home in West Meadows Trailside, with the Millennium Trail close at hand and the shops, restaurants and amenities of Picton's Main Street just minutes away. [Ask for other floorplans available on this lot.] (id:63604)
Key Facts
Property Details
Exterior features
Systems and association
Lot and water
Rooms
Mortgage & Affordability
Saved Properties
Keep This One Handy
Save this listing, compare it later, or open your saved properties dashboard.
Neighbourhood
- Area
- Hallowell Ward
- City
- Prince Edward County
- Postal code
- K0K 2T0
- Nearby
- Cross Streets: George Wright & French St. ** Directions: From Talbot St turn left onto George Wright Blvd, right onto French St.
Save This Property
Keep this home handy, return to it anytime, and let us know how to reach you about this listing.
We use this email only to connect your saved properties and saved searches.
Other Available Options
Similar Listings
Listings from our database that match closely.