55 Golf Club Crescent
Kawartha Lakes, ONDetached
$699,000
MLS® X13679992
Detached2 beds2 baths8 total
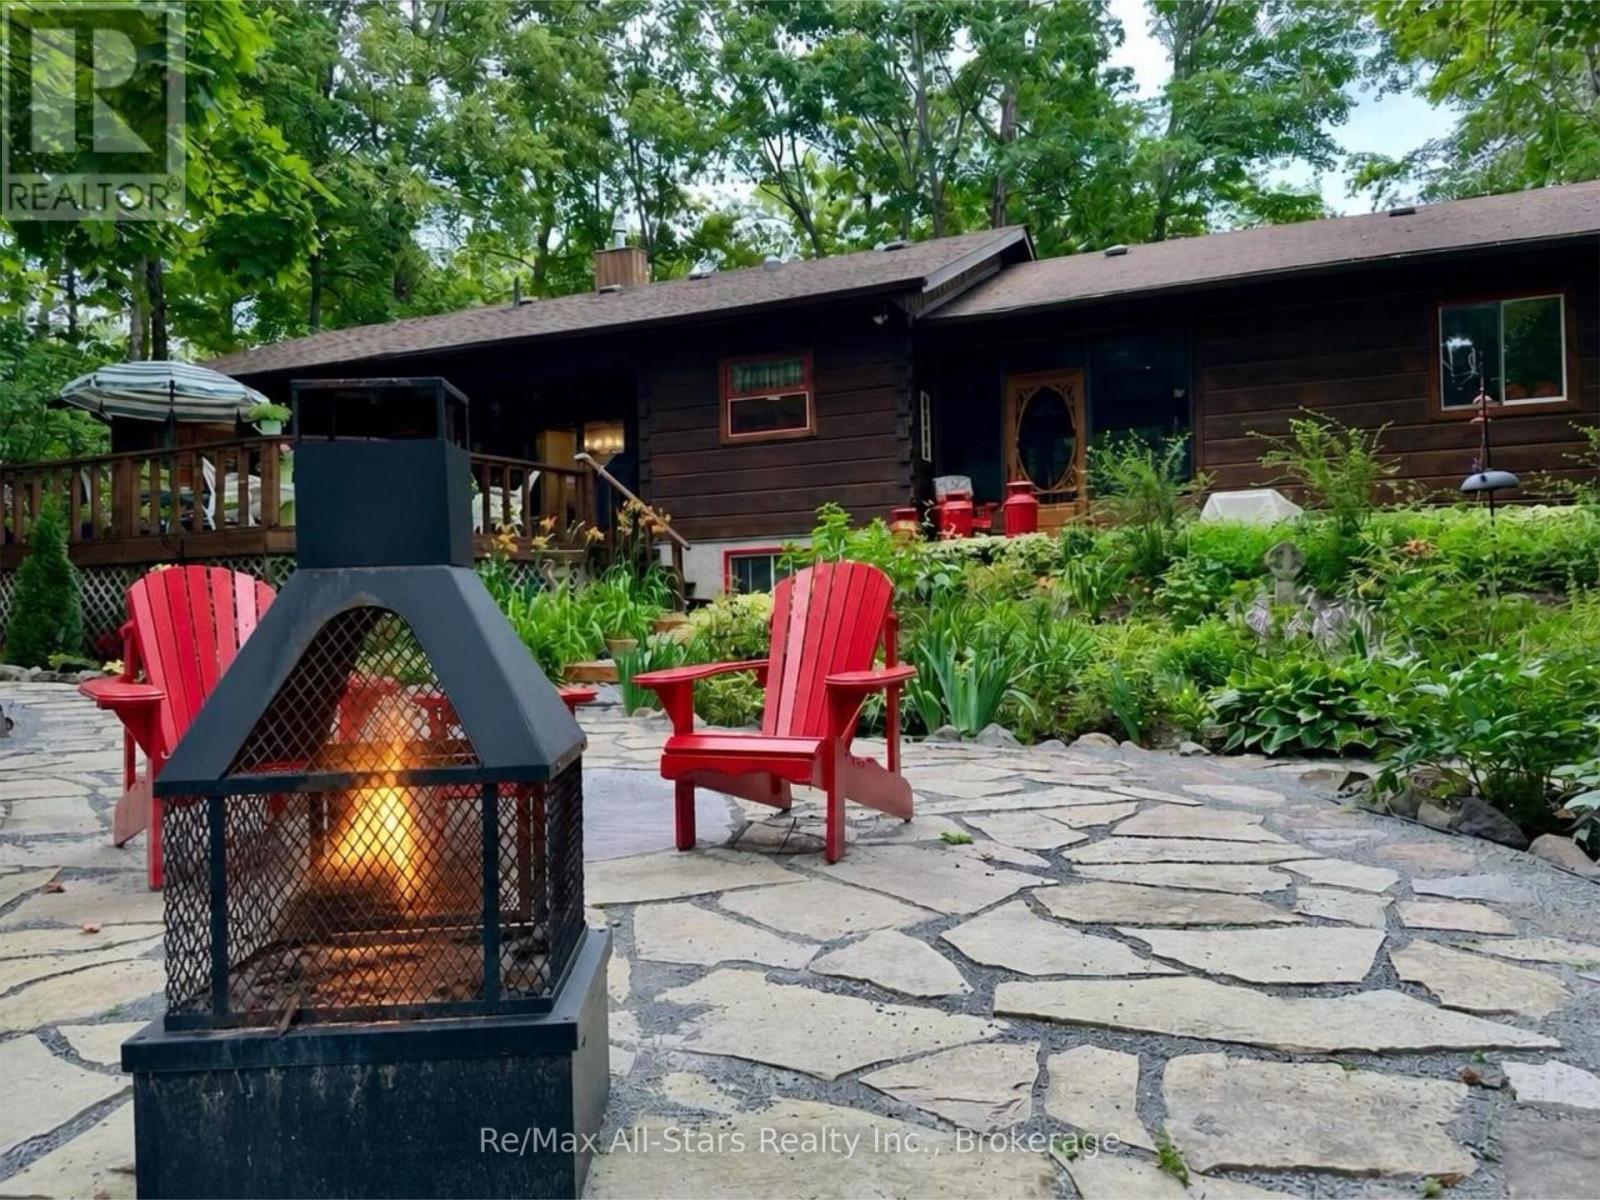
55 Golf Club Crescent, Kawartha Lakes, ON photo 1
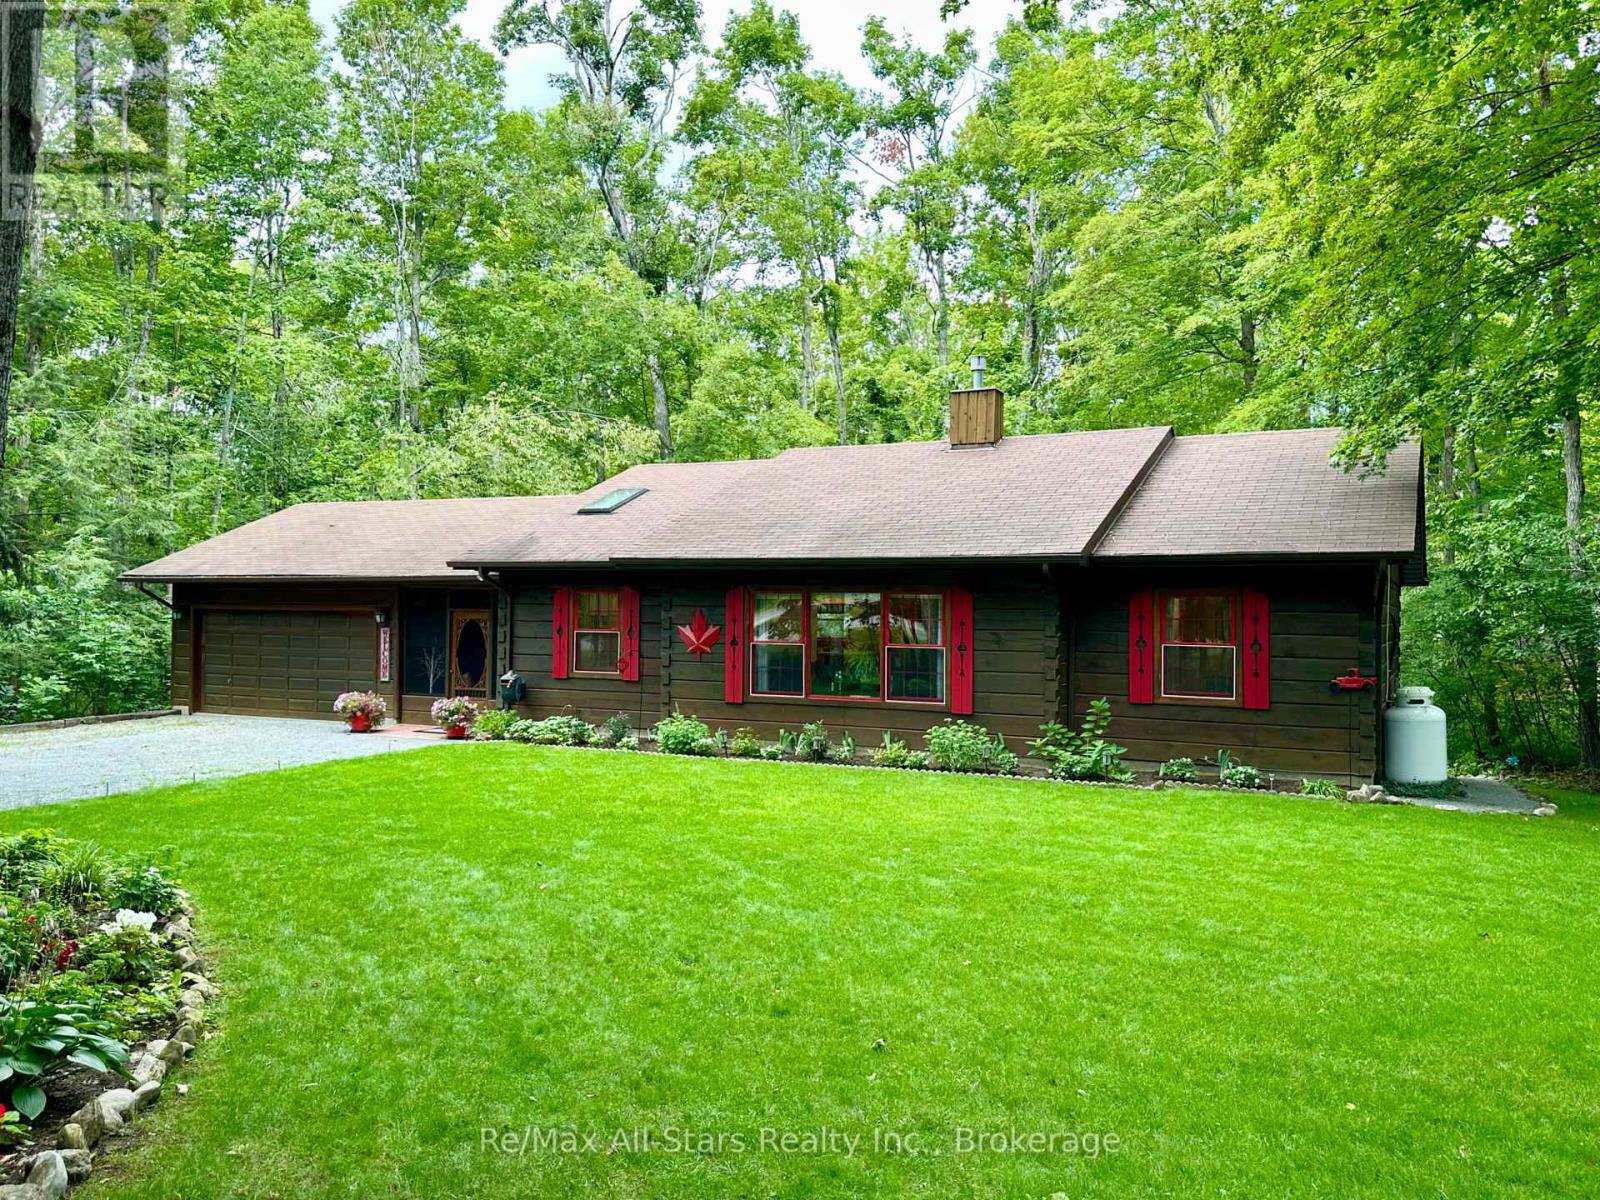
55 Golf Club Crescent, Kawartha Lakes, ON photo 2
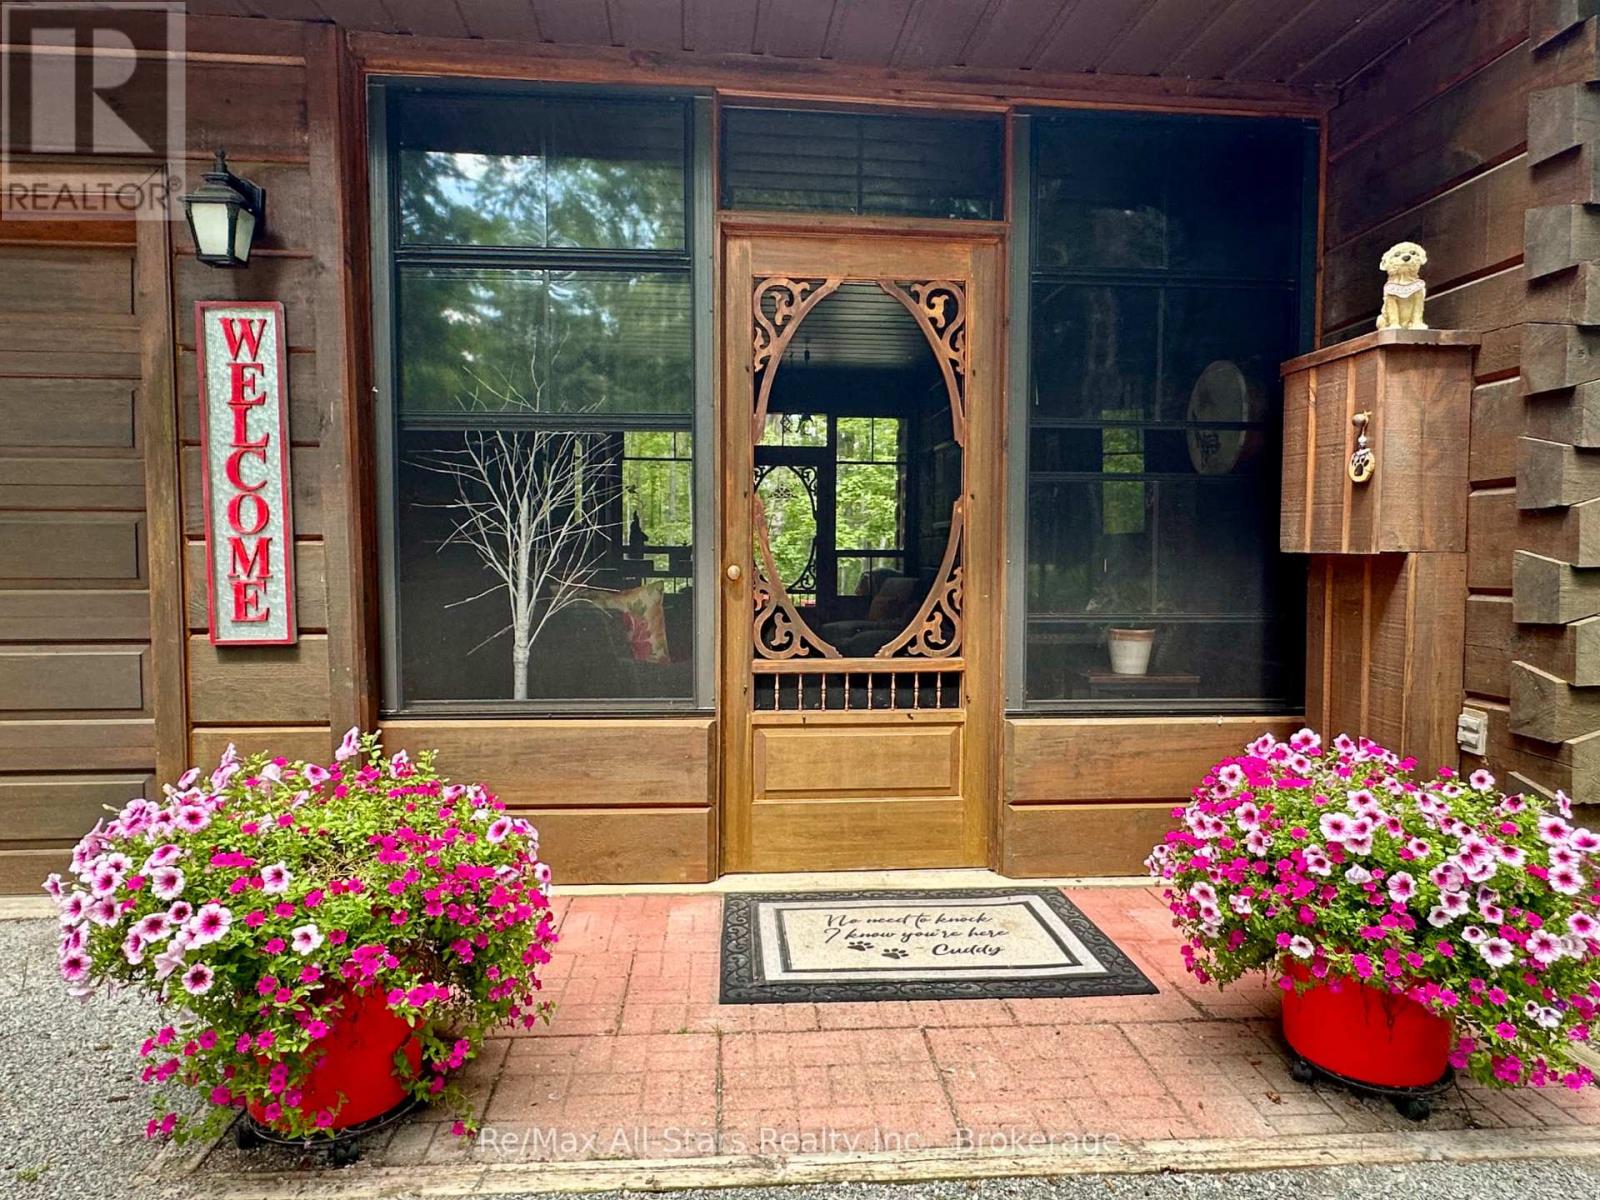
55 Golf Club Crescent, Kawartha Lakes, ON photo 3
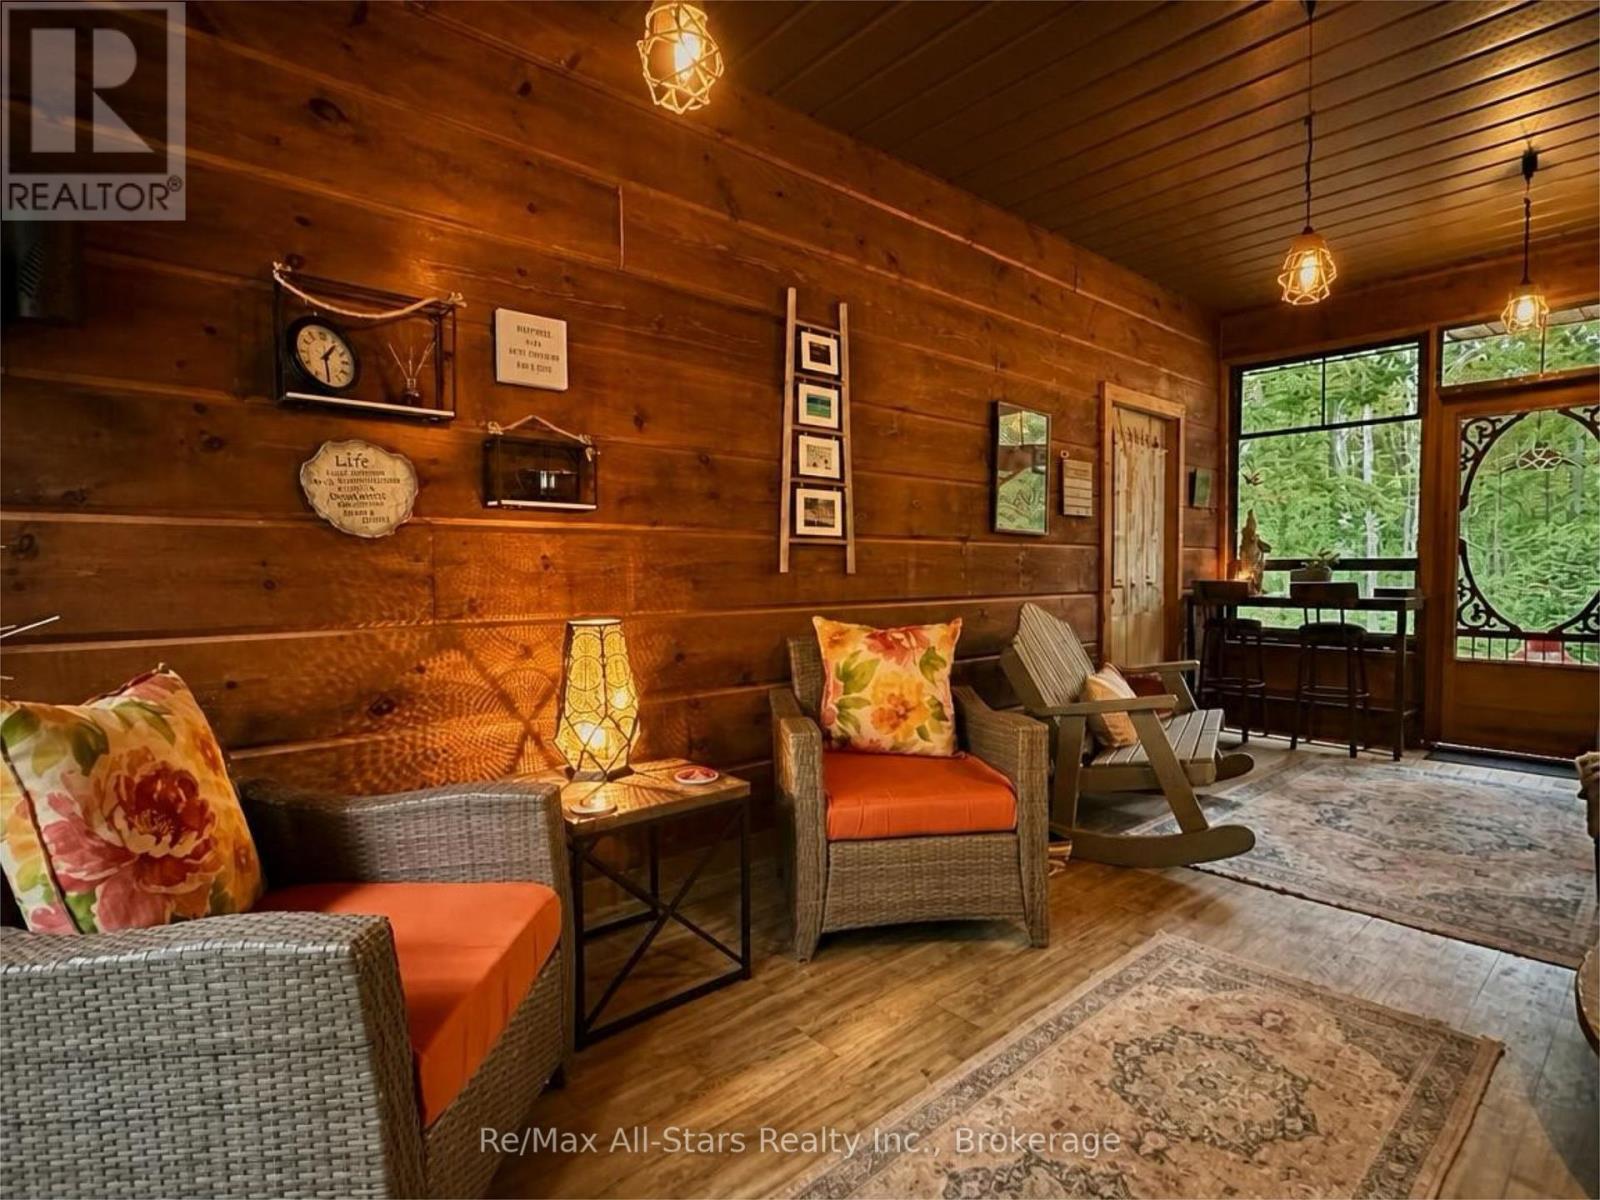
55 Golf Club Crescent, Kawartha Lakes, ON photo 4
55 Golf Club Crescent, Kawartha Lakes, ON photo 5
55 Golf Club Crescent, Kawartha Lakes, ON photo 6
55 Golf Club Crescent, Kawartha Lakes, ON photo 7
55 Golf Club Crescent, Kawartha Lakes, ON photo 8
55 Golf Club Crescent, Kawartha Lakes, ON photo 9
55 Golf Club Crescent, Kawartha Lakes, ON photo 10
55 Golf Club Crescent, Kawartha Lakes, ON photo 11
55 Golf Club Crescent, Kawartha Lakes, ON photo 12
55 Golf Club Crescent, Kawartha Lakes, ON photo 13
55 Golf Club Crescent, Kawartha Lakes, ON photo 14
55 Golf Club Crescent, Kawartha Lakes, ON photo 15
55 Golf Club Crescent, Kawartha Lakes, ON photo 16
55 Golf Club Crescent, Kawartha Lakes, ON photo 17
55 Golf Club Crescent, Kawartha Lakes, ON photo 18
55 Golf Club Crescent, Kawartha Lakes, ON photo 19
55 Golf Club Crescent, Kawartha Lakes, ON photo 20
55 Golf Club Crescent, Kawartha Lakes, ON photo 21
55 Golf Club Crescent, Kawartha Lakes, ON photo 22
55 Golf Club Crescent, Kawartha Lakes, ON photo 23
55 Golf Club Crescent, Kawartha Lakes, ON photo 24
55 Golf Club Crescent, Kawartha Lakes, ON photo 25
55 Golf Club Crescent, Kawartha Lakes, ON photo 26
55 Golf Club Crescent, Kawartha Lakes, ON photo 27
55 Golf Club Crescent, Kawartha Lakes, ON photo 28
55 Golf Club Crescent, Kawartha Lakes, ON photo 29
55 Golf Club Crescent, Kawartha Lakes, ON photo 30
55 Golf Club Crescent, Kawartha Lakes, ON photo 31
55 Golf Club Crescent, Kawartha Lakes, ON photo 32
55 Golf Club Crescent, Kawartha Lakes, ON photo 33
55 Golf Club Crescent, Kawartha Lakes, ON photo 34
55 Golf Club Crescent, Kawartha Lakes, ON photo 35
55 Golf Club Crescent, Kawartha Lakes, ON photo 36
55 Golf Club Crescent, Kawartha Lakes, ON photo 37
55 Golf Club Crescent, Kawartha Lakes, ON photo 38
55 Golf Club Crescent, Kawartha Lakes, ON photo 39
55 Golf Club Crescent, Kawartha Lakes, ON photo 40
55 Golf Club Crescent, Kawartha Lakes, ON photo 41
55 Golf Club Crescent, Kawartha Lakes, ON photo 42
55 Golf Club Crescent, Kawartha Lakes, ON photo 43
55 Golf Club Crescent, Kawartha Lakes, ON photo 44
55 Golf Club Crescent, Kawartha Lakes, ON photo 45
55 Golf Club Crescent, Kawartha Lakes, ON photo 46
55 Golf Club Crescent, Kawartha Lakes, ON photo 47
55 Golf Club Crescent, Kawartha Lakes, ON photo 48
55 Golf Club Crescent, Kawartha Lakes, ON photo 49
1 / 49

BUYER ADVANTAGE

Buy with confidence

Get a full-service approach built on strategy, strong negotiation, and clear guidance from offer to close.

  • Local Market Expertise
  • Broker-level Negotiation
  • Transparent Process
  • No-pressure Guidance

The right strategy depends on your goals, timing, budget, and the type of home you are buying. Get Your Buyer Snapshot.

About This Property

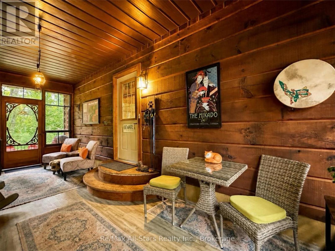
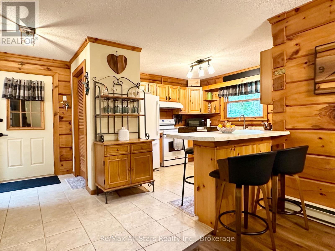
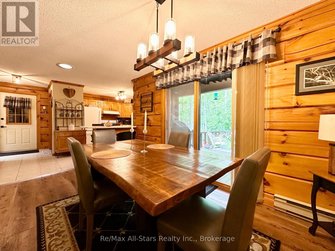
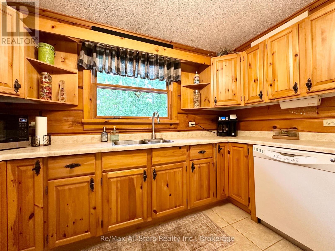
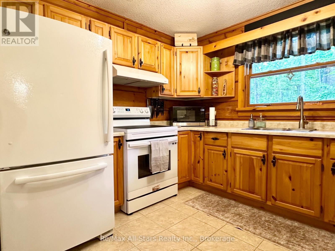
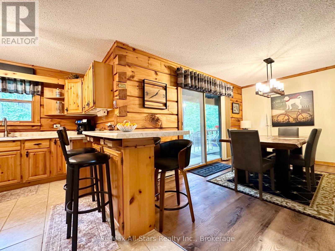
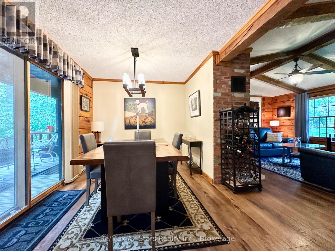
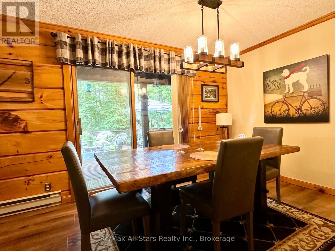
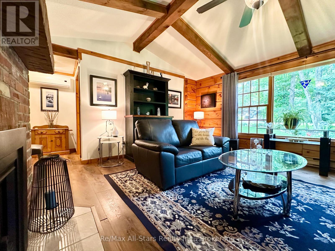
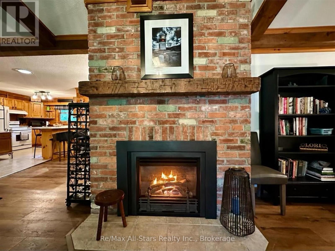
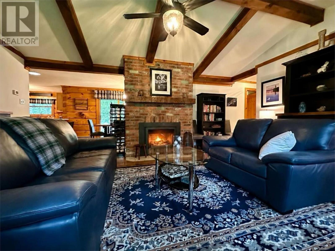
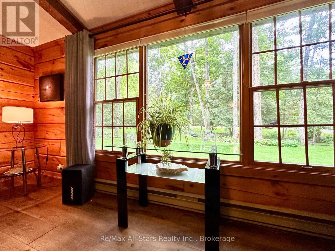
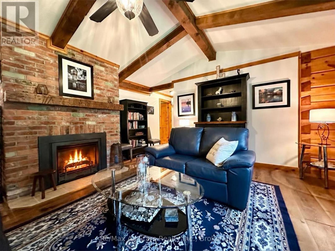
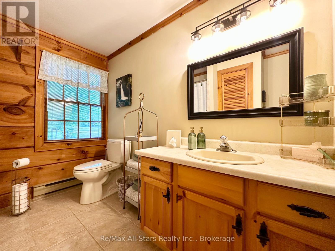
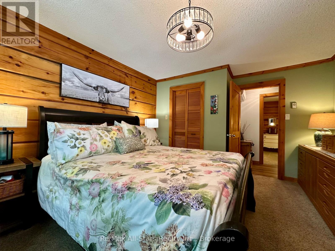
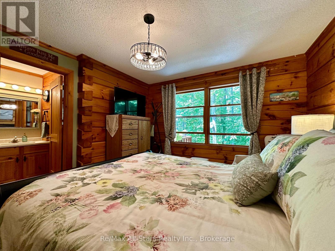
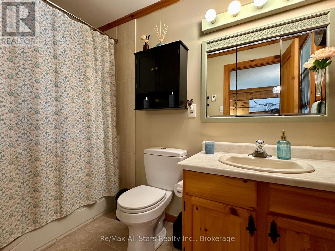
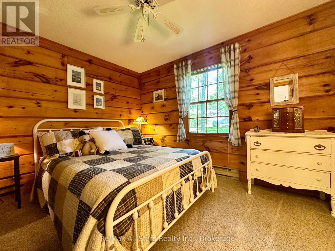
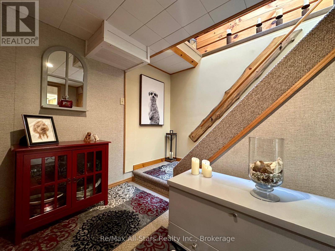
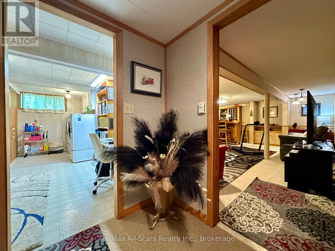
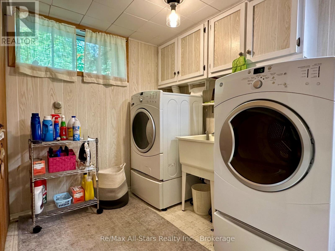
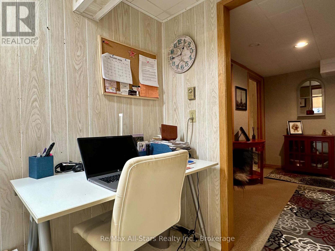
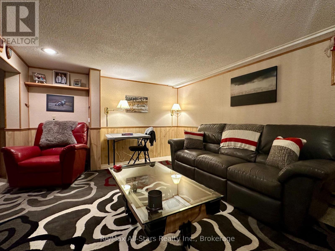
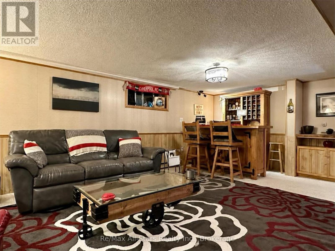
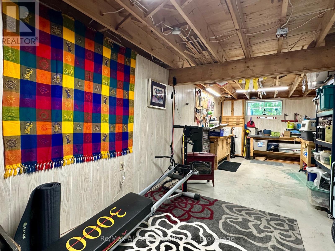
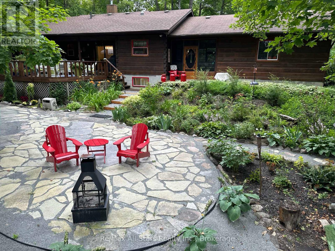
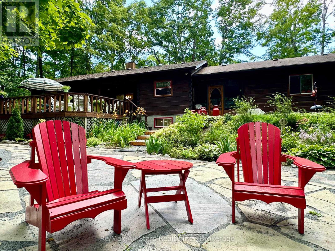
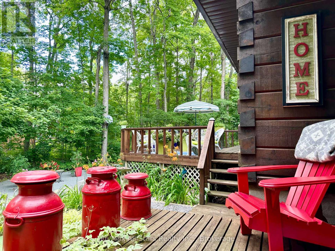
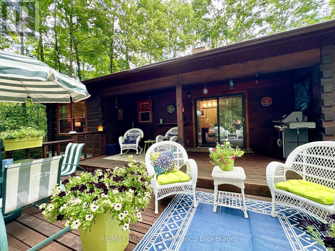
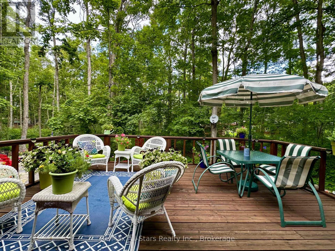
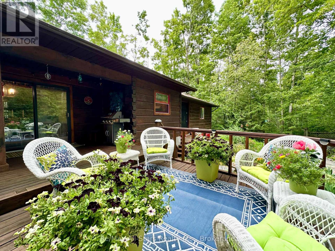
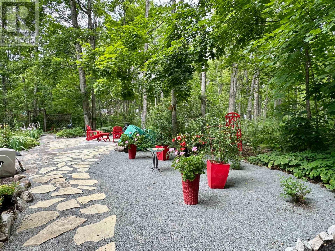
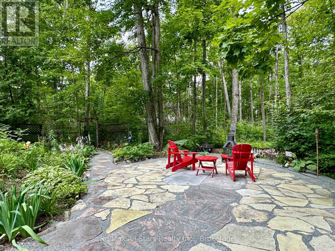
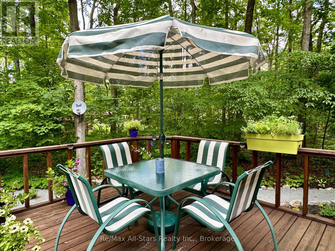
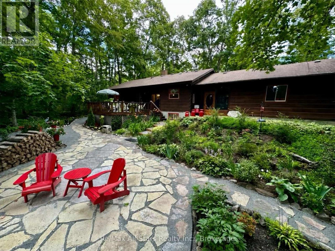
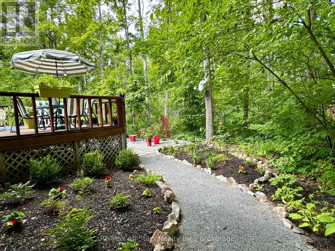
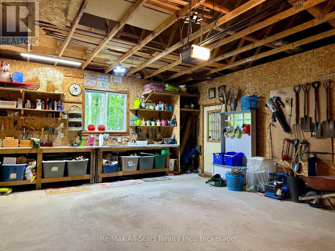
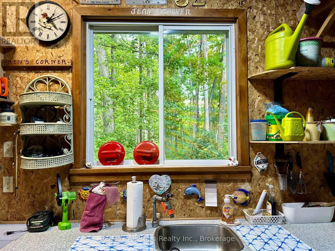
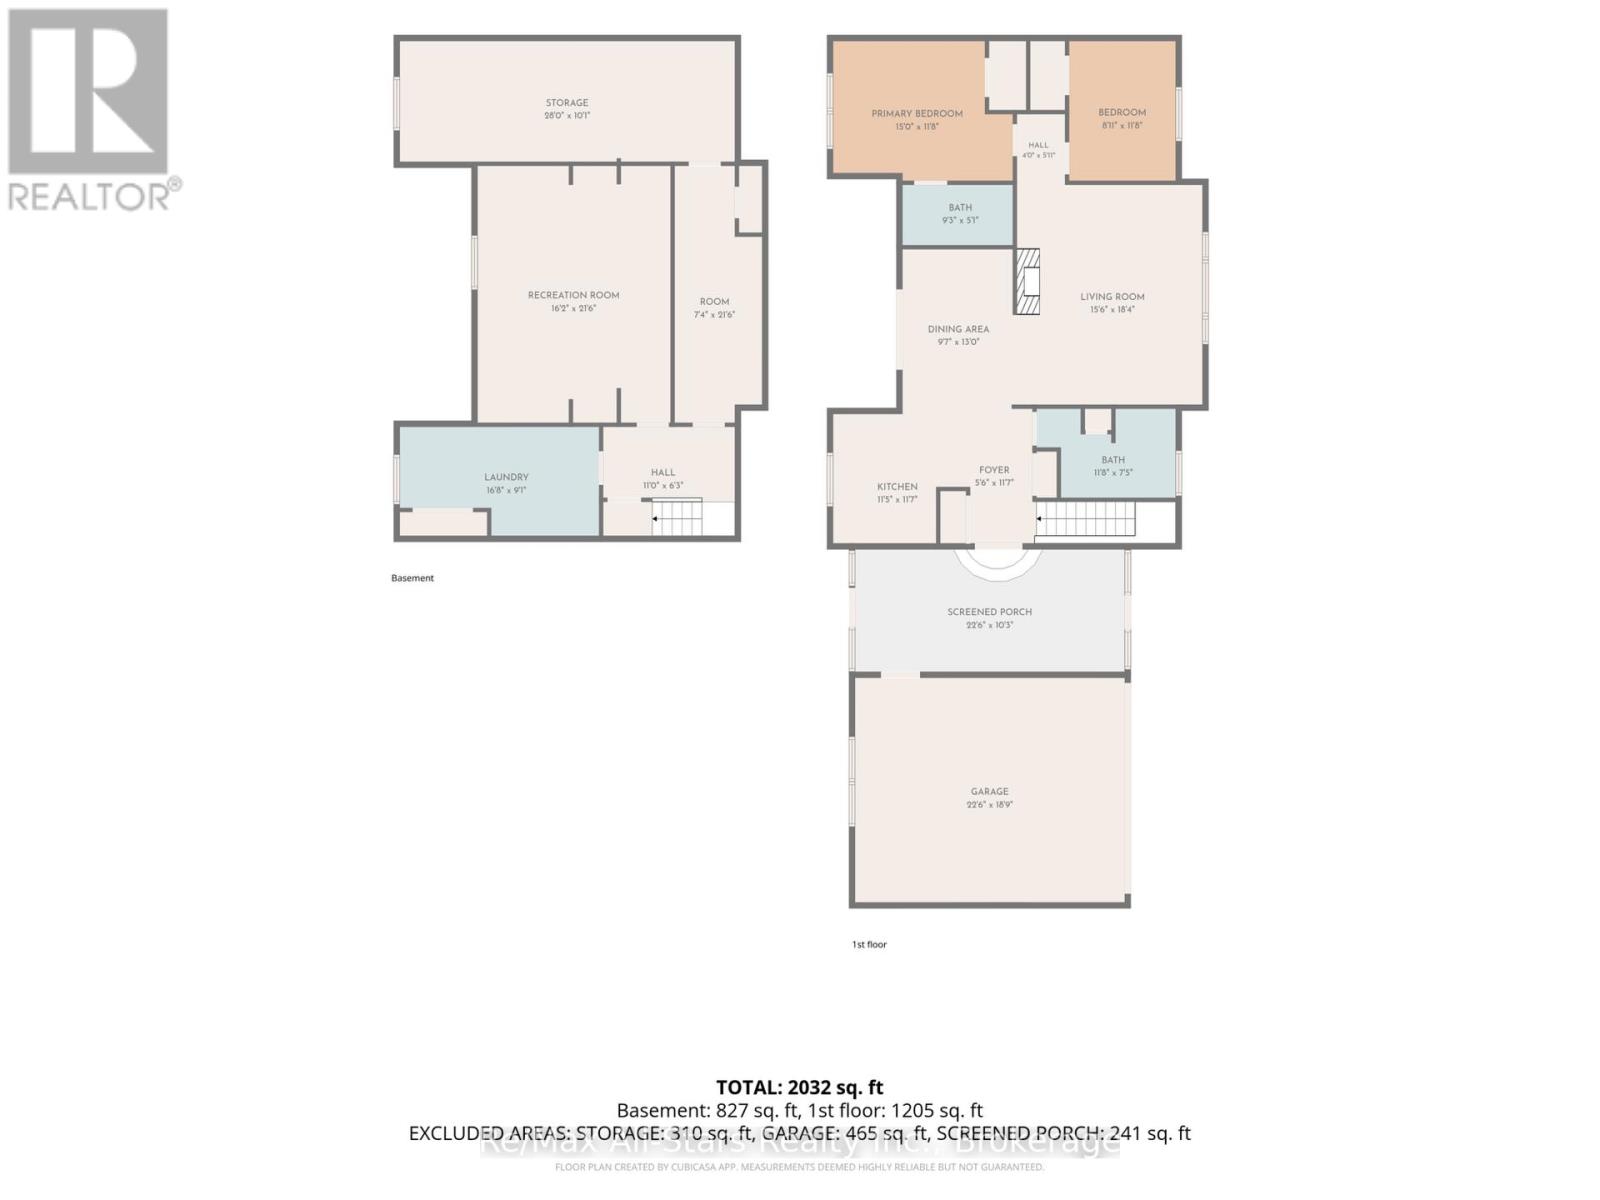
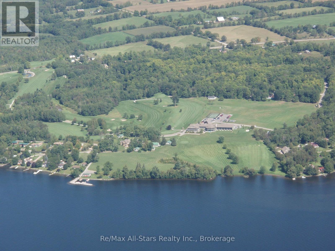
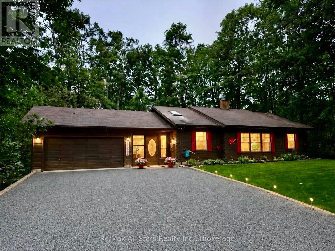
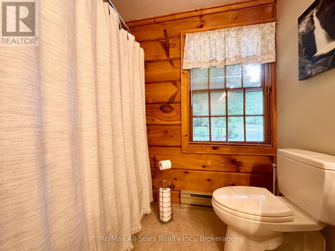
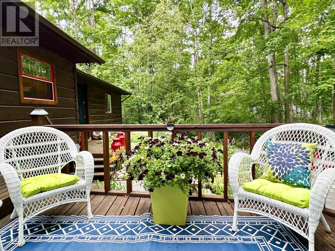
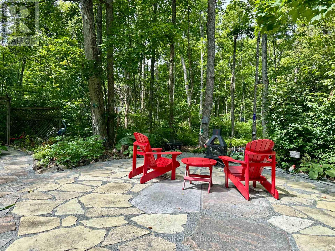
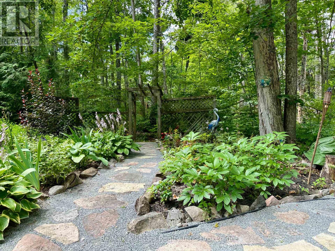
Welcome to this beautifully maintained ranch-style Confederation log bungalow, ideally situated in the sought-after community of Country Club Heights. Set on an impressive, almost one-acre corner lot surrounded by mature trees, this 2-bedroom, 2-bathroom home offers exceptional privacy, character, and beautifully manicured outdoor spaces. The property is enhanced by gorgeous perennial gardens, thoughtfully landscaped grounds, and inviting stone patios that create multiple areas to relax and enjoy the peaceful setting. Inside, new flooring throughout the main level and enclosed breezeway provides a fresh, updated feel. The breezeway conveniently connects the home to the attached double-car garage, complete with a workbench and utility sink, providing excellent space for projects, storage, and everyday functionality. The spacious open-concept living area showcases bright picture windows, soaring cathedral ceilings with exposed beams, and a Napoleon propane fireplace, bringing warmth and character to the heart of the home. The formal dining area features a sliding glass walkout to the large, private rear deck, perfect for outdoor dining and entertaining. The main-floor primary bedroom includes its own full ensuite bath. The finished lower level provides additional living and entertaining space with a generous recreation room.. A fully equipped woodworking shop offers an incredible dedicated space for the hobbyist or carpenter. Located next to Eganridge Resort, Golf Club & Spa on the shores of Sturgeon Lake, this property is just moments from golf, fine dining, spa amenities, and the natural beauty and recreational opportunities the Kawarthas are known for. (id:63604)
Key Facts

Type
Detached
Beds
2
Baths
2
Size
1,100 sqft
Lot
230.2 x 161.1 FT
Parking
8 total

Highlights

  • Washer
  • Refrigerator
  • Dishwasher
  • Stove
  • Dryer
  • Water Treatment
  • Water Heater
Property Details 19 details
Bedrooms
2 bedrooms
2 above grade
Bathrooms
2 bathrooms
Parking
8 parking spaces
Attached Garage · Garage
Living area
1,100 - 1,500 sq. ft.
Property
Single Family · Log house/cabin · Freehold · Detached
Property subtype
Single Family
Structure type
House
Architectural style
Log house/cabin
Ownership
Freehold
Attached status
Detached
Basement
Finished, Full
Heating
Heat Pump, Baseboard heaters, Electric, Propane
Cooling
Wall unit
Fireplace
1 fireplace
Lot dimensions
230.2 x 161.1 FT
Frontage
230.20 feet
Taxes
$3,362.00 (2,025)
Zoning
R1
Water source
Drilled Well
Sewer
Septic System

Interior features

WasherRefrigeratorDishwasherStoveDryerWater TreatmentWater HeaterFireplace(s)

Exterior features

LogBlock

Systems and association

Smoke DetectorsElectricityTelephoneWireless

Lot and water

Wooded areaSlopingFlat siteDry

Virtual Tour & Media

Mortgage & Affordability Estimate monthly costs
Purchase price$699,000
Down paymentNot available
Mortgage amountNot available
Principal & interestNot available
Property taxesNot available
Condo/HOA feeNot available
Insurance/OtherNot available
UtilitiesNot available
Est. monthly totalNot available
Income needed (GDS 32%)Not available
Estimates only. Not financial advice. Rates, taxes and fees vary by lender and municipality.

Saved Properties

Keep This One Handy

Save this listing, compare it later, or open your saved properties dashboard.

Manage Saved Searches
Map is approximate.

Neighbourhood

Area
Fenelon Falls
City
Kawartha Lakes
Postal code
K0M 1N0
Nearby
Cross Streets: Cty Rd 8/Stanley Dr. ** Directions: County Rd 8 to Stanley Dr. to Country Club Cres.