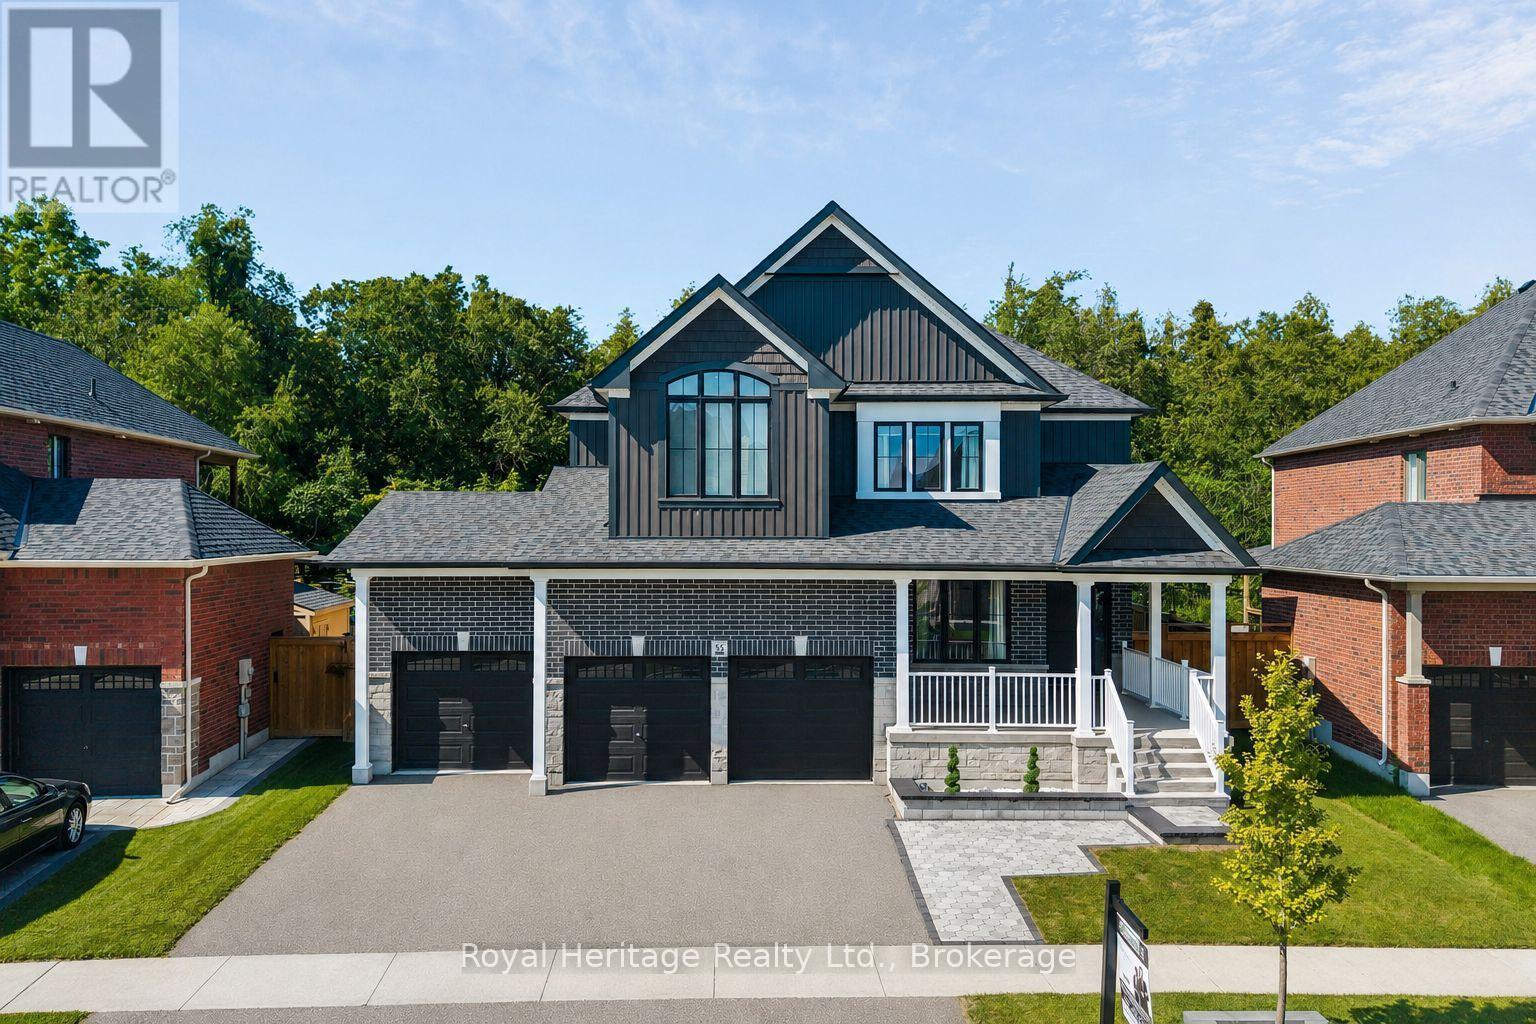
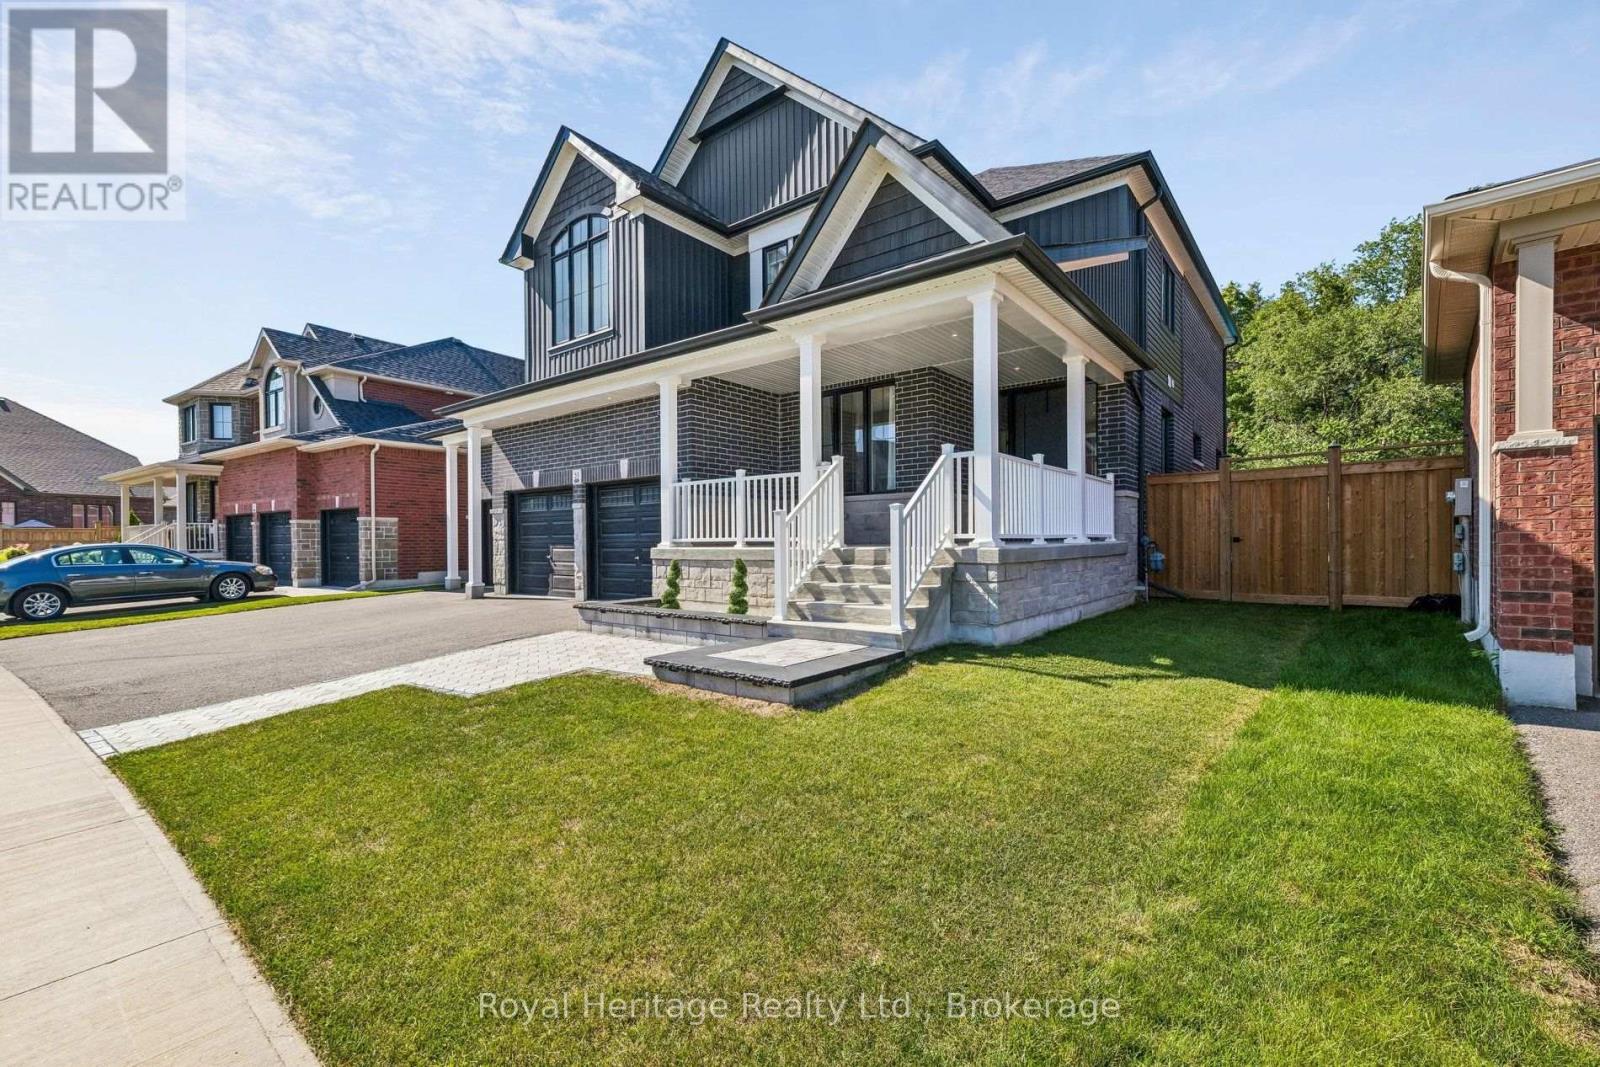
55 Harry Lee Crescent
BUYER ADVANTAGE
Buy with confidence
Get a full-service approach built on strategy, strong negotiation, and clear guidance from offer to close.
- Local Market Expertise
- Broker-level Negotiation
- Transparent Process
- No-pressure Guidance

The right strategy depends on your goals, timing, budget, and the type of home you are buying. Get Your Buyer Snapshot.
About This Property
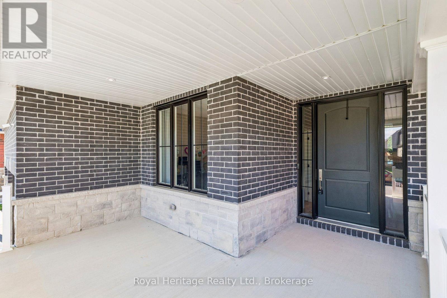
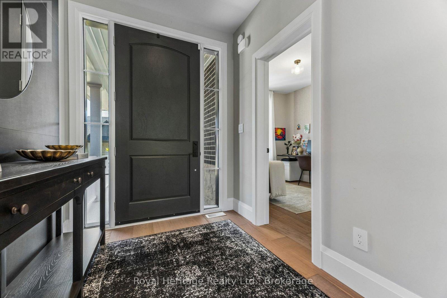
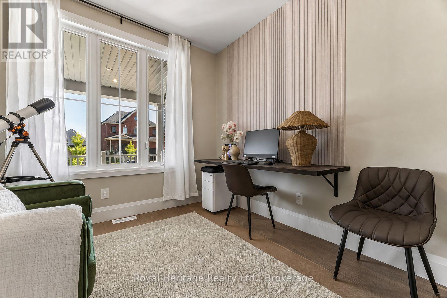
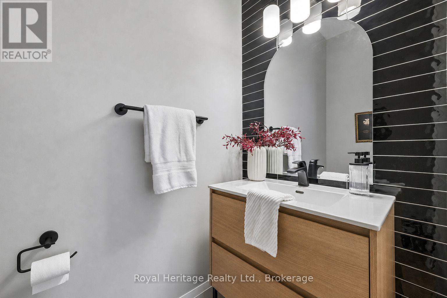
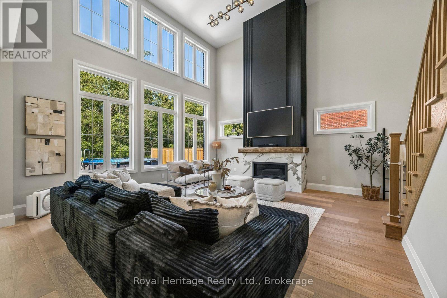
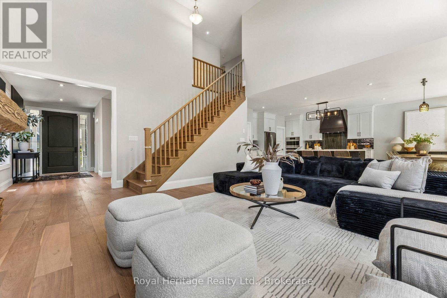
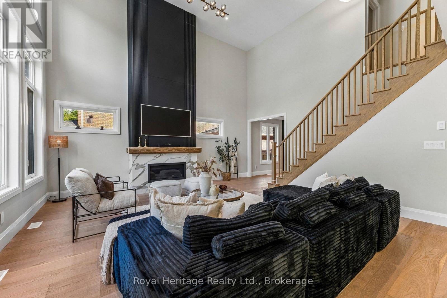
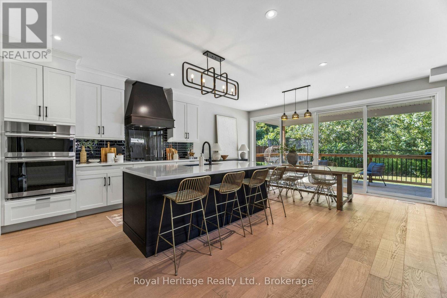
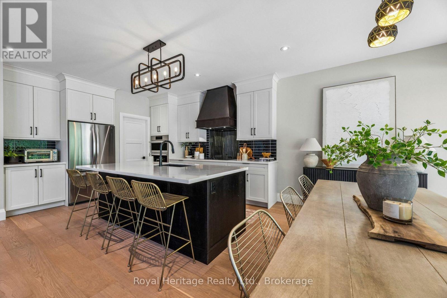
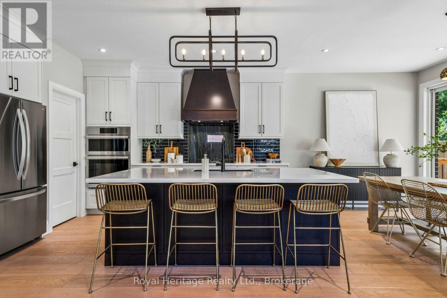
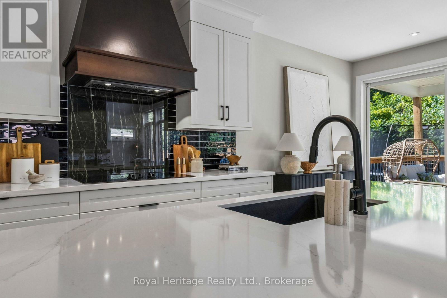
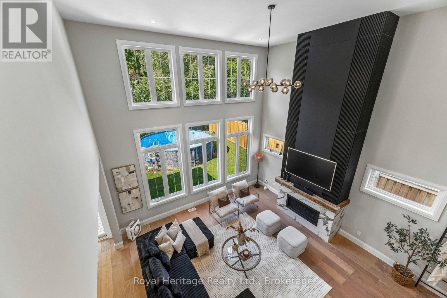
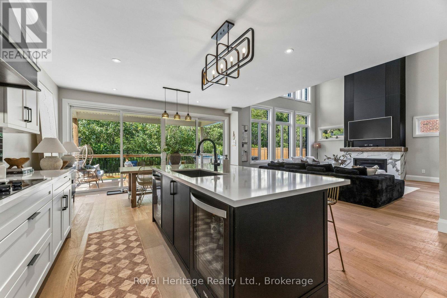
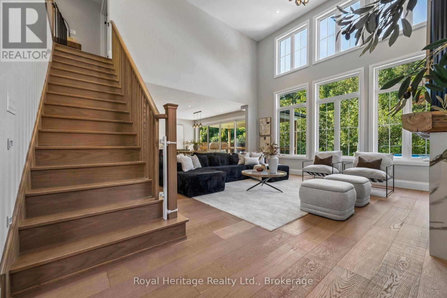
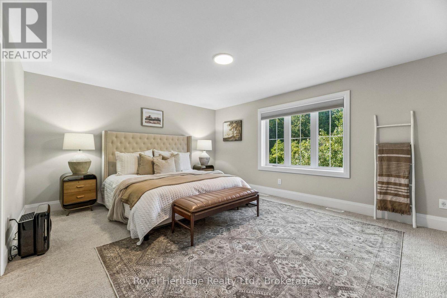
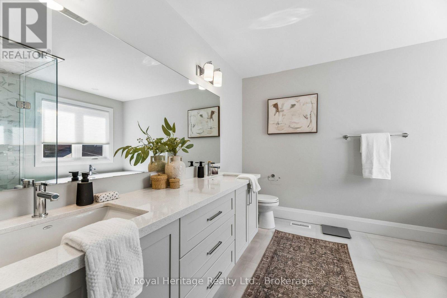
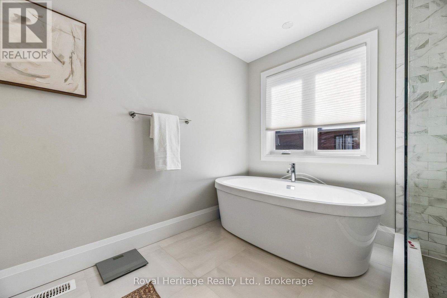
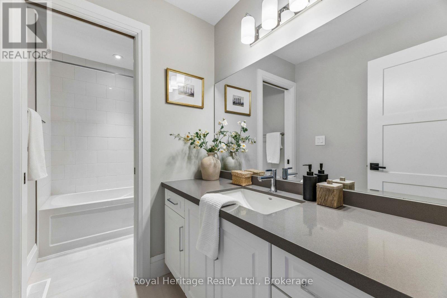
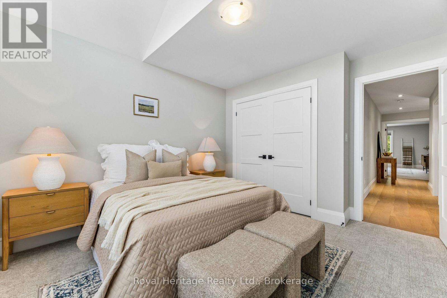
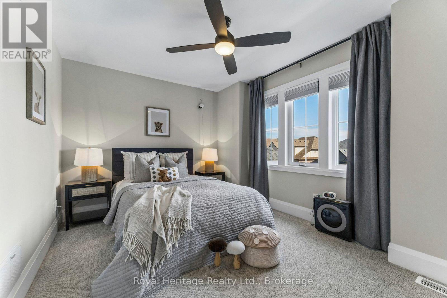
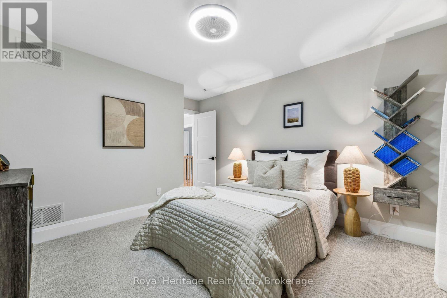
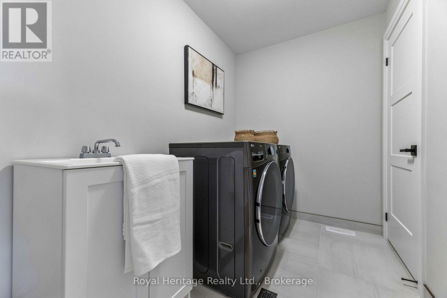
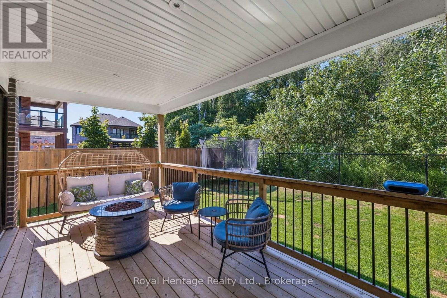
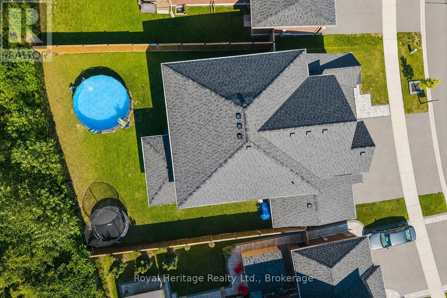
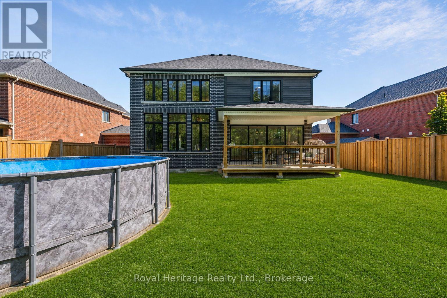
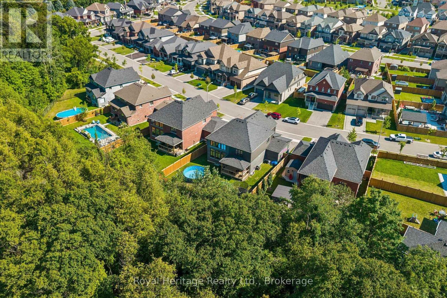
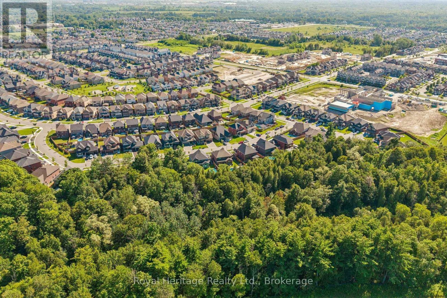
Separate Yourself From Ordinary. Welcome To 55 Harry Lee Crescent-An Exceptional Executive Home Offering The Perfect Blend Of Luxury, Privacy And Everyday Functionality. Built Just Three Years Ago By A Renowned Builder Jeffery Homes, This Beautifully Upgraded Two-Storey Home Is Situated On A Premium Lot Backing Onto Peaceful Greenspace In One Of Bowmanville's Most Sought-After Neighbourhoods. Featuring A Rare Three-Car Garage, This Is A Property That Stands Apart From The Rest. From The Moment You Arrive, The Professionally Landscaped Exterior And Upgraded Front Entrance Create A Lasting First Impression. Inside, Designer Feature Walls, Upgraded Flooring And Thoughtfully Selected Finishes Deliver A Warm, Modern Feel Throughout. The Inviting Great Room Is Anchored By A Custom Fireplace Mantel, While The Stunning Kitchen Impresses With An Upgraded Backsplash, Spacious Walk-In Pantry And A Functional Layout Designed For Both Family Living And Entertaining. A Main-Floor Office Offers Excellent Flexibility And Can Easily Serve As A Guest Room Or Additional Bedroom. Upstairs, You'll Find Generous Bedrooms, Convenient Second-Floor Laundry And A Well-Designed Layout Perfect For Growing Families.The Backyard Is A True Retreat. Backing Directly Onto Greenspace With No Neighbours Behind, The Premium Lot Offers Exceptional Privacy. A Spectacular 16-Foot Sliding Door Opens To A Beautiful Covered Porch, Creating A Seamless Indoor-Outdoor Living Experience That's Perfect For Relaxing Or Entertaining.The Basement Features Extended Ceiling Height, Providing Outstanding Potential To Create Additional Living Space.Combining A Rare Three-Car Garage, Premium Greenspace Setting, Quality Construction, Custom Upgrades And An Unbeatable Location, 55 Harry Lee Crescent Offers A Lifestyle That Is As Exceptional As The Home Itself. (id:63604)
Key Facts
Highlights
- Washer
- Refrigerator
- Dishwasher
- Stove
- Dryer
- Window Coverings
Property Details
Interior features
Exterior features
Rooms
Virtual Tour & Media
Mortgage & Affordability
Saved Properties
Keep This One Handy
Save this listing, compare it later, or open your saved properties dashboard.
Neighbourhood
- Area
- Bowmanville
- City
- Clarington
- Postal code
- L1C 7G5
- Nearby
- Middle Rd & Northglen Blvd
Save This Property
Keep this home handy, return to it anytime, and let us know how to reach you about this listing.
We use this email only to connect your saved properties and saved searches.
Other Available Options
Similar Listings
Listings from our database that match closely.