55 Kenneth Kirby Lane

Whitchurch-Stouffville, ONTownhouse
$758,800
MLS® N13838394
Townhouse2 beds3 baths3 total
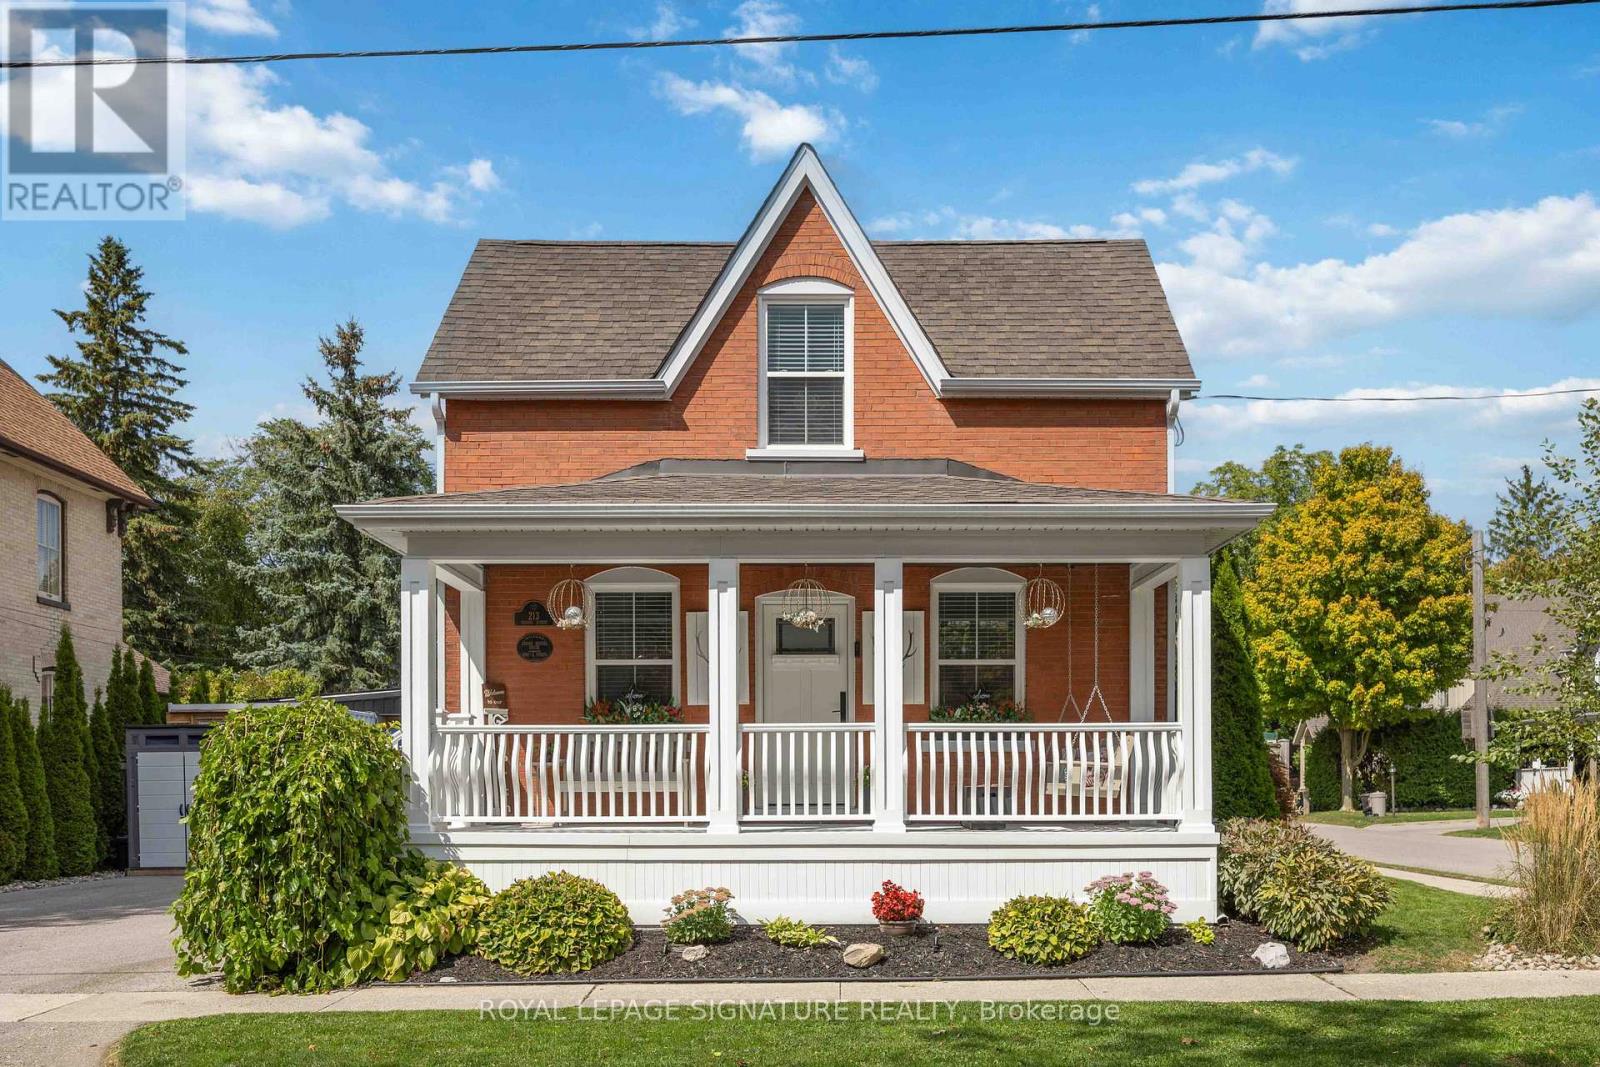
55 Kenneth Kirby Lane, Whitchurch-Stouffville, ON photo 1
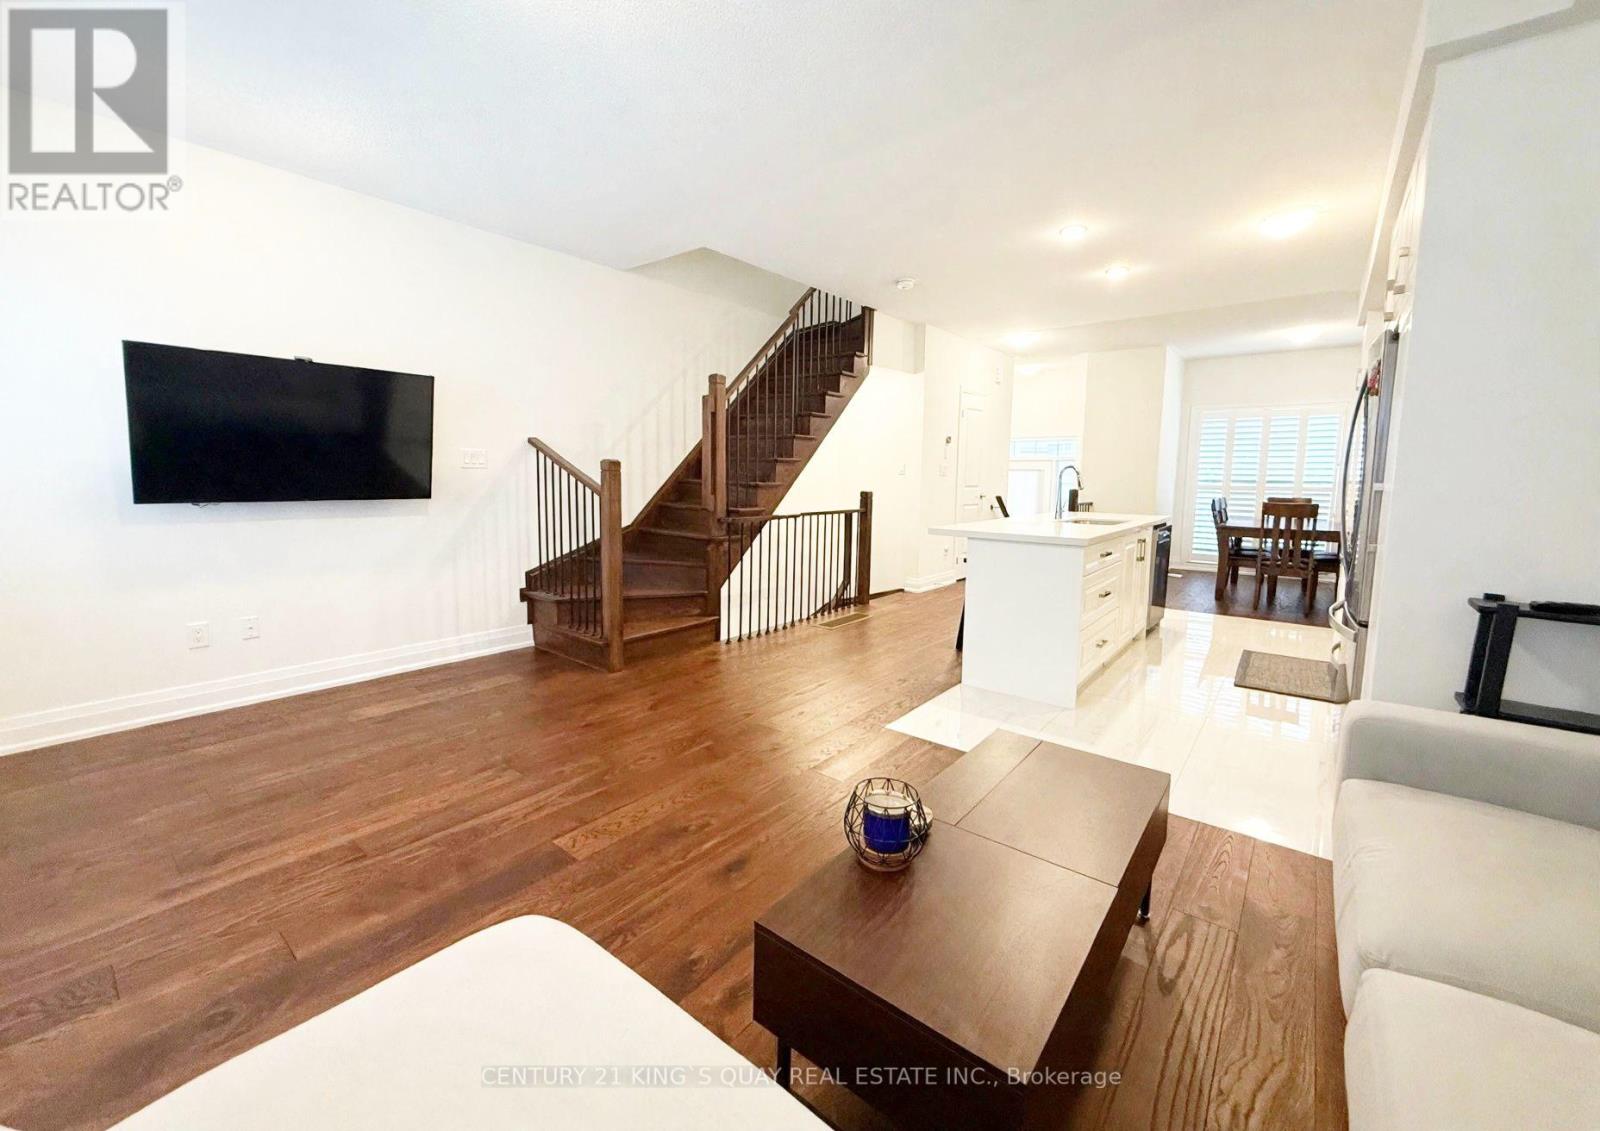
55 Kenneth Kirby Lane, Whitchurch-Stouffville, ON photo 2
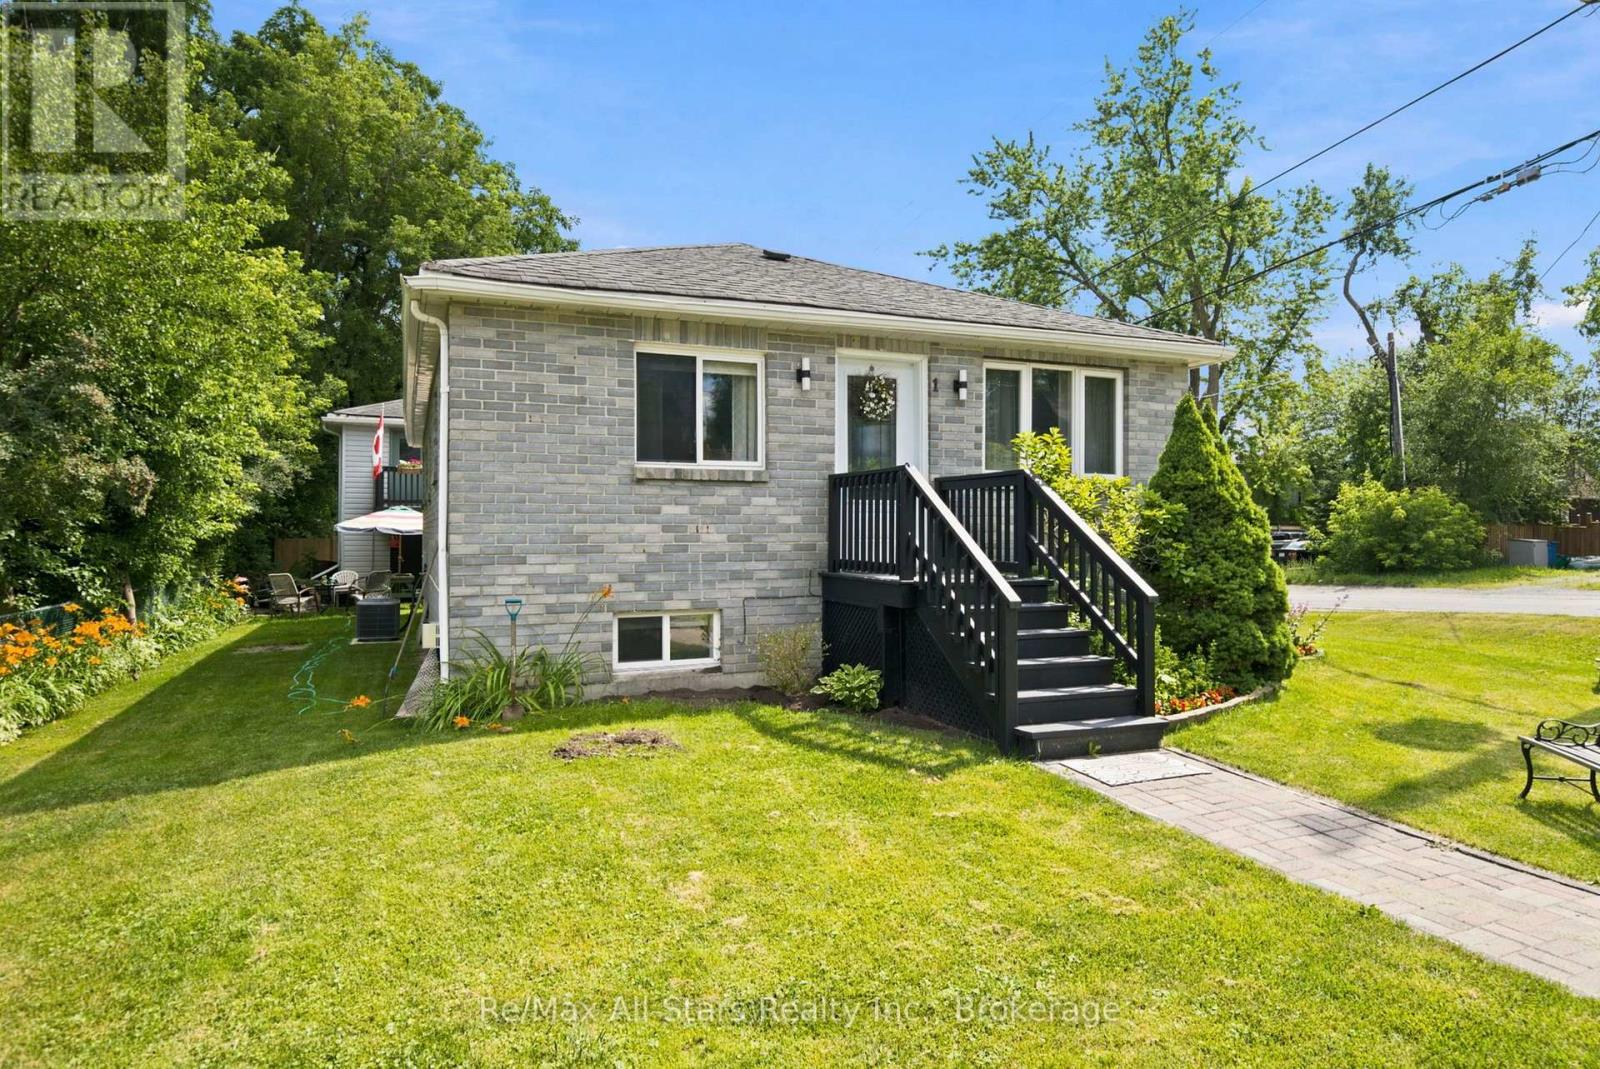
55 Kenneth Kirby Lane, Whitchurch-Stouffville, ON photo 3
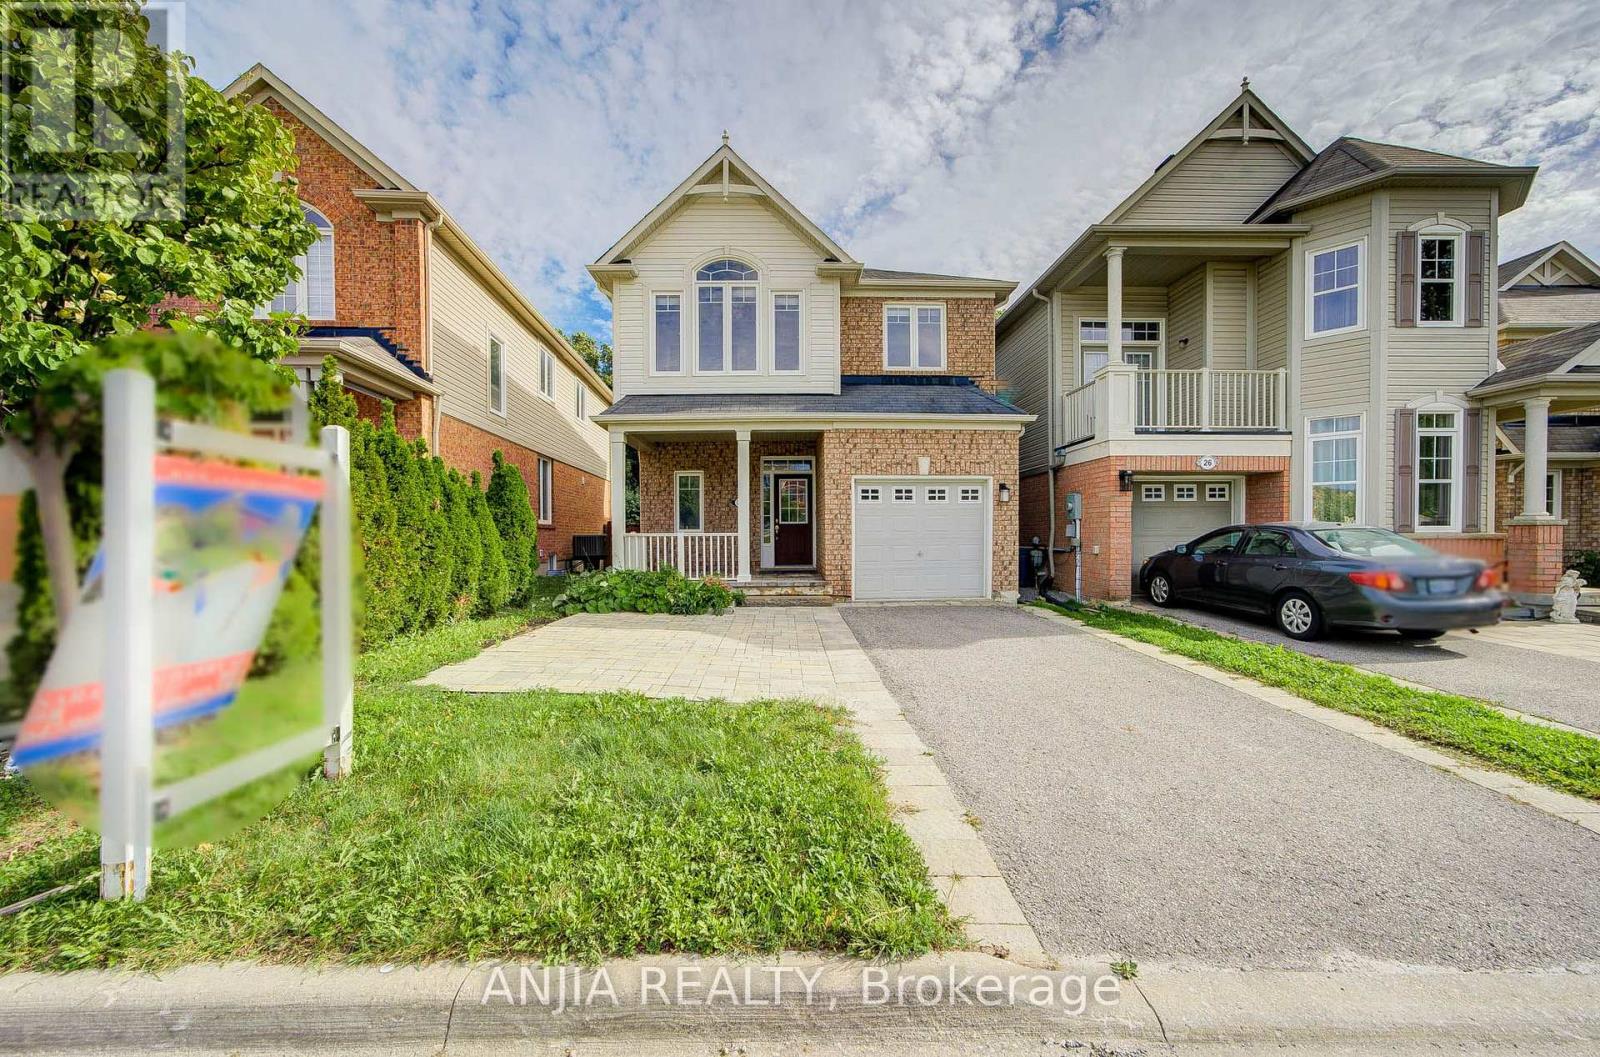
55 Kenneth Kirby Lane, Whitchurch-Stouffville, ON photo 4
55 Kenneth Kirby Lane, Whitchurch-Stouffville, ON photo 5
55 Kenneth Kirby Lane, Whitchurch-Stouffville, ON photo 6
55 Kenneth Kirby Lane, Whitchurch-Stouffville, ON photo 7
55 Kenneth Kirby Lane, Whitchurch-Stouffville, ON photo 8
55 Kenneth Kirby Lane, Whitchurch-Stouffville, ON photo 9
55 Kenneth Kirby Lane, Whitchurch-Stouffville, ON photo 10
55 Kenneth Kirby Lane, Whitchurch-Stouffville, ON photo 11
55 Kenneth Kirby Lane, Whitchurch-Stouffville, ON photo 12
55 Kenneth Kirby Lane, Whitchurch-Stouffville, ON photo 13
55 Kenneth Kirby Lane, Whitchurch-Stouffville, ON photo 14
55 Kenneth Kirby Lane, Whitchurch-Stouffville, ON photo 15
55 Kenneth Kirby Lane, Whitchurch-Stouffville, ON photo 16
55 Kenneth Kirby Lane, Whitchurch-Stouffville, ON photo 17
55 Kenneth Kirby Lane, Whitchurch-Stouffville, ON photo 18
55 Kenneth Kirby Lane, Whitchurch-Stouffville, ON photo 19
55 Kenneth Kirby Lane, Whitchurch-Stouffville, ON photo 20
55 Kenneth Kirby Lane, Whitchurch-Stouffville, ON photo 21
55 Kenneth Kirby Lane, Whitchurch-Stouffville, ON photo 22
55 Kenneth Kirby Lane, Whitchurch-Stouffville, ON photo 23
55 Kenneth Kirby Lane, Whitchurch-Stouffville, ON photo 24
55 Kenneth Kirby Lane, Whitchurch-Stouffville, ON photo 25
55 Kenneth Kirby Lane, Whitchurch-Stouffville, ON photo 26
55 Kenneth Kirby Lane, Whitchurch-Stouffville, ON photo 27
55 Kenneth Kirby Lane, Whitchurch-Stouffville, ON photo 28
55 Kenneth Kirby Lane, Whitchurch-Stouffville, ON photo 29
55 Kenneth Kirby Lane, Whitchurch-Stouffville, ON photo 30
55 Kenneth Kirby Lane, Whitchurch-Stouffville, ON photo 31
55 Kenneth Kirby Lane, Whitchurch-Stouffville, ON photo 32
55 Kenneth Kirby Lane, Whitchurch-Stouffville, ON photo 33
55 Kenneth Kirby Lane, Whitchurch-Stouffville, ON photo 34
55 Kenneth Kirby Lane, Whitchurch-Stouffville, ON photo 35
55 Kenneth Kirby Lane, Whitchurch-Stouffville, ON photo 36
55 Kenneth Kirby Lane, Whitchurch-Stouffville, ON photo 37
55 Kenneth Kirby Lane, Whitchurch-Stouffville, ON photo 38
55 Kenneth Kirby Lane, Whitchurch-Stouffville, ON photo 39
55 Kenneth Kirby Lane, Whitchurch-Stouffville, ON photo 40
55 Kenneth Kirby Lane, Whitchurch-Stouffville, ON photo 41
55 Kenneth Kirby Lane, Whitchurch-Stouffville, ON photo 42
55 Kenneth Kirby Lane, Whitchurch-Stouffville, ON photo 43
55 Kenneth Kirby Lane, Whitchurch-Stouffville, ON photo 44
55 Kenneth Kirby Lane, Whitchurch-Stouffville, ON photo 45
55 Kenneth Kirby Lane, Whitchurch-Stouffville, ON photo 46
55 Kenneth Kirby Lane, Whitchurch-Stouffville, ON photo 47
55 Kenneth Kirby Lane, Whitchurch-Stouffville, ON photo 48
55 Kenneth Kirby Lane, Whitchurch-Stouffville, ON photo 49
55 Kenneth Kirby Lane, Whitchurch-Stouffville, ON photo 50
1 / 50

BUYER ADVANTAGE

Buy with confidence

Get a full-service approach built on strategy, strong negotiation, and clear guidance from offer to close.

  • Local Market Expertise
  • Broker-level Negotiation
  • Transparent Process
  • No-pressure Guidance

The right strategy depends on your goals, timing, budget, and the type of home you are buying. Get Your Buyer Snapshot.

About This Property

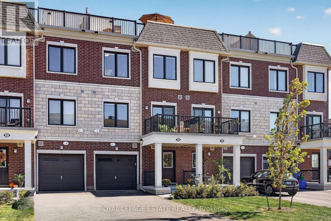
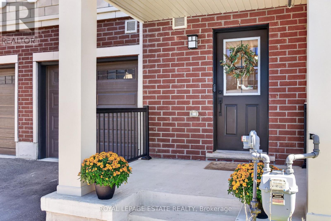
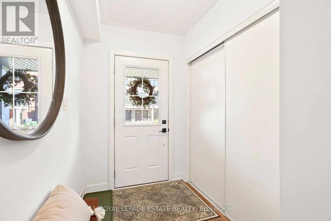
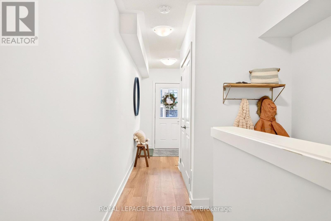
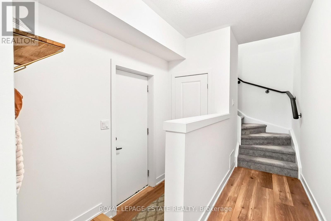
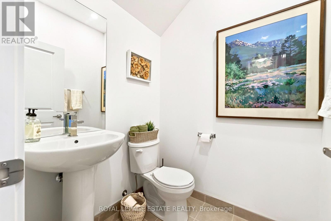
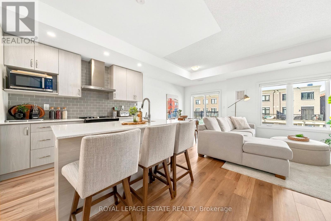
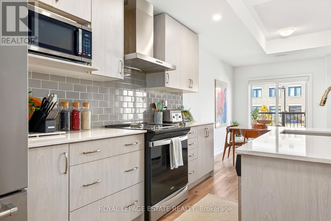
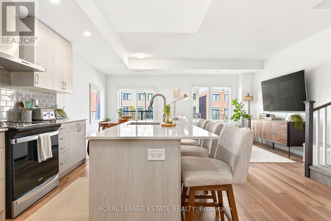
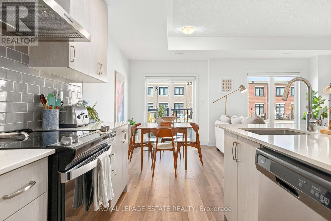
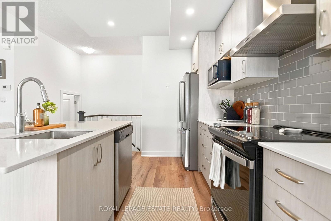
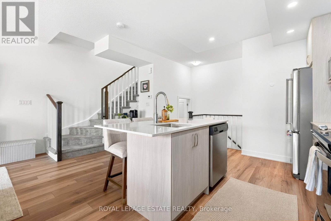
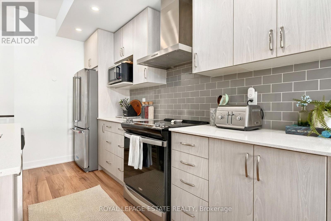
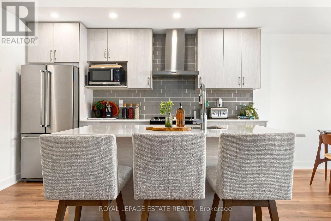
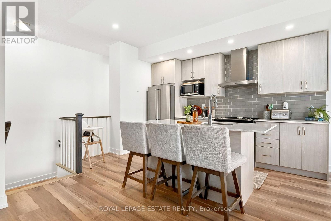
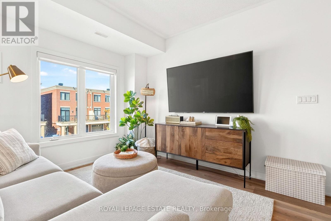
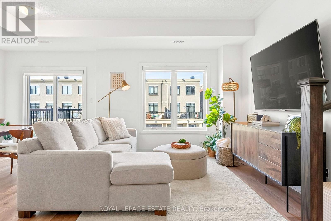
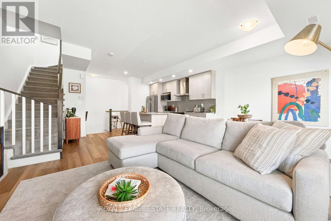
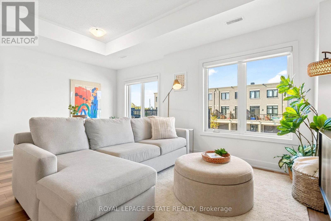
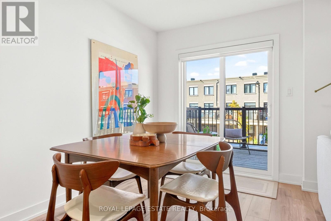
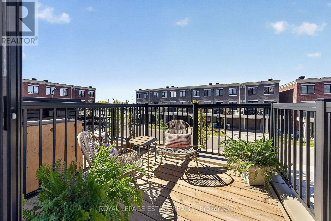
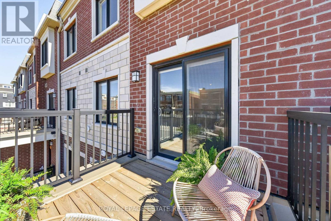
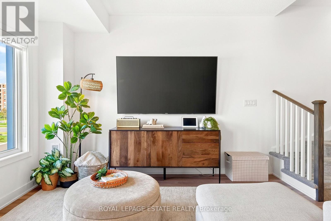
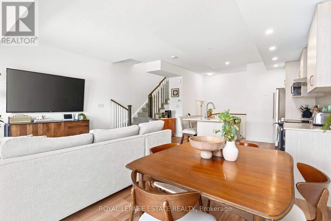
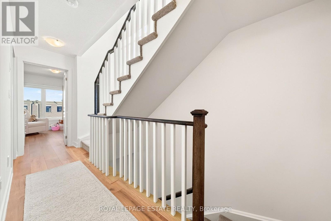
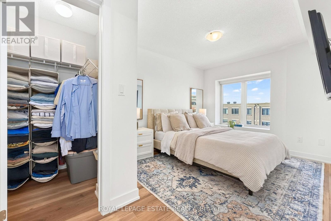
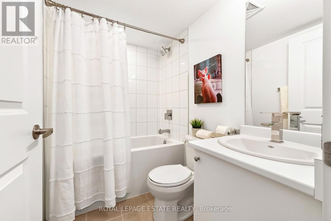
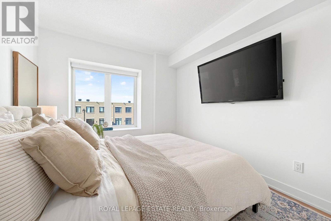
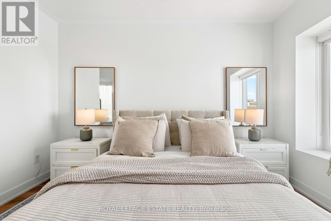
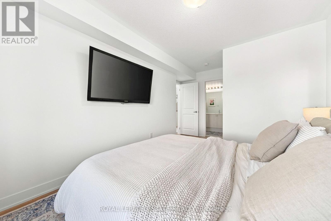
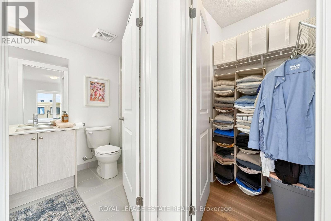
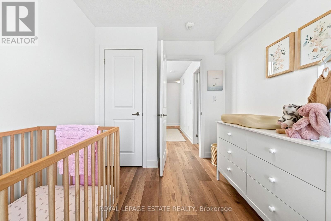
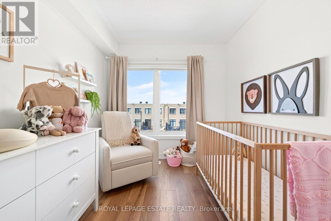
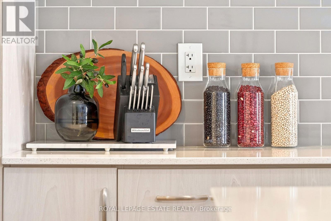
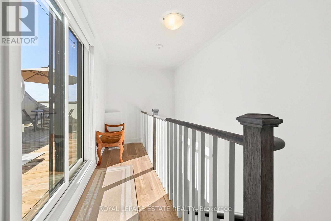
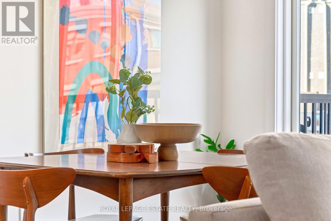
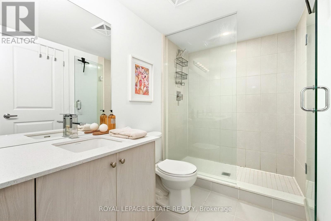
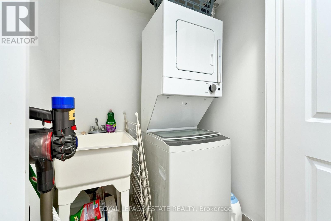
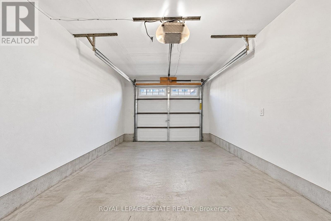
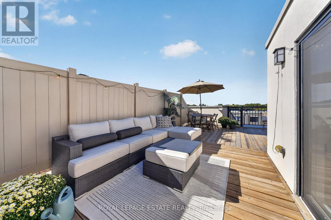
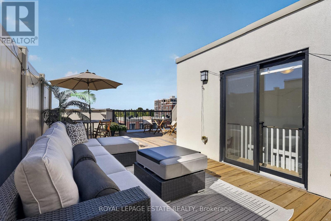
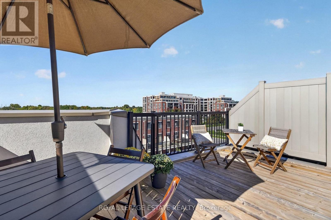
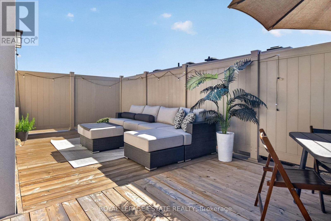
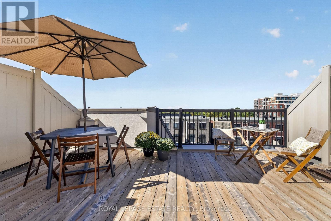
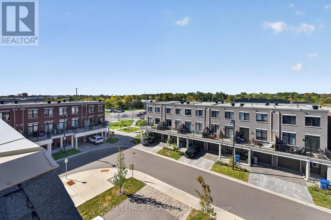
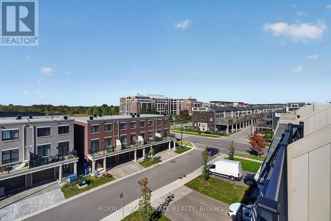
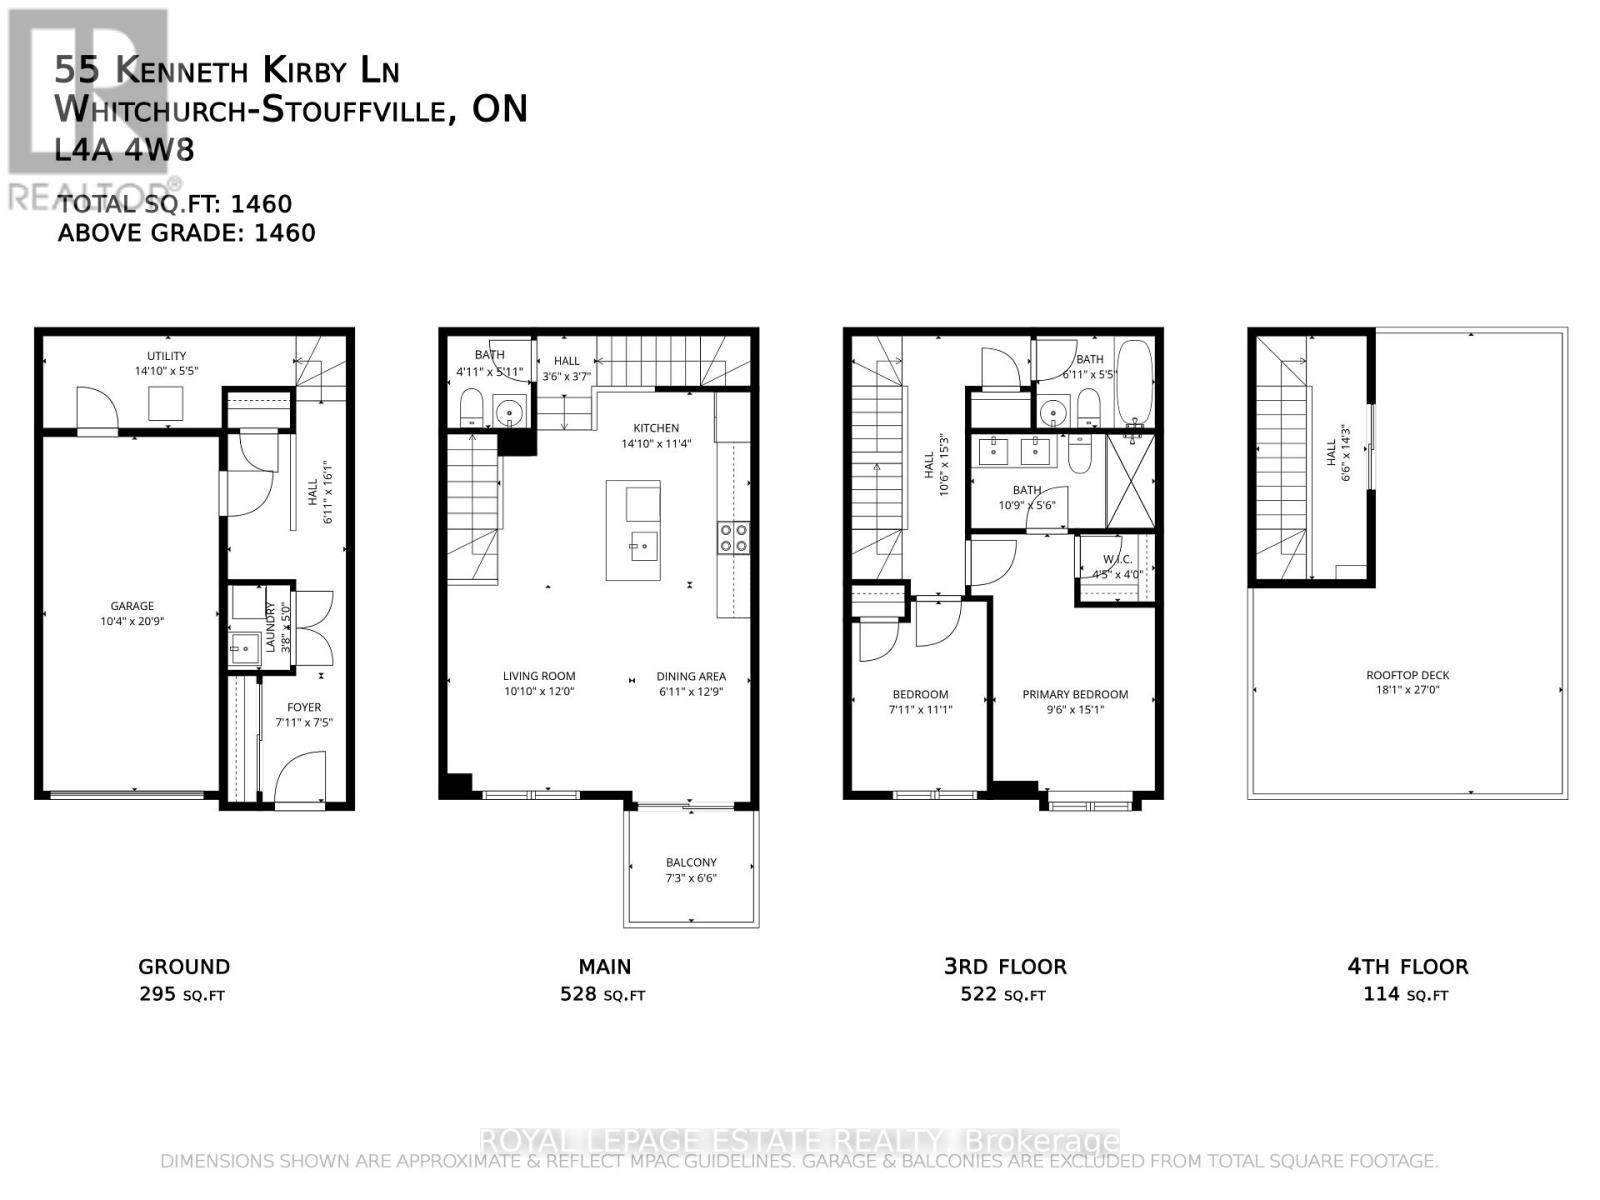
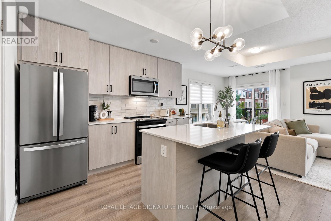
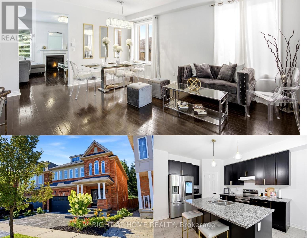
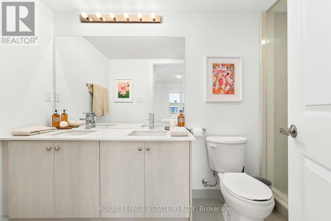
Some homes are bright. This one is bright from the front door all the way up to the rooftop. Built in 2024, 55 Kenneth Kirby Lane is a 2 bed, 3 bath Freehold Townhouse that lives bigger than its footprint. Plus it has an extra-long driveway (where size will always matter), giving you up to 3 parking spots on the driveway and another in the garage itself. The main floor is fully open, with upgraded laminate flooring throughout (aka no carpet in sight), a powder room for guests and a balcony off the kitchen that will become your default spot for morning coffee and summer cocktails. The kitchen comes equipped with an upgraded KitchenAid double door fridge with water & ice, Whirlpool stove and dishwasher, and upgraded Fisher & Paykel range hood, plus an added water softener (2024). Upstairs, the primary ensuite has double sinks and an oversized shower with an upgrade glass door, and the hall linen closet is big enough to actually be useful. The second bedroom is the perfect nursery, office, or second bedroom. Then there's the roof. The private terrace has room for a full lounge set and dining space, a gas line for the BBQ, and, on a clear day, a peek of the CN Tower on the horizon. The home faces west, so light lasts all day without the sun hitting the windows until late-afternoon, keeping rooms cool through the summer without the AC needing to work overtime. On the ground level, you'll find direct garage entry, a deep storage room that holds more than you'd expect, two coat closets (one at the front door, one at the garage entry) so shoes and jackets always have a home. Outside your door is three grocery stores, a gym and great local restaurants all within walking distance, along with several parks with splash pads and a paved forest trail that leads to Madori Park. Go Train, HWY 404, Library, Pool and Memorial Park are all close by. A great fit for first time buyers, young families or downsizers who want easy living without giving up their own front door. (id:63604)

Key Facts

Type
Townhouse
Beds
2
Baths
3
Size
1,100 sqft
Lot
18.9 x 70.5 FT
Parking
3 total
Condo fee
$116

Highlights

  • Washer
  • Refrigerator
  • Water meter
  • Water softener
  • Whirlpool
  • Dishwasher
  • Stove
  • Dryer
  • Water Heater - Tankless
Property Details 18 details
Bedrooms
2 bedrooms
2 above grade
Bathrooms
3 bathrooms
1 partial
Parking
3 parking spaces
Attached Garage · Garage
Living area
1,100 - 1,500 sq. ft.
Property
Single Family · Freehold · Attached
Property subtype
Single Family
Structure type
Row / Townhouse
Ownership
Freehold
Attached status
Attached
Storeys
3
Heating
Heat Pump, Forced air, Natural gas
Cooling
Central air conditioning
Fireplace
No
Lot dimensions
18.9 x 70.5 FT
Frontage
18.10 feet
Taxes
$4,814.97 (2,025)
Water source
Municipal water
Sewer
Sanitary sewer
Views
City view

Interior features

WasherRefrigeratorWater meterWater softenerWhirlpoolDishwasherStoveDryerWater Heater - TanklessLaminate

Exterior features

BrickPoured Concrete

Systems and association

Parcel of Tied Land

Lot and water

Carpet Free
Rooms 7 rooms
Level
Room
Dimensions
Ground level
Foyer
2.41 m x 2.26 m
Ground level
Utility room
4.52 m x 1.65 m
Main level
Kitchen
4.52 m x 3.45 m
Main level
Living room
3.3 m x 3.66 m
Main level
Dining room
2.11 m x 3.89 m
Third level
Primary Bedroom
2.9 m x 4.6 m
Third level
Bedroom 2
2.41 m x 3.38 m

Virtual Tour & Media

Mortgage & Affordability Estimate monthly costs
Purchase price$758,800
Down paymentNot available
Mortgage amountNot available
Principal & interestNot available
Property taxesNot available
Condo/HOA feeNot available
Insurance/OtherNot available
UtilitiesNot available
Est. monthly totalNot available
Income needed (GDS 32%)Not available
Estimates only. Not financial advice. Rates, taxes and fees vary by lender and municipality.

Saved Properties

Keep This One Handy

Save this listing, compare it later, or open your saved properties dashboard.

Manage Saved Searches
Map is approximate.

Neighbourhood

Area
Stouffville
City
Whitchurch-Stouffville
Postal code
L4A 4W8
Nearby
Cross Streets: Baker Hill & Main St. ** Directions: North on Baker Hill from Main St, left on Rowbotham Gate, left on Kenneth Kirby.