55 Lakeside Drive

Haldimand, ONDetached
$534,900
MLS® X13128550
Detached2 beds2 baths5 total
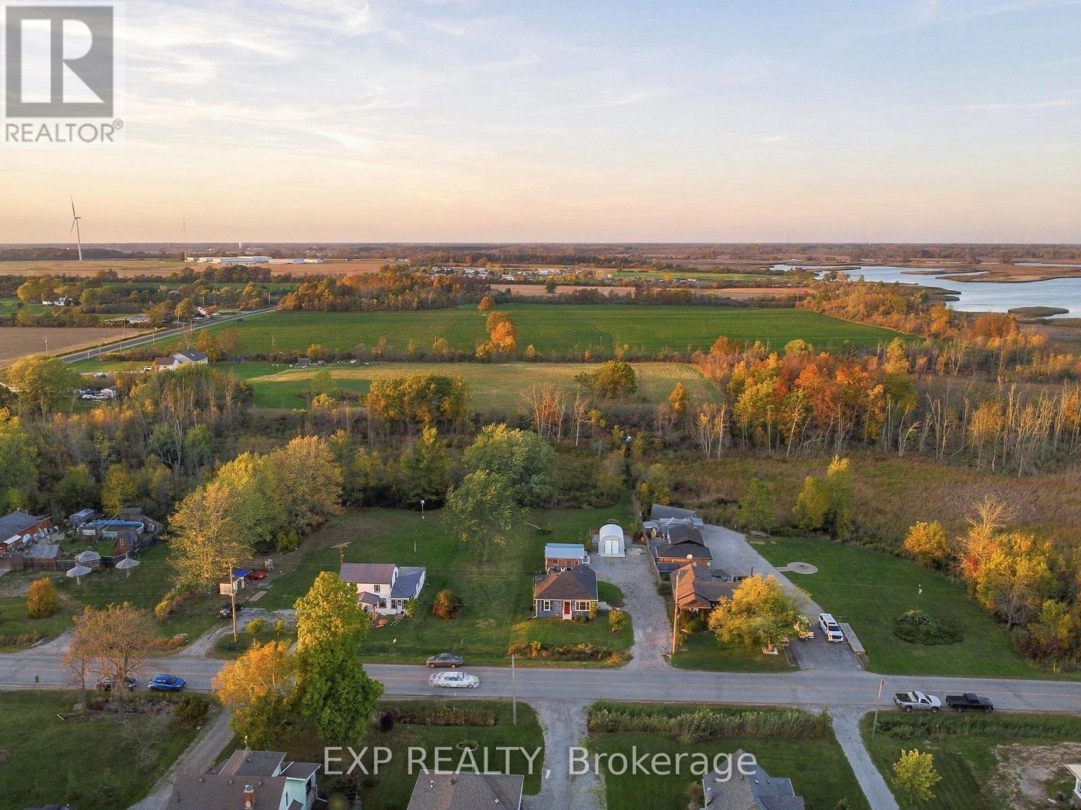
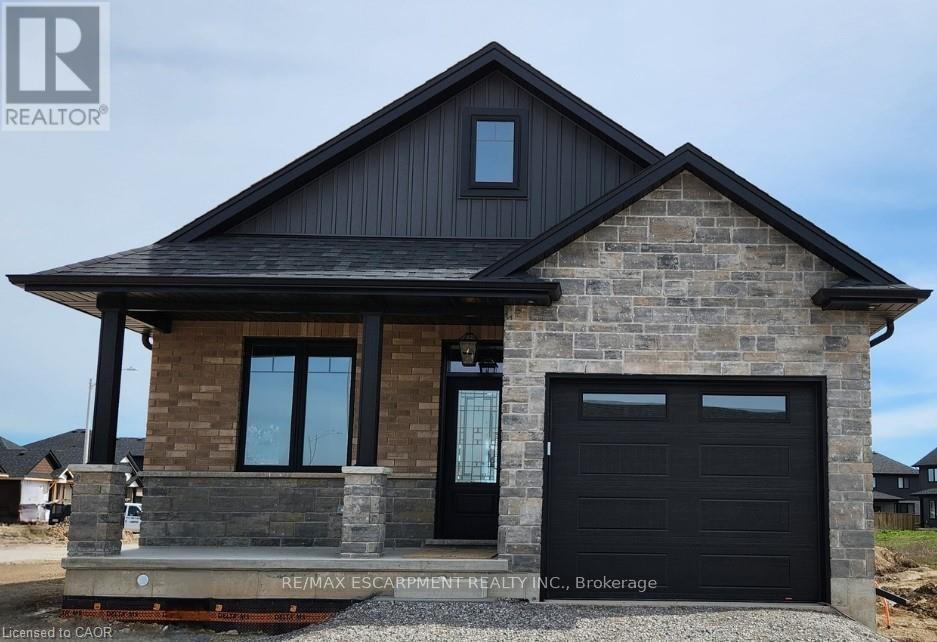
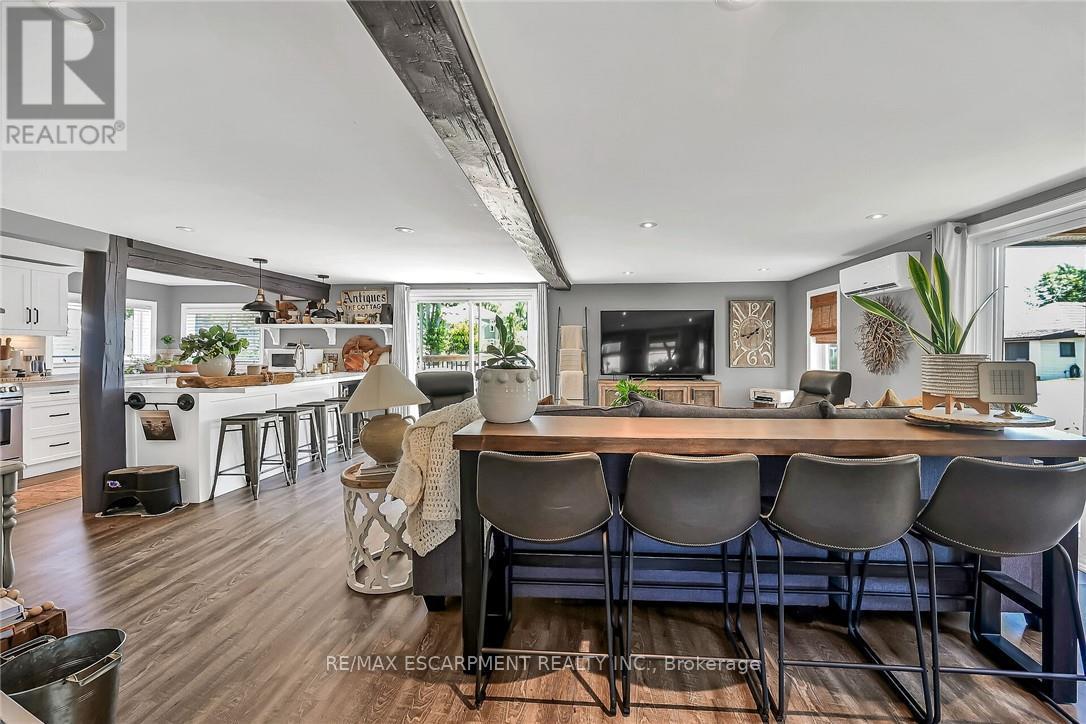
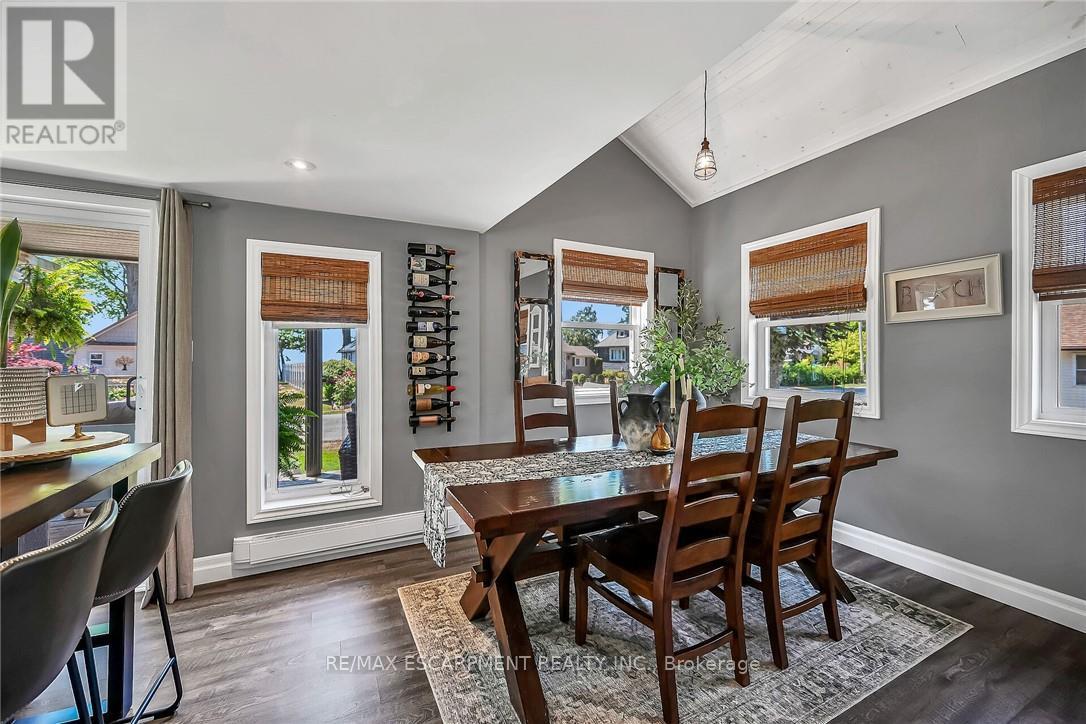
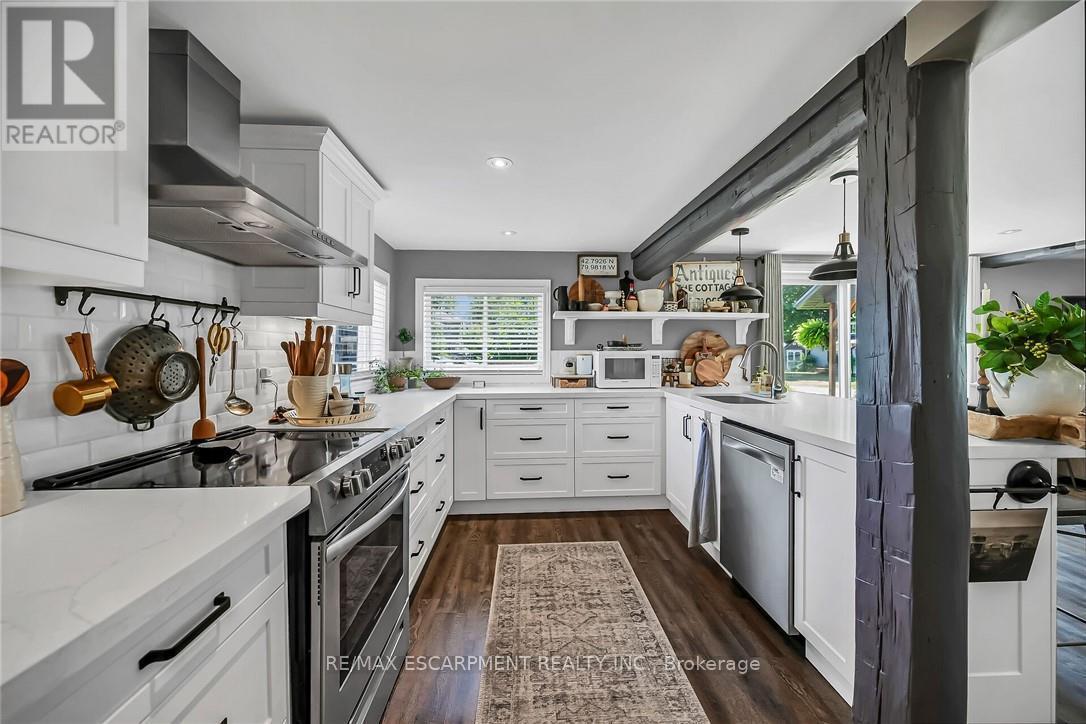
55 Lakeside Drive, Haldimand, ON photo 1
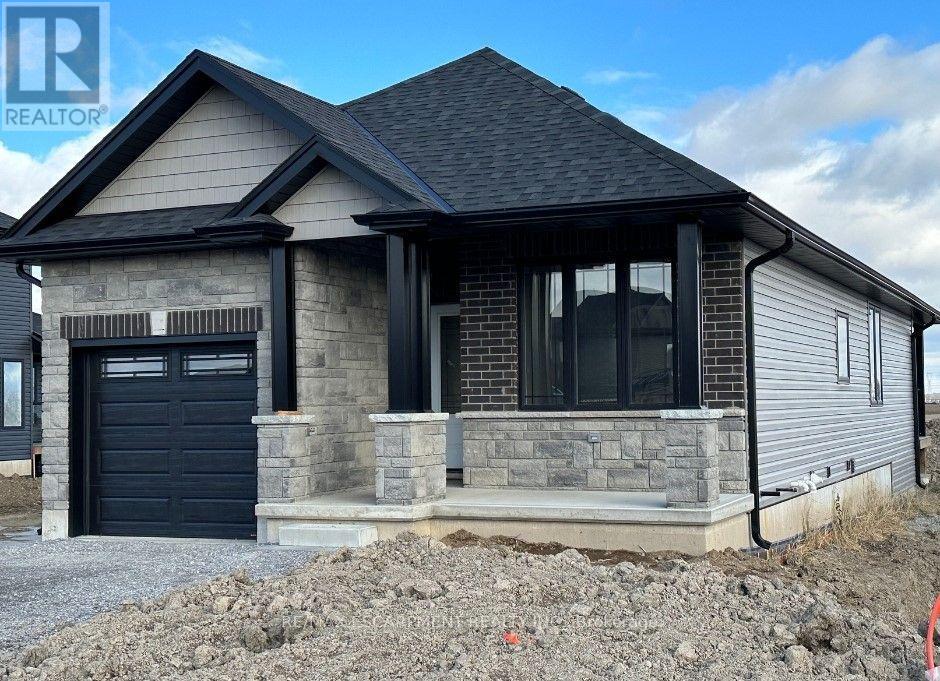
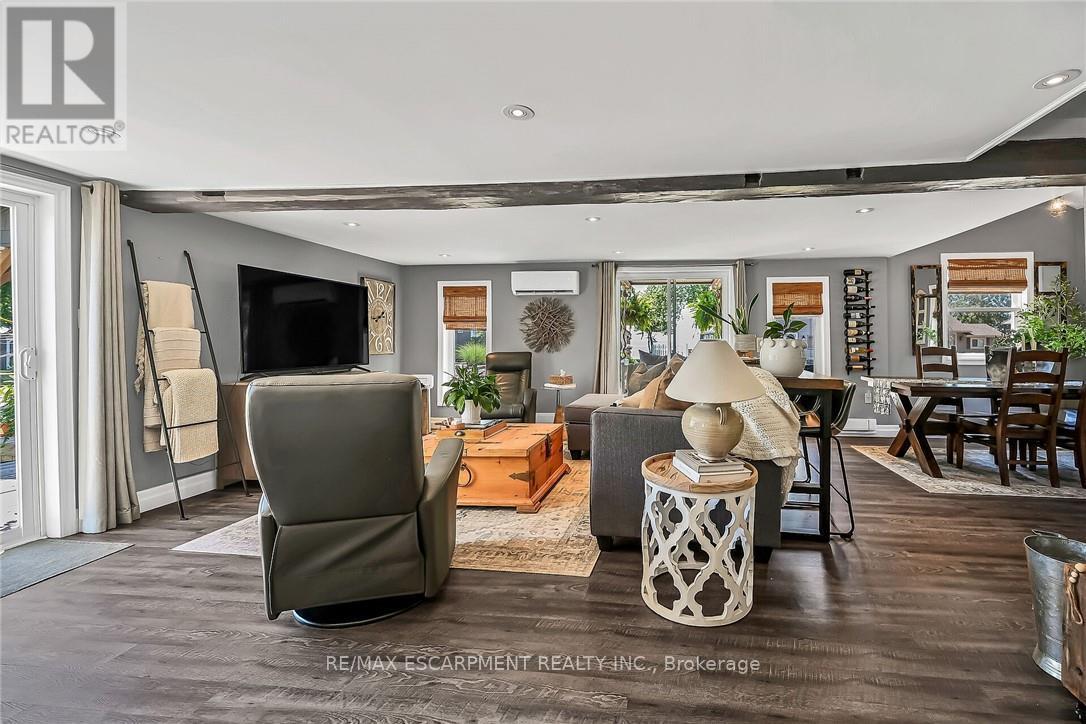
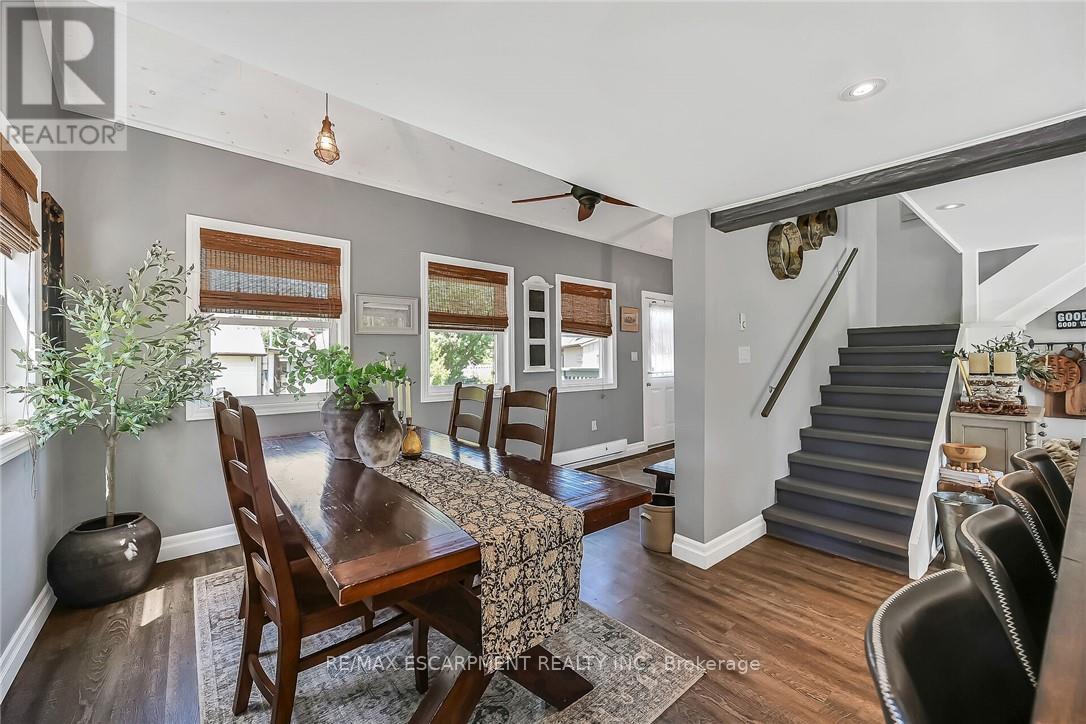
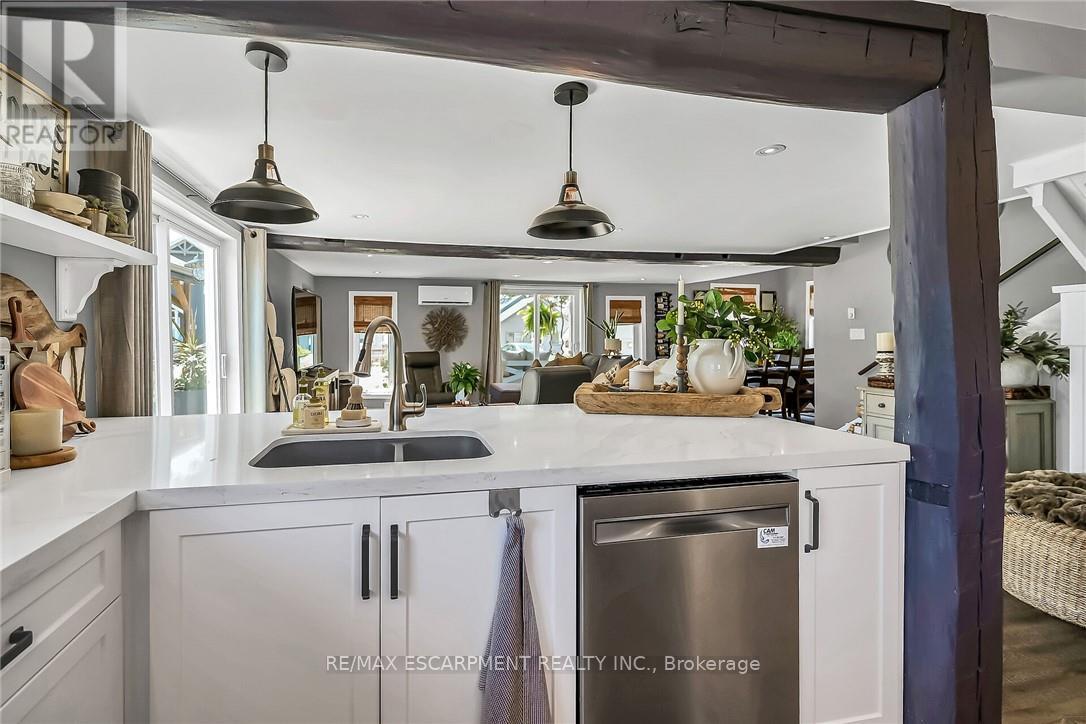
55 Lakeside Drive, Haldimand, ON photo 2
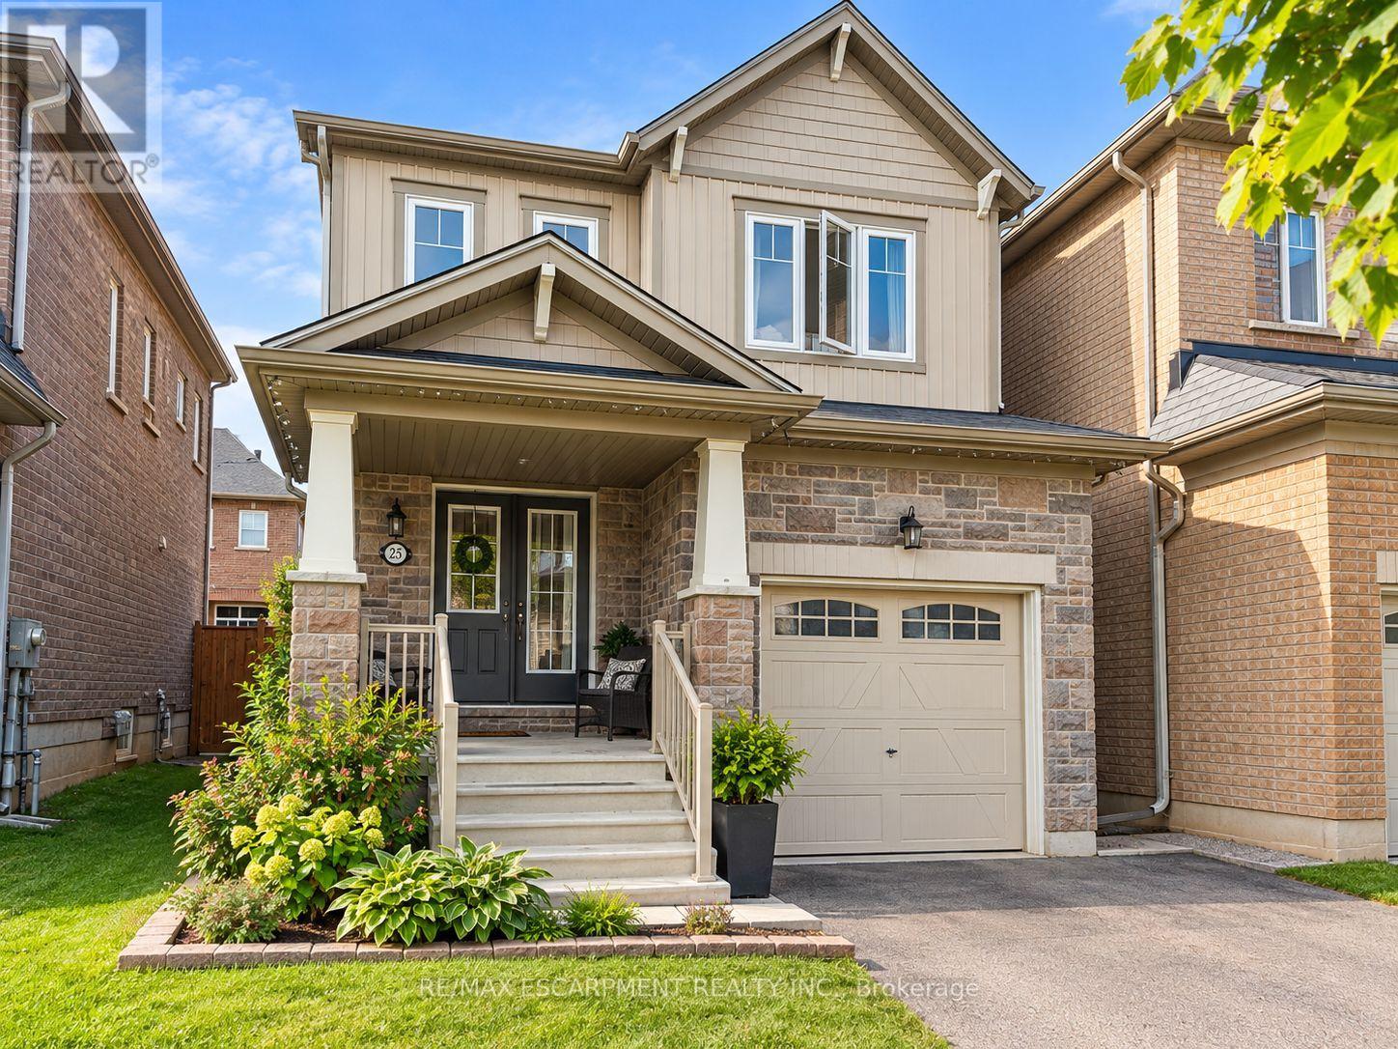
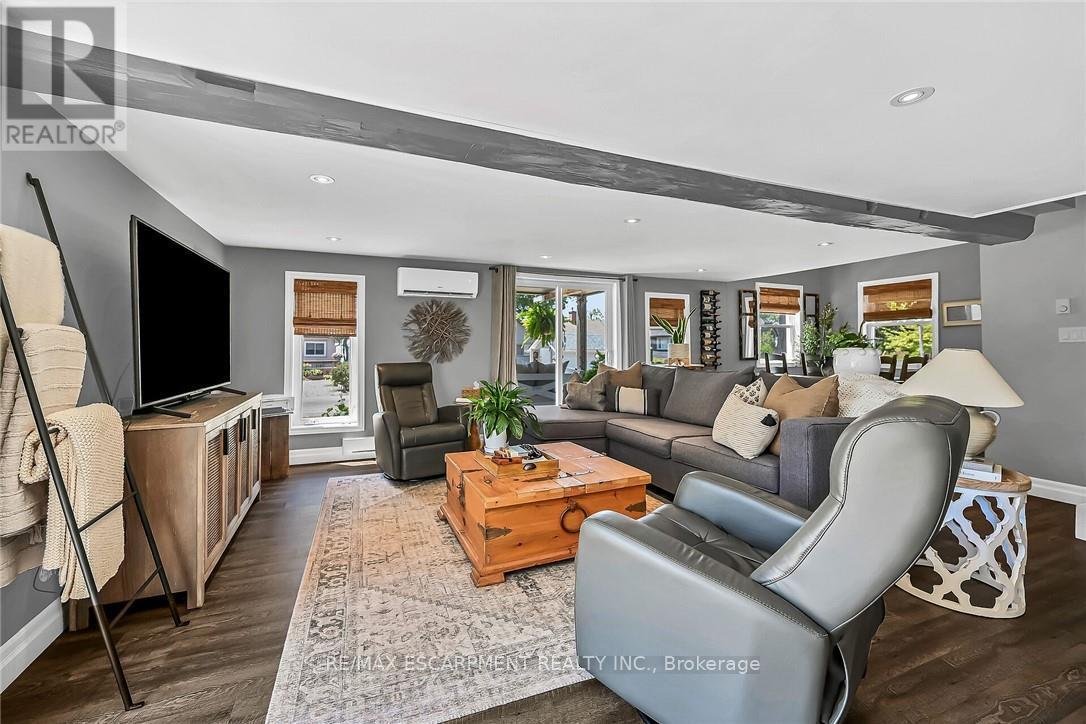
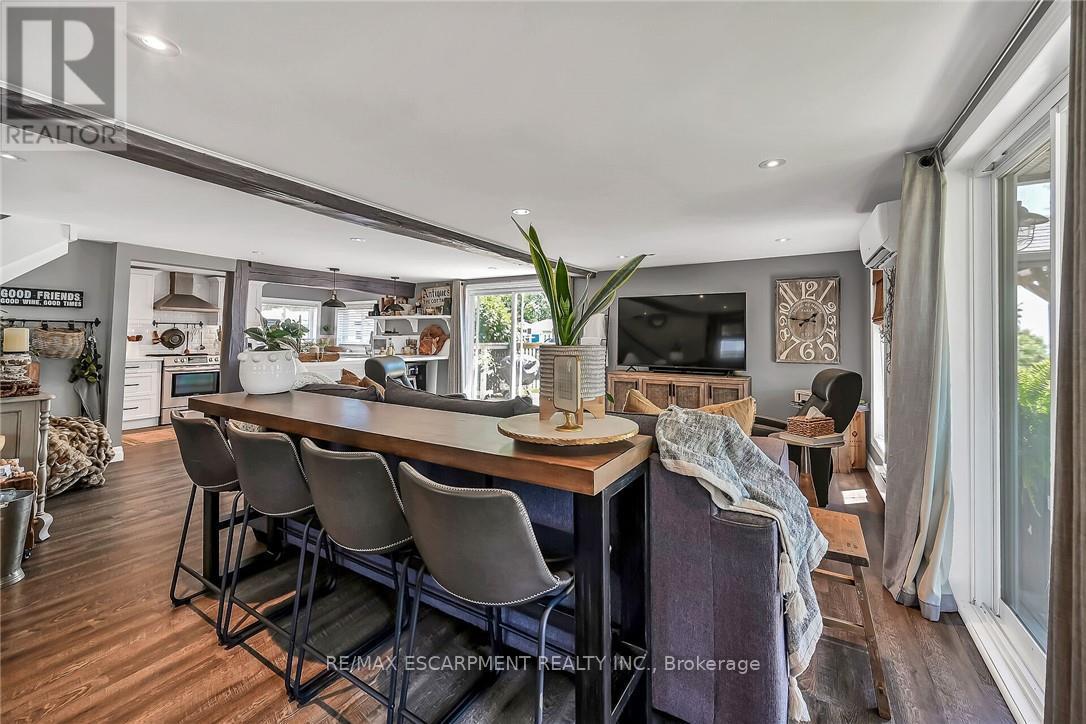
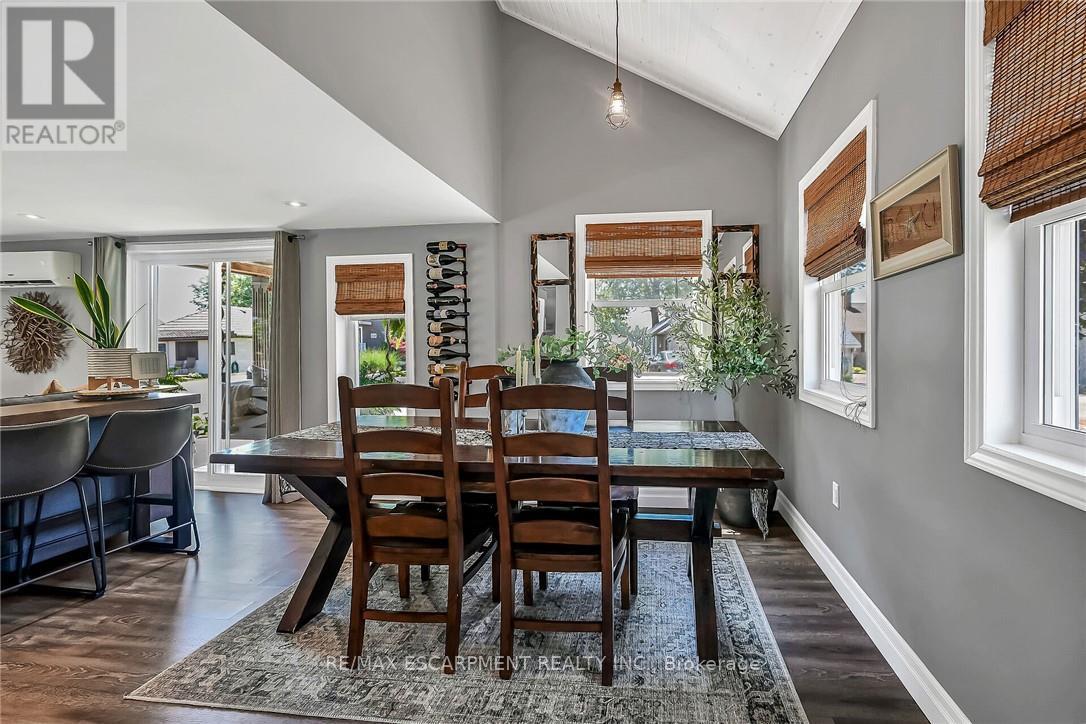
55 Lakeside Drive, Haldimand, ON photo 3
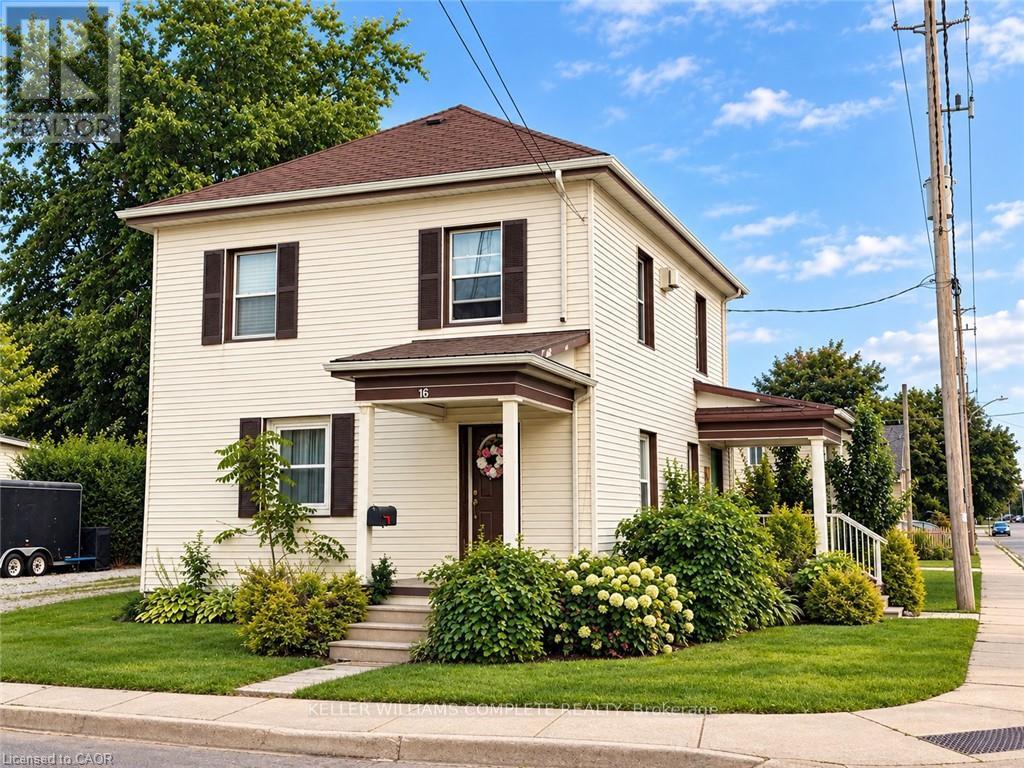
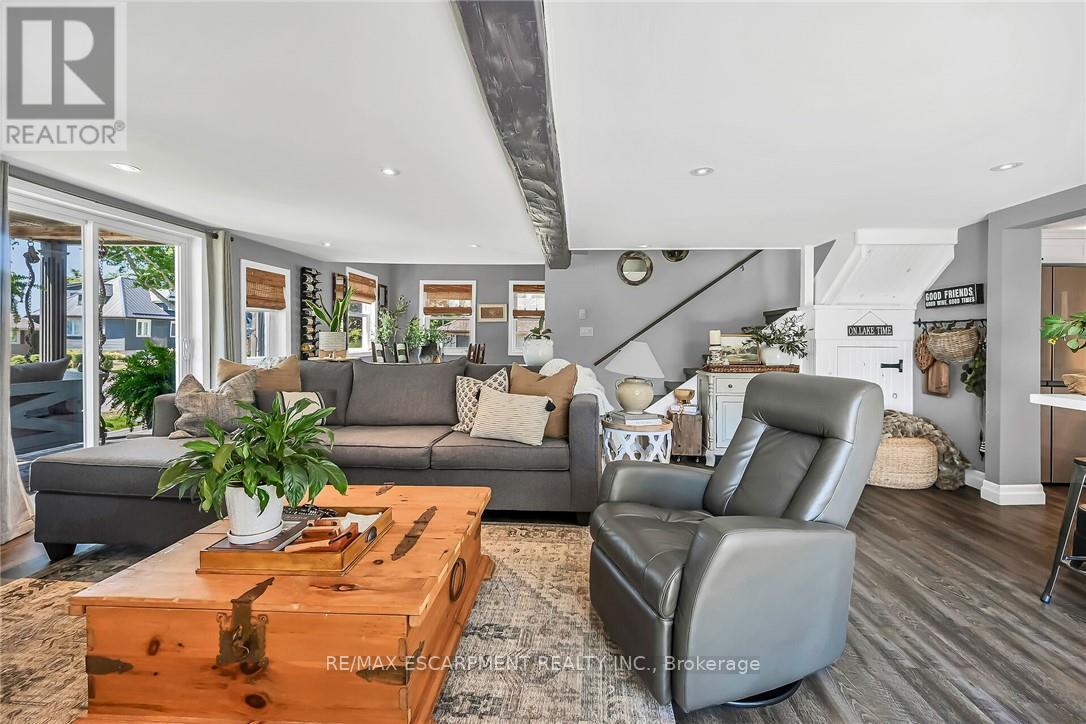
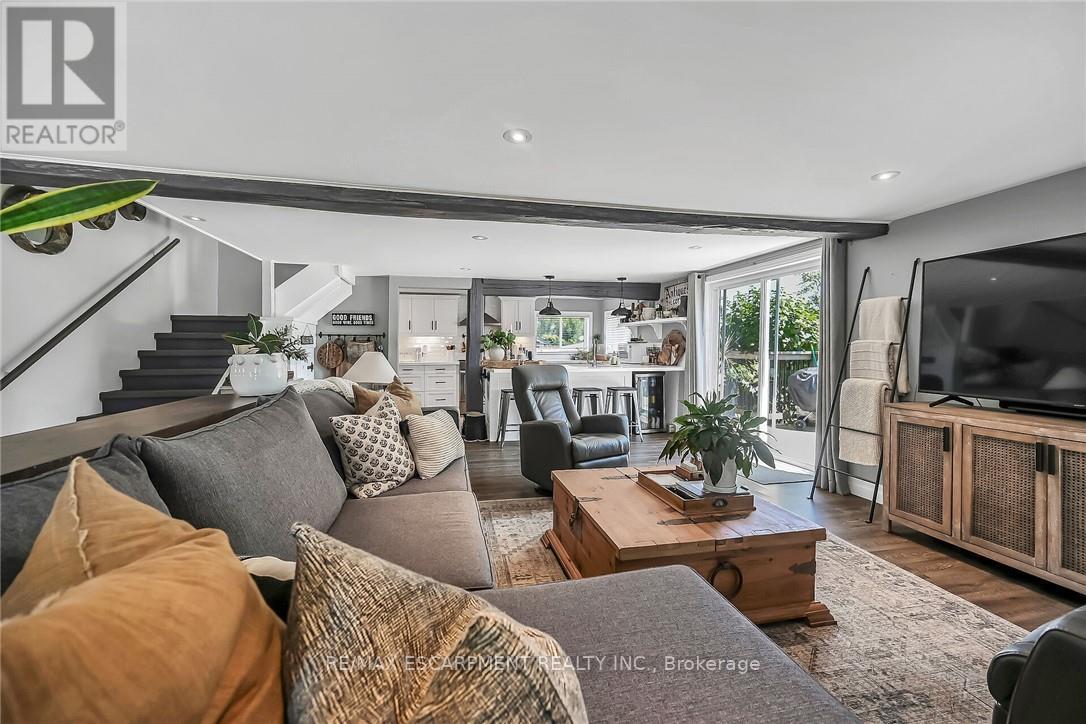
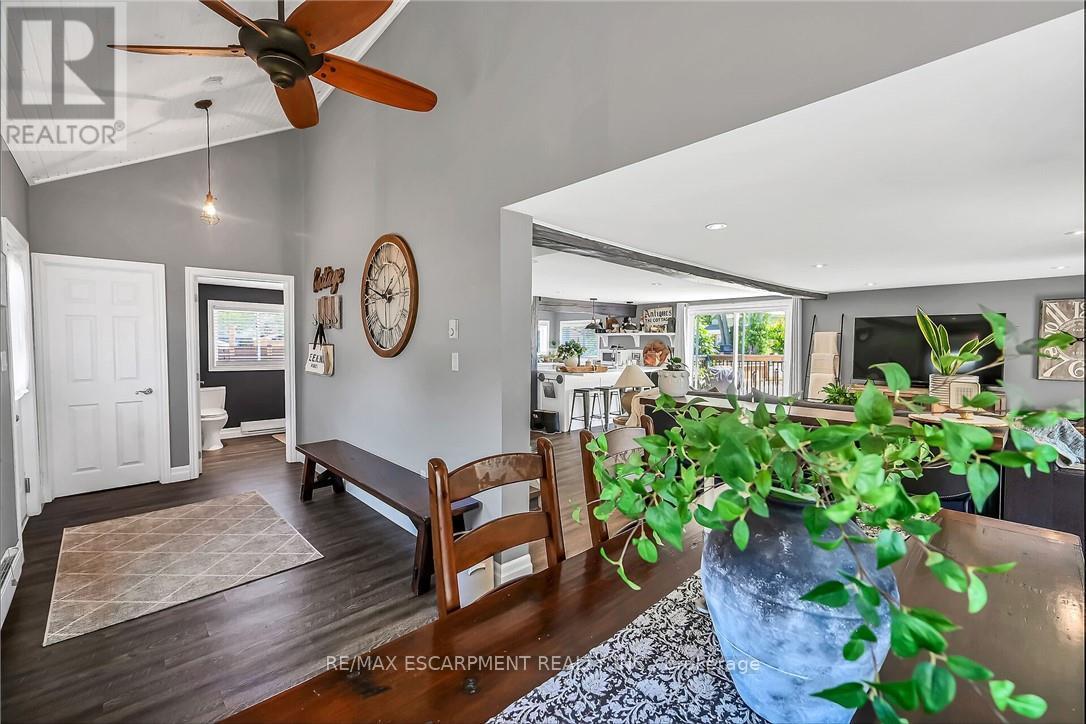
55 Lakeside Drive, Haldimand, ON photo 4
55 Lakeside Drive, Haldimand, ON photo 5
55 Lakeside Drive, Haldimand, ON photo 6
55 Lakeside Drive, Haldimand, ON photo 7
55 Lakeside Drive, Haldimand, ON photo 8
55 Lakeside Drive, Haldimand, ON photo 9
55 Lakeside Drive, Haldimand, ON photo 10
55 Lakeside Drive, Haldimand, ON photo 11
55 Lakeside Drive, Haldimand, ON photo 12
55 Lakeside Drive, Haldimand, ON photo 13
55 Lakeside Drive, Haldimand, ON photo 14
55 Lakeside Drive, Haldimand, ON photo 15
55 Lakeside Drive, Haldimand, ON photo 16
55 Lakeside Drive, Haldimand, ON photo 17
55 Lakeside Drive, Haldimand, ON photo 18
55 Lakeside Drive, Haldimand, ON photo 19
55 Lakeside Drive, Haldimand, ON photo 20
55 Lakeside Drive, Haldimand, ON photo 21
55 Lakeside Drive, Haldimand, ON photo 22
55 Lakeside Drive, Haldimand, ON photo 23
55 Lakeside Drive, Haldimand, ON photo 24
55 Lakeside Drive, Haldimand, ON photo 25
55 Lakeside Drive, Haldimand, ON photo 26
55 Lakeside Drive, Haldimand, ON photo 27
55 Lakeside Drive, Haldimand, ON photo 28
55 Lakeside Drive, Haldimand, ON photo 29
55 Lakeside Drive, Haldimand, ON photo 30
55 Lakeside Drive, Haldimand, ON photo 31
55 Lakeside Drive, Haldimand, ON photo 32
55 Lakeside Drive, Haldimand, ON photo 33
55 Lakeside Drive, Haldimand, ON photo 34
55 Lakeside Drive, Haldimand, ON photo 35
55 Lakeside Drive, Haldimand, ON photo 36
55 Lakeside Drive, Haldimand, ON photo 37
55 Lakeside Drive, Haldimand, ON photo 38
55 Lakeside Drive, Haldimand, ON photo 39
55 Lakeside Drive, Haldimand, ON photo 40
55 Lakeside Drive, Haldimand, ON photo 41
55 Lakeside Drive, Haldimand, ON photo 42
55 Lakeside Drive, Haldimand, ON photo 43
55 Lakeside Drive, Haldimand, ON photo 44
55 Lakeside Drive, Haldimand, ON photo 45
55 Lakeside Drive, Haldimand, ON photo 46
55 Lakeside Drive, Haldimand, ON photo 47
55 Lakeside Drive, Haldimand, ON photo 48
55 Lakeside Drive, Haldimand, ON photo 49
55 Lakeside Drive, Haldimand, ON photo 50
1 / 50

BUYER ADVANTAGE

Buy with confidence

Get a full-service approach built on strategy, strong negotiation, and clear guidance from offer to close.

  • Local Market Expertise
  • Broker-level Negotiation
  • Transparent Process
  • No-pressure Guidance

The right strategy depends on your goals, timing, budget, and the type of home you are buying. Get Your Buyer Snapshot.

About This Property

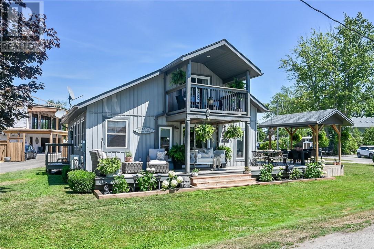
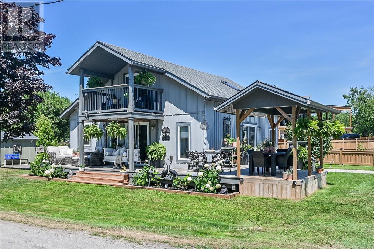
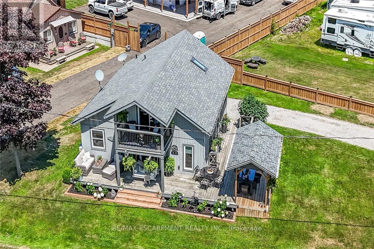
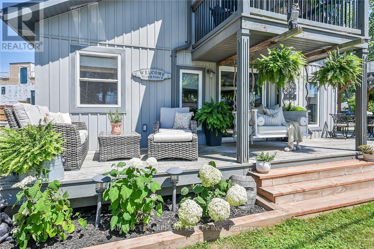
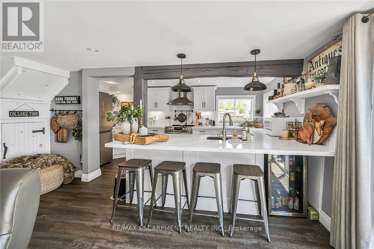
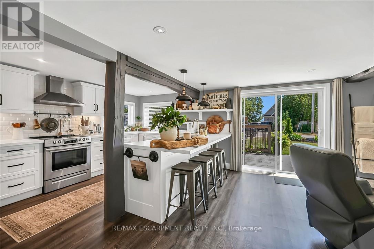
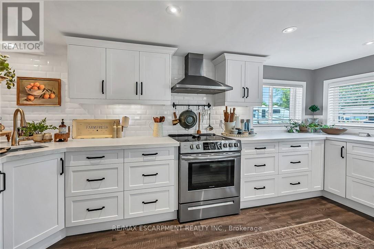
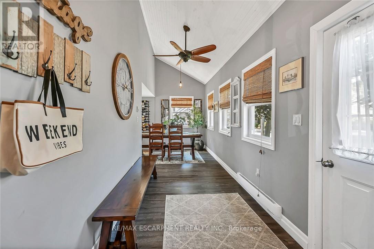
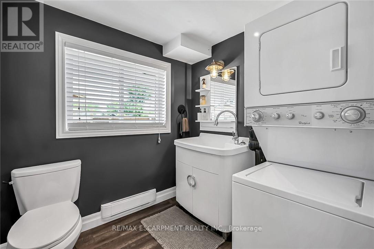
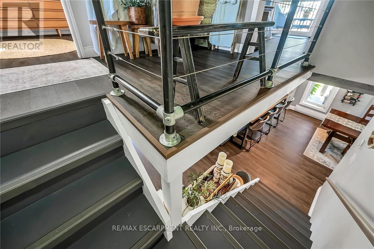
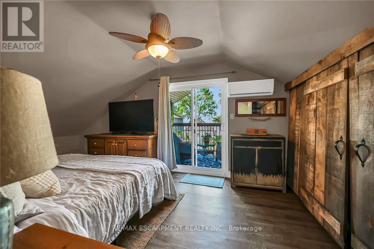
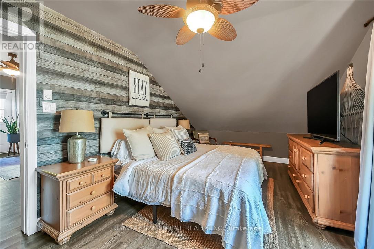
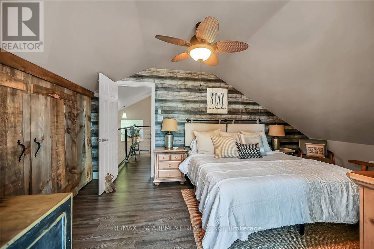
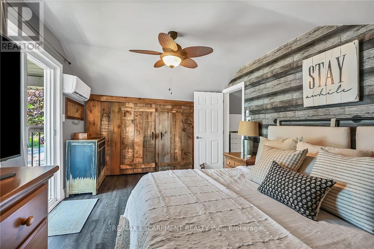
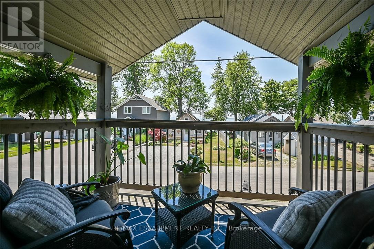
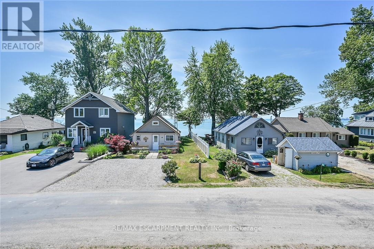
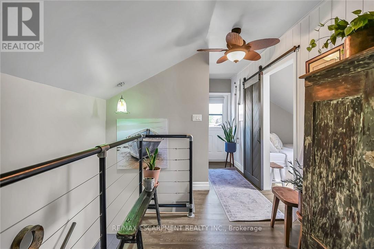
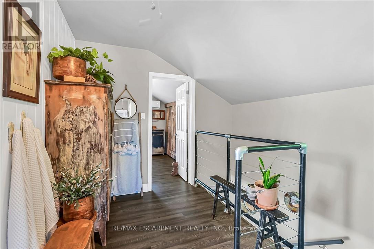
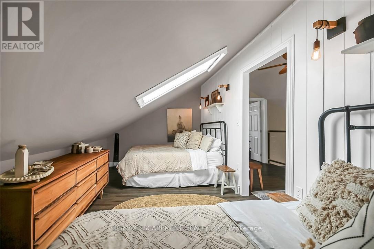
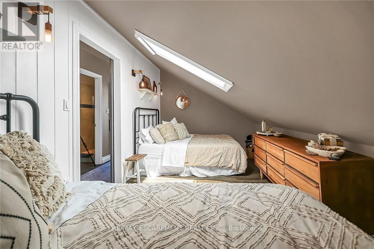
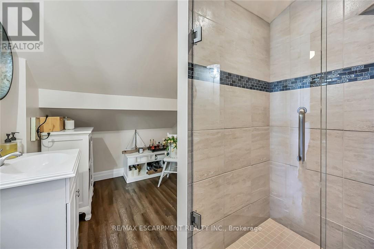
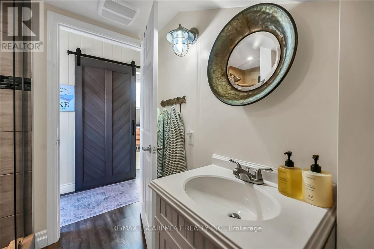
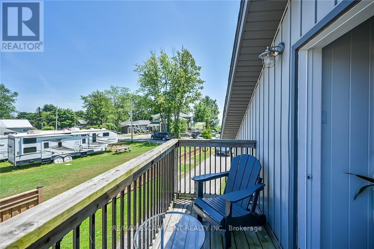
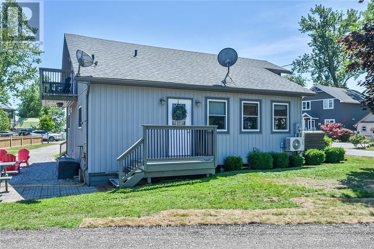
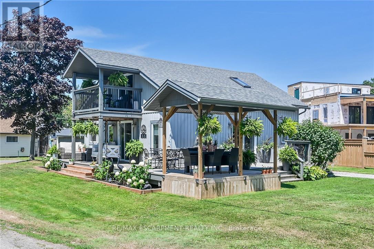
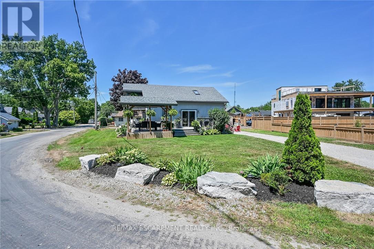
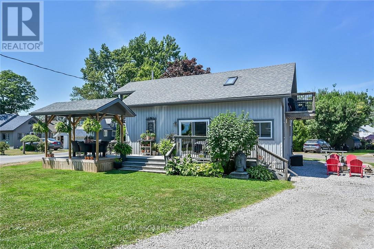
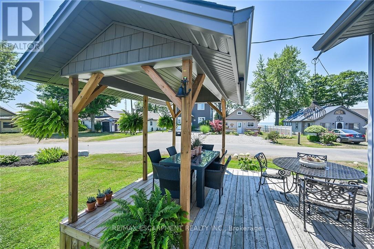
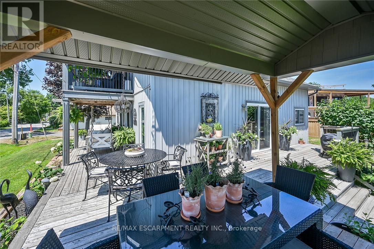
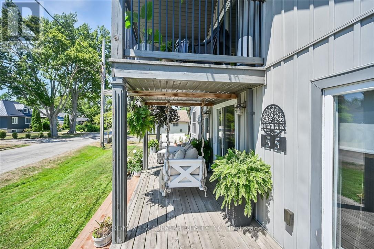
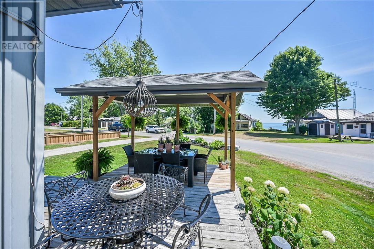
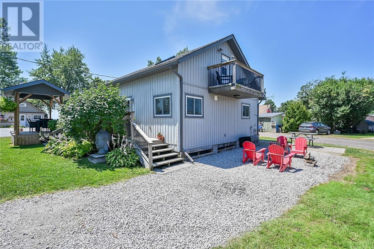
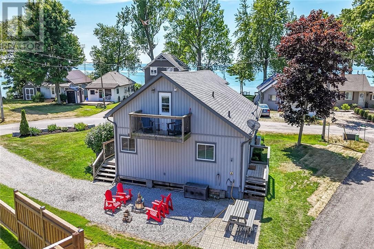
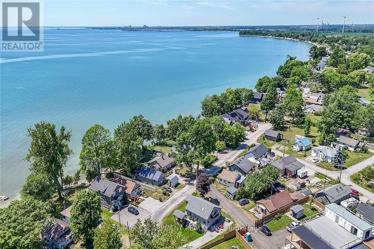
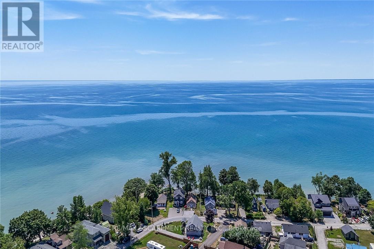
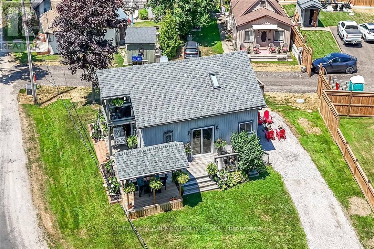
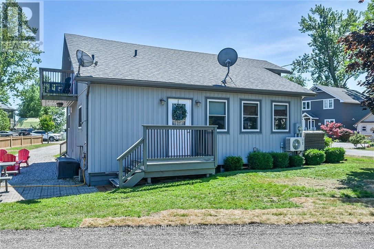
Tucked into the peaceful waterfront community of Peacock Point, this beautifully updated1-storey home offers stylish year-round living with glimpses of Lake Erie on a corner lot. Thoughtfully redesigned in 2022, the home blends modern finishes with relaxed lakefront charm across 1,125 sq. ft. of inviting living space. At the centre of the home is a stunning chef-inspired kitchen featuring quartz countertops, custom cabinetry, stainless-steel appliances, and dual prep sinks, perfectly designed for entertaining or casual family gatherings. Upstairs, the serene primary bedroom opens onto a private balcony with lake views, creating the perfect setting for morning coffee or evening unwinding. A second balcony off the upper landing adds yet another quiet spot to enjoy the fresh lake air. The expansive wrap-around deck extends the living space outdoors, ideal for summer barbecues, sunset cocktails, or simply relaxing in the peaceful surroundings. Wall-mounted A/C units installed in2024 and full winterization provide comfort and convenience through every season. Whether you're searching for a full-time residence, a weekend escape, or an investment in lakeside living, this turnkey Peacock Point gem delivers the perfect blend of comfort, style, and cottage-inspired tranquility. (id:63604)

Key Facts

Type
Detached
Beds
2
Baths
2
Size
1,100 sqft
Lot
50.2 x 91.6 FT
Parking
5 total

Highlights

  • Washer
  • Refrigerator
  • Dishwasher
  • Stove
  • Oven
  • Dryer
  • Garburator
  • Hood Fan
  • Window Coverings
  • Water Heater
Property Details 18 details
Bedrooms
2 bedrooms
2 above grade
Bathrooms
2 bathrooms
1 partial
Parking
5 parking spaces
No Garage
Living area
1,100 - 1,500 sq. ft.
Property
Single Family · Freehold · Detached
Property subtype
Single Family
Structure type
House
Ownership
Freehold
Attached status
Detached
Storeys
1.50
Heating
Heat Pump, Baseboard heaters, Electric
Cooling
Wall unit
Fireplace
No
Lot dimensions
50.2 x 91.6 FT
Frontage
50.20 feet
Taxes
$1,971.61
Water source
Cistern
Sewer
Holding Tank
Waterfront
Lake Erie
Views
Lake view, Unobstructed Water View

Interior features

WasherRefrigeratorDishwasherStoveOvenDryerGarburatorHood FanWindow CoveringsWater Heater

Exterior features

Vinyl sidingWood/PiersPartially fenced

Lot and water

Lane
Rooms 7 rooms
Level
Room
Dimensions
Main level
Kitchen
3.35 m x 4.6 m
Main level
Living room
4.77 m x 4.6 m
Main level
Dining room
5.93 m x 3.18 m
Main level
Bathroom
2.09 m x 2.38 m
Second level
Bathroom
2.09 m x 3.23 m
Second level
Bedroom 2
5.94 m x 2.64 m
Second level
Bedroom
2.98 m x 4.89 m

Virtual Tour & Media

Mortgage & Affordability Estimate monthly costs
Purchase price$534,900
Down paymentNot available
Mortgage amountNot available
Principal & interestNot available
Property taxesNot available
Condo/HOA feeNot available
Insurance/OtherNot available
UtilitiesNot available
Est. monthly totalNot available
Income needed (GDS 32%)Not available
Estimates only. Not financial advice. Rates, taxes and fees vary by lender and municipality.

Saved Properties

Keep This One Handy

Save this listing, compare it later, or open your saved properties dashboard.

Manage Saved Searches
Map is approximate.

Neighbourhood

Area
Nanticoke
City
Haldimand
Postal code
N0A 1L0
Nearby
Witherspoon Dr