55 Linden Park Lane

Hamilton, ONTownhouse
$699,900
MLS® X13877952
Townhouse3 beds3 baths2 total
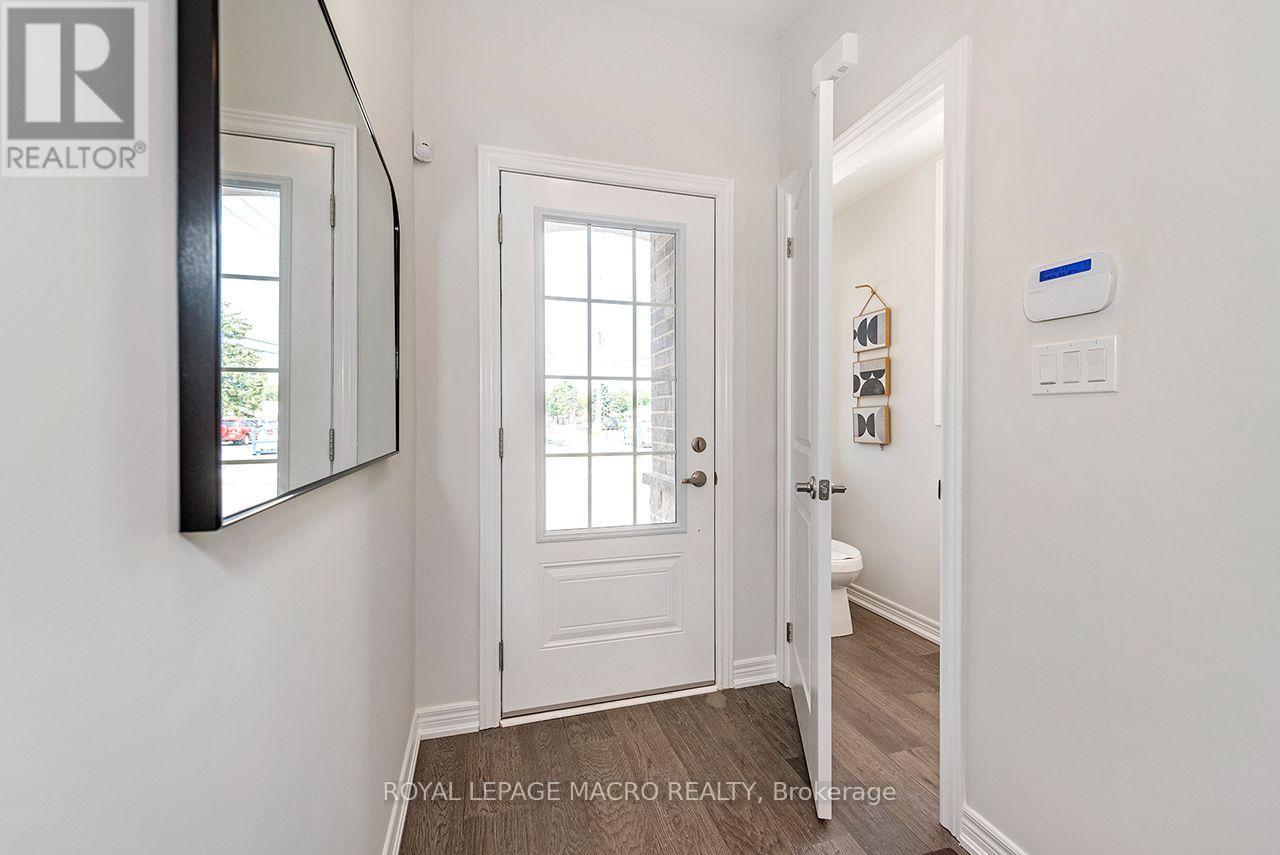
55 Linden Park Lane, Hamilton, ON photo 1
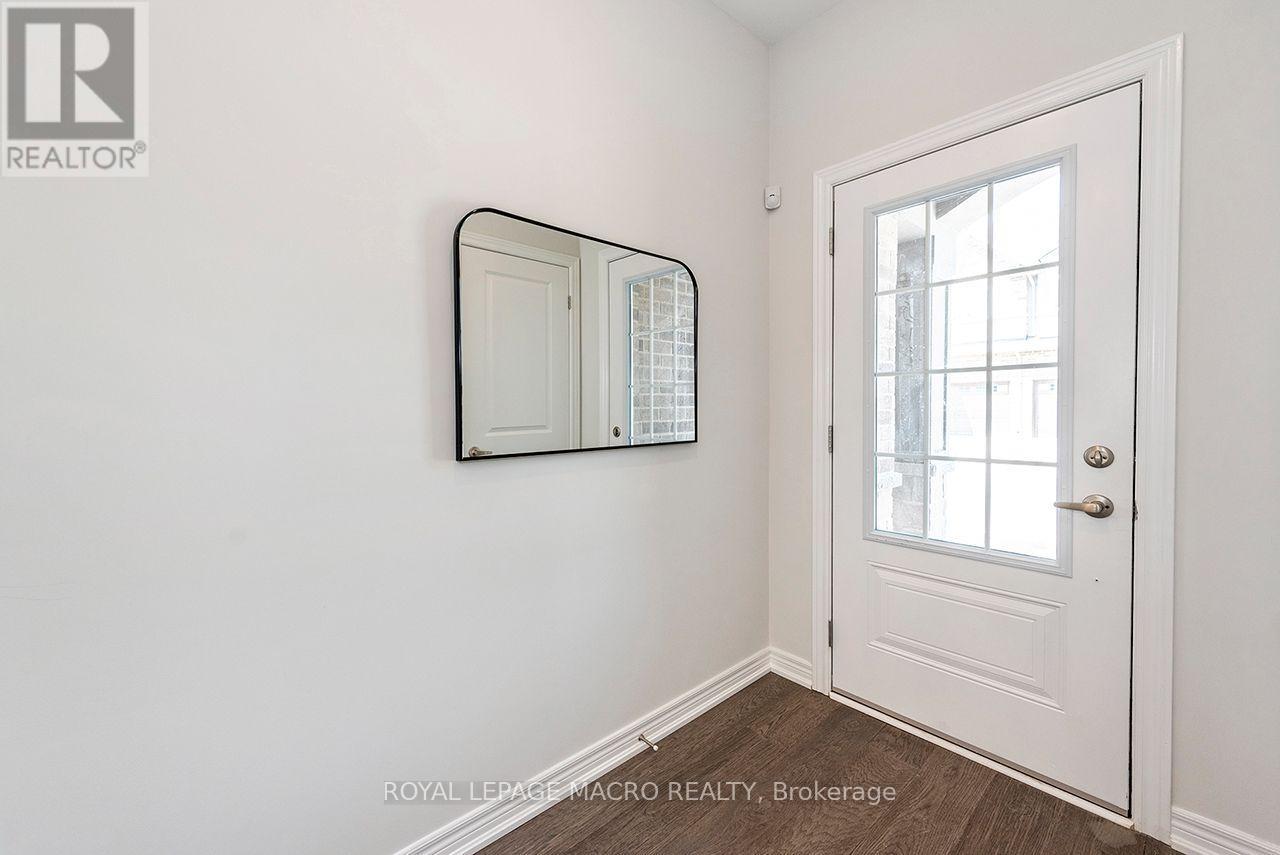
55 Linden Park Lane, Hamilton, ON photo 2
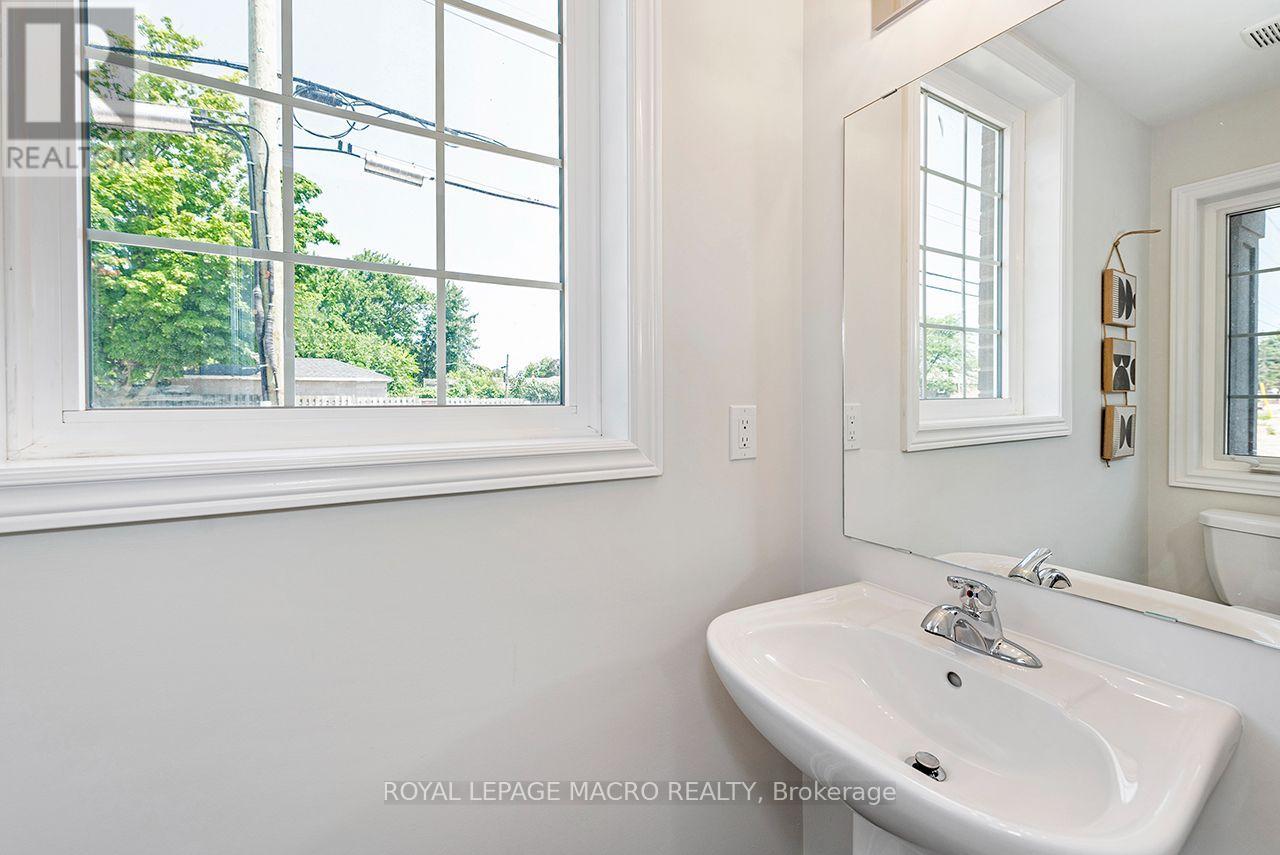
55 Linden Park Lane, Hamilton, ON photo 3
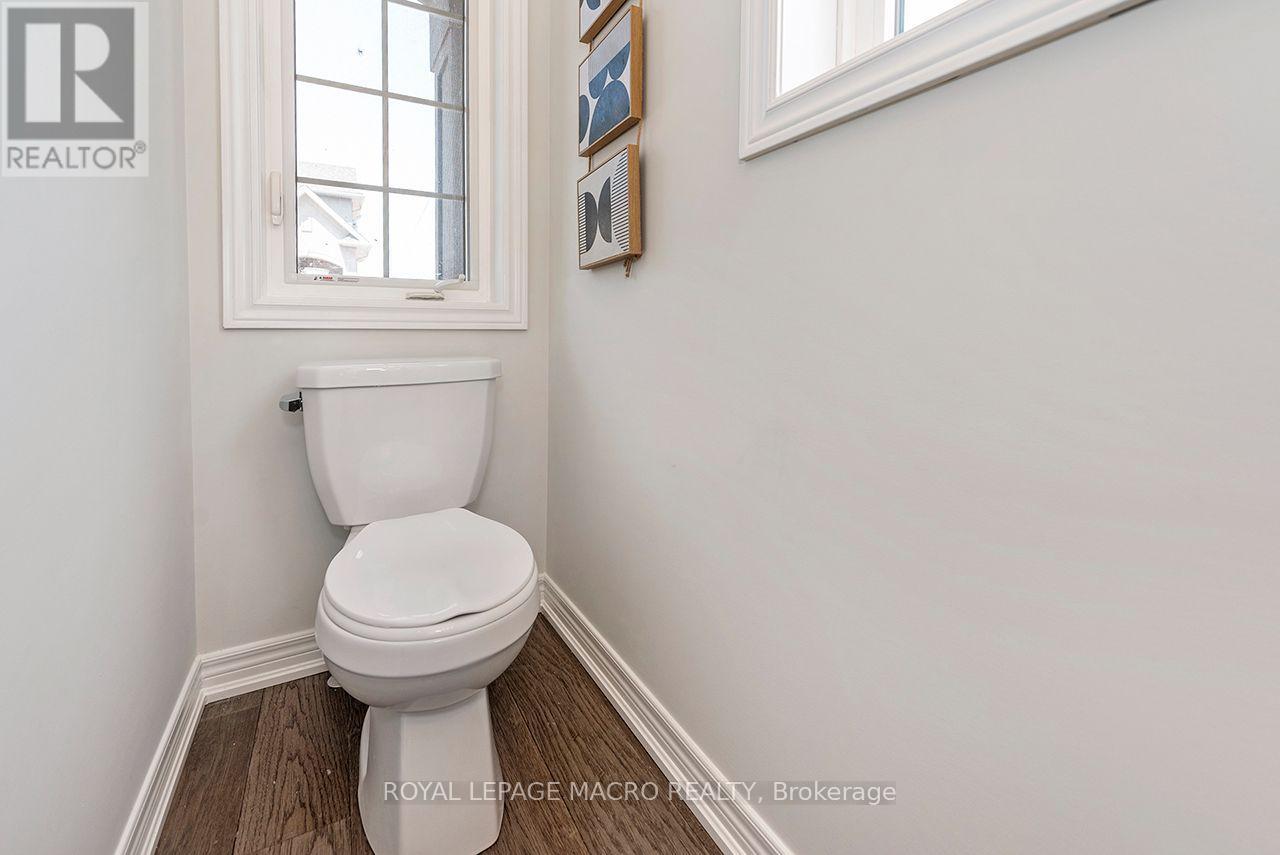
55 Linden Park Lane, Hamilton, ON photo 4
55 Linden Park Lane, Hamilton, ON photo 5
55 Linden Park Lane, Hamilton, ON photo 6
55 Linden Park Lane, Hamilton, ON photo 7
55 Linden Park Lane, Hamilton, ON photo 8
55 Linden Park Lane, Hamilton, ON photo 9
55 Linden Park Lane, Hamilton, ON photo 10
55 Linden Park Lane, Hamilton, ON photo 11
55 Linden Park Lane, Hamilton, ON photo 12
55 Linden Park Lane, Hamilton, ON photo 13
55 Linden Park Lane, Hamilton, ON photo 14
55 Linden Park Lane, Hamilton, ON photo 15
55 Linden Park Lane, Hamilton, ON photo 16
55 Linden Park Lane, Hamilton, ON photo 17
55 Linden Park Lane, Hamilton, ON photo 18
55 Linden Park Lane, Hamilton, ON photo 19
55 Linden Park Lane, Hamilton, ON photo 20
55 Linden Park Lane, Hamilton, ON photo 21
55 Linden Park Lane, Hamilton, ON photo 22
55 Linden Park Lane, Hamilton, ON photo 23
55 Linden Park Lane, Hamilton, ON photo 24
55 Linden Park Lane, Hamilton, ON photo 25
55 Linden Park Lane, Hamilton, ON photo 26
55 Linden Park Lane, Hamilton, ON photo 27
55 Linden Park Lane, Hamilton, ON photo 28
55 Linden Park Lane, Hamilton, ON photo 29
55 Linden Park Lane, Hamilton, ON photo 30
55 Linden Park Lane, Hamilton, ON photo 31
55 Linden Park Lane, Hamilton, ON photo 32
55 Linden Park Lane, Hamilton, ON photo 33
1 / 33

BUYER ADVANTAGE

Buy with confidence

Get a full-service approach built on strategy, strong negotiation, and clear guidance from offer to close.

  • Local Market Expertise
  • Broker-level Negotiation
  • Transparent Process
  • No-pressure Guidance

The right strategy depends on your goals, timing, budget, and the type of home you are buying. Get Your Buyer Snapshot.

About This Property

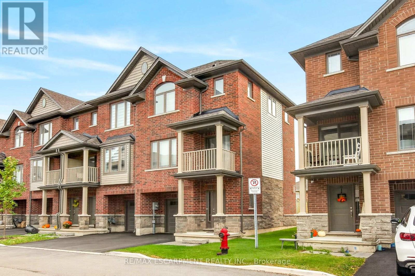
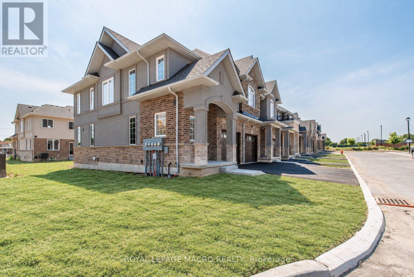
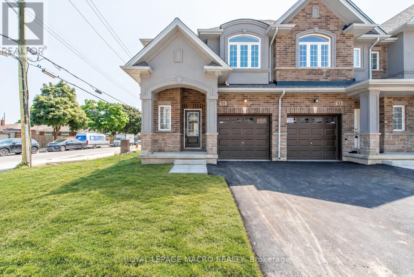
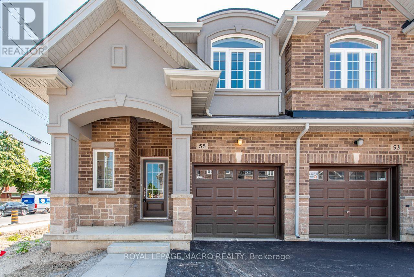
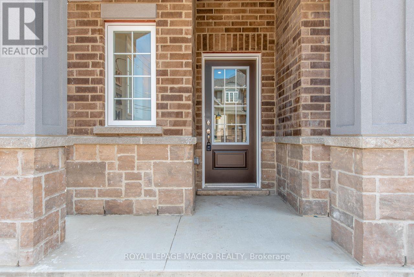
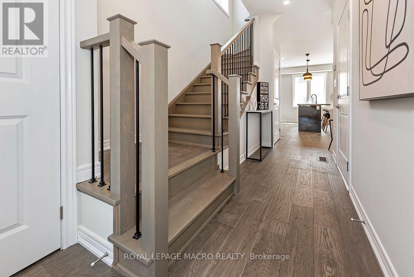
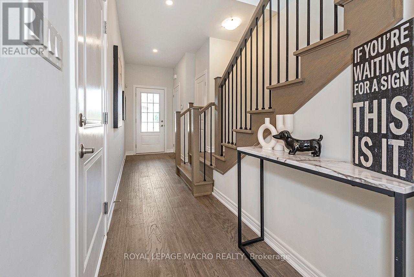
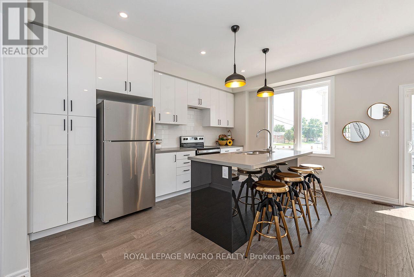
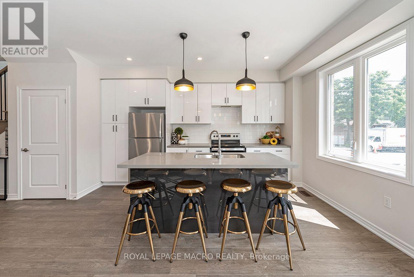
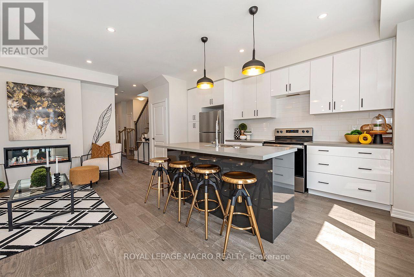
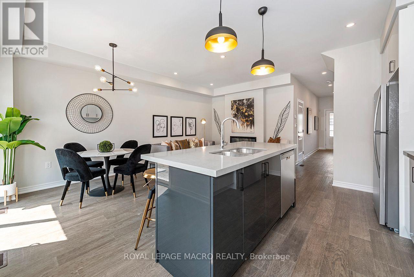
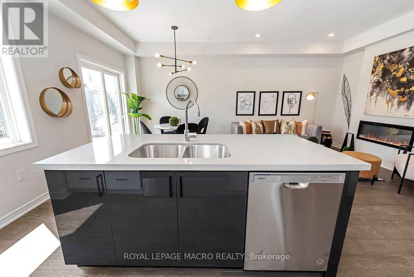
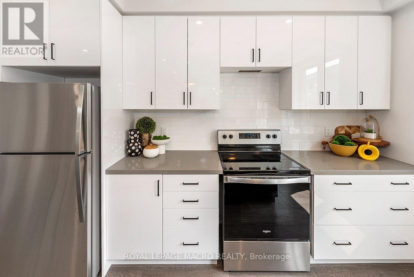
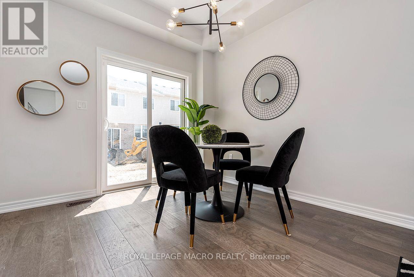
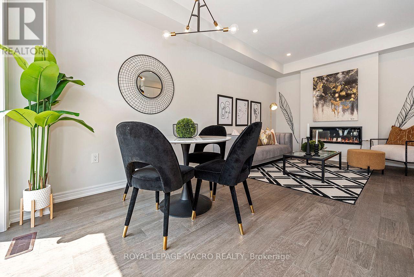
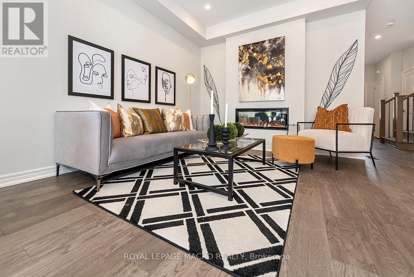
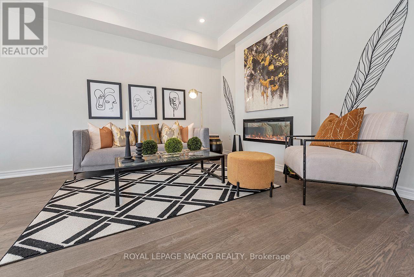
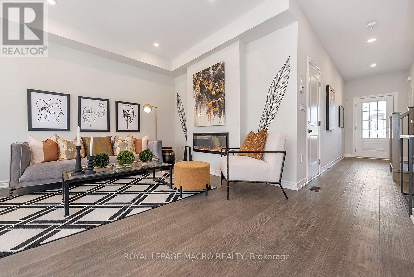
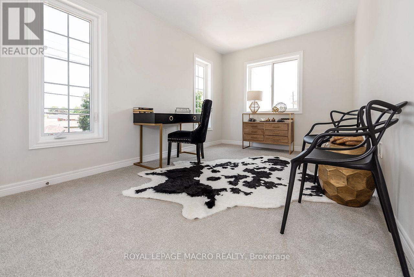
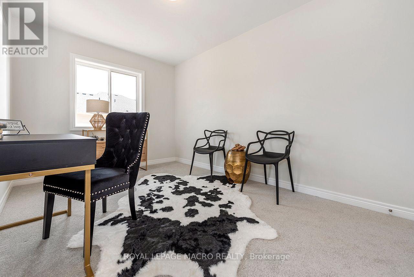
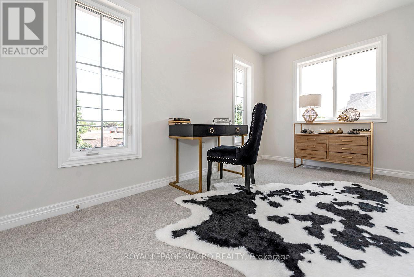
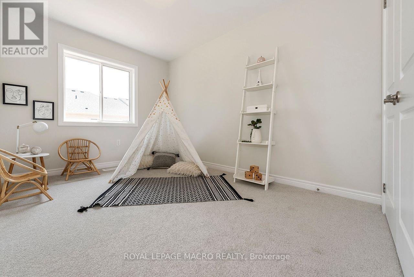
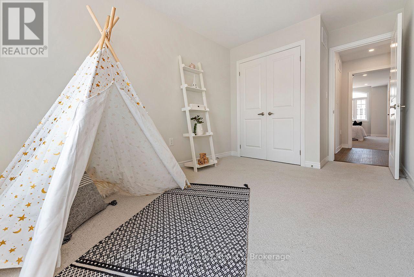
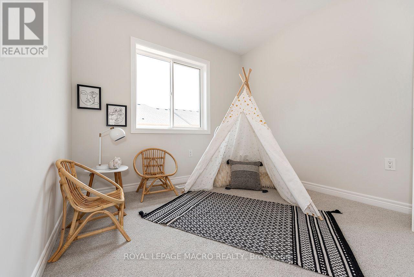
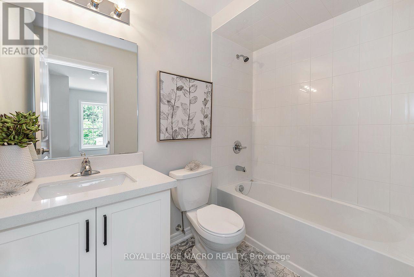
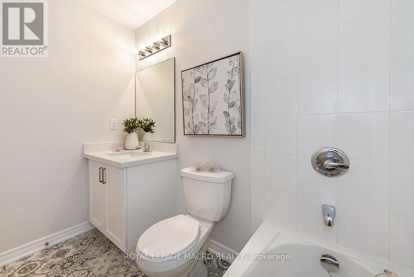
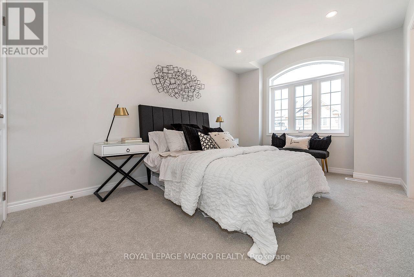
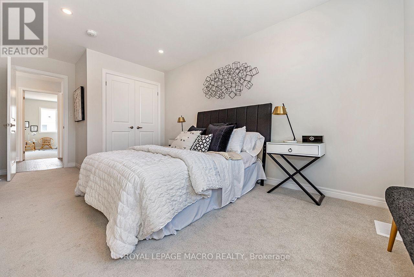
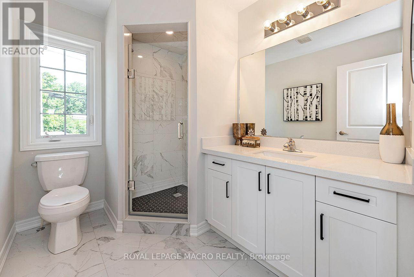
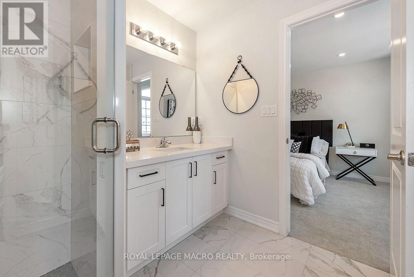
DiCENZO HOMES has saved THE BEST FOR LAST. Our LINDEN PARK COMMUNITY is SOLD OUT & the MODEL HOME is now ready to be called "HOME". This ENHANCED END perfectly situated on the corner of VICKERS RD & LINDEN PARK LANE offers an a FRONT & SIDE EXTERIOR OF STUCCO, BRICK & STONE with additional SIDE WINDOWS to let the sunshine in. A GRANDE PORCH welcomes you inside to over $50,000 in upgrades. Shades of grey & OAK hardwood flooring lead you to OPEN CONCEPT LIVING at its finest. Our most popular kitchen design features a TWO TONE KITCHEN of WHITE WALL CABINETS & A GRAPHITE GREY ISLAND with QUARTZ COUNTERTOPS. EXTENDED UPPERS, DEEP UPPER FRIDGE CABINET, PANTRY, POTS & PANS DRAWERS are just a few of the upgrades. There is BREAKFAST BAR SEATING & a DINING ROOM. The GREAT ROOM features a FLOATING 42" ELECTRIC FIREPLACE & POTLIGHTS. When it's time to relax, head up the OAK STAIRS to 3 SPACIOUS BEDROOMS. The PRIMARY BEDROOM offers 2 CLOSETS ( 1 WALKIN, 1 WALL CLOSET ) & an ENSUITE BATH that features a large VANITY, QURTZ COUNTERTOP, SHOWER NICHE & GLASS DOOR. CLOSE to EVERYTHING! This property has been our HOME & now it's time to be YOURS! (id:63604)

Key Facts

Type
Townhouse
Beds
3
Baths
3
Size
1,100 sqft
Lot
18.9 x 82.2 FT
Parking
2 total
Condo fee
$95

Highlights

  • Washer
  • Refrigerator
  • Dishwasher
  • Stove
  • Dryer
  • Microwave
Property Details 17 details
Bedrooms
3 bedrooms
3 above grade
Bathrooms
3 bathrooms
1 partial
Parking
2 parking spaces
Attached Garage · Garage
Living area
1,100 - 1,500 sq. ft.
Property
Single Family · Freehold · Attached
Property subtype
Single Family
Structure type
Row / Townhouse
Ownership
Freehold
Attached status
Attached
Storeys
2
Basement
Unfinished, Full
Heating
Forced air, Natural gas
Cooling
Central air conditioning
Fireplace
1 fireplace
Lot dimensions
18.9 x 82.2 FT
Frontage
18.10 feet
Taxes
$2,024.41
Water source
Municipal water
Sewer
Sanitary sewer

Interior features

WasherRefrigeratorDishwasherStoveDryerMicrowaveFireplace(s)

Exterior features

BrickStonePoured Concrete

Systems and association

Alarm systemSmoke DetectorsParcel of Tied Land
Rooms 9 rooms
Level
Room
Dimensions
Main level
Dining room
2.7 m x 3.4 m
Main level
Kitchen
3.7 m x 2.7 m
Main level
Living room
3.2 m x 4.5 m
Main level
Bathroom
Not specified
Second level
Bedroom
3.7 m x 2.7 m
Second level
Bedroom 2
4 m x 2.9 m
Second level
Primary Bedroom
4.1 m x 3 m
Second level
Bathroom
Not specified
Second level
Bathroom
Not specified
Mortgage & Affordability Estimate monthly costs
Purchase price$699,900
Down paymentNot available
Mortgage amountNot available
Principal & interestNot available
Property taxesNot available
Condo/HOA feeNot available
Insurance/OtherNot available
UtilitiesNot available
Est. monthly totalNot available
Income needed (GDS 32%)Not available
Estimates only. Not financial advice. Rates, taxes and fees vary by lender and municipality.

Saved Properties

Keep This One Handy

Save this listing, compare it later, or open your saved properties dashboard.

Manage Saved Searches
Map is approximate.

Neighbourhood

Area
Hill Park
City
Hamilton
Postal code
L9A 1Y1
Nearby
Cross Streets: Vickers. ** Directions: Head north on Upper Wentworth left on Vickers Rd left on Linden Park Lane.