55 Park Road North
BUYER ADVANTAGE
Buy with confidence
Get a full-service approach built on strategy, strong negotiation, and clear guidance from offer to close.
- Local Market Expertise
- Broker-level Negotiation
- Transparent Process
- No-pressure Guidance

The right strategy depends on your goals, timing, budget, and the type of home you are buying. Get Your Buyer Snapshot.
About This Property
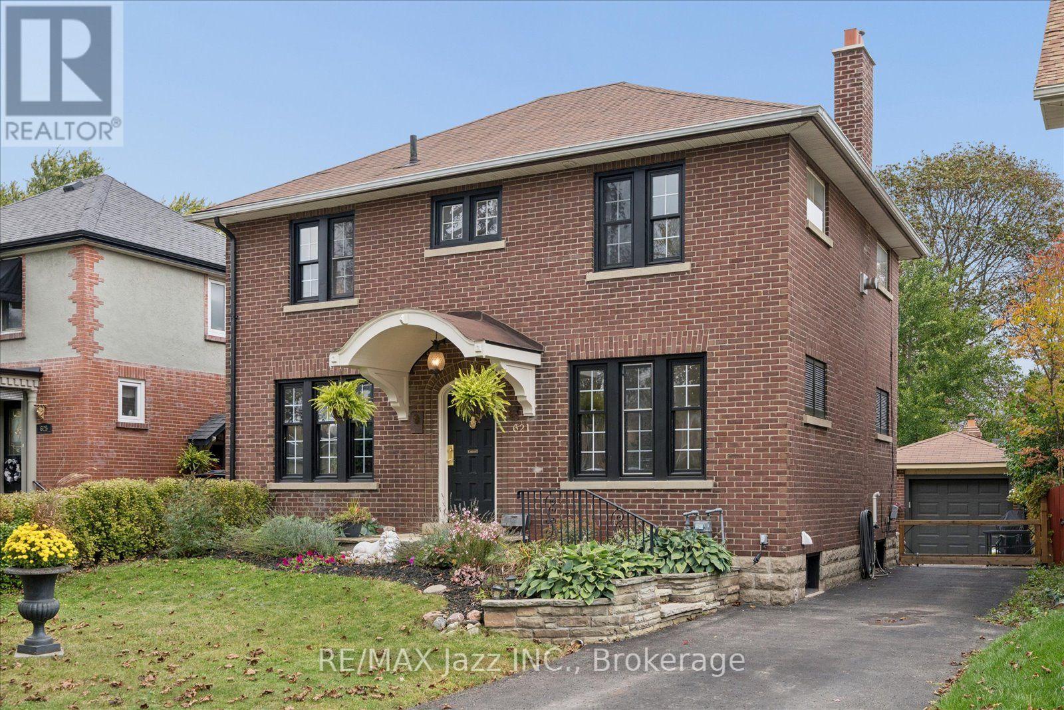
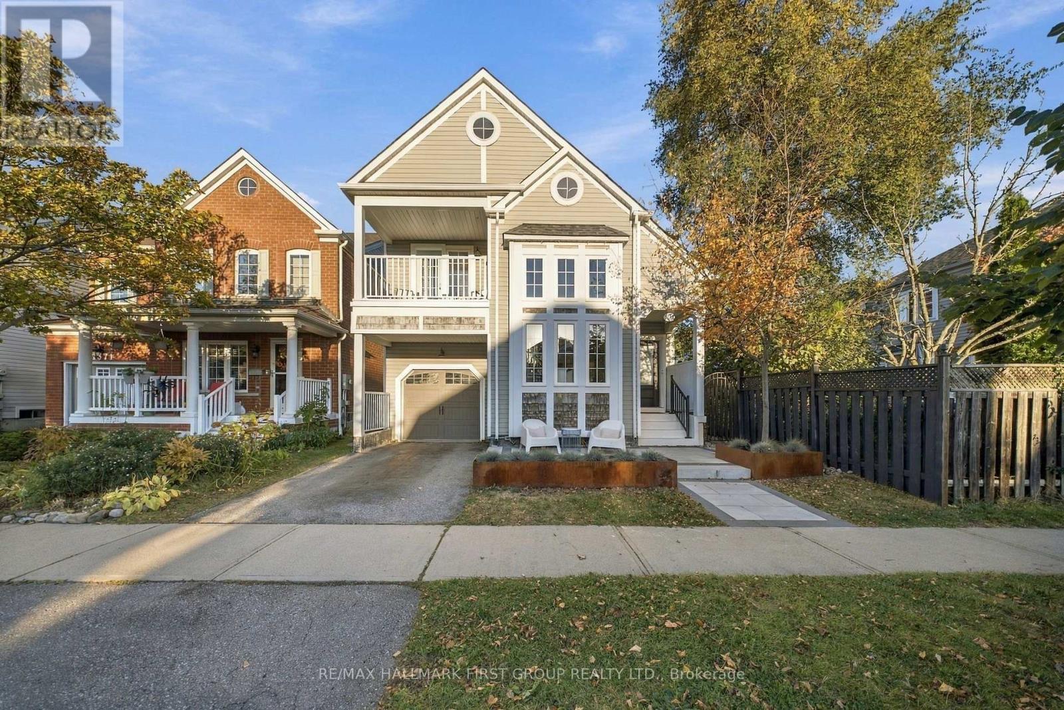
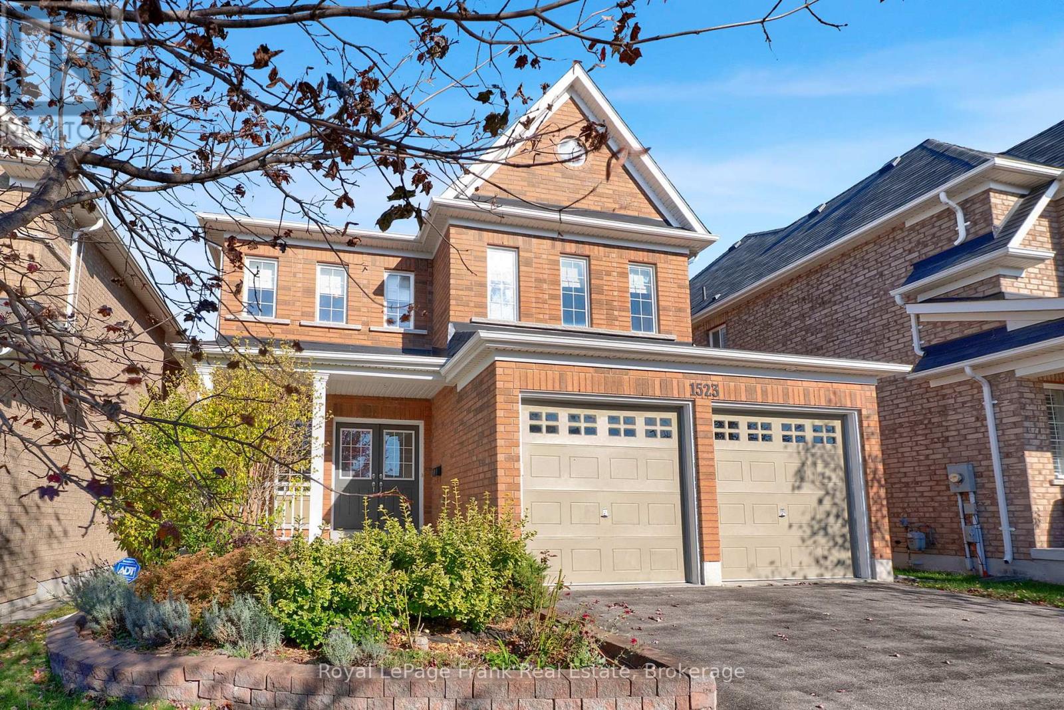
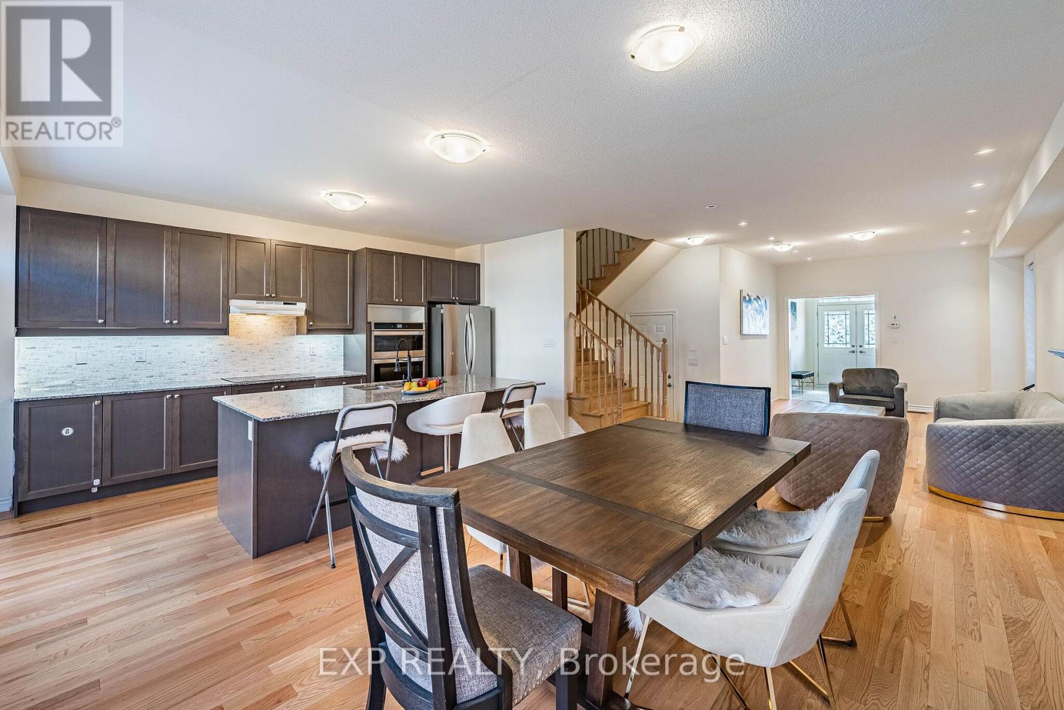
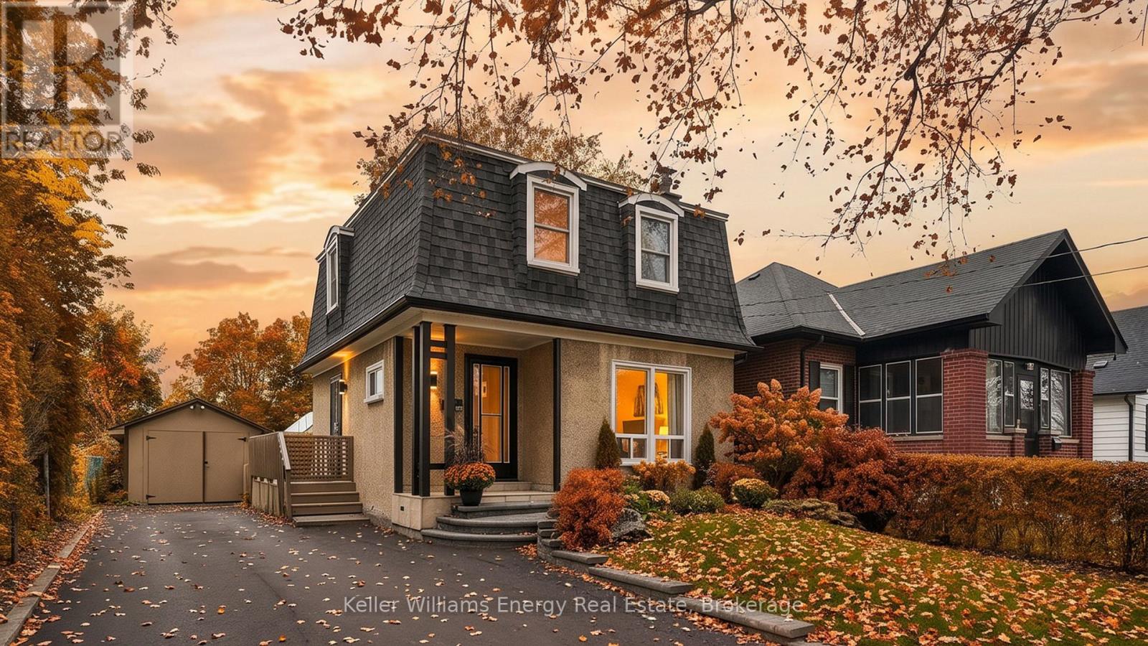
Nestled In The Highly Sought-After, Family-Friendly McLaughlin Community, This Home Presents An Incredible Opportunity For First-Time Buyers, Investors, Beautiful All Brick Home With The Charms Of Yesteryear. Balcony Off A Bedroom Overlooking Beautiful Perennial Gardens And Pond, Formal Dining Room And Good Sized Bedrooms. Situated On A Spacious Lot With A Large Driveway Offering Ample Parking For Multiple Vehicles, This Property Is Ideally Located Close To Shopping, Restaurants, Parks, Public Transit, And All Essential Amenities. Families Will Appreciate The Convenience Of Being Within Walking Distance To Both Elementary And High Schools. Whether You're Searching For Your First Home, Or An Investment Opportunity, This Property Offers Outstanding Potential In One Of Oshawa's Most Desirable Neighborhood. This House Will Not Disappoint! Close To All Amenities, 401, And Great Schools. Don't Miss Your Chance To Transform This Home Into Something Truly Special! (id:63604)
Key Facts
Highlights
- Washer
- Refrigerator
- Dishwasher
- Stove
- Dryer
- Water Heater
Property Details
Interior features
Exterior features
Lot and water
Rooms
Mortgage & Affordability
Saved Properties
Keep This One Handy
Save this listing, compare it later, or open your saved properties dashboard.
Neighbourhood
- Area
- McLaughlin
- City
- Oshawa
- Postal code
- L1J 4K8
- Nearby
- Bond / Park
Save This Property
Keep this home handy, return to it anytime, and let us know how to reach you about this listing.
We use this email only to connect your saved properties and saved searches.
Other Available Options
Similar Listings
Listings from our database that match closely.