55 Ralph Dalton Boulevard
BUYER ADVANTAGE
Buy with confidence
Get a full-service approach built on strategy, strong negotiation, and clear guidance from offer to close.
- Local Market Expertise
- Broker-level Negotiation
- Transparent Process
- No-pressure Guidance

The right strategy depends on your goals, timing, budget, and the type of home you are buying. Get Your Buyer Snapshot.
About This Property
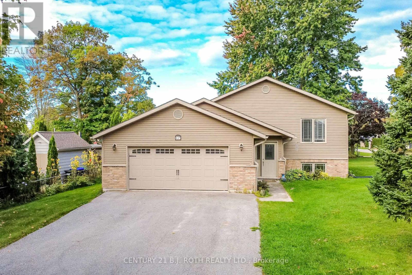
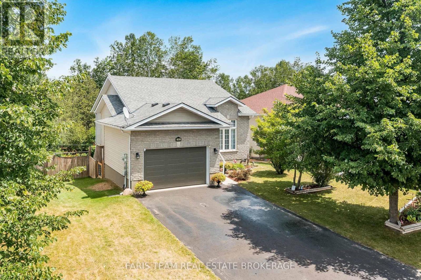
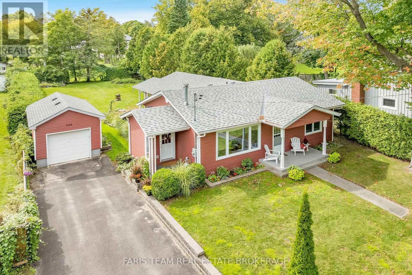
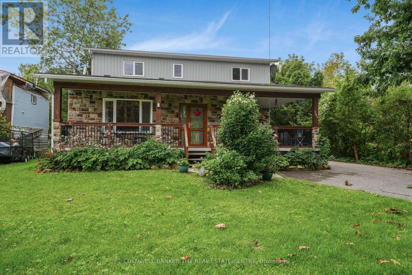
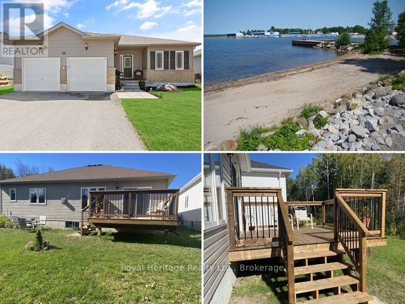
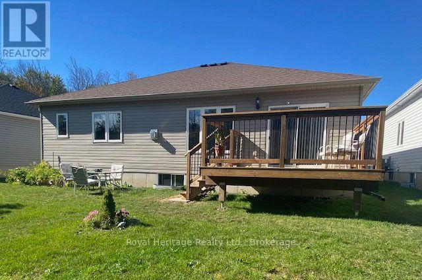
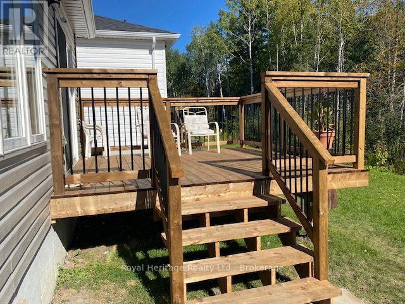
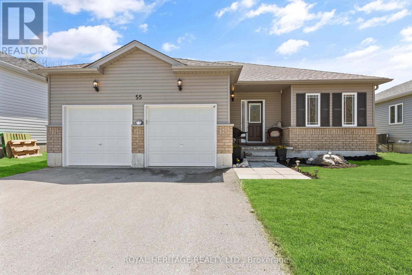
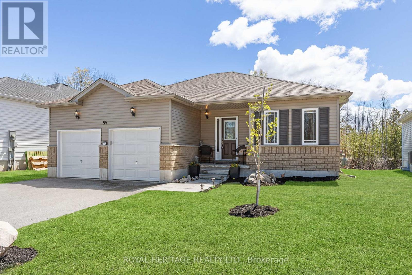
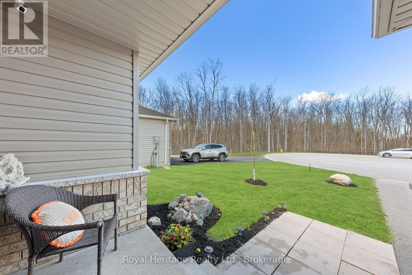
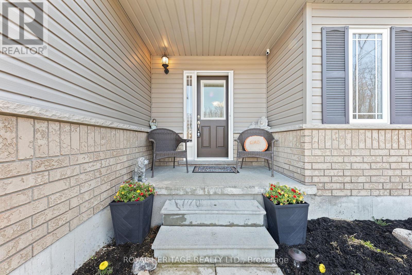
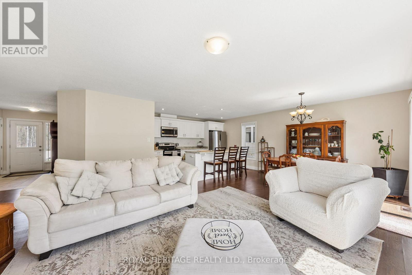
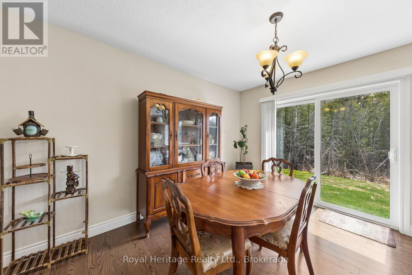
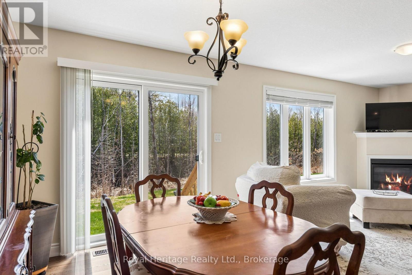
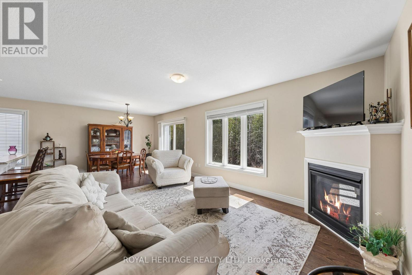
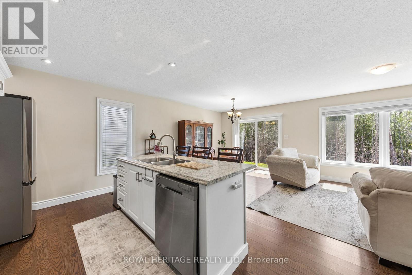
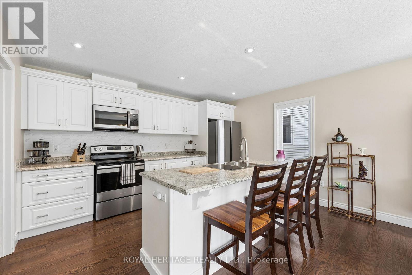
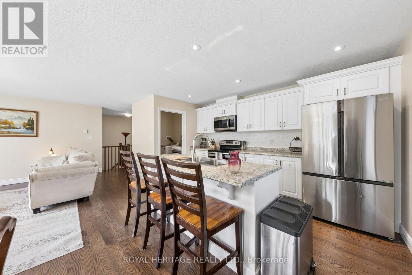
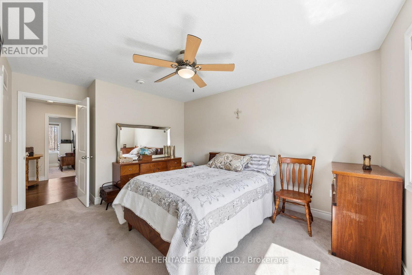
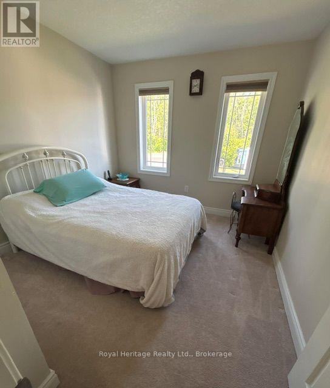
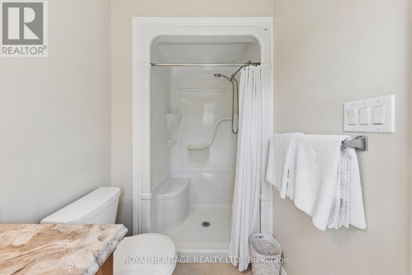
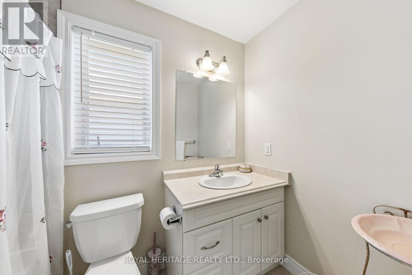
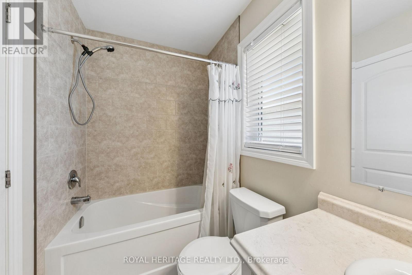
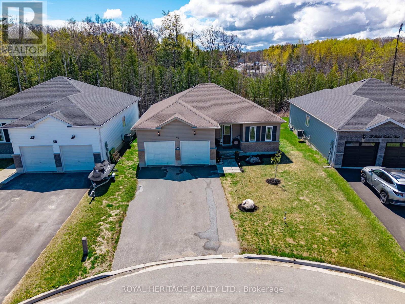
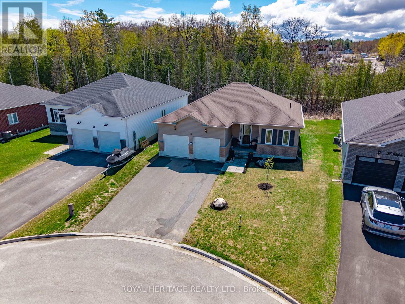
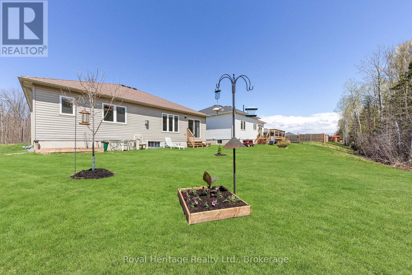
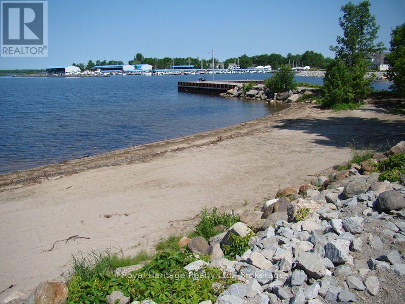
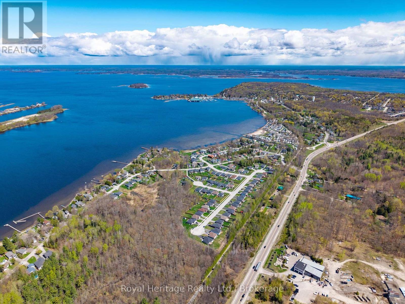
A classic one level bungalow, nestled in the heart of Victoria Harbour, this beautifully maintained 5-year-old Seeley Homes build offers the perfect blend of modern comfort and Georgian Bay lifestyle living. This spacious 2 bedroom, 2 bathroom is located at the end of a private cul de sac. The home features a thoughtfully designed layout with bright, open concept living spaces ideal for both everyday living and entertaining. Set on a beautiful property backing onto peaceful green space of the trans Canada trail, the home offers exceptional privacy and tranquil natural settings right in your backyard. Enjoy morning coffee surrounded by mature trees and nature, with no rear neighbours and direct views of the protected wooded area behind the property. Designed with today's lifestyle in mind this newer construction home showcases quality craftsmanship. contemporary finishes and the peace of mind that comes with a thoughtfully built modern home. Located just minutes from the scenic waterfront, where beautiful shoreline parks, walking trails, marinas, and sandy beach areas create the ideal setting for outdoor recreation year-round. Spend your summers kayaking, boating, paddle boarding, or enjoying sunsets along the harbour, while nearby parks and green spaces provide plenty of room for family outings, picnics, and peaceful nature walks. (id:63604)
Key Facts
Highlights
- Washer
- Refrigerator
- Dishwasher
- Stove
- Dryer
- Window Coverings
- Garage door opener remote(s)
Property Details
Interior features
Exterior features
Lot and water
Rooms
Virtual Tour & Media
Mortgage & Affordability
Saved Properties
Keep This One Handy
Save this listing, compare it later, or open your saved properties dashboard.
Neighbourhood
- Area
- Victoria Harbour
- City
- Tay
- Postal code
- L0K 2A0
- Nearby
- Cross Streets: Bourgeois and Charlie Rawson. ** Directions: Hwy 12 to Reeves Rd, right onto Bourgeois Beach Rd, right onto Charlie Rawson Blvd. Right onto Ralph Dalton Blvd, #55.
Save This Property
Keep this home handy, return to it anytime, and let us know how to reach you about this listing.
We use this email only to connect your saved properties and saved searches.
Other Available Options
Similar Listings
Listings from our database that match closely.