
55 Tews Lane

Hamilton, ONDetached
$3,865,000
MLS® X13696986
Detached6 beds6 baths14 total
55 Tews Lane, Hamilton, ON photo 1
55 Tews Lane, Hamilton, ON photo 2
55 Tews Lane, Hamilton, ON photo 3
55 Tews Lane, Hamilton, ON photo 4
55 Tews Lane, Hamilton, ON photo 5
55 Tews Lane, Hamilton, ON photo 6
55 Tews Lane, Hamilton, ON photo 7
55 Tews Lane, Hamilton, ON photo 8
55 Tews Lane, Hamilton, ON photo 9
55 Tews Lane, Hamilton, ON photo 10
55 Tews Lane, Hamilton, ON photo 11
55 Tews Lane, Hamilton, ON photo 12
55 Tews Lane, Hamilton, ON photo 13
55 Tews Lane, Hamilton, ON photo 14
55 Tews Lane, Hamilton, ON photo 15
55 Tews Lane, Hamilton, ON photo 16
55 Tews Lane, Hamilton, ON photo 17
55 Tews Lane, Hamilton, ON photo 18
55 Tews Lane, Hamilton, ON photo 19
55 Tews Lane, Hamilton, ON photo 20
55 Tews Lane, Hamilton, ON photo 21
55 Tews Lane, Hamilton, ON photo 22
55 Tews Lane, Hamilton, ON photo 23
55 Tews Lane, Hamilton, ON photo 24
55 Tews Lane, Hamilton, ON photo 25
55 Tews Lane, Hamilton, ON photo 26
55 Tews Lane, Hamilton, ON photo 27
55 Tews Lane, Hamilton, ON photo 28
55 Tews Lane, Hamilton, ON photo 29
55 Tews Lane, Hamilton, ON photo 30
55 Tews Lane, Hamilton, ON photo 31
55 Tews Lane, Hamilton, ON photo 32
55 Tews Lane, Hamilton, ON photo 33
55 Tews Lane, Hamilton, ON photo 34
55 Tews Lane, Hamilton, ON photo 35
55 Tews Lane, Hamilton, ON photo 36
55 Tews Lane, Hamilton, ON photo 37
55 Tews Lane, Hamilton, ON photo 38
55 Tews Lane, Hamilton, ON photo 39
55 Tews Lane, Hamilton, ON photo 40
55 Tews Lane, Hamilton, ON photo 41
55 Tews Lane, Hamilton, ON photo 42
55 Tews Lane, Hamilton, ON photo 43
55 Tews Lane, Hamilton, ON photo 44
55 Tews Lane, Hamilton, ON photo 45
55 Tews Lane, Hamilton, ON photo 46
55 Tews Lane, Hamilton, ON photo 47
55 Tews Lane, Hamilton, ON photo 48
55 Tews Lane, Hamilton, ON photo 49
1 / 49

BUYER ADVANTAGE

Buy with confidence

Get a full-service approach built on strategy, strong negotiation, and clear guidance from offer to close.

  • Local Market Expertise
  • Broker-level Negotiation
  • Transparent Process
  • No-pressure Guidance

The right strategy depends on your goals, timing, budget, and the type of home you are buying. Get Your Buyer Snapshot.

About This Property

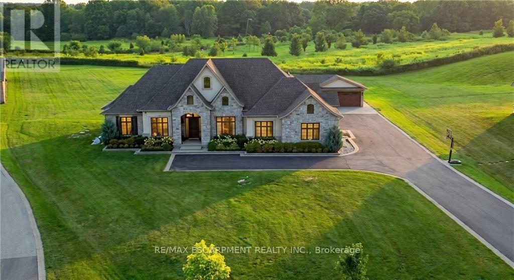
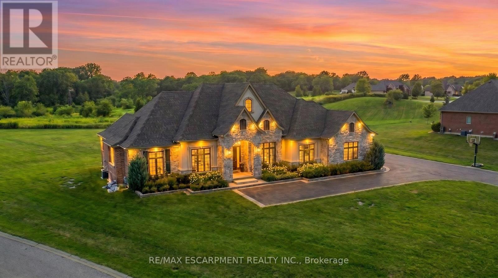
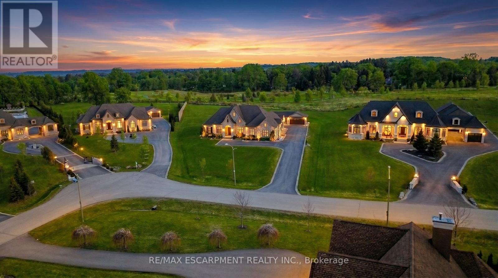
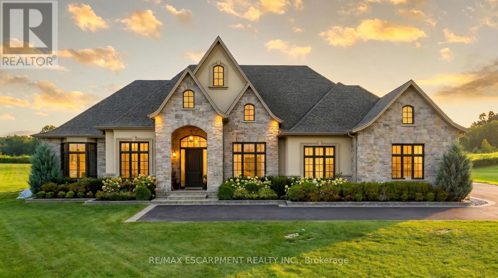
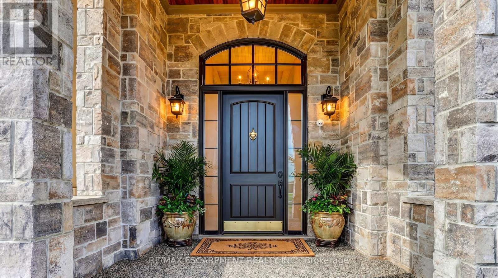
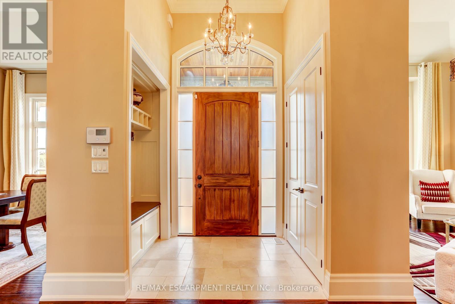
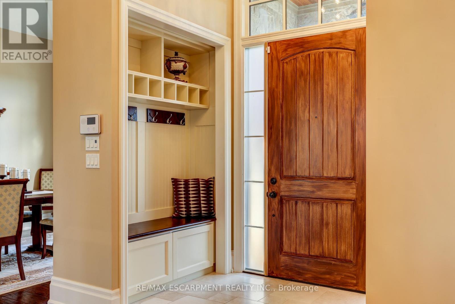
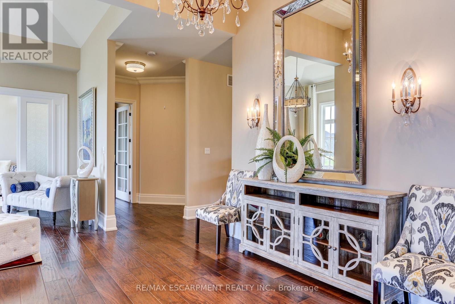
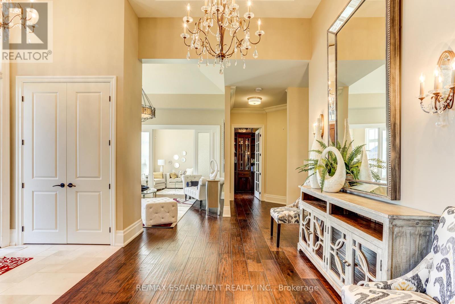
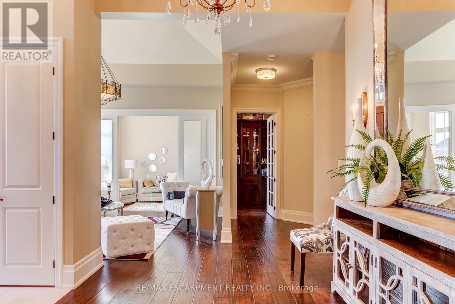
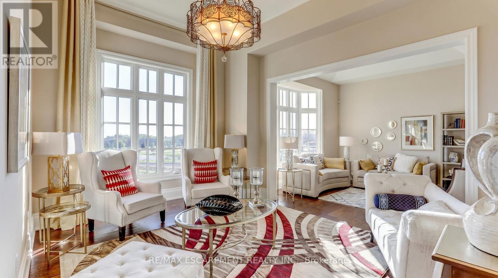
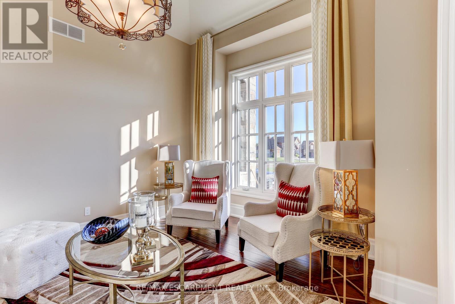
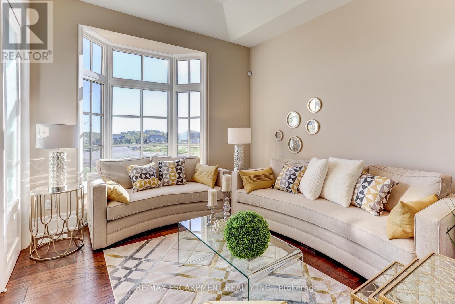
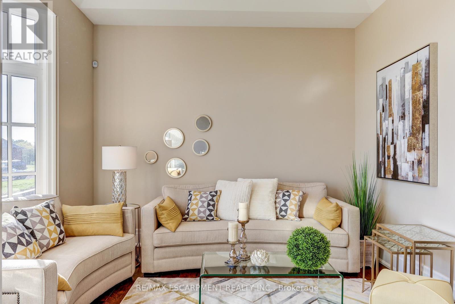
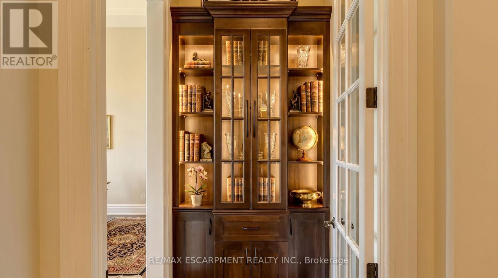
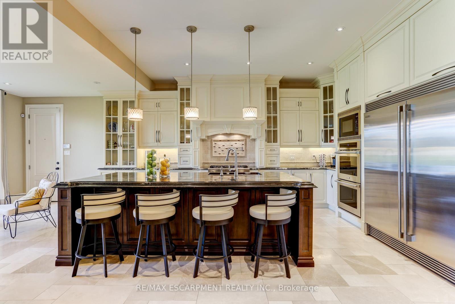
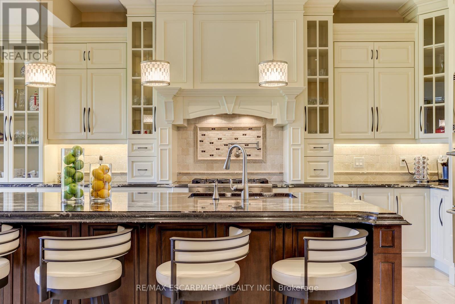
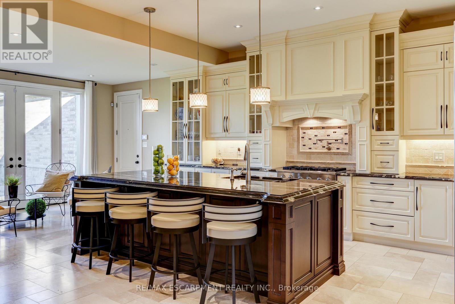
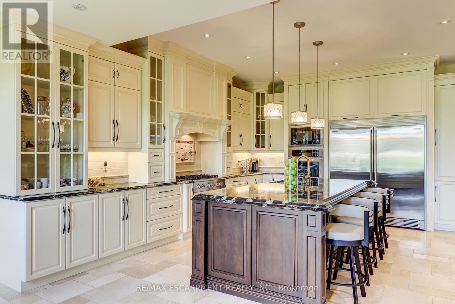
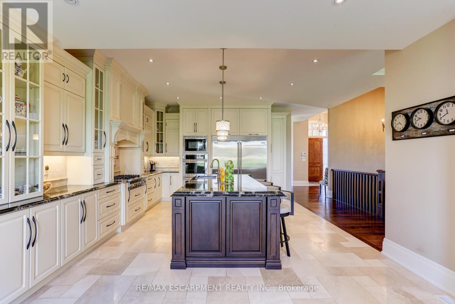
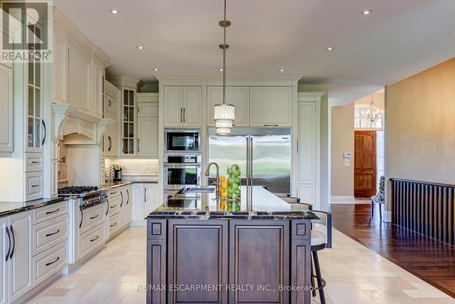
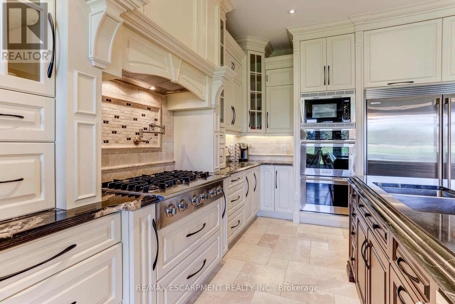
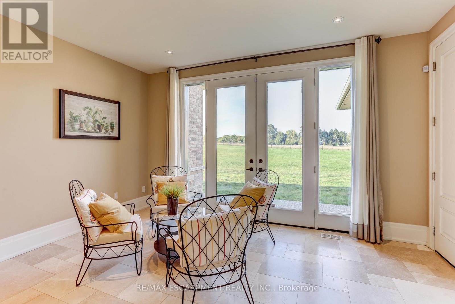
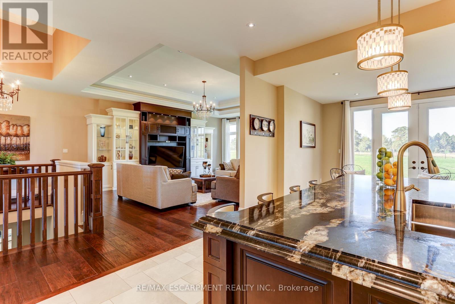
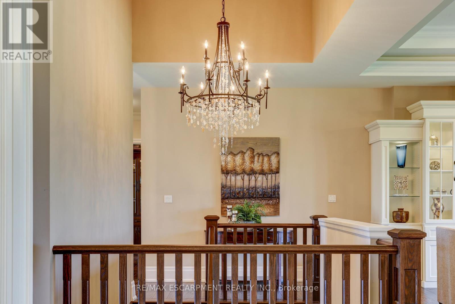
An exceptional estate residence set within one of Dundas' most prestigious enclaves. Gracefully positioned on a pristine, professionally landscaped 1.5 acre property backing onto the protected conservation lands of Tews Falls, this remarkable bungalow offers over 4,020 sq ft of refined main-level living. A separate, elegantly appointed cabana adds 1,034 sq ft, including 640 sq ft of fully finished space with a private bedroom, bathroom, kitchen, and heated flooring-ideal for guests or extended family. Meticulously crafted with the finest materials and finishes, every detail reflects timeless sophistication. Soaring coffered ceilings (10-13 ft) create striking architectural presence, while expansive principal rooms flow seamlessly beneath custom millwork, oversized baseboards, intricate crown mouldings, and designer lighting. The chef's kitchen is an entertainer's showpiece, featuring top-tier appliances, bespoke cabinetry, and an oversized island. The main level offers four spacious bedrooms, including an opulent primary suite with dual walk-in closets, serene garden views, and a spa-inspired ensuite with heated flooring. The partially finished lower level (approx. 3,000 sq ft, with 1,500 sq ft finished) includes a fifth bedroom, living area, private gym, and a separate side entrance-ideal for extended family or added flexibility-finished to the same elevated standard with wide-plank flooring, custom built-ins, and premium fixtures. Outdoors, enjoy a private putting green, mature trees, and breathtaking conservation views. A four-season sunroom allows year-round enjoyment, while a multi-bay garage accommodates up to five vehicles. Recently enhanced with high-end upgrades, this distinguished estate offers a rare blend of luxury, privacy, and natural beauty. Luxury Certified. (id:63604)

Key Facts

Type
Detached
Beds
6
Baths
6
Size
3,500 sqft
Lot
101 x 387 FT
Parking
14 total

Highlights

  • Central Vacuum
  • Oven - Built-In
Property Details 17 details
Bedrooms
6 bedrooms
5 above grade + 1 below grade
Bathrooms
6 bathrooms
1 partial
Parking
14 parking spaces
Attached Garage · Garage
Living area
3,500 - 5,000 sq. ft.
Property
Single Family · Bungalow · Freehold · Detached
Property subtype
Single Family
Structure type
House
Architectural style
Bungalow
Ownership
Freehold
Attached status
Detached
Storeys
1
Basement
Partially finished, Full, Separate entrance
Heating
Forced air, Natural gas
Cooling
Central air conditioning
Fireplace
Yes
Lot dimensions
101 x 387 FT
Frontage
101 feet
Taxes
$16,227.00
Sewer
Septic System

Interior features

Central VacuumOven - Built-In

Exterior features

BrickStoneConcretePoured Concrete

Lot and water

Carpet FreeSump Pump
Rooms 21 rooms
Level
Room
Dimensions
Ground level
Family room
7.77 m x 5.49 m
Ground level
Bathroom
Not specified
Ground level
Bathroom
Not specified
Ground level
Bathroom
Not specified
Ground level
Bathroom
Not specified
Flat
Bathroom
Not specified
Basement
Recreational, Games room
5.79 m x 4.27 m
Ground level
Kitchen
5.94 m x 4.57 m
Basement
Great room
5.49 m x 6.4 m
Basement
Bedroom 5
4.52 m x 3.76 m
Main level
Bedroom
4.2 m x 3.96 m
Main level
Living room
5.2 m x 4 m
Ground level
Living room
4.72 m x 3.66 m
Main level
Kitchen
3.96 m x 3.7 m
Ground level
Dining room
4.42 m x 3.66 m
Ground level
Office
3.66 m x 3.66 m
Ground level
Primary Bedroom
6.1 m x 4.72 m
Ground level
Bedroom 2
3.71 m x 3.81 m
Ground level
Bedroom 3
4.52 m x 4.42 m
Ground level
Bedroom 4
3.96 m x 3.66 m
Ground level
Bathroom
Not specified
Mortgage & Affordability Estimate monthly costs
Purchase price$3,865,000
Down paymentNot available
Mortgage amountNot available
Principal & interestNot available
Property taxesNot available
Condo/HOA feeNot available
Insurance/OtherNot available
UtilitiesNot available
Est. monthly totalNot available
Income needed (GDS 32%)Not available
Estimates only. Not financial advice. Rates, taxes and fees vary by lender and municipality.

Saved Properties

Keep This One Handy

Save this listing, compare it later, or open your saved properties dashboard.

Manage Saved Searches
Map is approximate.

Neighbourhood

Area
Greensville
City
Hamilton
Postal code
L9H 7N4
Nearby
Harvest/Old Brock Rd








