550 Queen Street East

Gananoque, ONDetached
$1,580,000
MLS® X13493984
Detached5 beds4 baths20 total
550 Queen Street East, Gananoque, ON photo 1
550 Queen Street East, Gananoque, ON photo 2
550 Queen Street East, Gananoque, ON photo 3
550 Queen Street East, Gananoque, ON photo 4
550 Queen Street East, Gananoque, ON photo 5
550 Queen Street East, Gananoque, ON photo 6
550 Queen Street East, Gananoque, ON photo 7
550 Queen Street East, Gananoque, ON photo 8
550 Queen Street East, Gananoque, ON photo 9
550 Queen Street East, Gananoque, ON photo 10
550 Queen Street East, Gananoque, ON photo 11
550 Queen Street East, Gananoque, ON photo 12
550 Queen Street East, Gananoque, ON photo 13
550 Queen Street East, Gananoque, ON photo 14
550 Queen Street East, Gananoque, ON photo 15
550 Queen Street East, Gananoque, ON photo 16
550 Queen Street East, Gananoque, ON photo 17
550 Queen Street East, Gananoque, ON photo 18
550 Queen Street East, Gananoque, ON photo 19
550 Queen Street East, Gananoque, ON photo 20
550 Queen Street East, Gananoque, ON photo 21
550 Queen Street East, Gananoque, ON photo 22
550 Queen Street East, Gananoque, ON photo 23
550 Queen Street East, Gananoque, ON photo 24
550 Queen Street East, Gananoque, ON photo 25
550 Queen Street East, Gananoque, ON photo 26
550 Queen Street East, Gananoque, ON photo 27
550 Queen Street East, Gananoque, ON photo 28
550 Queen Street East, Gananoque, ON photo 29
550 Queen Street East, Gananoque, ON photo 30
550 Queen Street East, Gananoque, ON photo 31
550 Queen Street East, Gananoque, ON photo 32
550 Queen Street East, Gananoque, ON photo 33
550 Queen Street East, Gananoque, ON photo 34
550 Queen Street East, Gananoque, ON photo 35
550 Queen Street East, Gananoque, ON photo 36
550 Queen Street East, Gananoque, ON photo 37
550 Queen Street East, Gananoque, ON photo 38
550 Queen Street East, Gananoque, ON photo 39
550 Queen Street East, Gananoque, ON photo 40
550 Queen Street East, Gananoque, ON photo 41
550 Queen Street East, Gananoque, ON photo 42
550 Queen Street East, Gananoque, ON photo 43
550 Queen Street East, Gananoque, ON photo 44
550 Queen Street East, Gananoque, ON photo 45
550 Queen Street East, Gananoque, ON photo 46
550 Queen Street East, Gananoque, ON photo 47
550 Queen Street East, Gananoque, ON photo 48
550 Queen Street East, Gananoque, ON photo 49
1 / 49

BUYER ADVANTAGE

Buy with confidence

Get a full-service approach built on strategy, strong negotiation, and clear guidance from offer to close.

  • Local Market Expertise
  • Broker-level Negotiation
  • Transparent Process
  • No-pressure Guidance

The right strategy depends on your goals, timing, budget, and the type of home you are buying. Get Your Buyer Snapshot.

About This Property

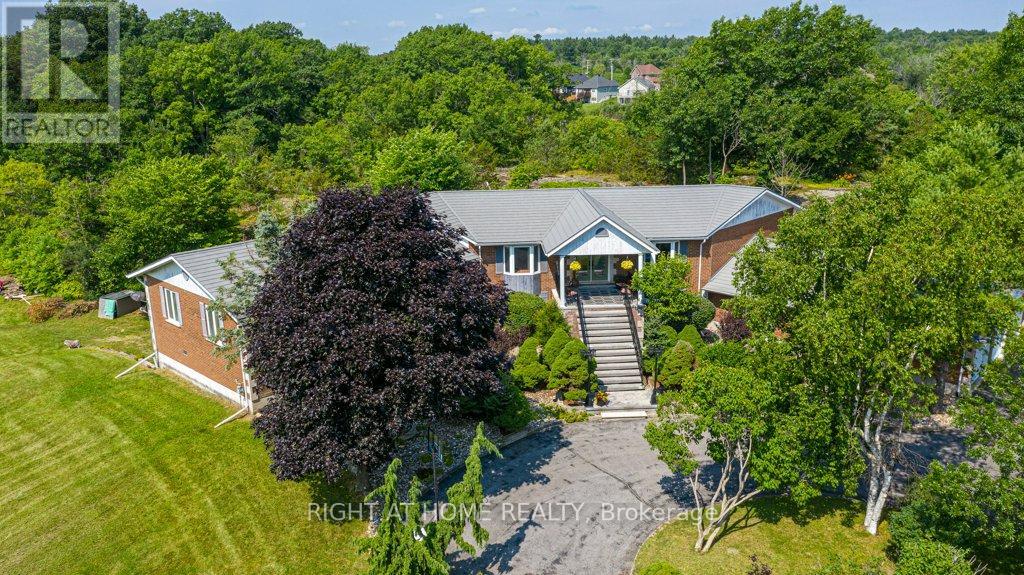
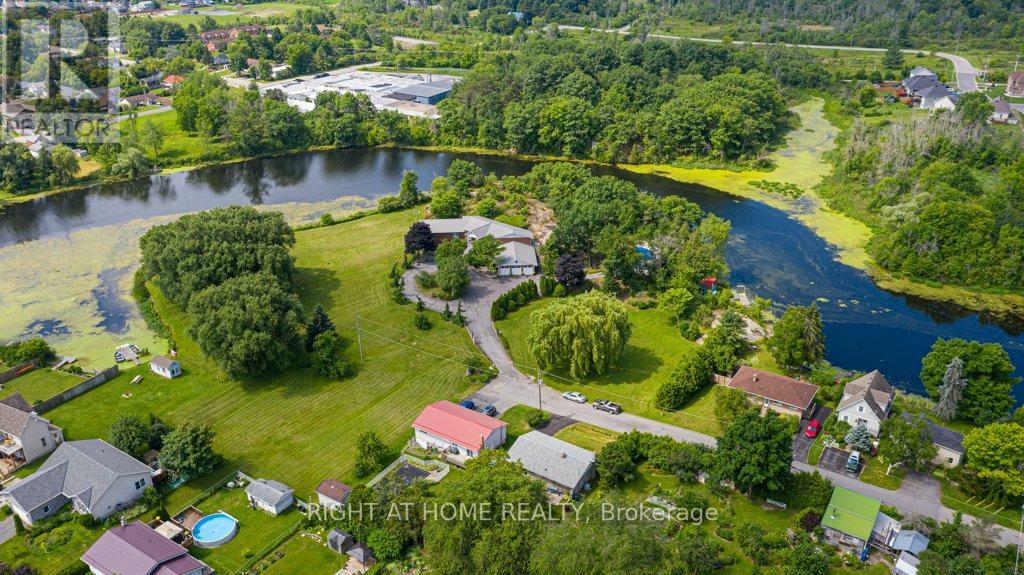
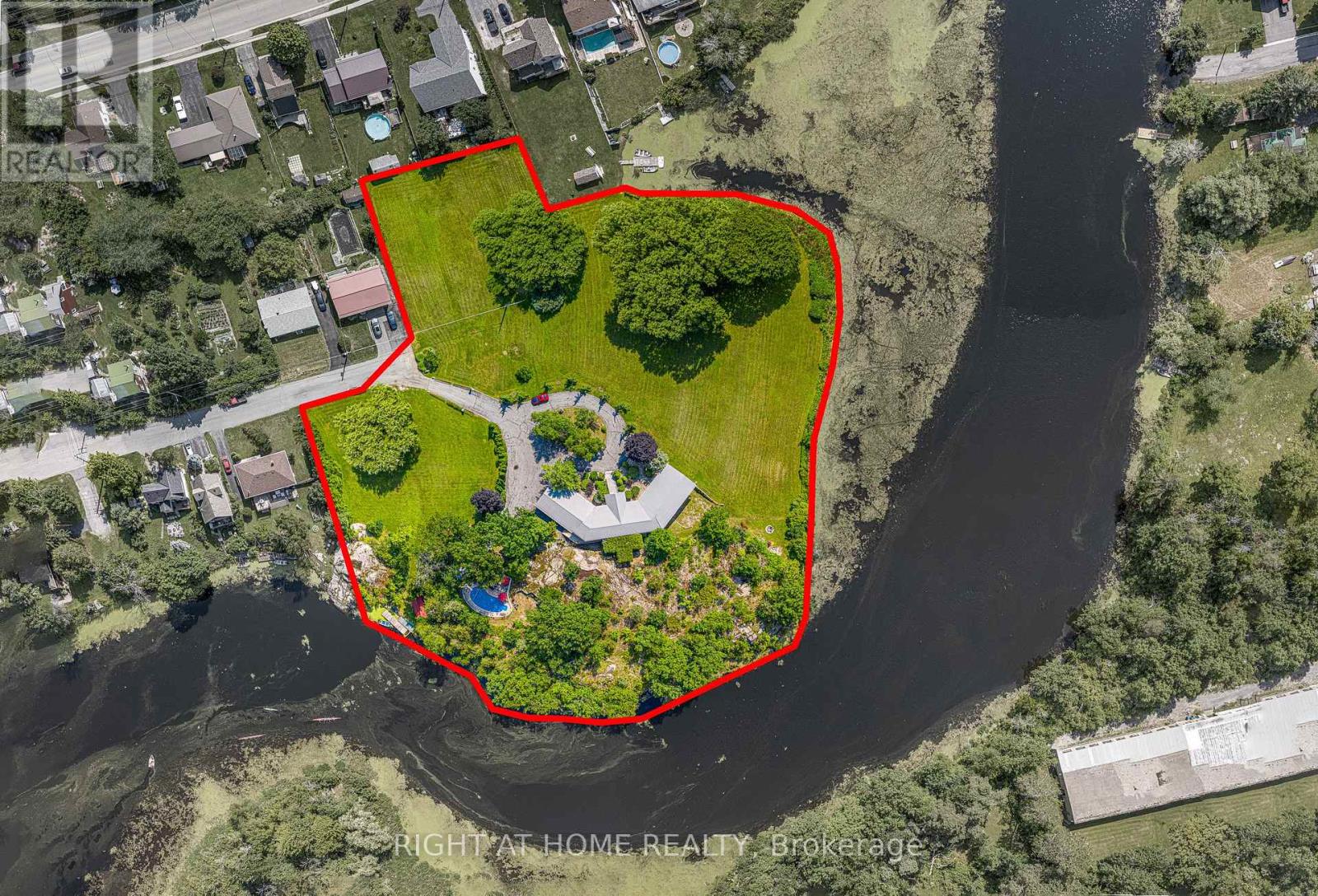
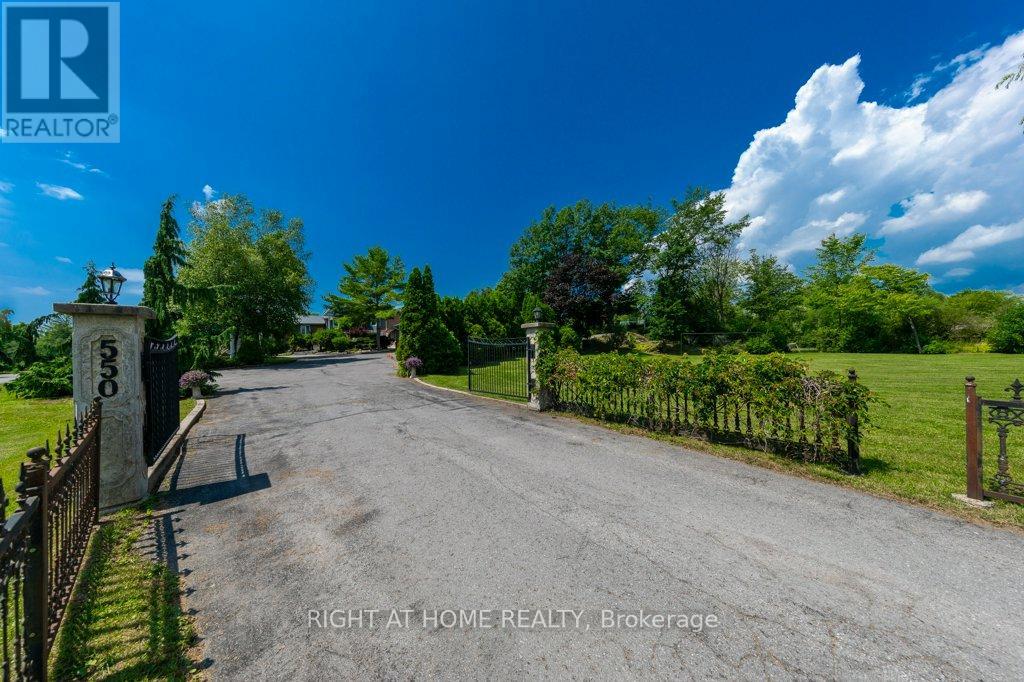
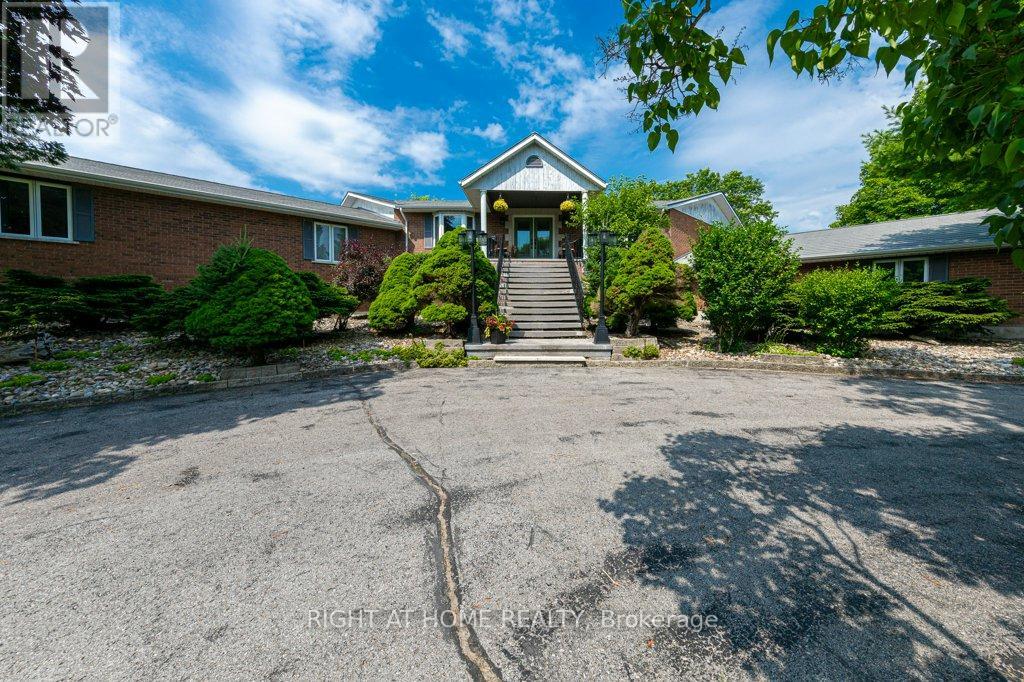
New Price. Exceptional Opportunity. Your waterfront dream is now within reach. Imagine owning your own private paradise in the heart of the Thousand Islands, where breathtaking waterfront views, scenic trails, pristine beaches, and an incredible lifestyle await. Welcome to 550 Queen Street, Gananoque - an exceptional custom-built waterfront estate offering over 5,000 sq. ft. of luxury living on the tranquil Gananoque River. Set on more than 4 private acres, this remarkable 4+1 bedroom home was designed for families who value space, comfort, and unforgettable moments. The open-concept layout seamlessly connects the chef's kitchen, dining, and family room, creating the perfect setting for everyday living and entertaining. Host summer gatherings on the expansive patio, relax beside your inground pool, or launch your next adventure with direct waterfront access for boating, fishing, kayaking, and paddle sports. Inside, the impressive 1,158 sq. ft. recreation room offers possibilities for entertaining, games, and fitness. Every window captures stunning views of the surrounding landscape, bringing nature indoors. Car enthusiasts, hobbyists, and outdoor lovers will appreciate two garages with parking for over five vehicles, plus a separate workshop offering exceptional storage and workspace. Located just a short stroll to downtown Gananoque, schools, parks, the marina, restaurants, and a vibrant arts and culture scene, this property offers the perfect balance of peaceful waterfront living and everyday convenience. Ideally situated within easy driving distance of Kingston, Ottawa, and the GTA. Whether you envision expanding, developing, or simply enjoying this extraordinary estate as it is, the possibilities are as impressive as the setting itself. Opportunities like this are rare. Don't just dream of waterfront living - make it your reality. Book your private showing today and experience one of Eastern Ontario's most exceptional waterfront properties. (id:63604)

Key Facts

Type
Detached
Beds
5
Baths
4
Size
3,000 sqft
Lot
955 x 412 Acre; lot size irregular
Parking
20 total

Highlights

  • Washer
  • Refrigerator
  • Dishwasher
  • Stove
  • Dryer
  • Microwave
  • Window Coverings
  • Garage door opener
  • Garage door opener remote(s)
Property Details 22 details
Bedrooms
5 bedrooms
4 above grade + 1 below grade
Bathrooms
4 bathrooms
1 partial
Parking
20 parking spaces
Attached Garage · Garage
Living area
3,000 - 3,500 sq. ft.
Property
Single Family · Bungalow · Freehold · Detached
Property subtype
Single Family
Structure type
House
Architectural style
Bungalow
Ownership
Freehold
Attached status
Detached
Storeys
1
Basement
Finished
Heating
Forced air, Natural gas
Cooling
Central air conditioning
Fireplace
No
Pool
Inground pool
Lot dimensions
955 x 412 Acre; lot size irregular
Taxes
$9,588.00
Zoning
Residential
Water source
Municipal water
Sewer
Sanitary sewer
Waterfront
Waterfront on river · Gananoque River
Views
River view, View of water, Direct Water View

Interior features

WasherRefrigeratorDishwasherStoveDryerMicrowaveWindow CoveringsGarage door openerGarage door opener remote(s)

Exterior features

WoodBrickBlock

Systems and association

SewerElectricityCable

Lot and water

Irregular lot sizeCarpet FreeWaterfront on river
Rooms 20 rooms
Level
Room
Dimensions
Main level
Living room
7.32 m x 5.49 m
Main level
Bathroom
3.63 m x 1.78 m
Main level
Bathroom
2.16 m x 1.5 m
Main level
Laundry room
4.2 m x 4.12 m
Lower level
Recreational, Games room
18.84 m x 8.23 m
Lower level
Bedroom
5.06 m x 4.76 m
Lower level
Bathroom
3.45 m x 2.41 m
Lower level
Utility room
3.54 m x 3.44 m
Lower level
Cold room
3.47 m x 2.96 m
Lower level
Other
11.8 m x 8.48 m
Main level
Dining room
5.98 m x 4.17 m
Lower level
Other
12.03 m x 8.83 m
Main level
Kitchen
5.78 m x 4.1 m
Main level
Den
6.58 m x 4.36 m
Main level
Foyer
3.25 m x 1.87 m
Main level
Primary Bedroom
8.66 m x 5.5 m
Main level
Bedroom
5.31 m x 4.78 m
Main level
Bedroom
4.54 m x 3.72 m
Main level
Bedroom
4.56 m x 3.05 m
Main level
Bathroom
5.32 m x 3.65 m

Virtual Tour & Media

Mortgage & Affordability Estimate monthly costs
Purchase price$1,580,000
Down paymentNot available
Mortgage amountNot available
Principal & interestNot available
Property taxesNot available
Condo/HOA feeNot available
Insurance/OtherNot available
UtilitiesNot available
Est. monthly totalNot available
Income needed (GDS 32%)Not available
Estimates only. Not financial advice. Rates, taxes and fees vary by lender and municipality.

Saved Properties

Keep This One Handy

Save this listing, compare it later, or open your saved properties dashboard.

Manage Saved Searches
Map is approximate.

Neighbourhood

Area
05 - Gananoque
City
Gananoque
Postal code
K7G 2B1
Nearby
Cross Streets: Ann Street and Stone Road. ** Directions: Stone St. South off 401 and turn first light to the West to Queen St. head South until very end.