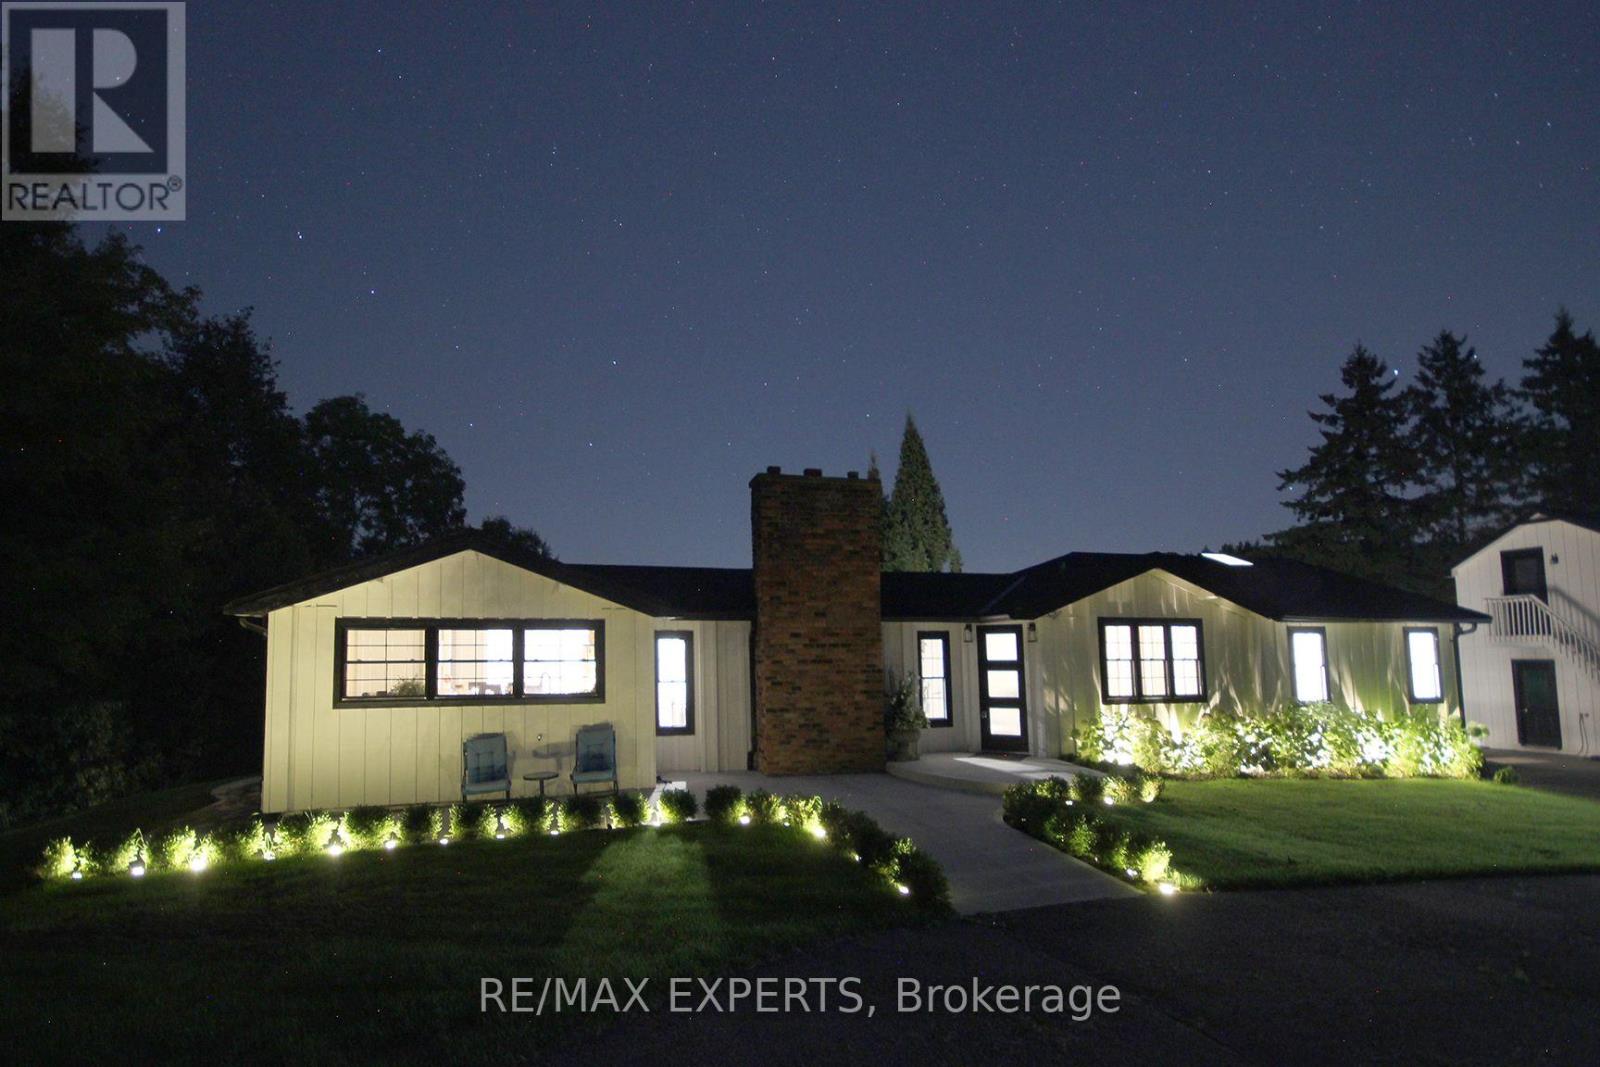
5502 16th Sideroad

King, ONDetached
$3,287,000
MLS® N13799626
Detached4 beds4 baths16 total
5502 16th Sideroad, King, ON photo 1
5502 16th Sideroad, King, ON photo 2
5502 16th Sideroad, King, ON photo 3
5502 16th Sideroad, King, ON photo 4
5502 16th Sideroad, King, ON photo 5
5502 16th Sideroad, King, ON photo 6
5502 16th Sideroad, King, ON photo 7
5502 16th Sideroad, King, ON photo 8
5502 16th Sideroad, King, ON photo 9
5502 16th Sideroad, King, ON photo 10
5502 16th Sideroad, King, ON photo 11
5502 16th Sideroad, King, ON photo 12
5502 16th Sideroad, King, ON photo 13
5502 16th Sideroad, King, ON photo 14
5502 16th Sideroad, King, ON photo 15
5502 16th Sideroad, King, ON photo 16
5502 16th Sideroad, King, ON photo 17
5502 16th Sideroad, King, ON photo 18
5502 16th Sideroad, King, ON photo 19
5502 16th Sideroad, King, ON photo 20
5502 16th Sideroad, King, ON photo 21
5502 16th Sideroad, King, ON photo 22
5502 16th Sideroad, King, ON photo 23
5502 16th Sideroad, King, ON photo 24
5502 16th Sideroad, King, ON photo 25
5502 16th Sideroad, King, ON photo 26
5502 16th Sideroad, King, ON photo 27
5502 16th Sideroad, King, ON photo 28
5502 16th Sideroad, King, ON photo 29
5502 16th Sideroad, King, ON photo 30
5502 16th Sideroad, King, ON photo 31
5502 16th Sideroad, King, ON photo 32
5502 16th Sideroad, King, ON photo 33
5502 16th Sideroad, King, ON photo 34
5502 16th Sideroad, King, ON photo 35
5502 16th Sideroad, King, ON photo 36
5502 16th Sideroad, King, ON photo 37
5502 16th Sideroad, King, ON photo 38
5502 16th Sideroad, King, ON photo 39
5502 16th Sideroad, King, ON photo 40
5502 16th Sideroad, King, ON photo 41
5502 16th Sideroad, King, ON photo 42
5502 16th Sideroad, King, ON photo 43
5502 16th Sideroad, King, ON photo 44
5502 16th Sideroad, King, ON photo 45
5502 16th Sideroad, King, ON photo 46
5502 16th Sideroad, King, ON photo 47
5502 16th Sideroad, King, ON photo 48
5502 16th Sideroad, King, ON photo 49
1 / 49

BUYER ADVANTAGE

Buy with confidence

Get a full-service approach built on strategy, strong negotiation, and clear guidance from offer to close.

  • Local Market Expertise
  • Broker-level Negotiation
  • Transparent Process
  • No-pressure Guidance

The right strategy depends on your goals, timing, budget, and the type of home you are buying. Get Your Buyer Snapshot.

About This Property

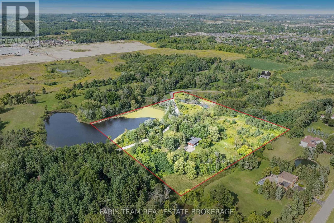
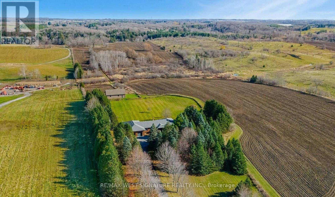
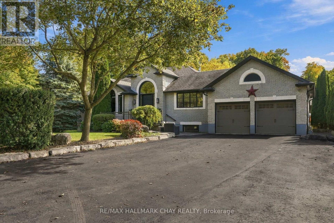
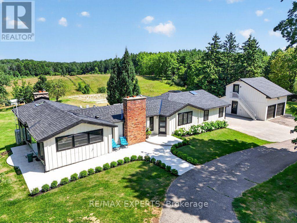
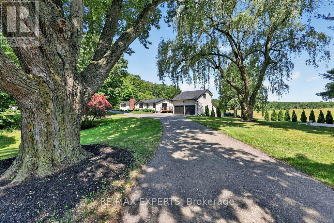
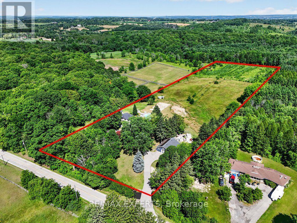
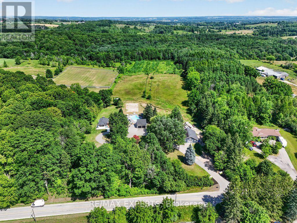
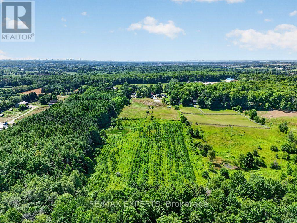
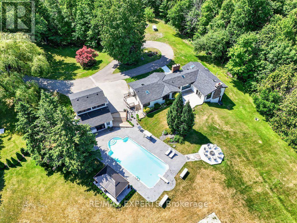
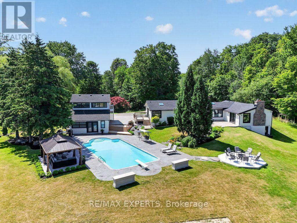
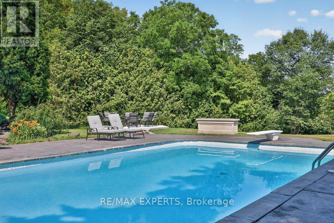
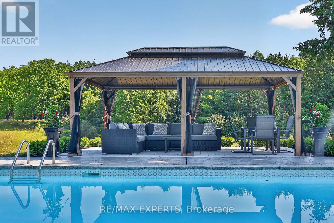
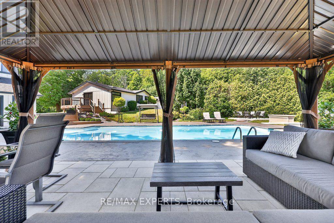
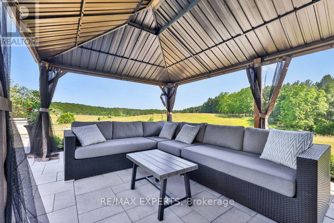
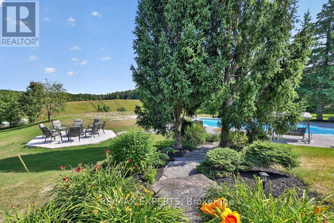
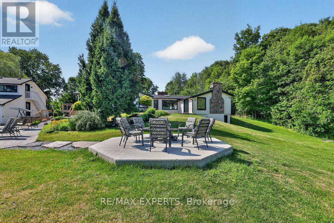
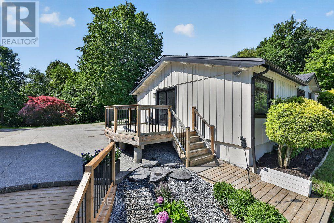
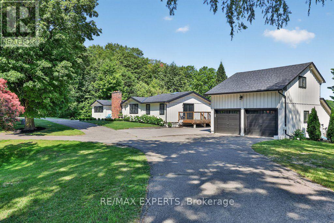
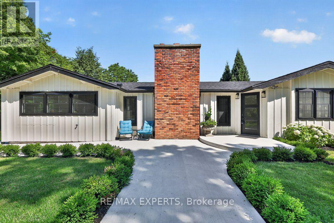
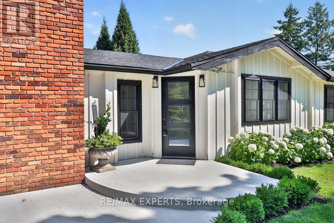
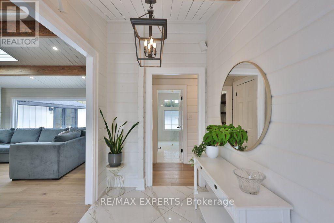
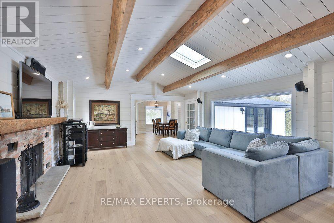
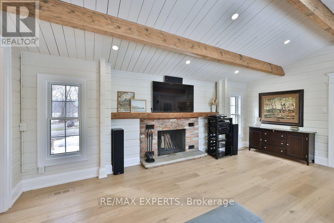
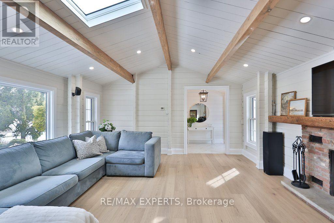
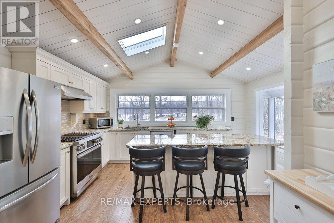
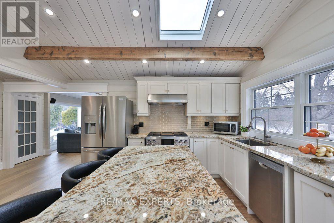
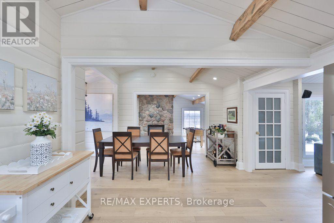
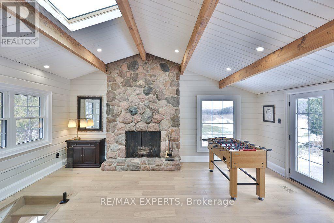
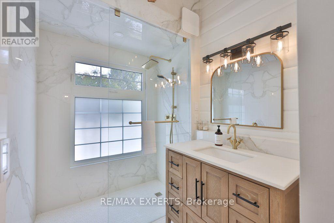
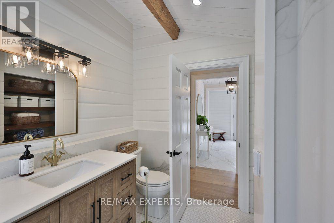
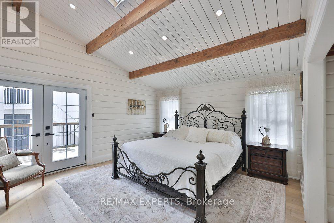
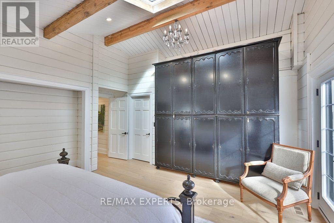
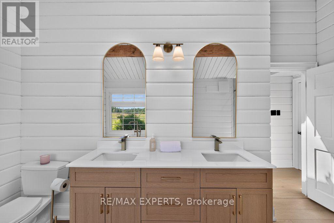
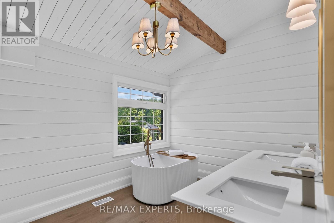
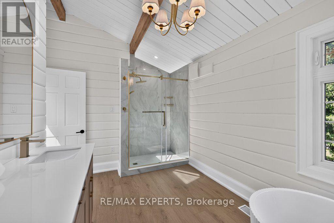
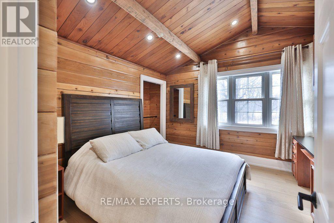
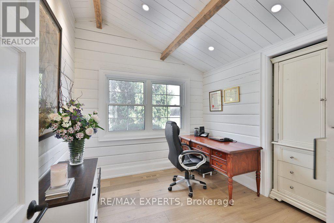
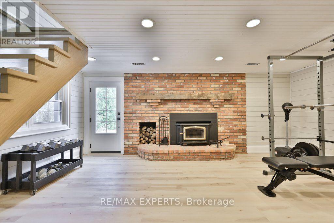
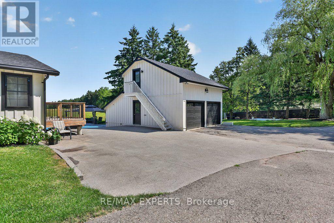
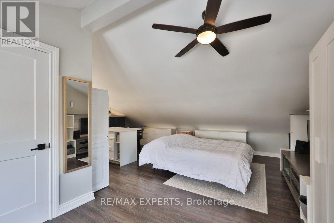
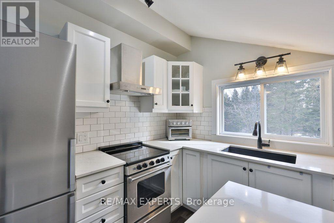
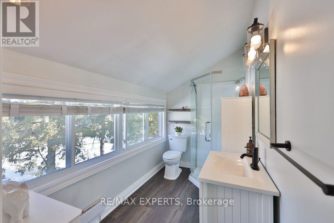
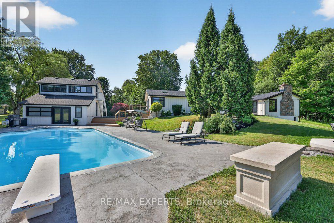
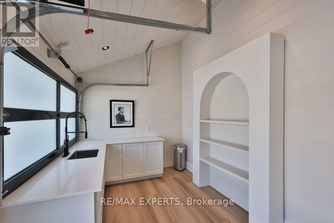
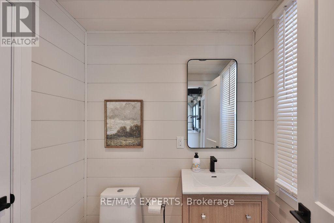
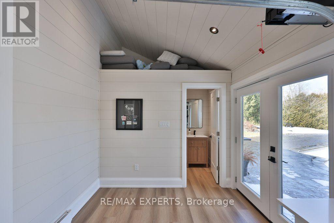
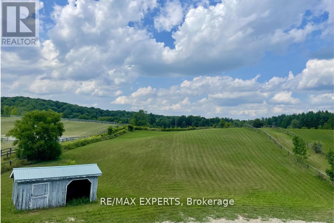
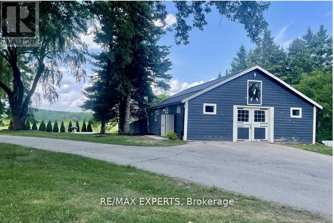
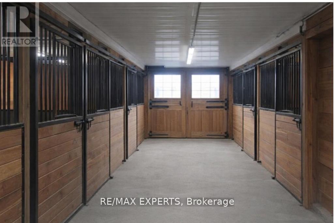
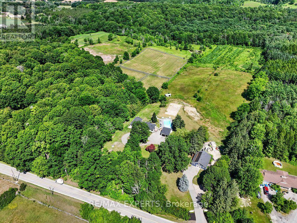
Highly Desirable and Sought After 10 Acre Country Residence Situated on The High Point of The Sixteenth Sideroad Just North of Nobleton Lakes Golf Course Between 8th Concession & Hwy 27. The Board and Batton Bungalow Has Been Upgraded and Redecorated Resulting In A Home Worthy Of A Feature in Modern Farmhouse Magazine. The Log Walls Have Been Painted In a Soft White Complimented With 7 1/2" White Oak Hardwood Flooring, Black Hardware and Cathedral Ceilings In Every Room Featuring Natural Oak Beams & Views From Every Room to Scenic Rolling Pastures or Private Gardens. 2 New Designer Washrooms Featuring Heated Floor and Curbless Shower Stall in Main. The Property Is Ideal For Horse Lovers Having a 5-Stall Horse Barn Workshop and Tack Room w water and electricity, a Run-In Shed and Paddocks. Equally The Property Will Appeal To A Contractor or Landscaper Requiring Space to Store Their Equipment. The Detached Double Car Garage With 430 Sq. Ft. Bachelor Apartment With A 3 Piece Bathroom Above Overlooks The Pool and Picturesque Rolling Pasture. An Inground Concrete 40 x 20 Ft Heated Pool Is Complete With Concrete Patio Surround Complimented With A Covered Gazebo and Adjacent Built-in Pool Cabana Featuring Double French Doors, A Roll-Up Servery Door, Wet Bar, Vaulted Ceiling & 2 Piece Washroom. (id:63604)

Key Facts

Type
Detached
Beds
4
Baths
4
Size
1,500 sqft
Lot
323.3 x 1365.9 FT
Parking
16 total

Highlights

  • Washer
  • Refrigerator
  • Dishwasher
  • Stove
  • Dryer
  • Garage door opener
  • Garage door opener remote(s)
  • Water Heater
Property Details 20 details
Bedrooms
4 bedrooms
3 above grade + 1 below grade
Bathrooms
4 bathrooms
1 partial
Parking
16 parking spaces
Detached Garage · Garage
Living area
1,500 - 2,000 sq. ft.
Property
Single Family · Bungalow · Freehold · Detached
Property subtype
Single Family
Structure type
House
Architectural style
Bungalow
Ownership
Freehold
Attached status
Detached
Storeys
1
Basement
Finished, Partial, Walk out
Heating
Heat Pump, Forced air, Electric
Cooling
Central air conditioning
Fireplace
3 fireplaces
Pool
Inground pool
Lot dimensions
323.3 x 1365.9 FT
Frontage
323.30 feet
Taxes
$8,547.00
Water source
Drilled Well
Sewer
Septic System

Interior features

WasherRefrigeratorDishwasherStoveDryerGarage door openerGarage door opener remote(s)Water HeaterHardwoodVinylFireplace(s)

Exterior features

WoodBlock

Systems and association

Smoke DetectorsElectricity

Lot and water

Wooded areaRollingCarpet FreeGazebo
Rooms 8 rooms
Level
Room
Dimensions
Main level
Bedroom 2
3.52 m x 3.47 m
Main level
Kitchen
4.67 m x 3 m
Basement
Recreational, Games room
5.92 m x 4.47 m
Main level
Dining room
4.71 m x 3.74 m
Main level
Bedroom 3
2.94 m x 2.74 m
Main level
Family room
5.92 m x 4.47 m
Main level
Primary Bedroom
4.44 m x 4.24 m
Main level
Living room
6.02 m x 4.72 m
Mortgage & Affordability Estimate monthly costs
Purchase price$3,287,000
Down paymentNot available
Mortgage amountNot available
Principal & interestNot available
Property taxesNot available
Condo/HOA feeNot available
Insurance/OtherNot available
UtilitiesNot available
Est. monthly totalNot available
Income needed (GDS 32%)Not available
Estimates only. Not financial advice. Rates, taxes and fees vary by lender and municipality.

Saved Properties

Keep This One Handy

Save this listing, compare it later, or open your saved properties dashboard.

Manage Saved Searches
Map is approximate.

Neighbourhood

Area
Schomberg
City
King
Postal code
L0G 1T0
Nearby
Hwy 27 & 16th Sdrd