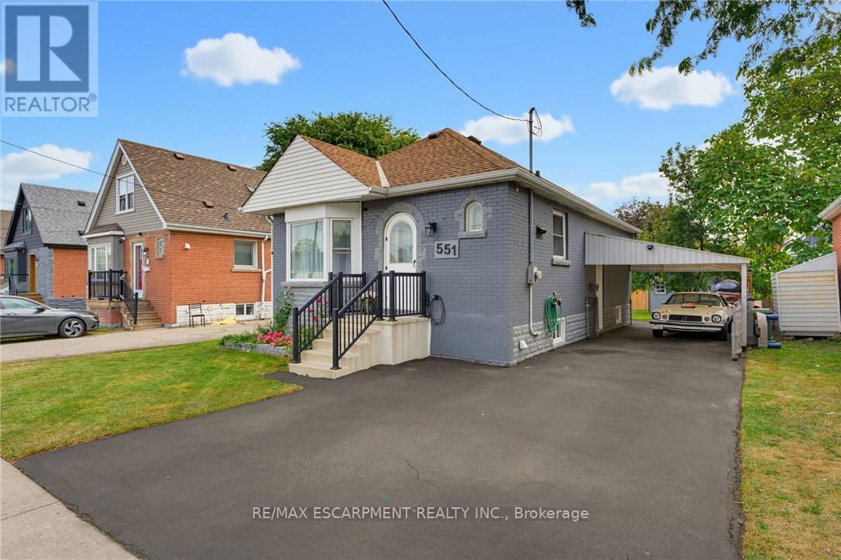
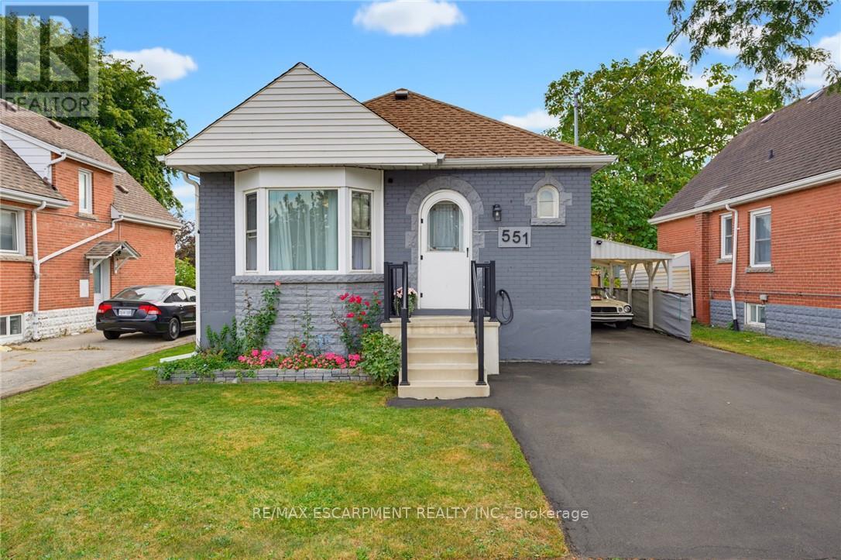
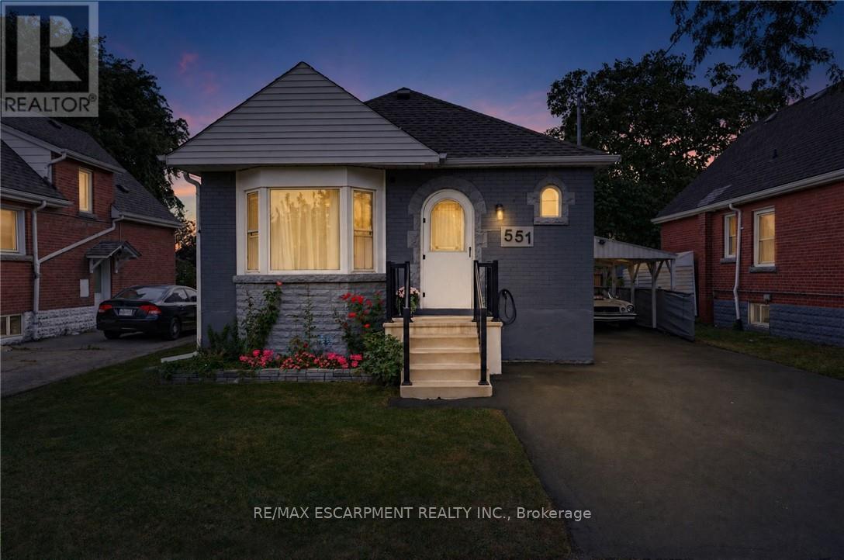
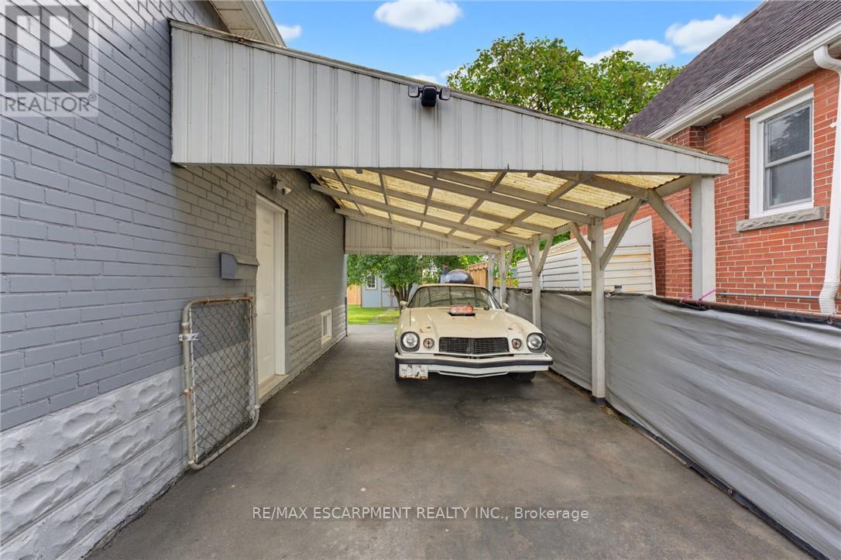
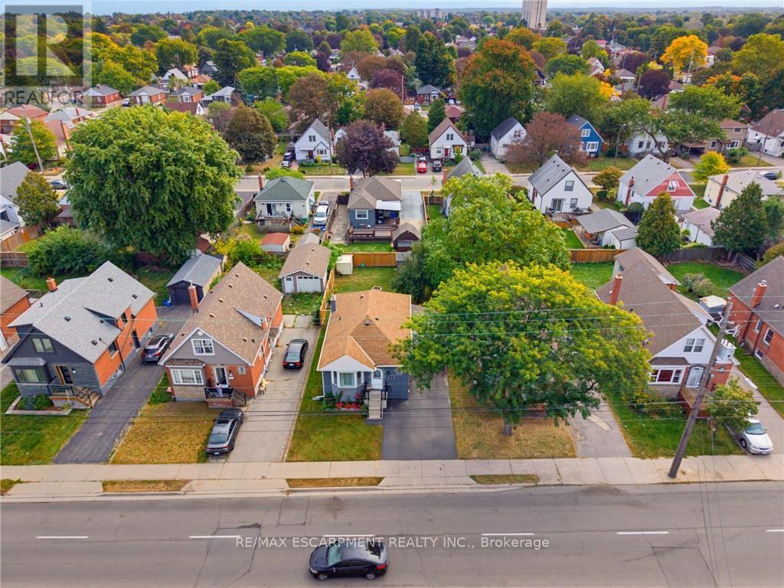
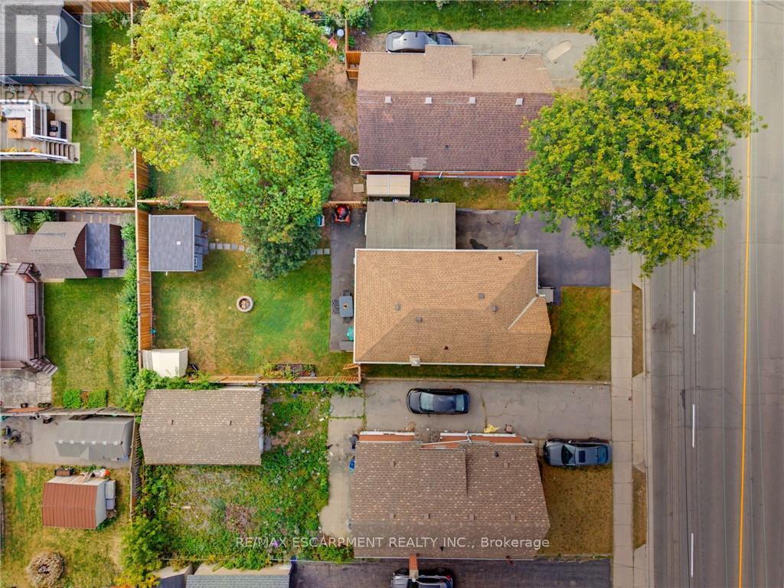
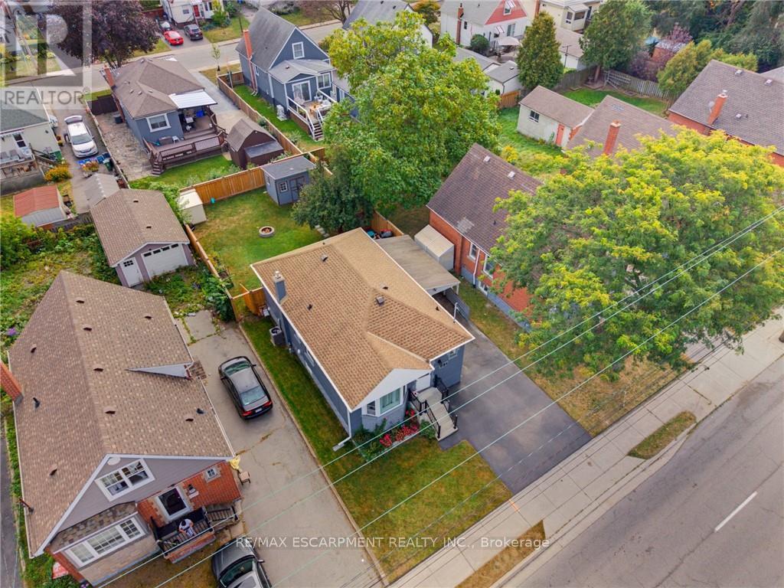
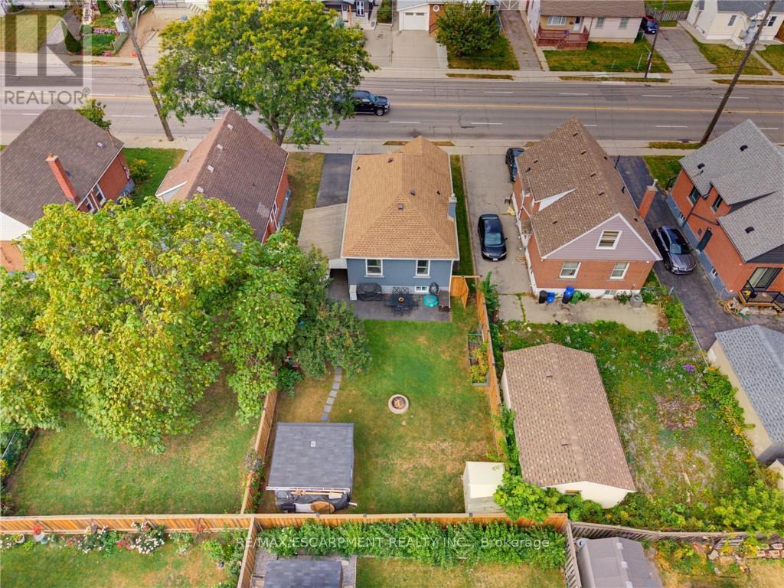
551 Upper Sherman Avenue
Hamilton, ONDetached
$589,900
MLS® X14126590
Detached3 beds2 baths4 total
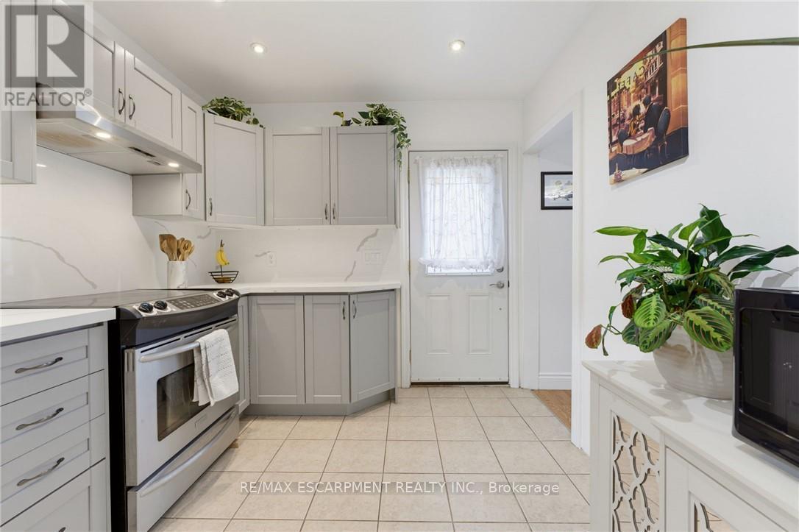
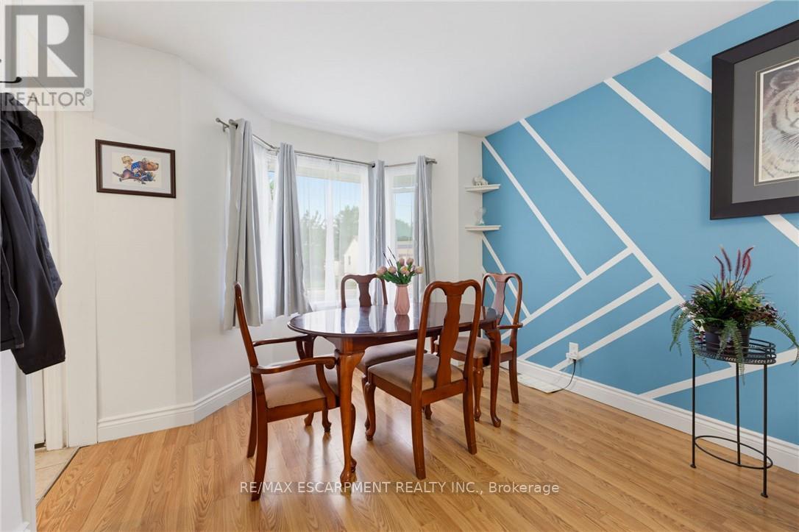
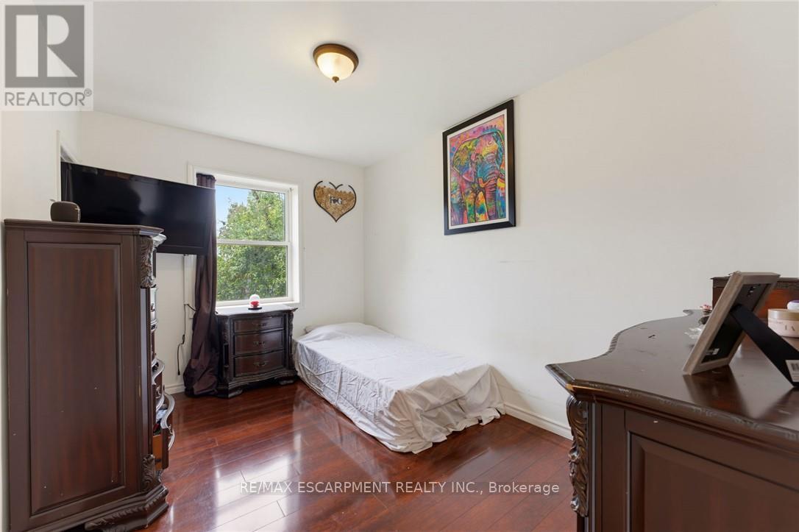
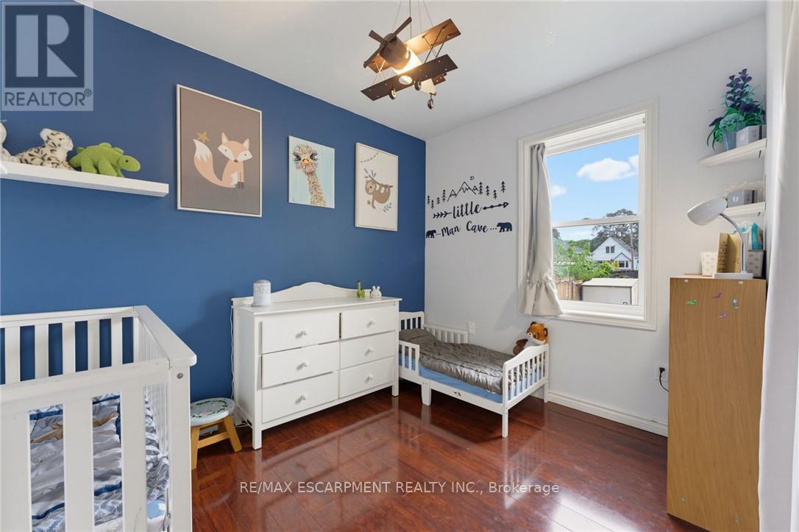
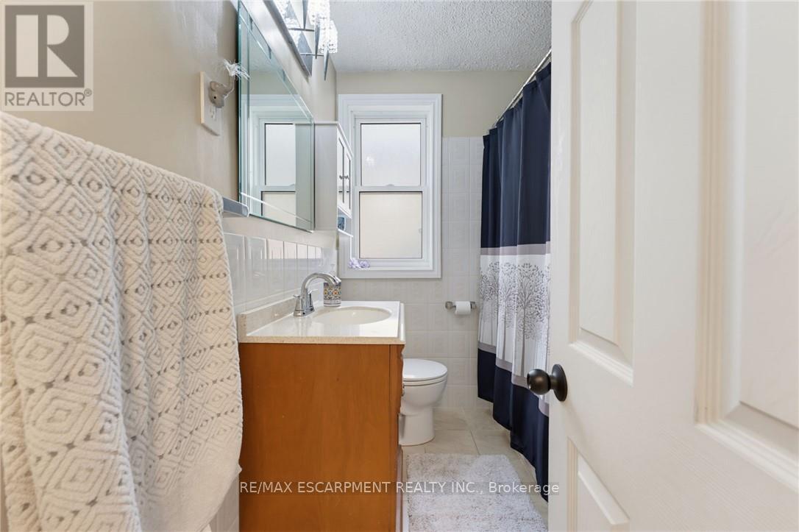
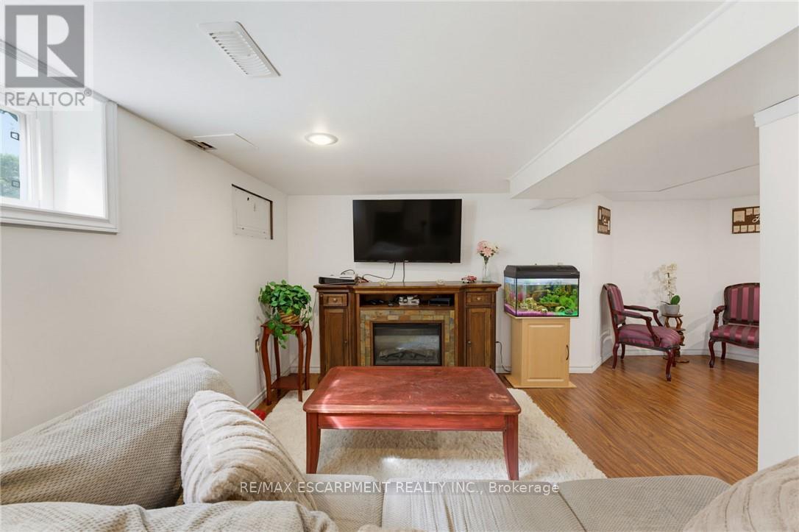
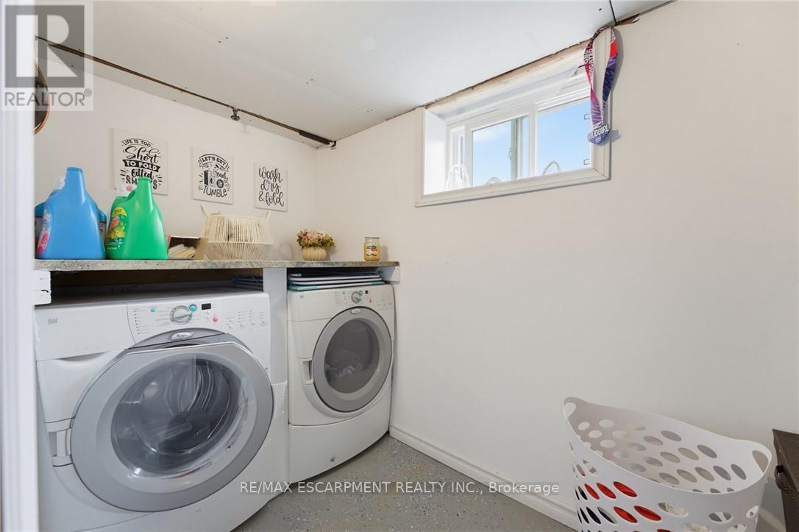
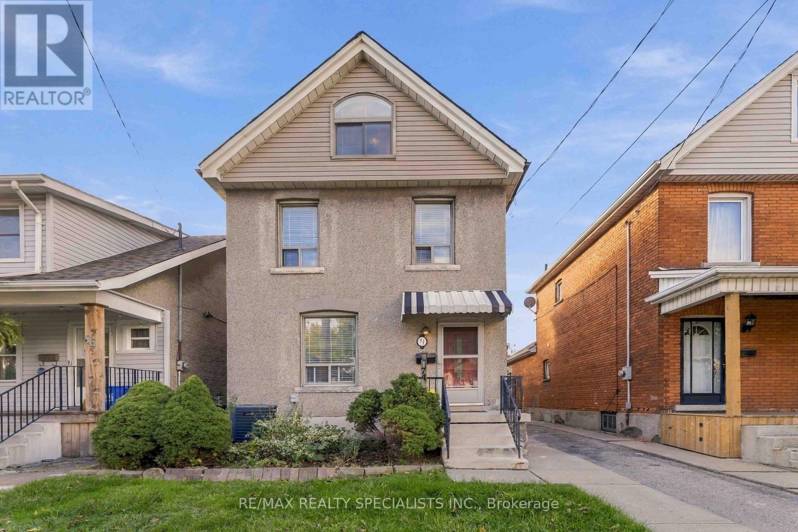
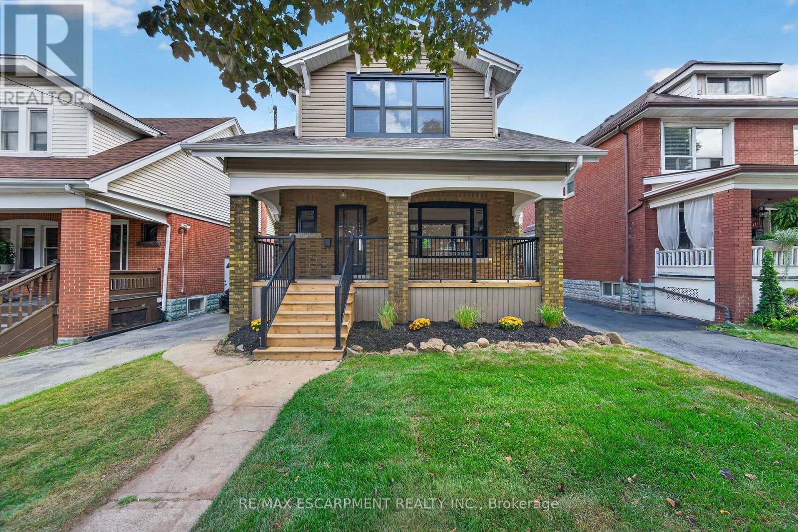
551 Upper Sherman Avenue, Hamilton, ON photo 1
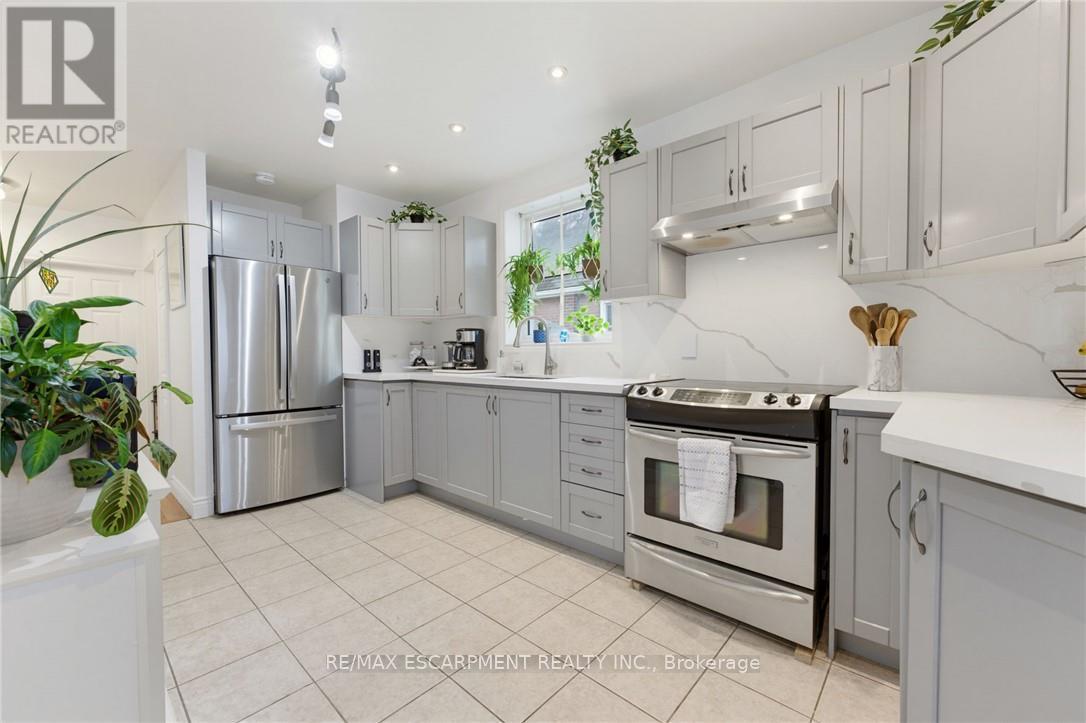
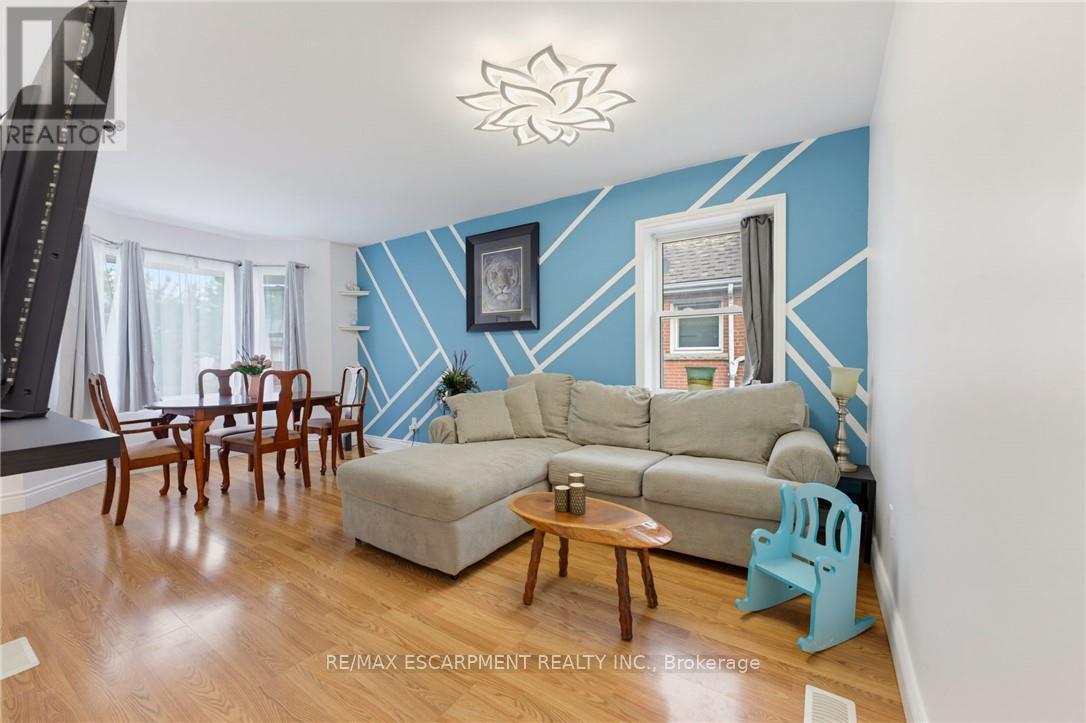
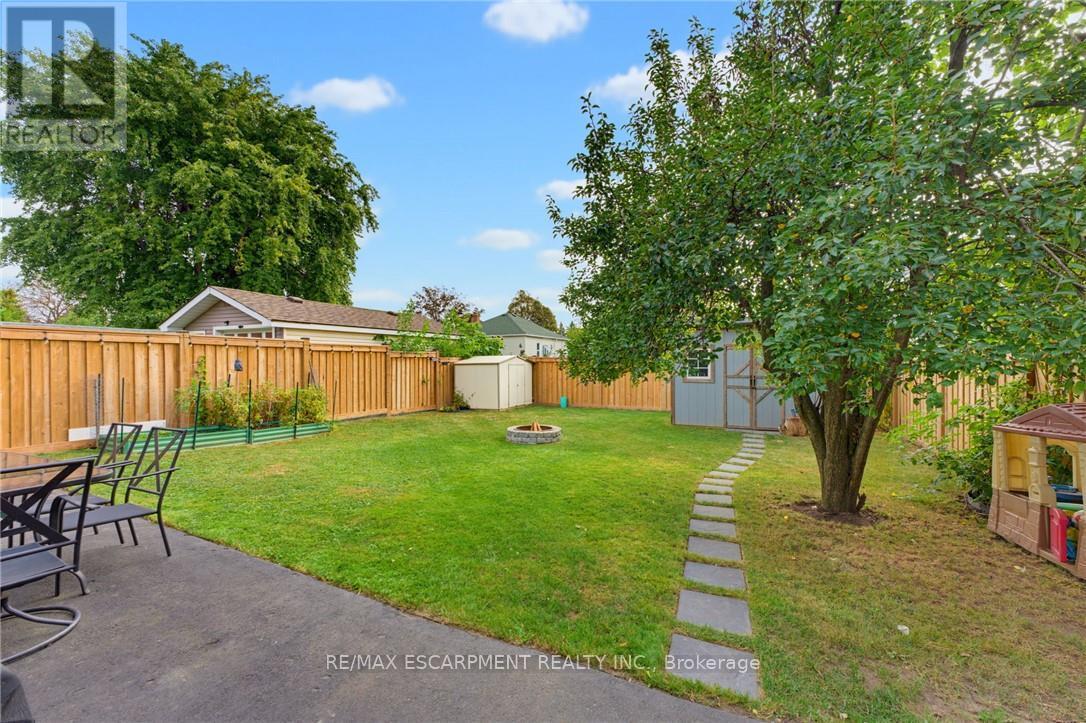
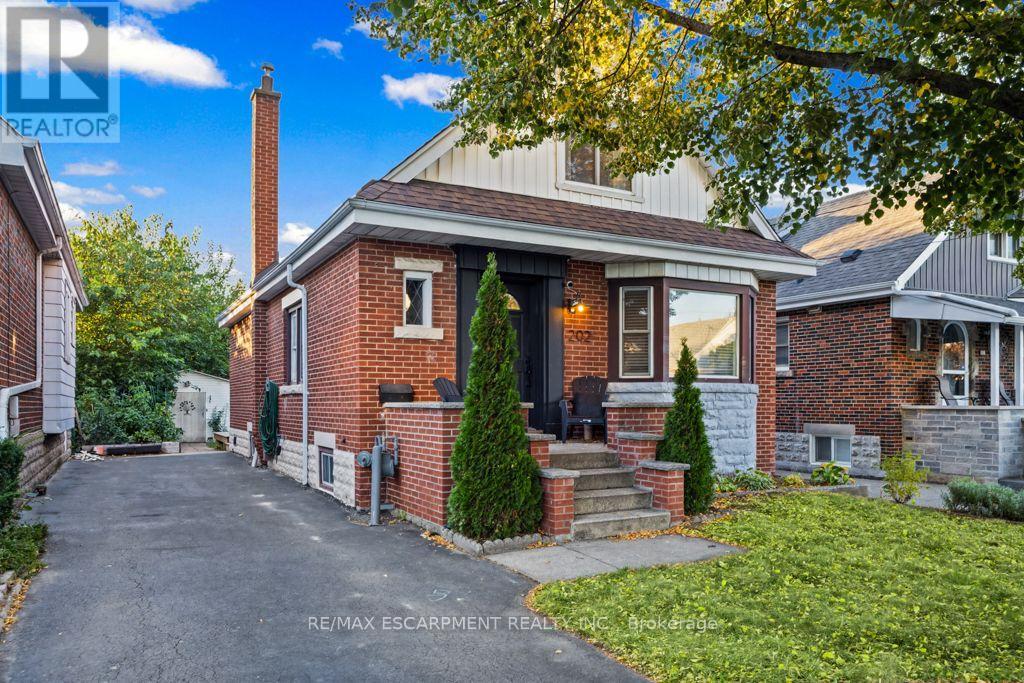
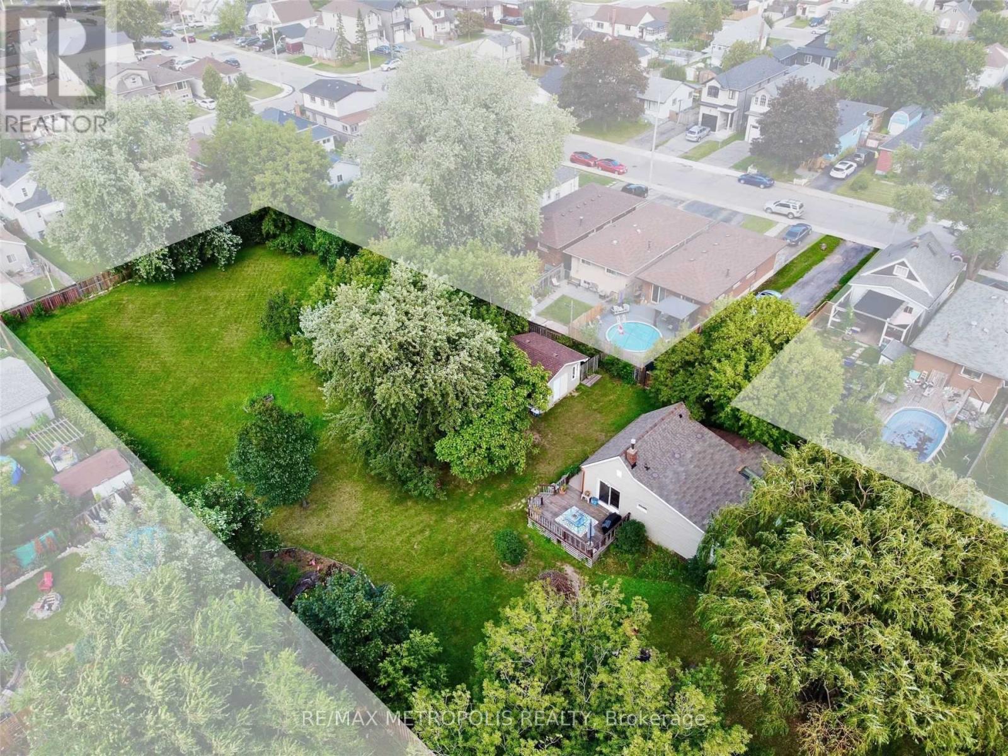
551 Upper Sherman Avenue, Hamilton, ON photo 2
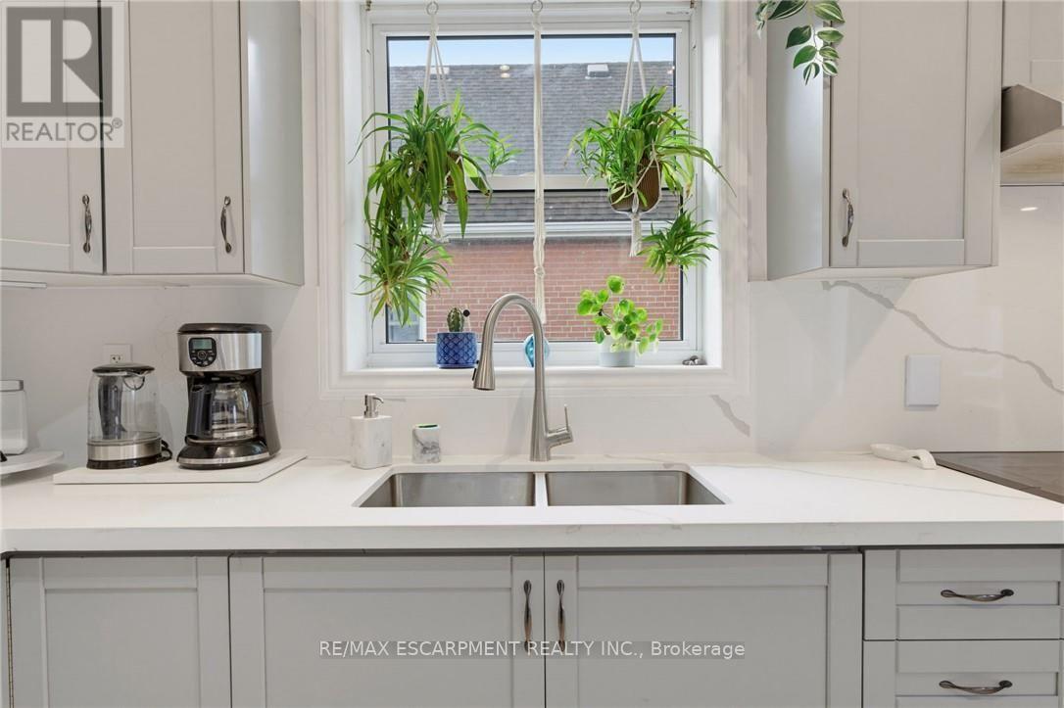
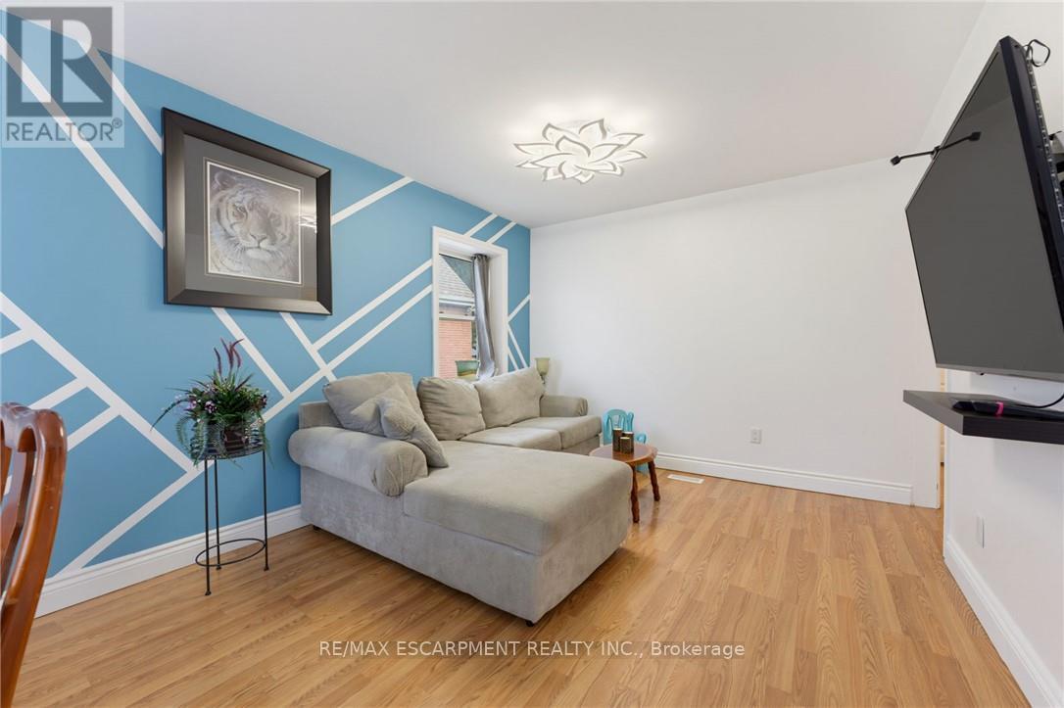
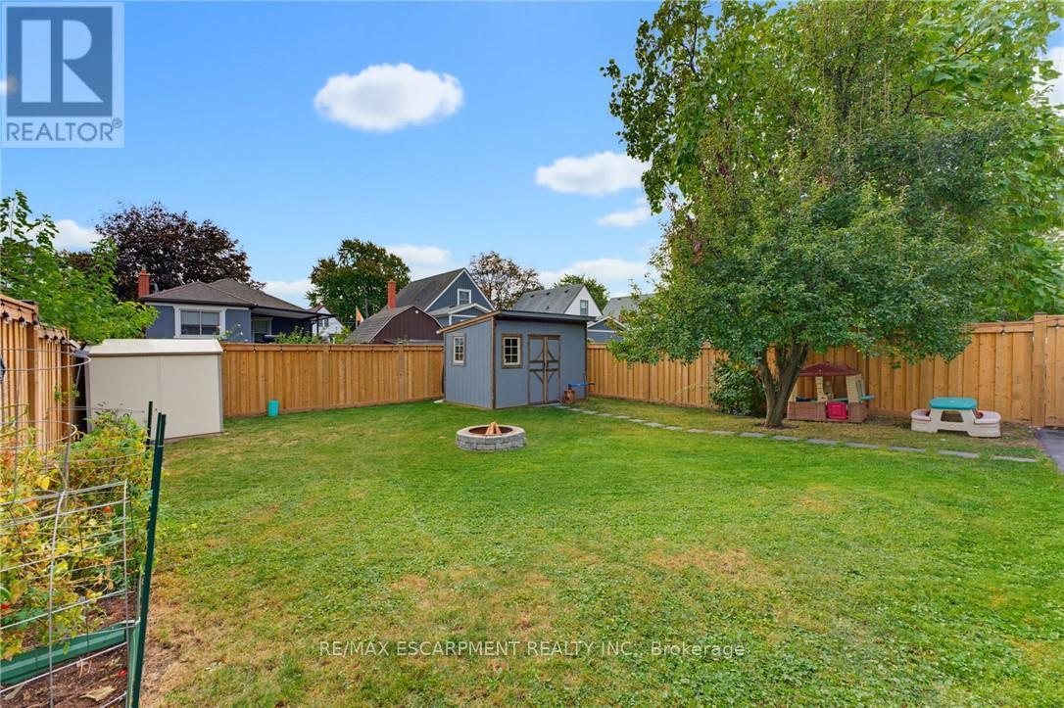
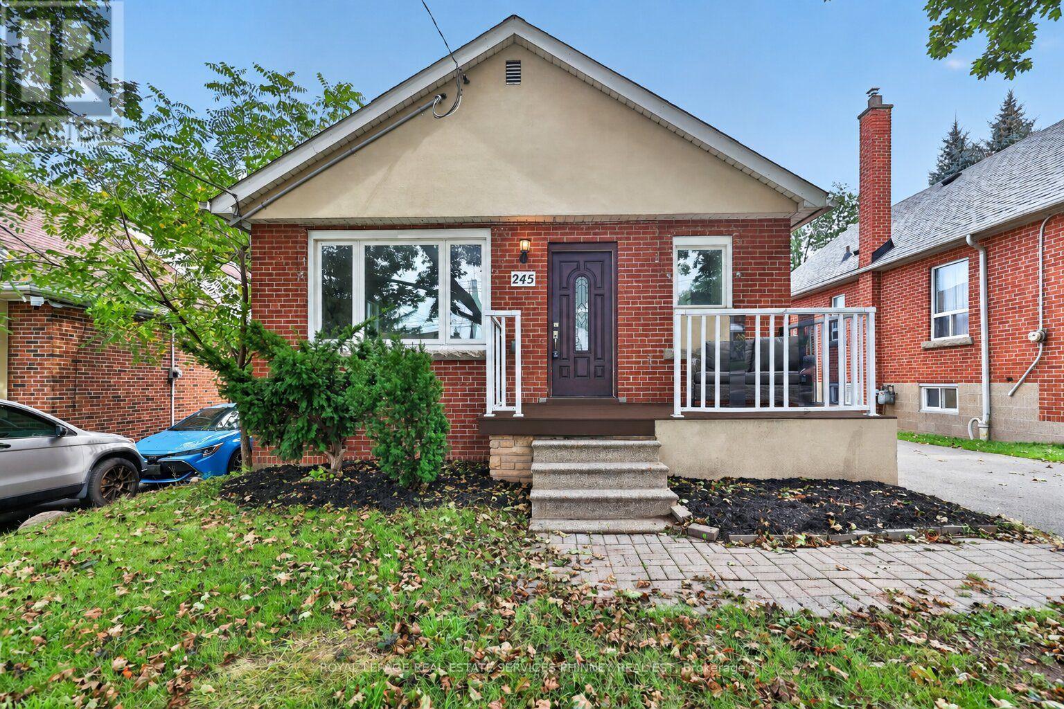
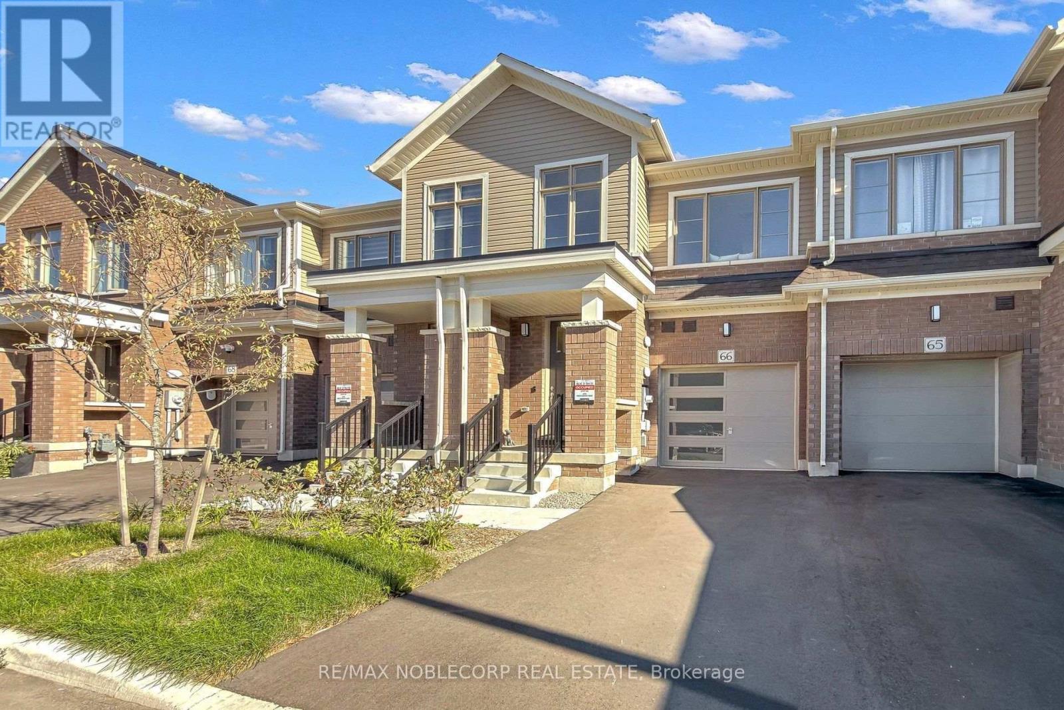
551 Upper Sherman Avenue, Hamilton, ON photo 3
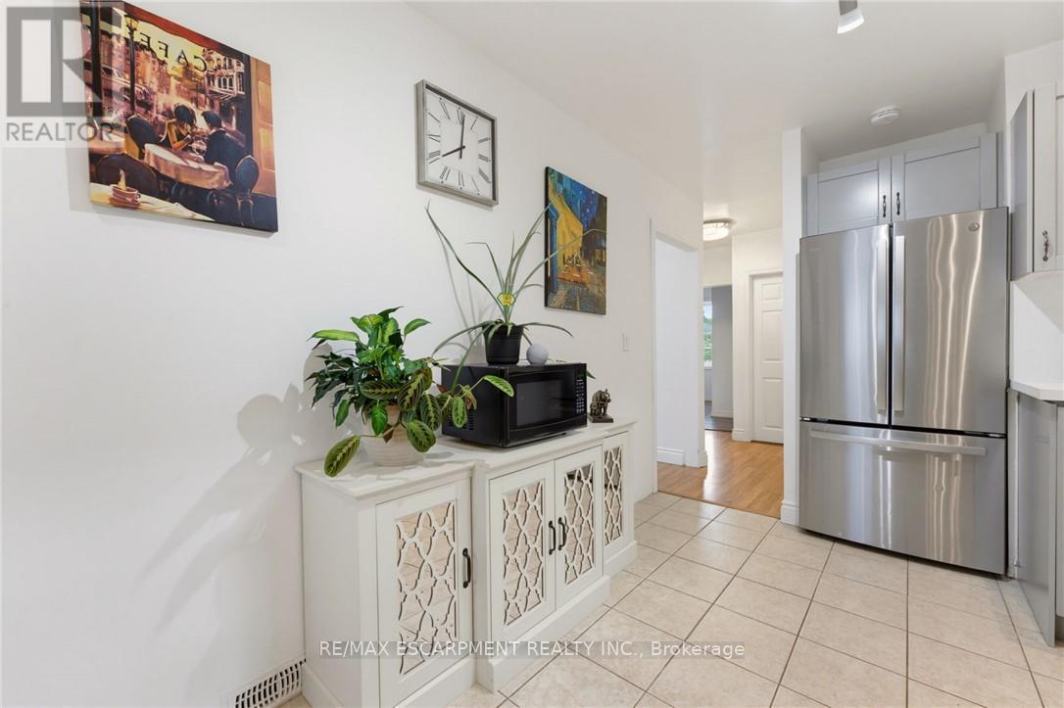
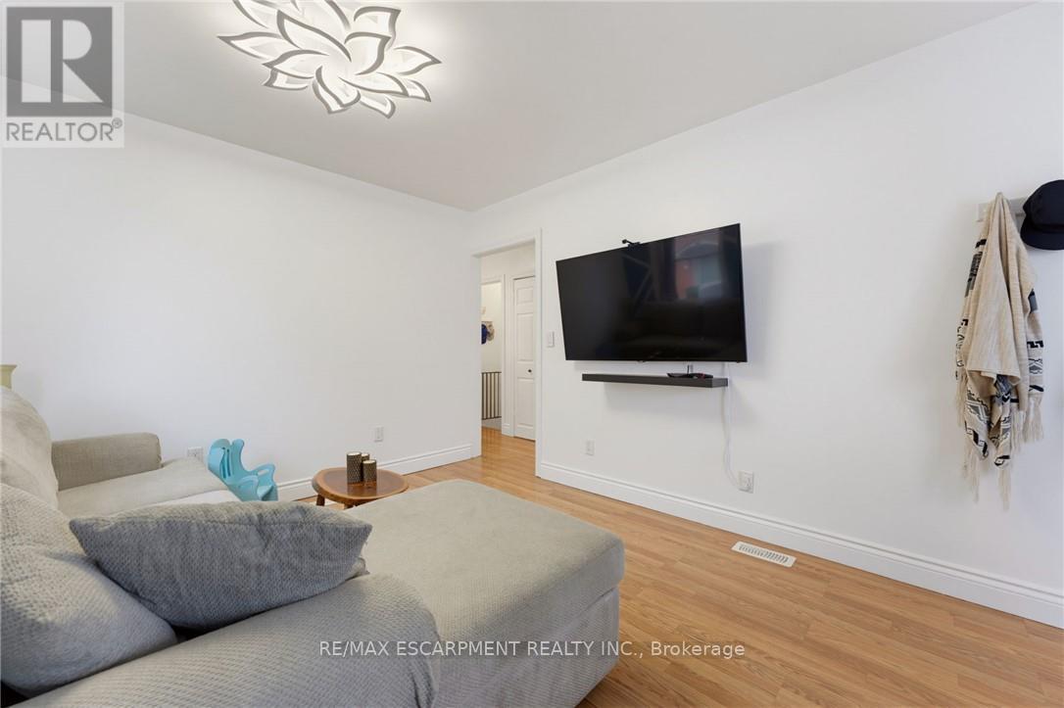
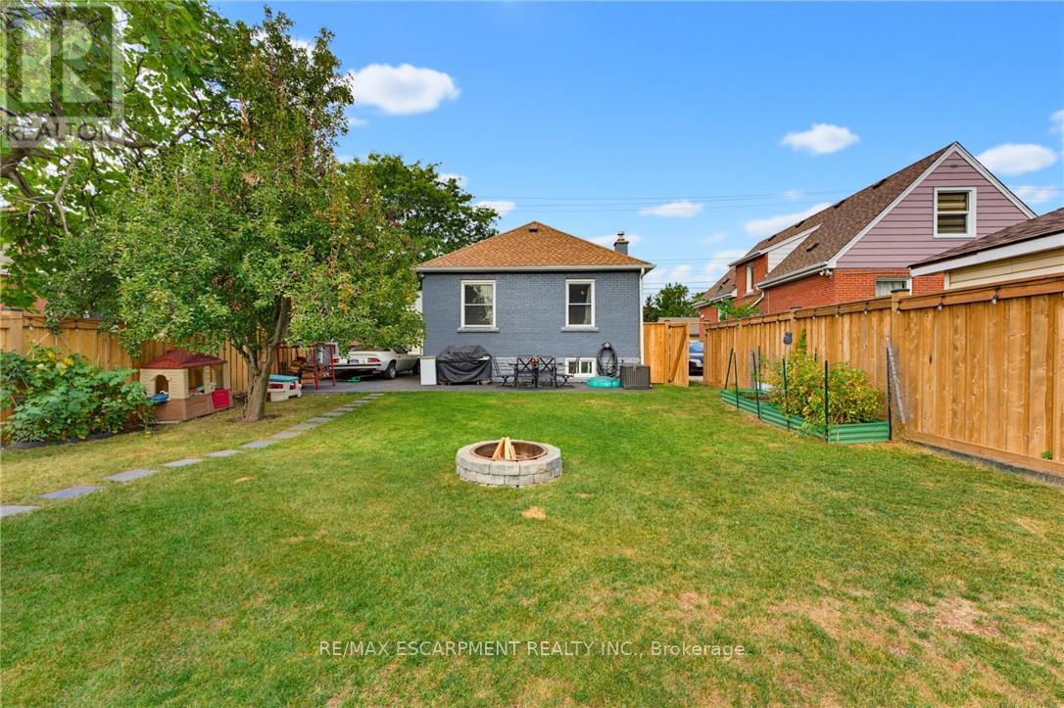
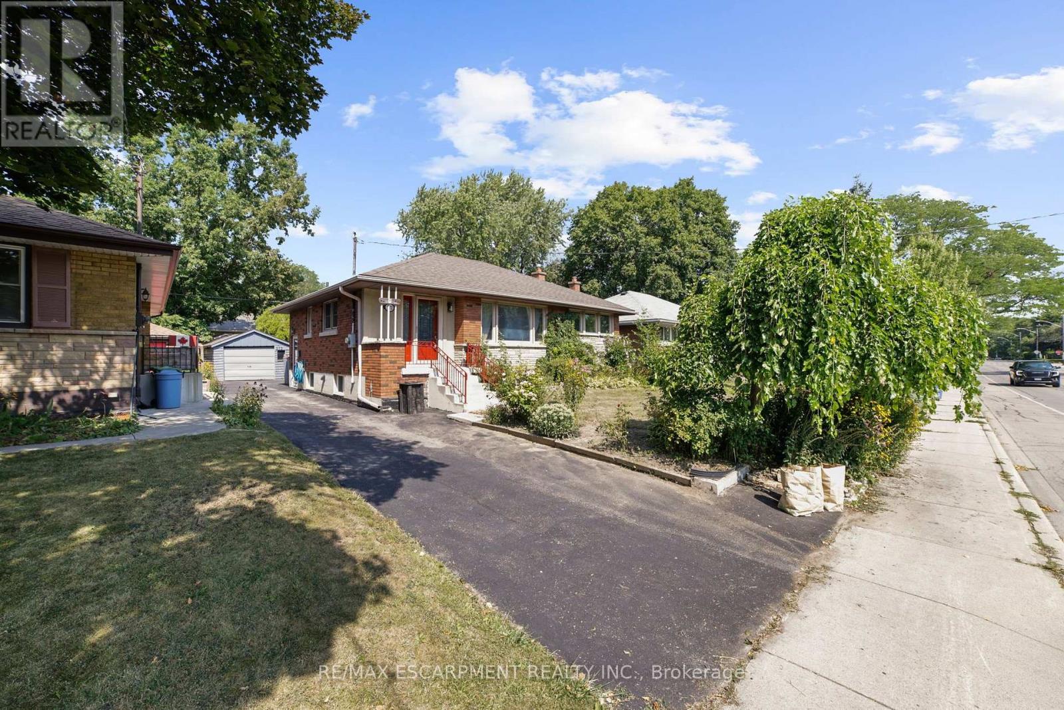
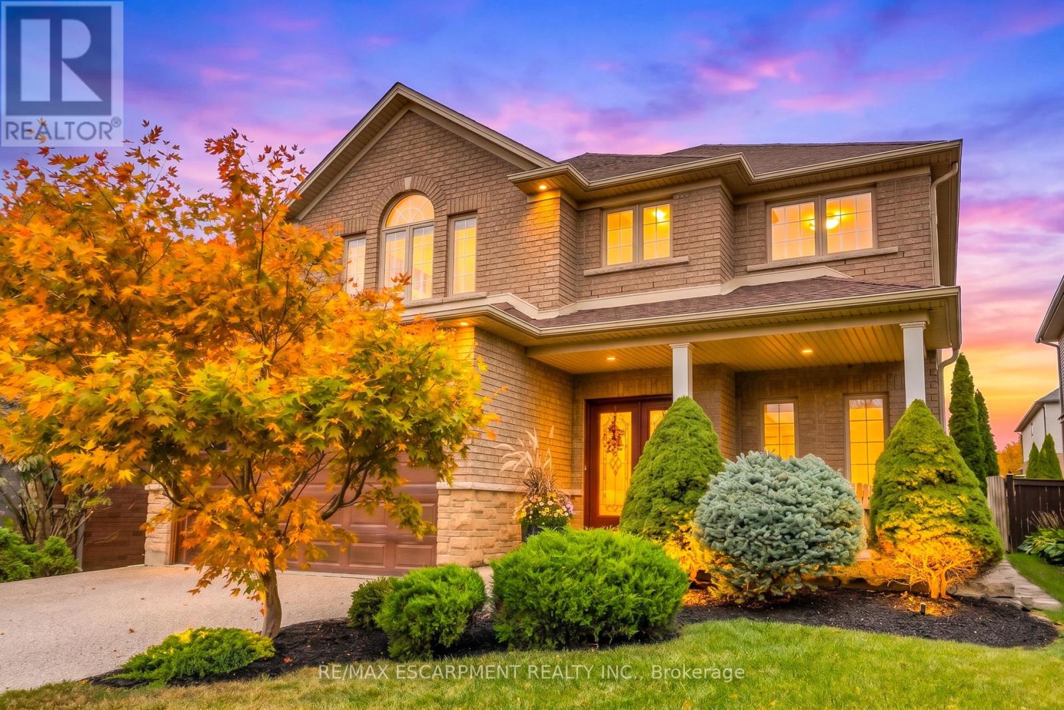
551 Upper Sherman Avenue, Hamilton, ON photo 4
551 Upper Sherman Avenue, Hamilton, ON photo 5
551 Upper Sherman Avenue, Hamilton, ON photo 6
551 Upper Sherman Avenue, Hamilton, ON photo 7
551 Upper Sherman Avenue, Hamilton, ON photo 8
551 Upper Sherman Avenue, Hamilton, ON photo 9
551 Upper Sherman Avenue, Hamilton, ON photo 10
551 Upper Sherman Avenue, Hamilton, ON photo 11
551 Upper Sherman Avenue, Hamilton, ON photo 12
551 Upper Sherman Avenue, Hamilton, ON photo 13
551 Upper Sherman Avenue, Hamilton, ON photo 14
551 Upper Sherman Avenue, Hamilton, ON photo 15
551 Upper Sherman Avenue, Hamilton, ON photo 16
551 Upper Sherman Avenue, Hamilton, ON photo 17
551 Upper Sherman Avenue, Hamilton, ON photo 18
551 Upper Sherman Avenue, Hamilton, ON photo 19
551 Upper Sherman Avenue, Hamilton, ON photo 20
551 Upper Sherman Avenue, Hamilton, ON photo 21
551 Upper Sherman Avenue, Hamilton, ON photo 22
551 Upper Sherman Avenue, Hamilton, ON photo 23
551 Upper Sherman Avenue, Hamilton, ON photo 24
551 Upper Sherman Avenue, Hamilton, ON photo 25
551 Upper Sherman Avenue, Hamilton, ON photo 26
551 Upper Sherman Avenue, Hamilton, ON photo 27
551 Upper Sherman Avenue, Hamilton, ON photo 28
551 Upper Sherman Avenue, Hamilton, ON photo 29
1 / 29

BUYER ADVANTAGE

Buy with confidence

Get a full-service approach built on strategy, strong negotiation, and clear guidance from offer to close.

  • Local Market Expertise
  • Broker-level Negotiation
  • Transparent Process
  • No-pressure Guidance

The right strategy depends on your goals, timing, budget, and the type of home you are buying. Get Your Buyer Snapshot.

About This Property

Welcome to 551 Upper Sherman Ave, ideally situated in Hamilton's desirable Eastmount neighborhood. This well-located home offers convenient access to everyday amenities, schools, parks, public transit and major transportation routes, making it an excellent opportunity for First time buyers, investors, down sizers and families alike. One of the standout features of this property is its proximity to Juravinski Hospital & Cancer Centre, located approximately 1 km away and within a convenient walking distance. This property has good access to the LINC, Red Hill Valley Parkway and the QEW, while being close to local shops, restaurants, parks and schools. A fantastic opportunity to own a home in a convenient and well-connected Hamilton Mountain location. (id:63604)

Key Facts

Type
Detached
Beds
3
Baths
2
Size
700 sqft
Lot
41.6 x 97.4 FT
Parking
4 total

Highlights

  • Washer
  • Refrigerator
  • Stove
  • Dryer
  • Window Coverings
  • Water Heater
Property Details 19 details
Bedrooms
3 bedrooms
2 above grade + 1 below grade
Bathrooms
2 bathrooms
Parking
4 parking spaces
No Garage
Living area
700 - 1,100 sq. ft.
Property
Single Family · Bungalow · Freehold · Detached
Property subtype
Single Family
Structure type
House
Architectural style
Bungalow
Ownership
Freehold
Attached status
Detached
Storeys
1
Basement
Finished, Full, Separate entrance
Heating
Forced air, Natural gas
Cooling
Central air conditioning
Fireplace
No
Lot dimensions
41.6 x 97.4 FT
Frontage
41.70 feet
Taxes
$3,923.00
Water source
Municipal water
Sewer
Sanitary sewer

Interior features

WasherRefrigeratorStoveDryerWindow CoveringsWater Heater

Exterior features

BrickShinglesFully Fenced

Systems and association

Smoke Detectors

Lot and water

Carpet Free
Rooms 11 rooms
Level
Room
Dimensions
Main level
Dining room
3.23 m x 2.64 m
Basement
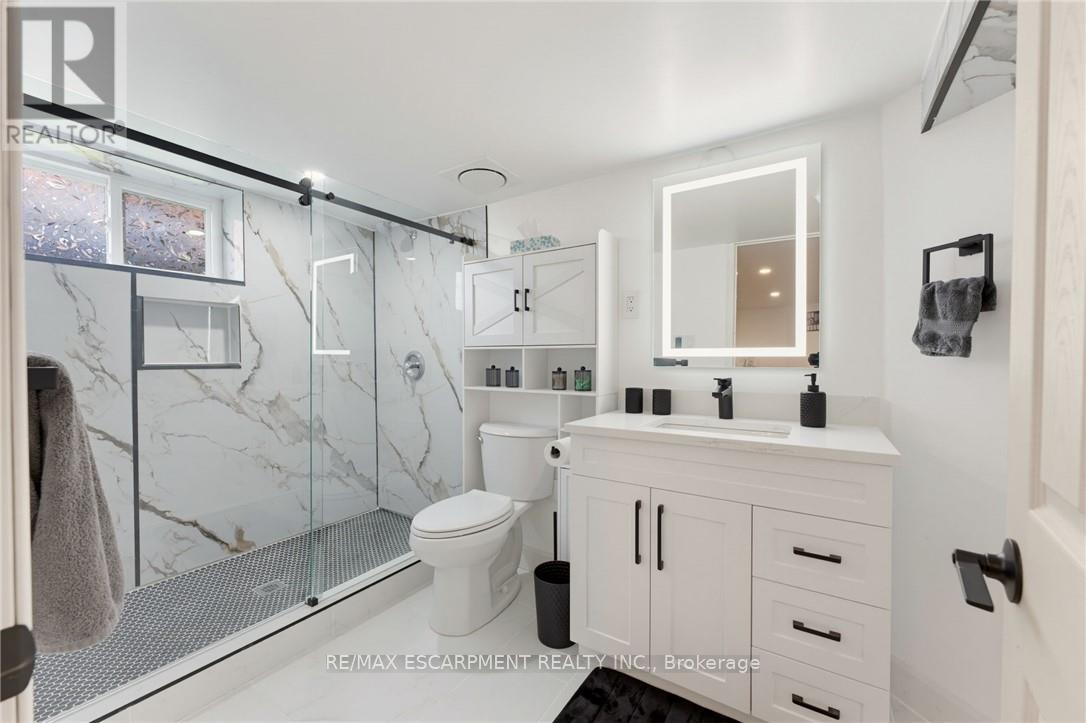
Bathroom
3.23 m x 1.7 m
Main level
Living room
3.23 m x 3.07 m
Main level
Kitchen
2.74 m x 4.93 m
Main level
Primary Bedroom
2.74 m x 3.71 m
Main level
Bedroom
3.23 m x 3.17 m
Main level
Bathroom
2.18 m x 1.96 m
Basement
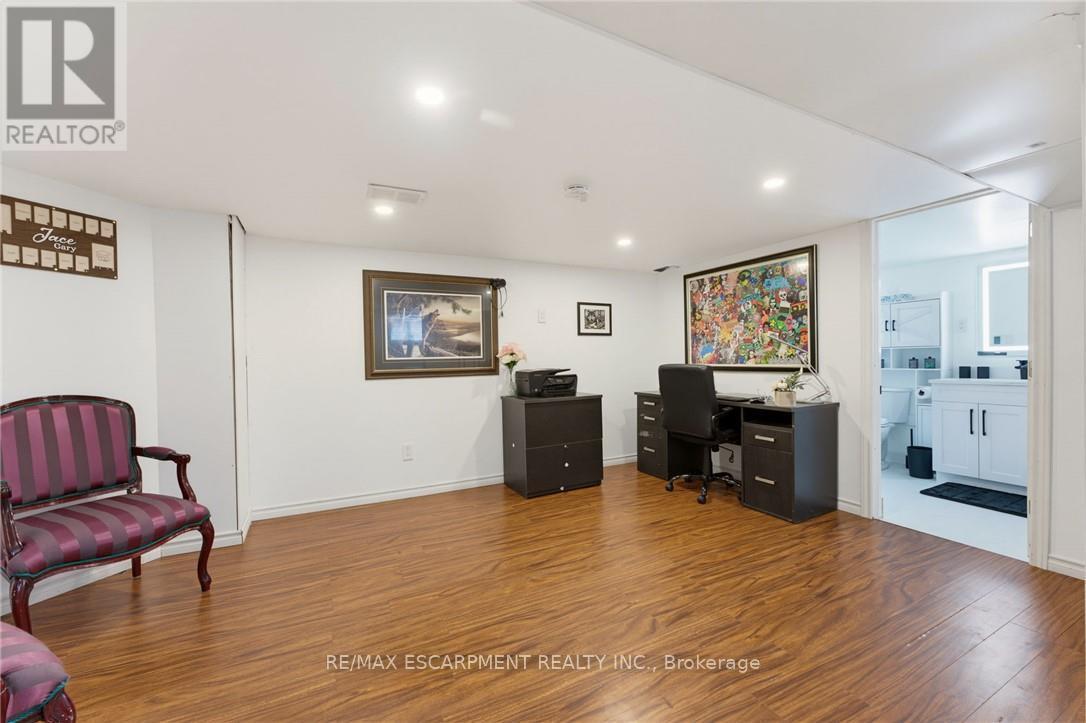
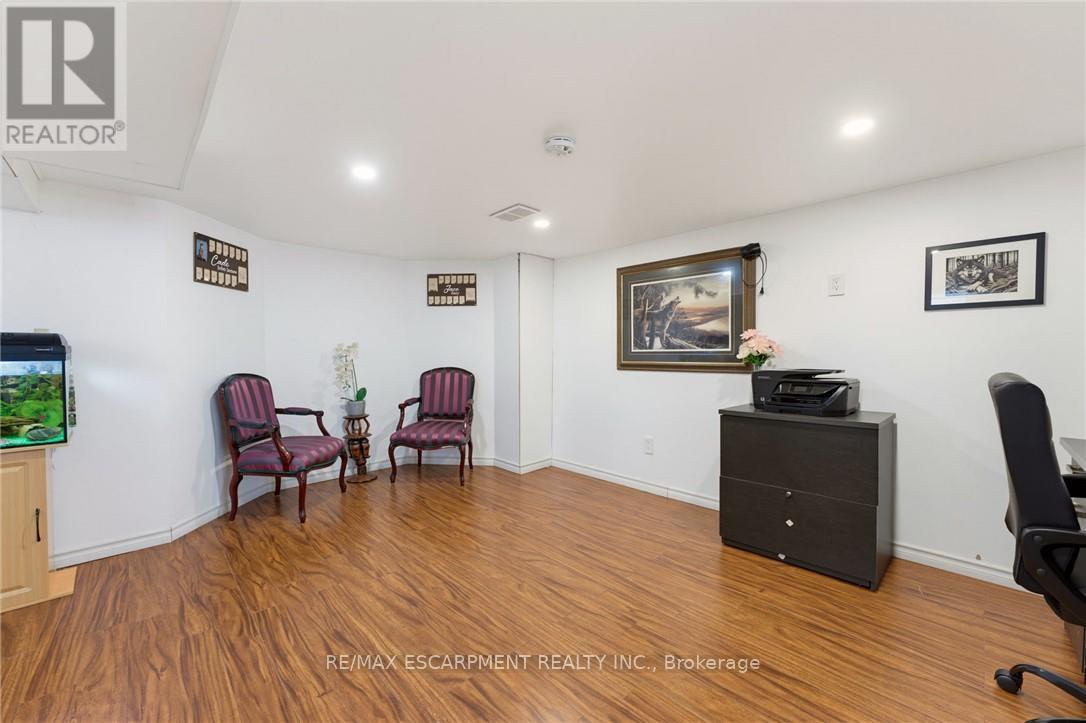
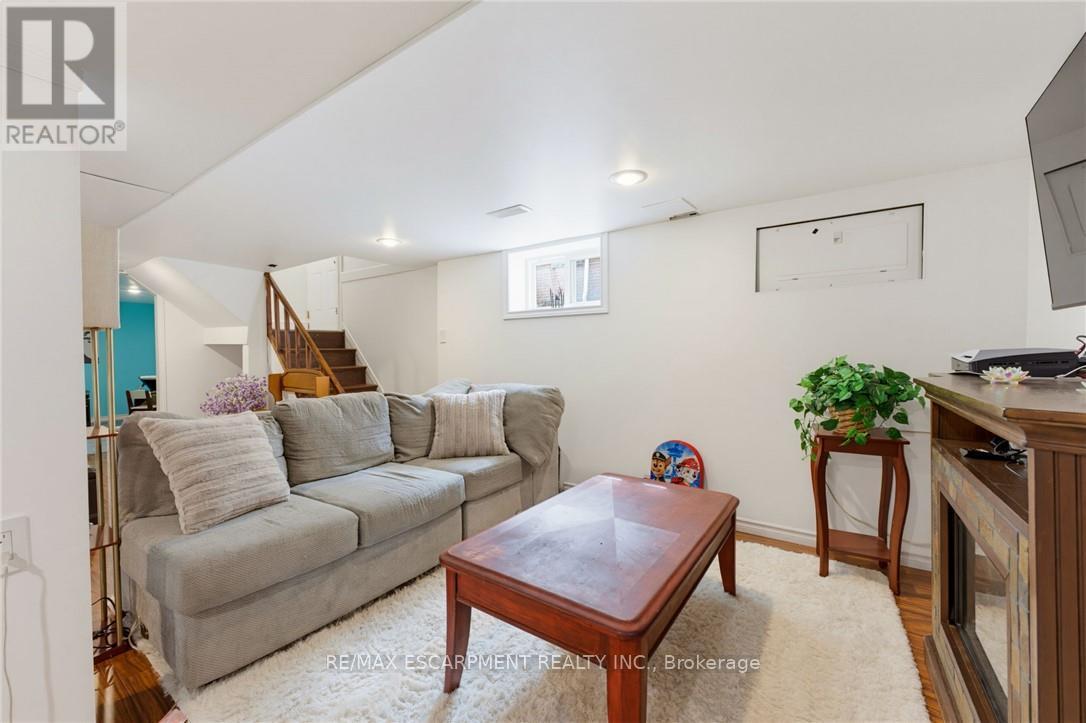
Recreational, Games room
5.82 m x 4.62 m
Basement
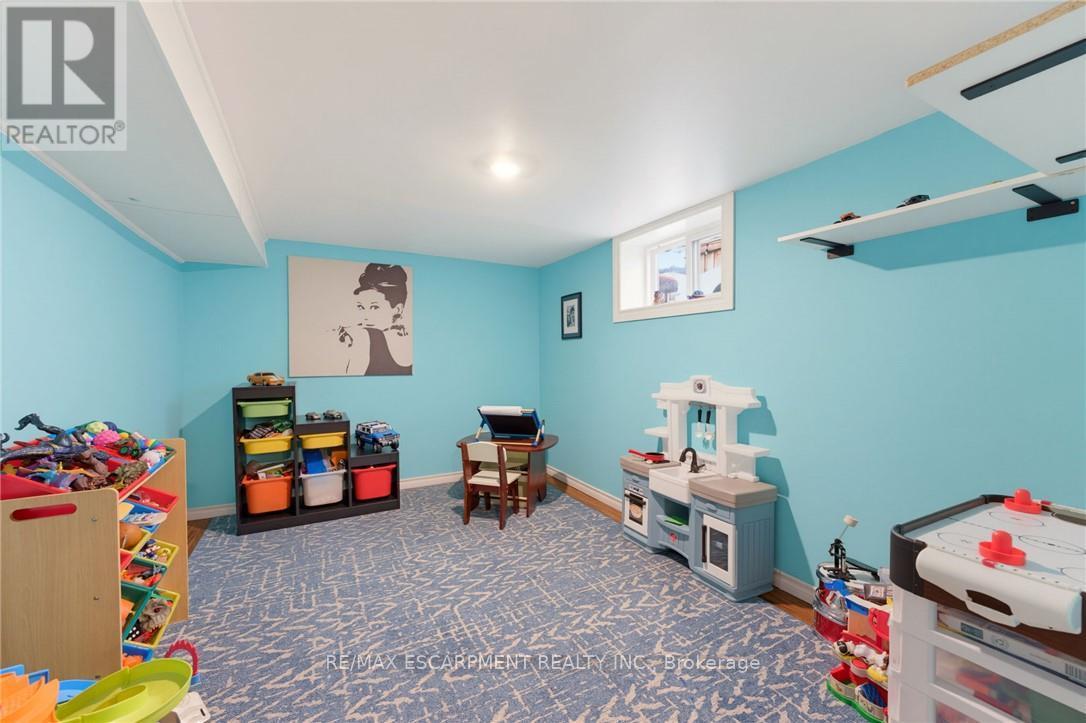
Bedroom
2.74 m x 3.71 m
Basement
Laundry room
3.23 m x 1.55 m
Basement
Utility room
1.52 m x 2.84 m

Virtual Tour & Media

Mortgage & Affordability Estimate monthly costs
Purchase price$589,900
Down paymentNot available
Mortgage amountNot available
Principal & interestNot available
Property taxesNot available
Condo/HOA feeNot available
Insurance/OtherNot available
UtilitiesNot available
Est. monthly totalNot available
Income needed (GDS 32%)Not available
Estimates only. Not financial advice. Rates, taxes and fees vary by lender and municipality.

Saved Properties

Keep This One Handy

Save this listing, compare it later, or open your saved properties dashboard.

Manage Saved Searches
Map is approximate.

Neighbourhood

Area
Raleigh
City
Hamilton
Postal code
L8V 3L9
Nearby
Cross Streets: Fennell & Upper Sherman. ** Directions: Upper Sherman Ave and Brucedale Ave E.