5512 3rd Line

New Tecumseth, ONDetached
$2,895,000
MLS® N13786040
Detached5 beds4 baths14 total
5512 3rd Line, New Tecumseth, ON photo 1
5512 3rd Line, New Tecumseth, ON photo 2
5512 3rd Line, New Tecumseth, ON photo 3
5512 3rd Line, New Tecumseth, ON photo 4
5512 3rd Line, New Tecumseth, ON photo 5
5512 3rd Line, New Tecumseth, ON photo 6
5512 3rd Line, New Tecumseth, ON photo 7
5512 3rd Line, New Tecumseth, ON photo 8
5512 3rd Line, New Tecumseth, ON photo 9
5512 3rd Line, New Tecumseth, ON photo 10
5512 3rd Line, New Tecumseth, ON photo 11
5512 3rd Line, New Tecumseth, ON photo 12
5512 3rd Line, New Tecumseth, ON photo 13
5512 3rd Line, New Tecumseth, ON photo 14
5512 3rd Line, New Tecumseth, ON photo 15
5512 3rd Line, New Tecumseth, ON photo 16
5512 3rd Line, New Tecumseth, ON photo 17
5512 3rd Line, New Tecumseth, ON photo 18
5512 3rd Line, New Tecumseth, ON photo 19
5512 3rd Line, New Tecumseth, ON photo 20
5512 3rd Line, New Tecumseth, ON photo 21
5512 3rd Line, New Tecumseth, ON photo 22
5512 3rd Line, New Tecumseth, ON photo 23
5512 3rd Line, New Tecumseth, ON photo 24
5512 3rd Line, New Tecumseth, ON photo 25
5512 3rd Line, New Tecumseth, ON photo 26
5512 3rd Line, New Tecumseth, ON photo 27
1 / 27

BUYER ADVANTAGE

Buy with confidence

Get a full-service approach built on strategy, strong negotiation, and clear guidance from offer to close.

  • Local Market Expertise
  • Broker-level Negotiation
  • Transparent Process
  • No-pressure Guidance

The right strategy depends on your goals, timing, budget, and the type of home you are buying. Get Your Buyer Snapshot.

About This Property

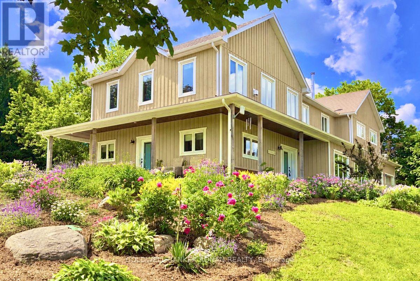
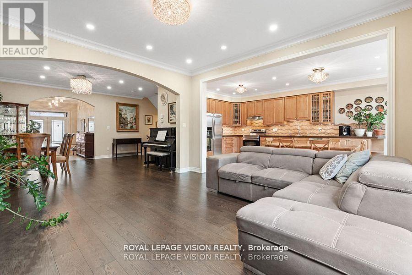
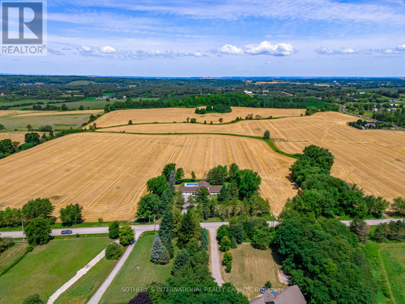
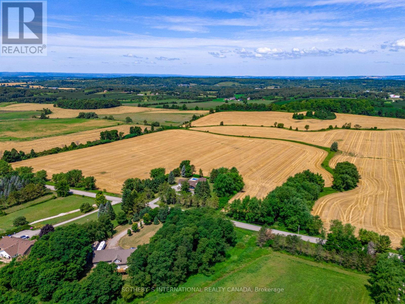
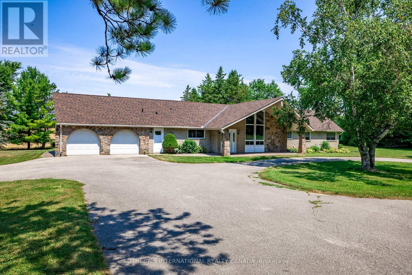
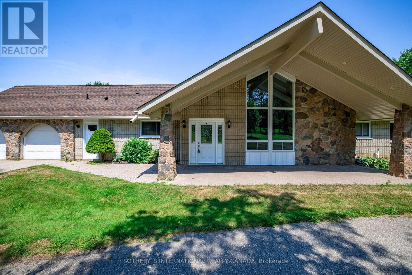
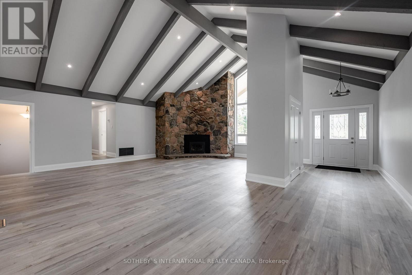
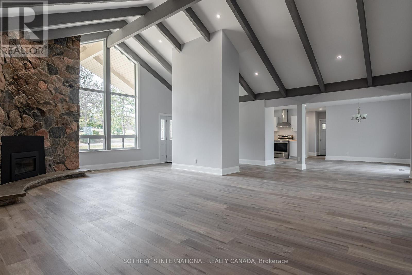
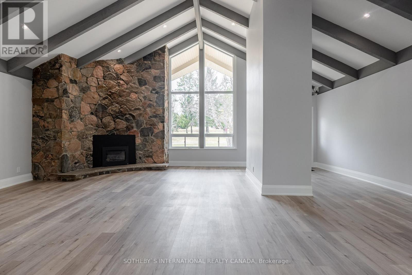
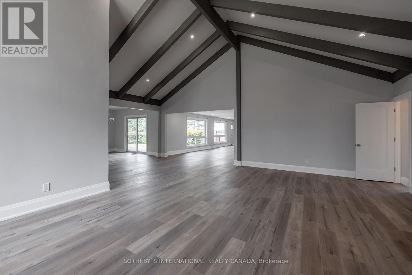
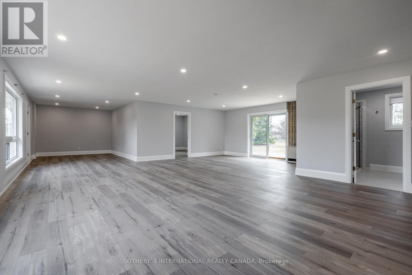
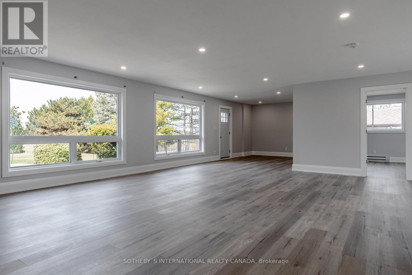
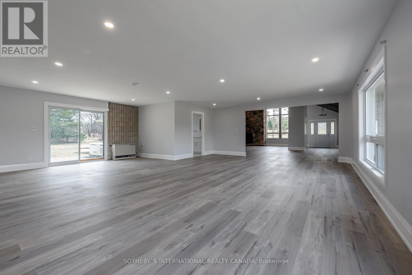
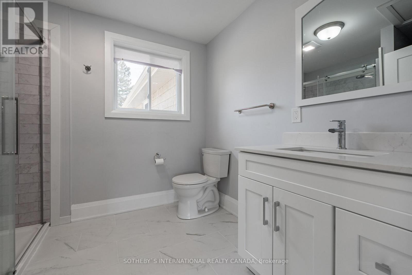
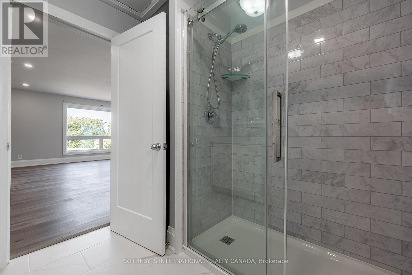
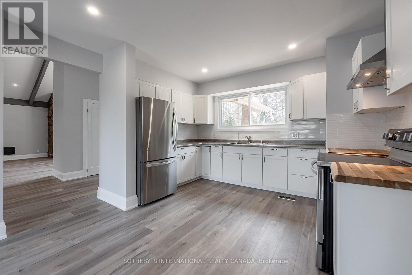
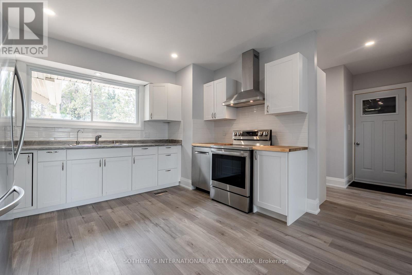
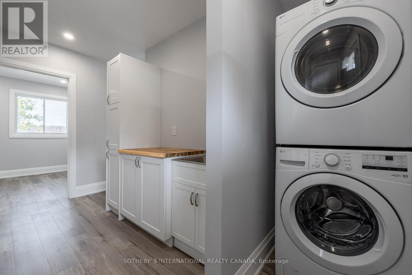
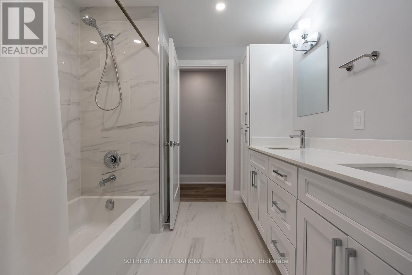
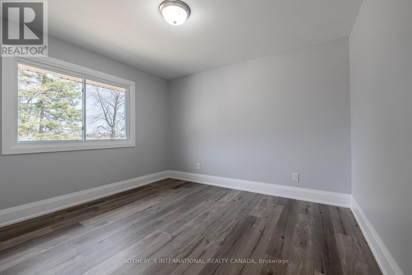
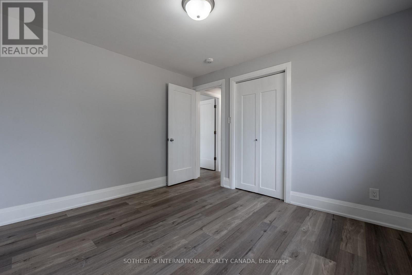
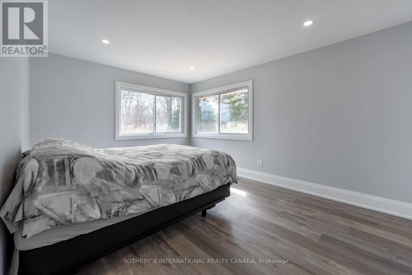
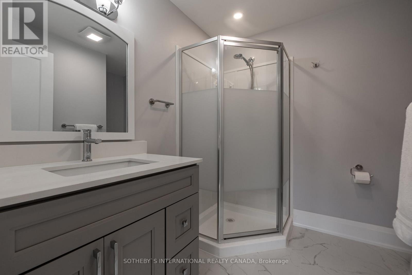
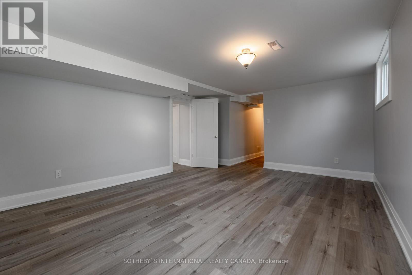
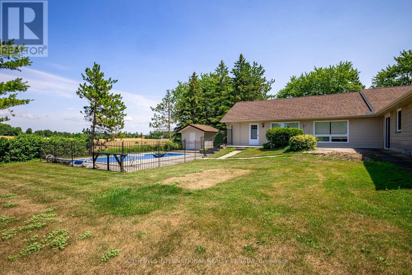
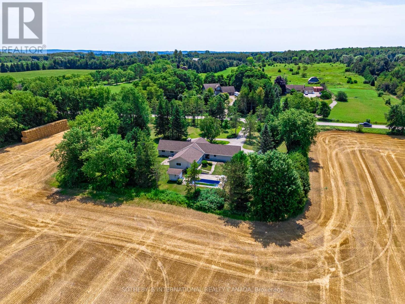
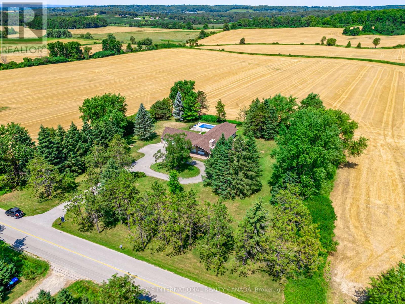
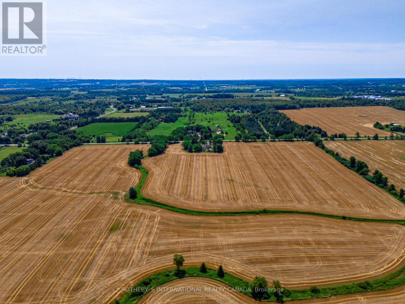
Just north of Schomberg and east of Tottenham sits this 50+ acre parcel that is ideal for those wanting to add land to their real estate portfolio or live in a peaceful country setting. The home is perfectly situated in amongst mature trees and hedges and is recently renovated for someone to move in or lease. Fenced in-ground pool and pool house for warm summer days. Private patio overlooks the pool and property. A floor plan that is spacious and could easily lend itself to extended family. All renovations recent and very nicely done including all bathrooms, kitchen, floors and windows. Living area with a fabulous curved stone fireplace beneath 16' beamed cathedral ceiling. Open concept areas to accommodate any number of layouts. Kitchen includes breakfast area and walks out to patio and pool. Laundry ideally situated in room adjacent to garage and includes storage. Primary with double closet, en suite and a wall of south-facing windows. Main floor separate den could be private office. Lower level is very bright with several deep windows. This parcel of land is of high quality and is currently being farmed by a local farmer. Bucolic, big open sky views bring you back to quieter times. Natural gas on property. Generator. Shed with pool equipment and separate panel. New liner and pool cover. (id:63604)

Key Facts

Type
Detached
Beds
5
Baths
4
Size
3,000 sqft
Lot
1830 x 1158 FT
Parking
14 total

Highlights

  • All
  • Water purifier
  • Water softener
  • Water Treatment
  • Garage door opener remote(s)
  • Water Heater
Property Details 22 details
Bedrooms
5 bedrooms
4 above grade + 1 below grade
Bathrooms
4 bathrooms
1 partial
Parking
14 parking spaces
Attached Garage · Garage
Living area
3,000 - 3,500 sq. ft.
Property
Single Family · Bungalow · Freehold · Detached
Property subtype
Single Family
Structure type
House
Architectural style
Bungalow
Ownership
Freehold
Attached status
Detached
Storeys
1
Basement
Partially finished, Partial
Heating
Forced air, Natural gas
Cooling
Central air conditioning
Fireplace
1 fireplace
Pool
Inground pool
Lot dimensions
1830 x 1158 FT
Frontage
1,830 feet
Taxes
$4,492.93
Zoning
EP2 in parts.
Water source
Artesian Well
Sewer
Septic System
Views
View

Interior features

AllWater purifierWater softenerWater TreatmentGarage door opener remote(s)Water HeaterVinylFireplace(s)Insert

Exterior features

StoneVinyl sidingBlockInsulation upgraded

Systems and association

Smoke DetectorsElectricityGenerator

Lot and water

LevelSump Pump
Rooms 14 rooms
Level
Room
Dimensions
Main level
Kitchen
3.78 m x 2.69 m
Main level
Bedroom 3
3.4 m x 3.23 m
Main level
Eating area
4.19 m x 3.81 m
Main level
Bedroom
3.61 m x 2.39 m
Lower level
Recreational, Games room
5.46 m x 4.04 m
Lower level
Bedroom
4.27 m x 2.41 m
Main level
Dining room
4.22 m x 4.04 m
Main level
Living room
8.1 m x 5.46 m
Main level
Family room
8.13 m x 7.77 m
Main level
Office
4.29 m x 3.25 m
Main level
Laundry room
3.96 m x 2.64 m
Main level
Den
2.84 m x 2.69 m
Main level
Primary Bedroom
4.45 m x 3.4 m
Main level
Bedroom 2
4.78 m x 4.17 m
Mortgage & Affordability Estimate monthly costs
Purchase price$2,895,000
Down paymentNot available
Mortgage amountNot available
Principal & interestNot available
Property taxesNot available
Condo/HOA feeNot available
Insurance/OtherNot available
UtilitiesNot available
Est. monthly totalNot available
Income needed (GDS 32%)Not available
Estimates only. Not financial advice. Rates, taxes and fees vary by lender and municipality.

Saved Properties

Keep This One Handy

Save this listing, compare it later, or open your saved properties dashboard.

Manage Saved Searches
Map is approximate.

Neighbourhood

Area
Rural New Tecumseth
City
New Tecumseth
Postal code
L0G 1W0
Nearby
West off of 15th Sdrd