5532 Meadowcrest Avenue
Mississauga, ONAttached
$999,998
MLS® W13806770
Attached3 beds4 baths3 total
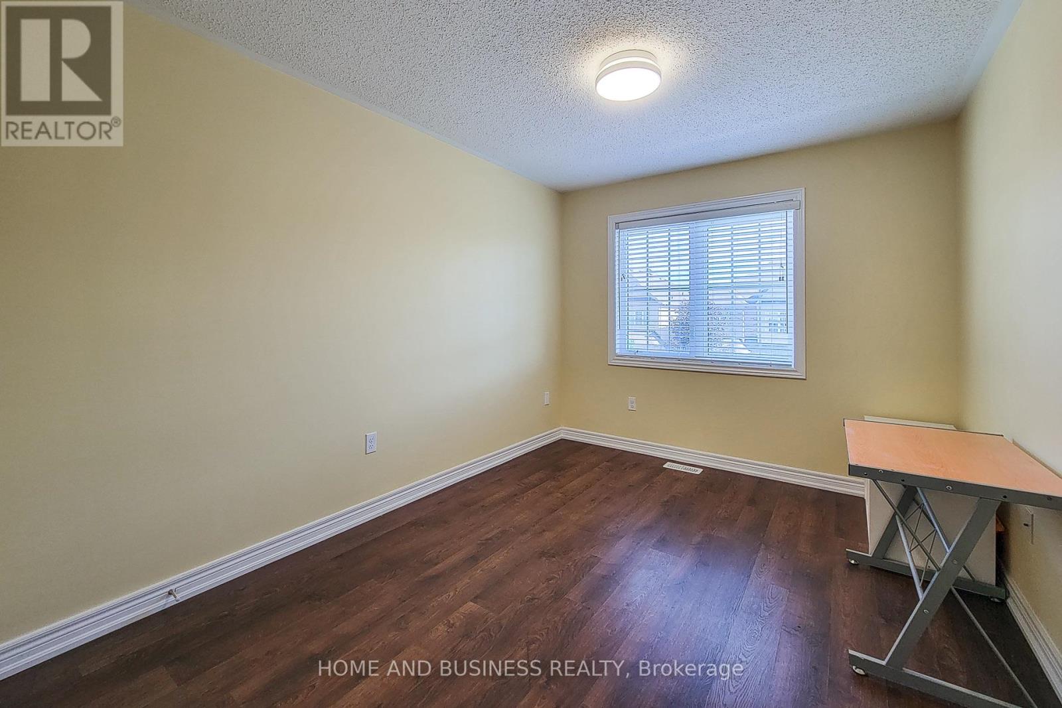
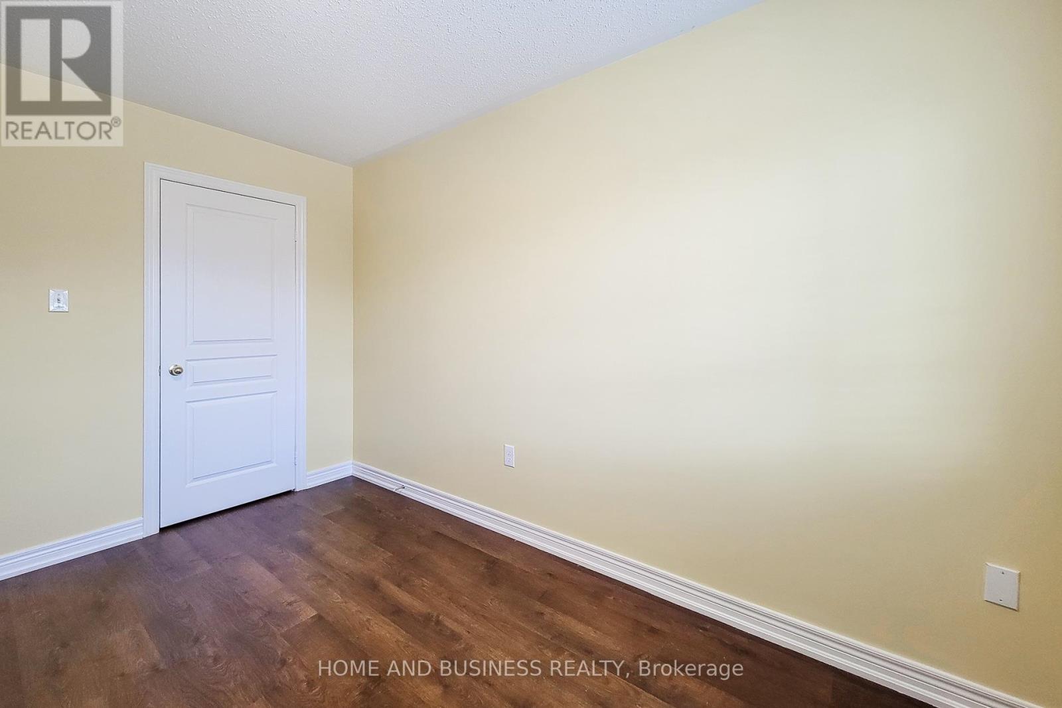
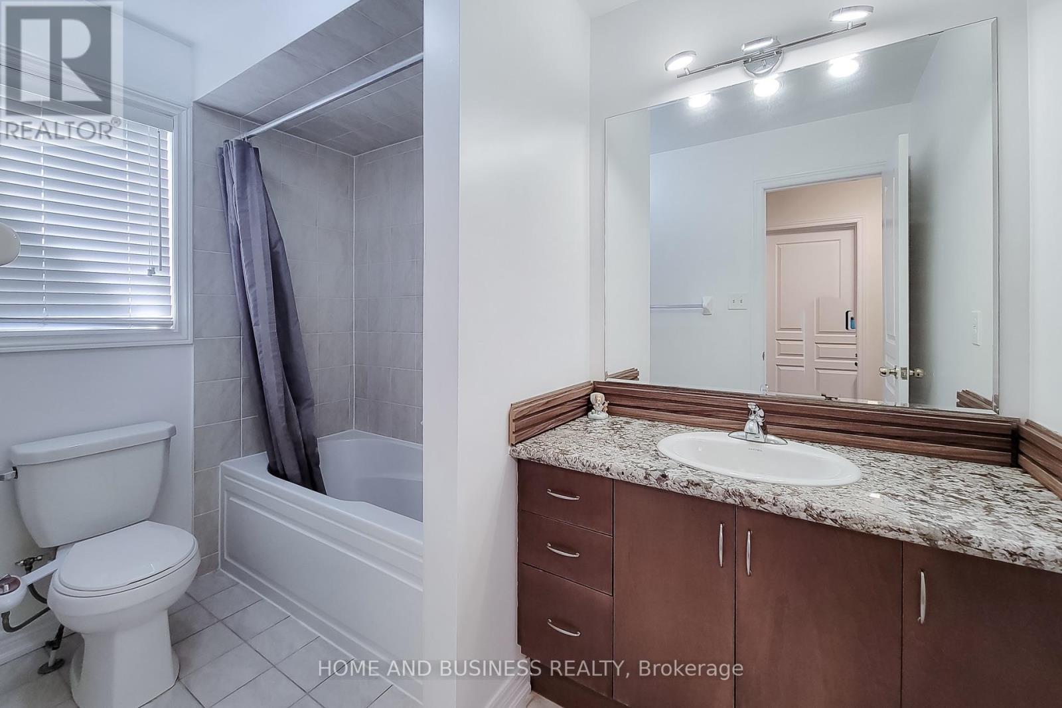
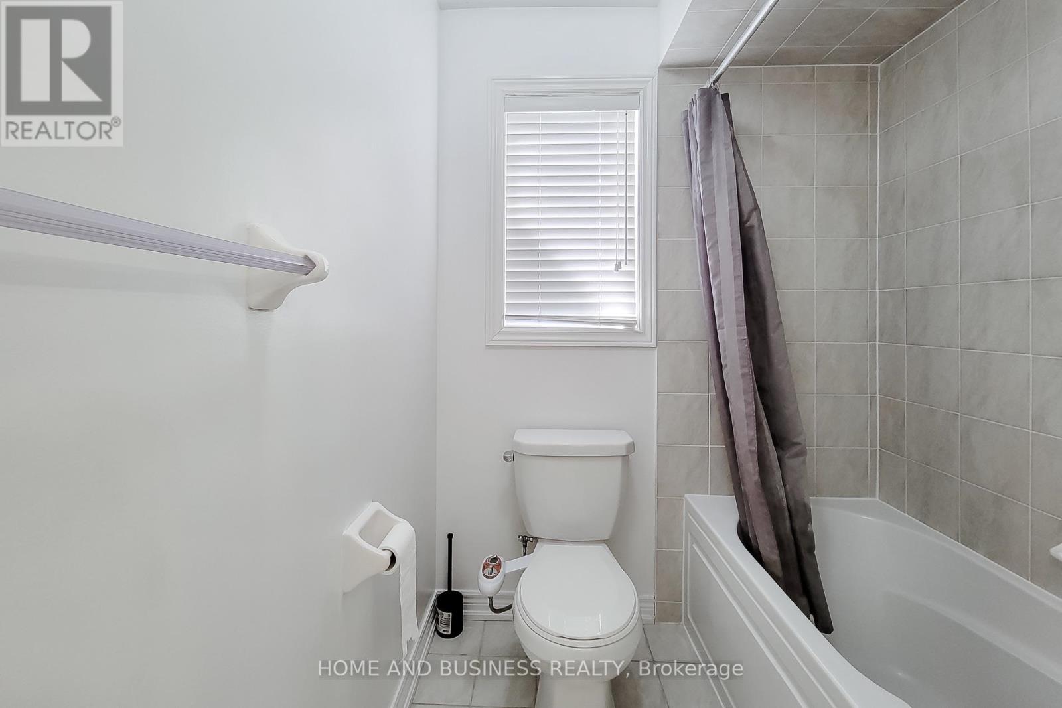
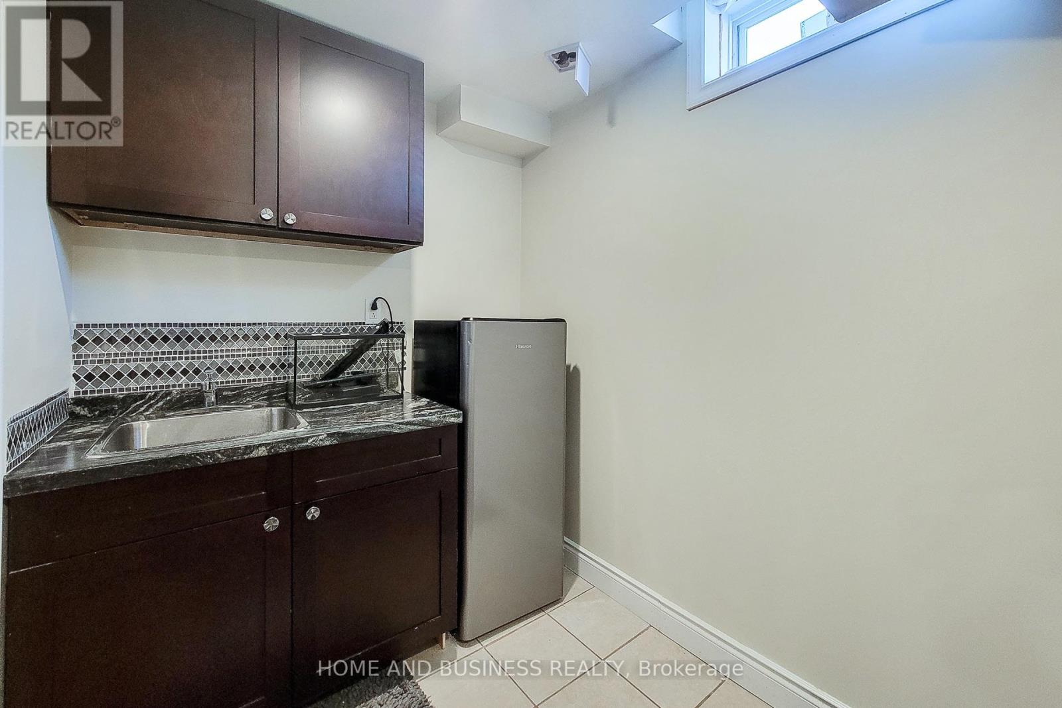
5532 Meadowcrest Avenue, Mississauga, ON photo 1
5532 Meadowcrest Avenue, Mississauga, ON photo 2
5532 Meadowcrest Avenue, Mississauga, ON photo 3
5532 Meadowcrest Avenue, Mississauga, ON photo 4
5532 Meadowcrest Avenue, Mississauga, ON photo 5
5532 Meadowcrest Avenue, Mississauga, ON photo 6
5532 Meadowcrest Avenue, Mississauga, ON photo 7
5532 Meadowcrest Avenue, Mississauga, ON photo 8
5532 Meadowcrest Avenue, Mississauga, ON photo 9
5532 Meadowcrest Avenue, Mississauga, ON photo 10
5532 Meadowcrest Avenue, Mississauga, ON photo 11
5532 Meadowcrest Avenue, Mississauga, ON photo 12
5532 Meadowcrest Avenue, Mississauga, ON photo 13
5532 Meadowcrest Avenue, Mississauga, ON photo 14
5532 Meadowcrest Avenue, Mississauga, ON photo 15
5532 Meadowcrest Avenue, Mississauga, ON photo 16
5532 Meadowcrest Avenue, Mississauga, ON photo 17
5532 Meadowcrest Avenue, Mississauga, ON photo 18
5532 Meadowcrest Avenue, Mississauga, ON photo 19
5532 Meadowcrest Avenue, Mississauga, ON photo 20
5532 Meadowcrest Avenue, Mississauga, ON photo 21
5532 Meadowcrest Avenue, Mississauga, ON photo 22
5532 Meadowcrest Avenue, Mississauga, ON photo 23
5532 Meadowcrest Avenue, Mississauga, ON photo 24
5532 Meadowcrest Avenue, Mississauga, ON photo 25
5532 Meadowcrest Avenue, Mississauga, ON photo 26
5532 Meadowcrest Avenue, Mississauga, ON photo 27
5532 Meadowcrest Avenue, Mississauga, ON photo 28
5532 Meadowcrest Avenue, Mississauga, ON photo 29
5532 Meadowcrest Avenue, Mississauga, ON photo 30
5532 Meadowcrest Avenue, Mississauga, ON photo 31
5532 Meadowcrest Avenue, Mississauga, ON photo 32
5532 Meadowcrest Avenue, Mississauga, ON photo 33
5532 Meadowcrest Avenue, Mississauga, ON photo 34
5532 Meadowcrest Avenue, Mississauga, ON photo 35
5532 Meadowcrest Avenue, Mississauga, ON photo 36
1 / 36

BUYER ADVANTAGE

Buy with confidence

Get a full-service approach built on strategy, strong negotiation, and clear guidance from offer to close.

  • Local Market Expertise
  • Broker-level Negotiation
  • Transparent Process
  • No-pressure Guidance

The right strategy depends on your goals, timing, budget, and the type of home you are buying. Get Your Buyer Snapshot.

About This Property

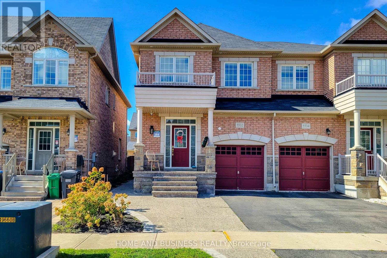
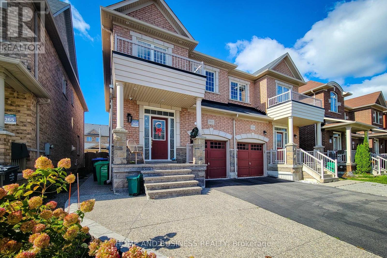
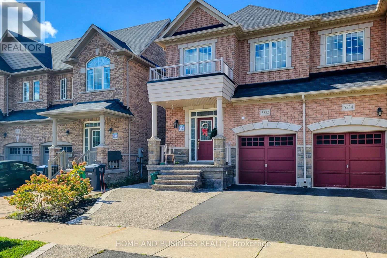
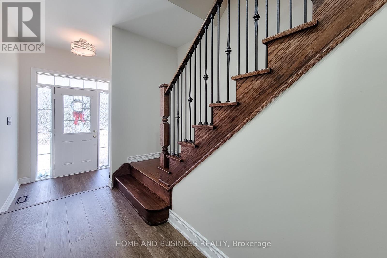
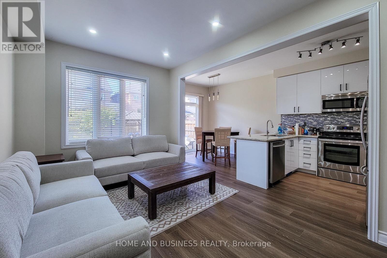
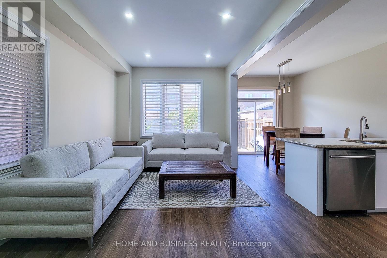
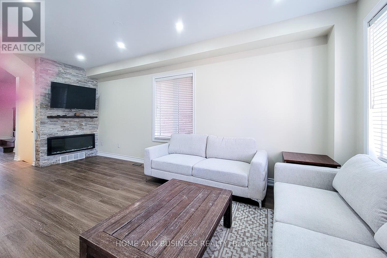
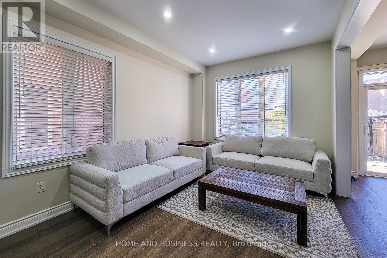
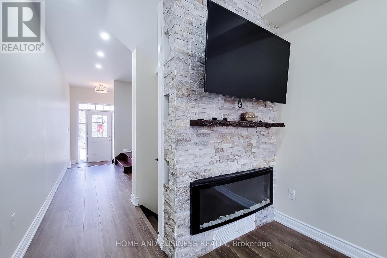
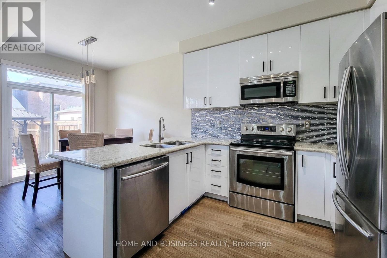
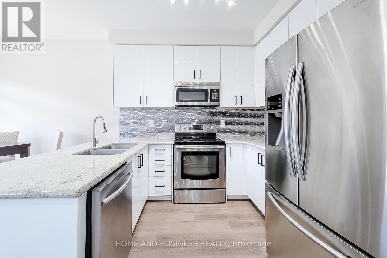
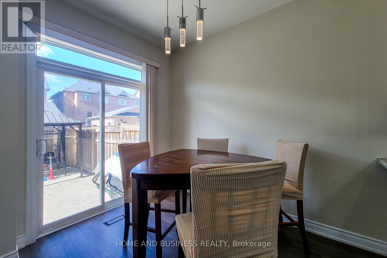
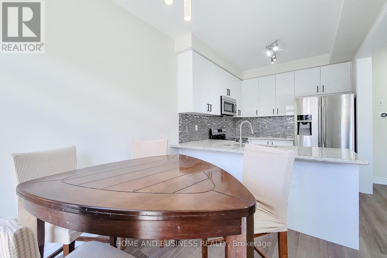
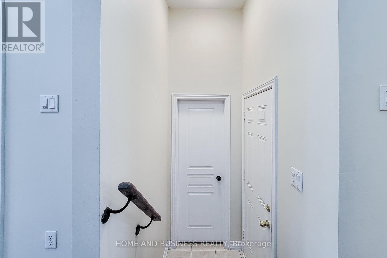
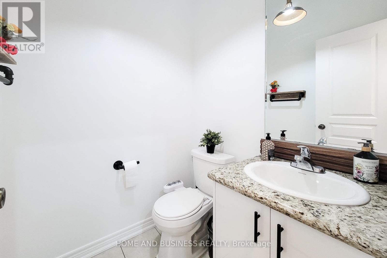
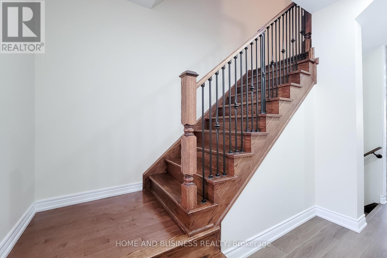
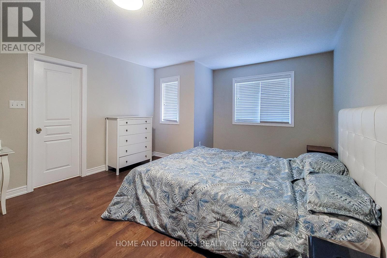
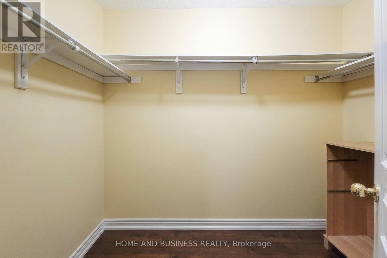
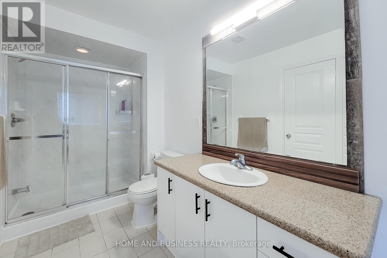
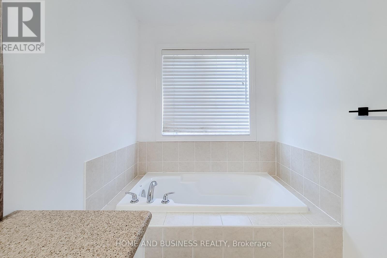
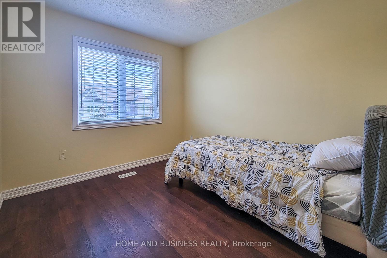
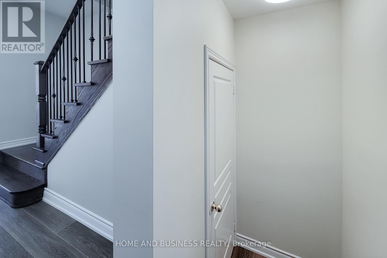
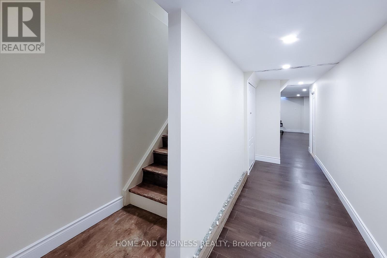
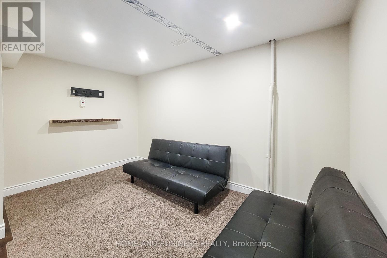
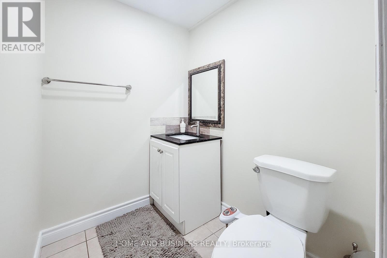
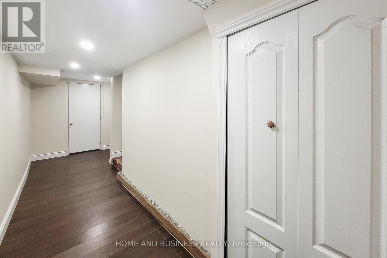
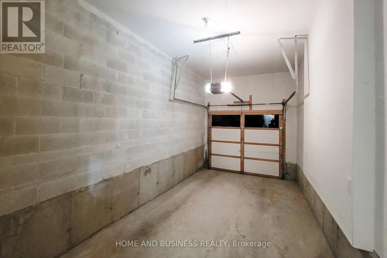
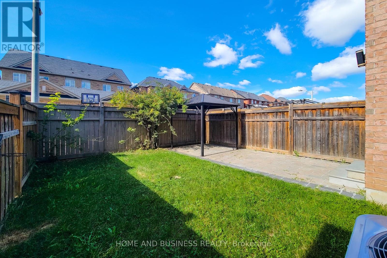
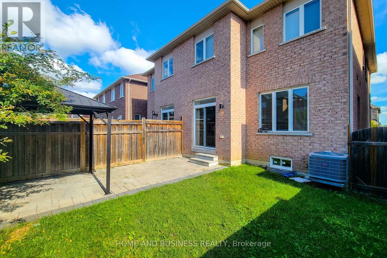
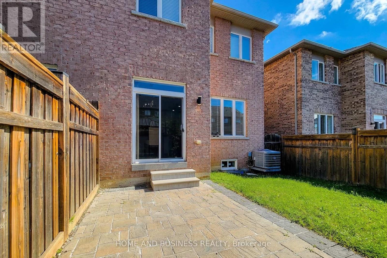
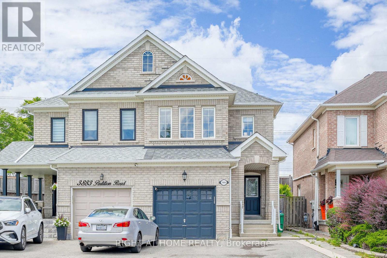
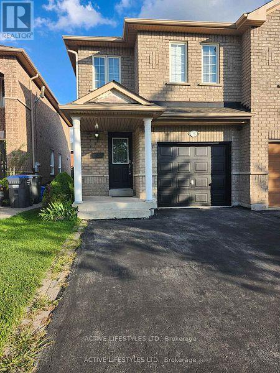
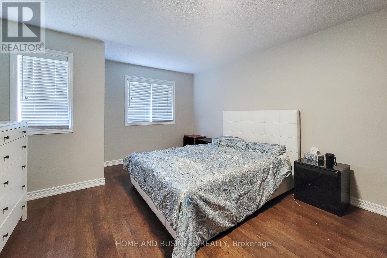
Gorgeous 3-bedroom, 4-bathroom semi-detached home built by Greenpark in the prestigious Churchill Meadows neighbourhood. This well-maintained home features 9-ft ceilings on the main floor, pot lights, newer flooring, fresh paint, and a fully finished basement.The spacious primary bedroom offers a luxurious 5-piece ensuite. The kitchen and all bathrooms feature elegant granite countertops. Oak staircase with iron pickets adds a stylish touch, with convenient direct entry to the home from the garage.Walk out from the main level to the backyard, perfect for outdoor enjoyment. Ideally located just steps from the highly regarded Stephen Lewis Secondary School and close to parks, shopping, transit, and other amenities. (id:63604)

Key Facts

Type
Attached
Beds
3
Baths
4
Size
1,500 sqft
Lot
24.6 x 88.6 FT
Parking
3 total

Highlights

  • Washer
  • Refrigerator
  • Dishwasher
  • Stove
  • Dryer
  • Blinds
Property Details 17 details
Bedrooms
3 bedrooms
3 above grade
Bathrooms
4 bathrooms
2 partials
Parking
3 parking spaces
Garage
Living area
1,500 - 2,000 sq. ft.
Property
Single Family · Freehold · Attached
Property subtype
Single Family
Structure type
House
Ownership
Freehold
Attached status
Attached
Storeys
2
Basement
Finished
Heating
Forced air, Natural gas
Cooling
Central air conditioning
Fireplace
Yes
Lot dimensions
24.6 x 88.6 FT
Frontage
24.70 feet
Taxes
$6,531.23
Water source
Municipal water
Sewer
Septic System

Interior features

WasherRefrigeratorDishwasherStoveDryerBlinds

Exterior features

BrickStoneConcrete

Lot and water

Carpet Free
Rooms 7 rooms
Level
Room
Dimensions
Main level
Living room
6.12 m x 3.04 m
Main level
Dining room
6.12 m x 3.04 m
Main level
Kitchen
2.77 m x 2.68 m
Main level
Eating area
2.74 m x 2.31 m
Second level
Primary Bedroom
5.77 m x 3.96 m
Second level
Bedroom 2
3.87 m x 2.92 m
Second level
Bedroom 3
3.04 m x 2.86 m
Mortgage & Affordability Estimate monthly costs
Purchase price$999,998
Down paymentNot available
Mortgage amountNot available
Principal & interestNot available
Property taxesNot available
Condo/HOA feeNot available
Insurance/OtherNot available
UtilitiesNot available
Est. monthly totalNot available
Income needed (GDS 32%)Not available
Estimates only. Not financial advice. Rates, taxes and fees vary by lender and municipality.

Saved Properties

Keep This One Handy

Save this listing, compare it later, or open your saved properties dashboard.

Manage Saved Searches
Map is approximate.

Neighbourhood

Area
Churchill Meadows
City
Mississauga
Postal code
L5M 0V1
Nearby
Tenth Line/Thomas Street