556 Tidewater Place

Waterloo, ONDetached
$1,299,900
MLS® X14149070
Detached5 beds4 baths4 total
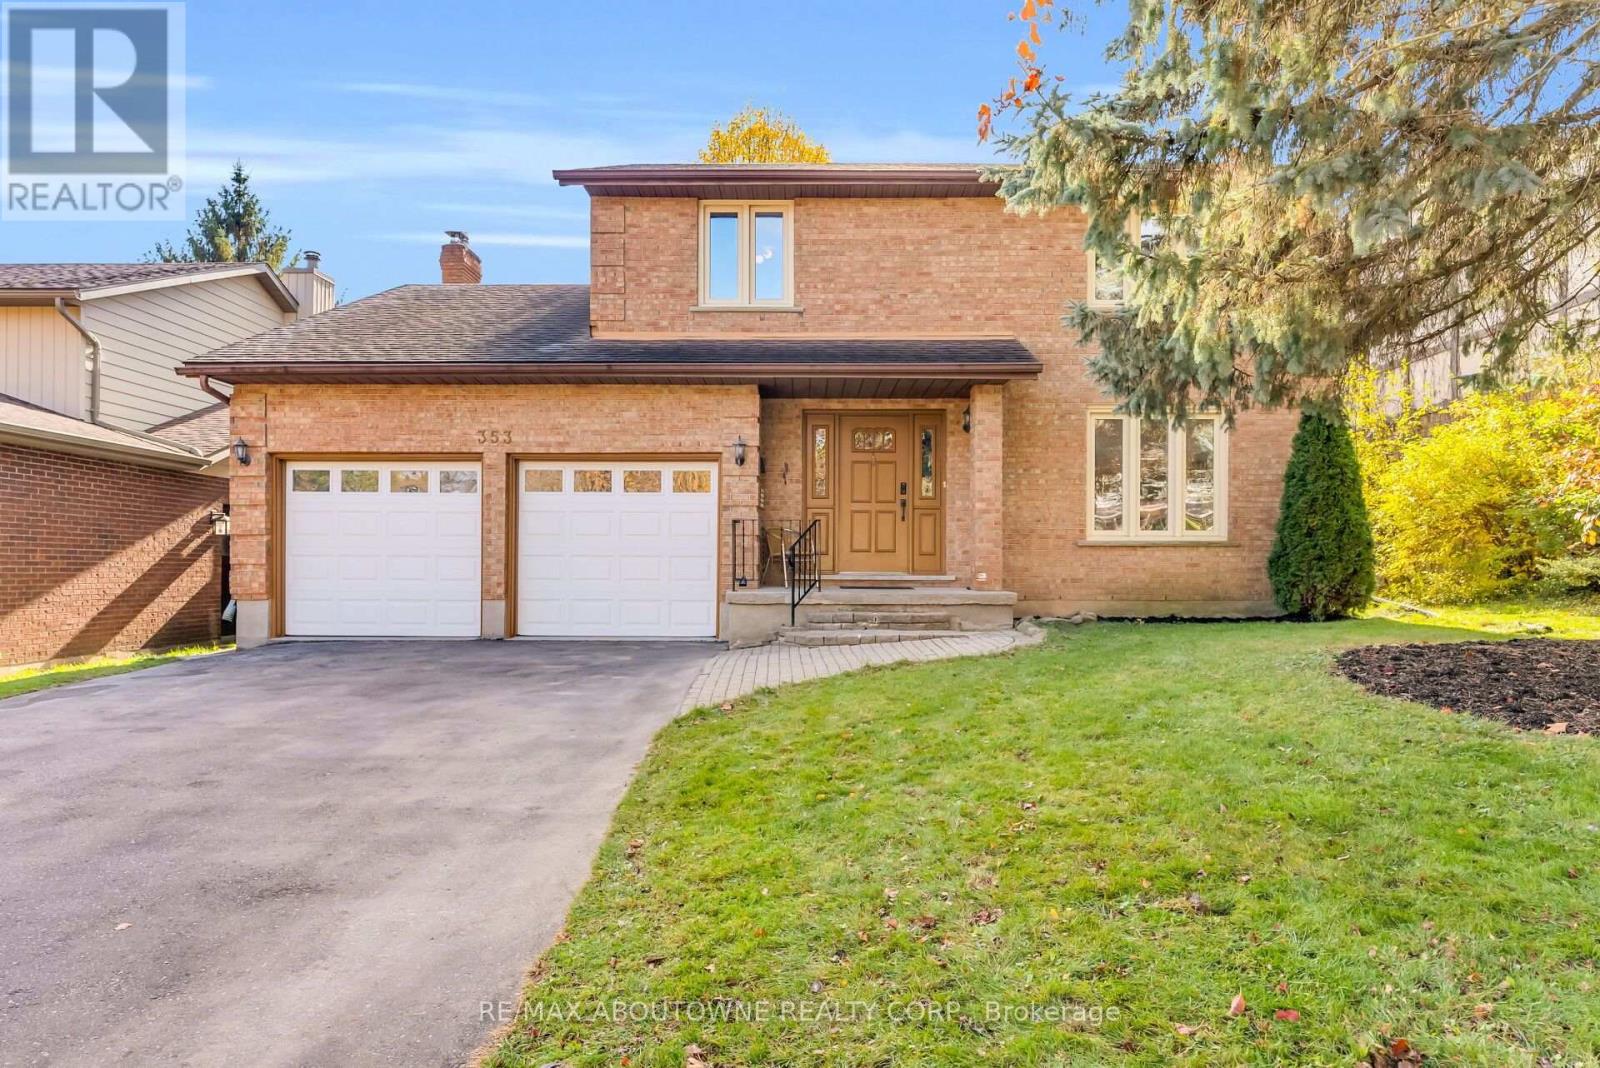
556 Tidewater Place, Waterloo, ON photo 1
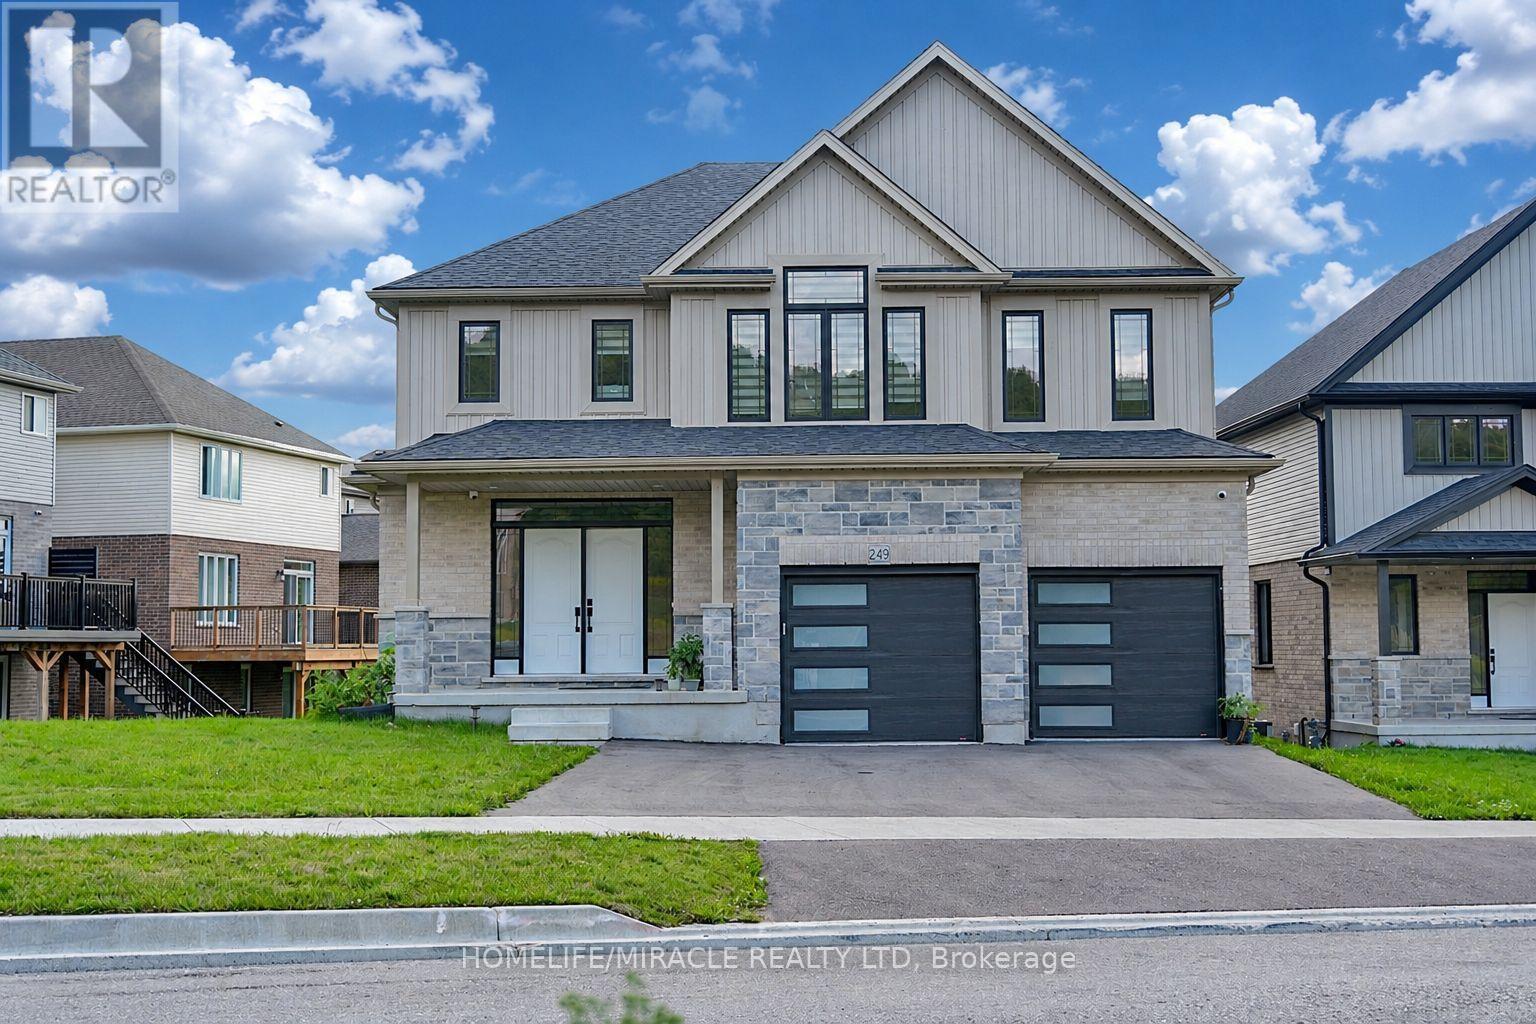
556 Tidewater Place, Waterloo, ON photo 2
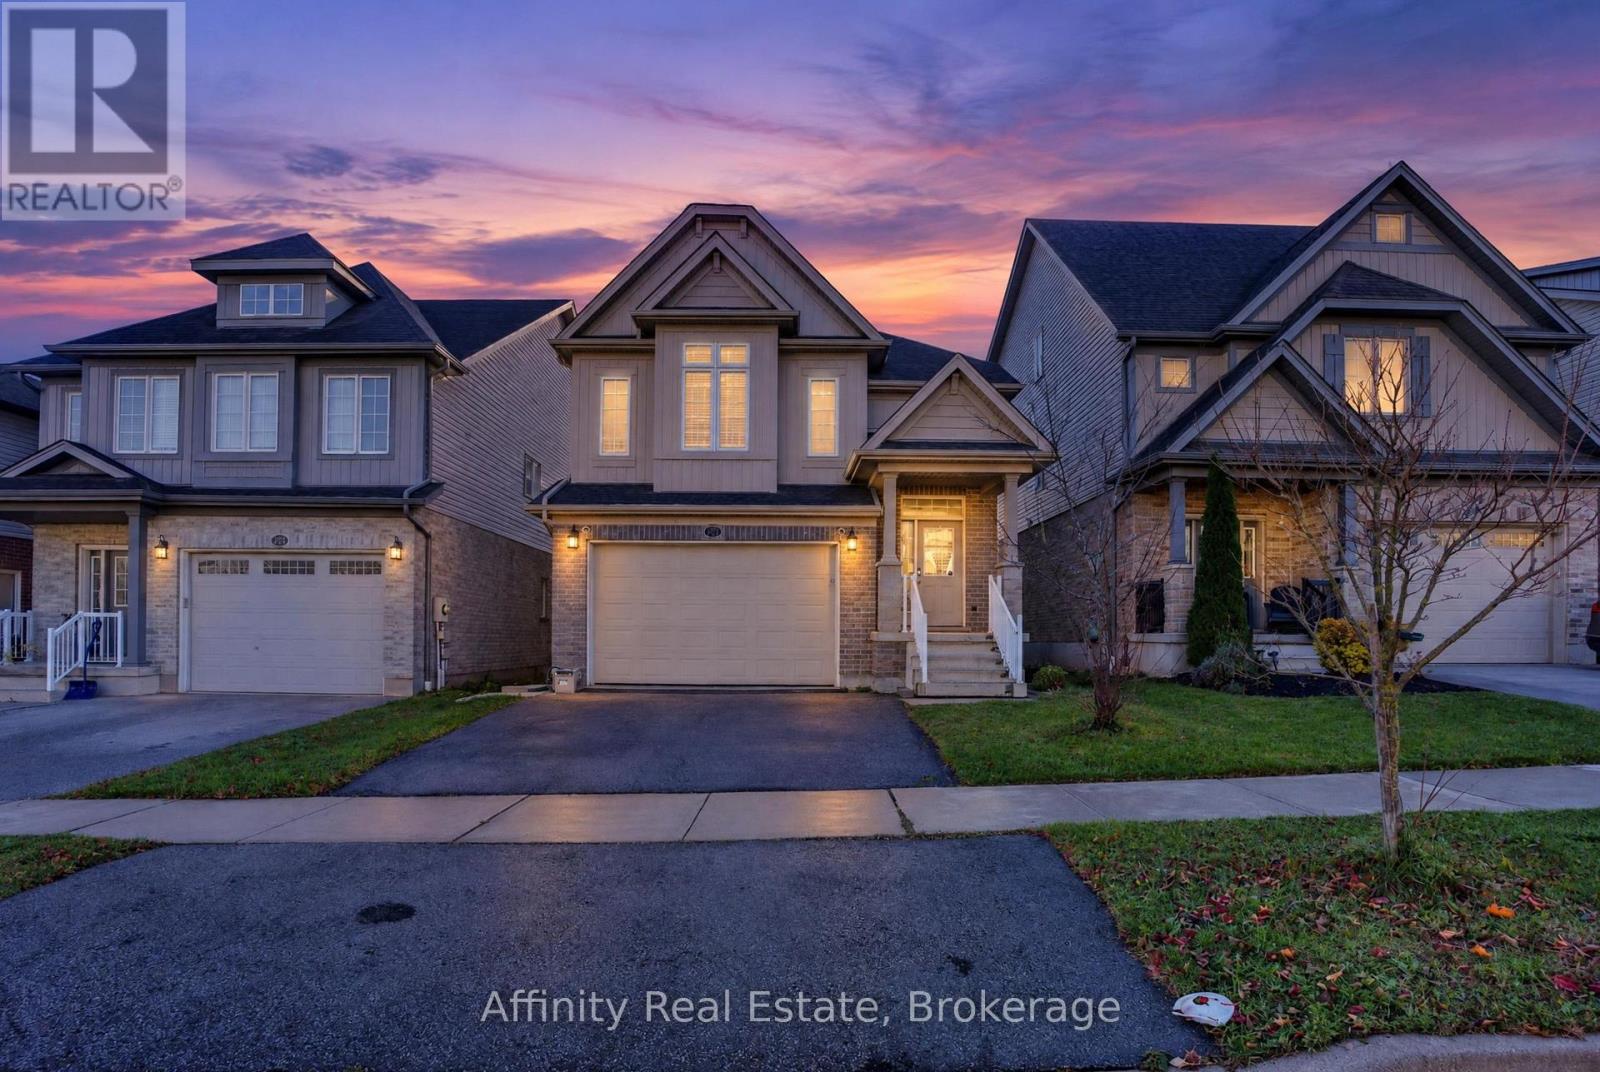
556 Tidewater Place, Waterloo, ON photo 3
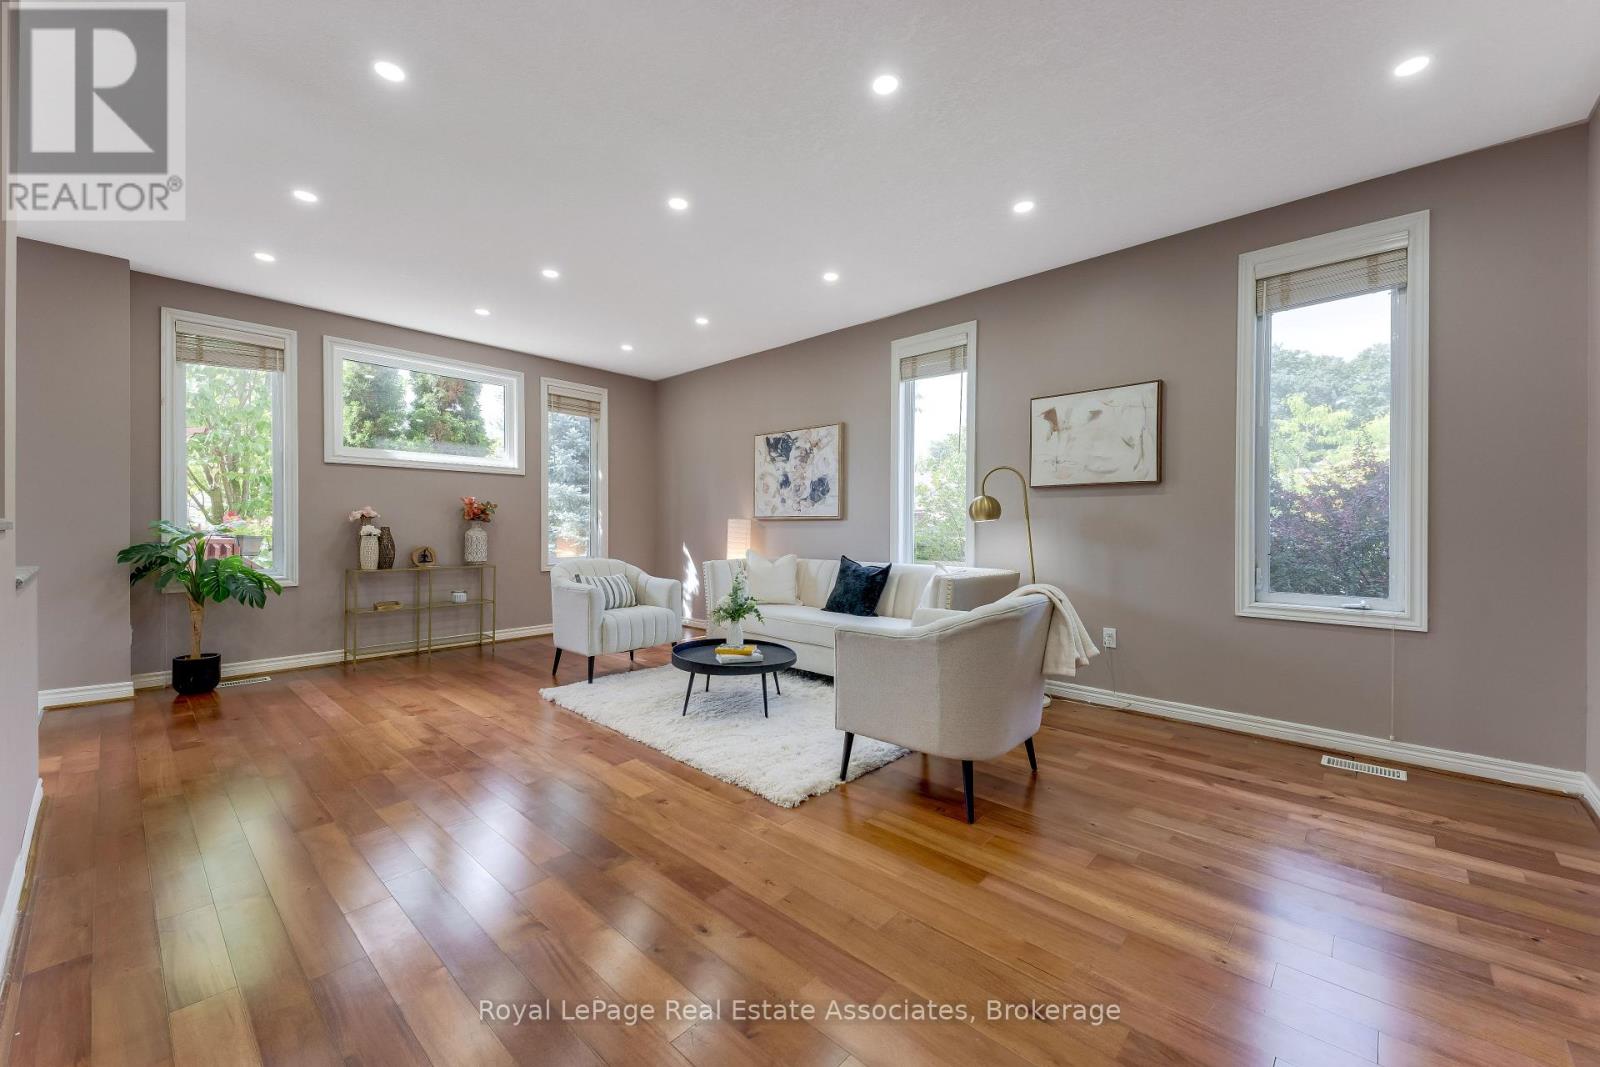
556 Tidewater Place, Waterloo, ON photo 4
556 Tidewater Place, Waterloo, ON photo 5
556 Tidewater Place, Waterloo, ON photo 6
556 Tidewater Place, Waterloo, ON photo 7
556 Tidewater Place, Waterloo, ON photo 8
556 Tidewater Place, Waterloo, ON photo 9
556 Tidewater Place, Waterloo, ON photo 10
556 Tidewater Place, Waterloo, ON photo 11
556 Tidewater Place, Waterloo, ON photo 12
556 Tidewater Place, Waterloo, ON photo 13
556 Tidewater Place, Waterloo, ON photo 14
556 Tidewater Place, Waterloo, ON photo 15
556 Tidewater Place, Waterloo, ON photo 16
556 Tidewater Place, Waterloo, ON photo 17
556 Tidewater Place, Waterloo, ON photo 18
556 Tidewater Place, Waterloo, ON photo 19
556 Tidewater Place, Waterloo, ON photo 20
556 Tidewater Place, Waterloo, ON photo 21
556 Tidewater Place, Waterloo, ON photo 22
556 Tidewater Place, Waterloo, ON photo 23
556 Tidewater Place, Waterloo, ON photo 24
556 Tidewater Place, Waterloo, ON photo 25
556 Tidewater Place, Waterloo, ON photo 26
556 Tidewater Place, Waterloo, ON photo 27
556 Tidewater Place, Waterloo, ON photo 28
556 Tidewater Place, Waterloo, ON photo 29
556 Tidewater Place, Waterloo, ON photo 30
556 Tidewater Place, Waterloo, ON photo 31
556 Tidewater Place, Waterloo, ON photo 32
556 Tidewater Place, Waterloo, ON photo 33
556 Tidewater Place, Waterloo, ON photo 34
556 Tidewater Place, Waterloo, ON photo 35
556 Tidewater Place, Waterloo, ON photo 36
556 Tidewater Place, Waterloo, ON photo 37
556 Tidewater Place, Waterloo, ON photo 38
556 Tidewater Place, Waterloo, ON photo 39
556 Tidewater Place, Waterloo, ON photo 40
556 Tidewater Place, Waterloo, ON photo 41
556 Tidewater Place, Waterloo, ON photo 42
556 Tidewater Place, Waterloo, ON photo 43
556 Tidewater Place, Waterloo, ON photo 44
556 Tidewater Place, Waterloo, ON photo 45
556 Tidewater Place, Waterloo, ON photo 46
556 Tidewater Place, Waterloo, ON photo 47
556 Tidewater Place, Waterloo, ON photo 48
556 Tidewater Place, Waterloo, ON photo 49
556 Tidewater Place, Waterloo, ON photo 50
1 / 50

BUYER ADVANTAGE

Buy with confidence

Get a full-service approach built on strategy, strong negotiation, and clear guidance from offer to close.

  • Local Market Expertise
  • Broker-level Negotiation
  • Transparent Process
  • No-pressure Guidance

The right strategy depends on your goals, timing, budget, and the type of home you are buying. Get Your Buyer Snapshot.

About This Property

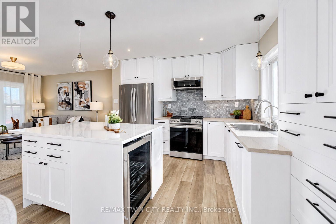
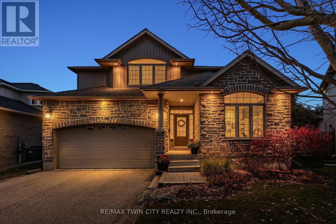
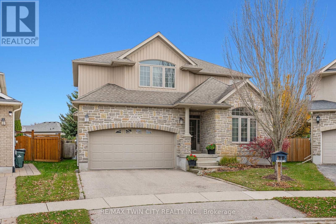
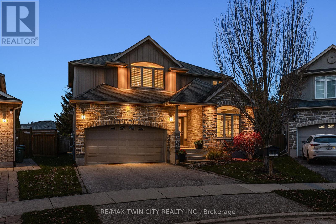
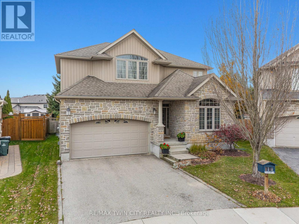
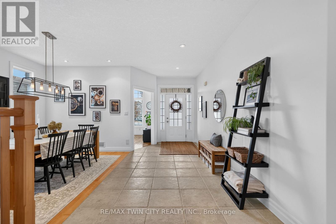
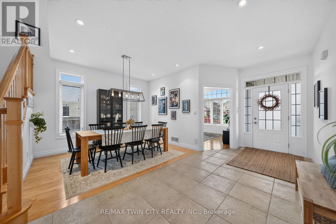
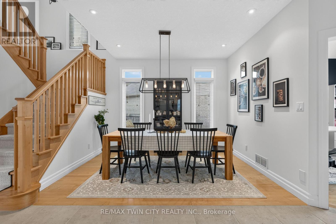
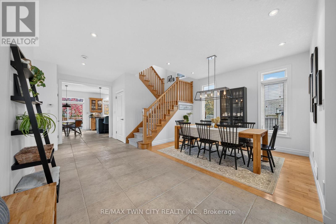
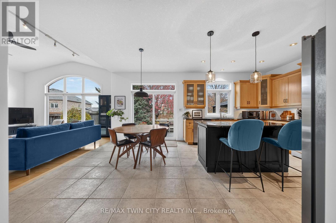
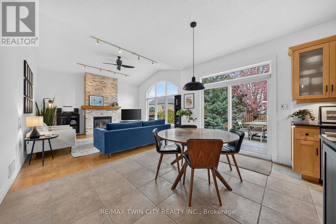
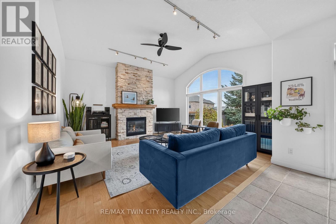
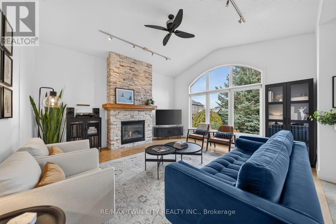
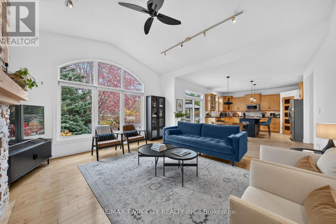
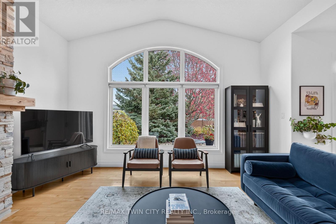
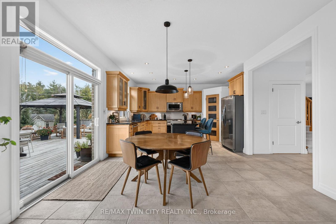
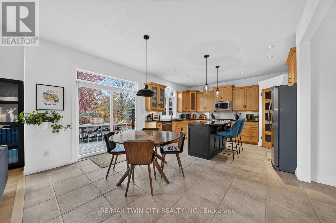
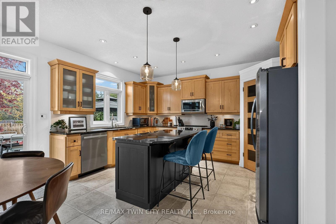
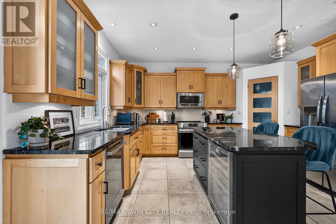
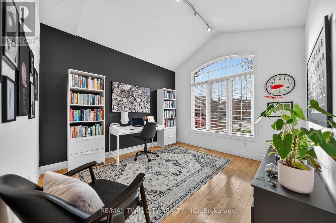
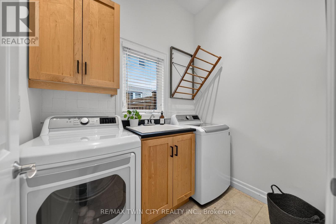
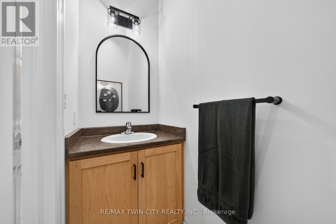
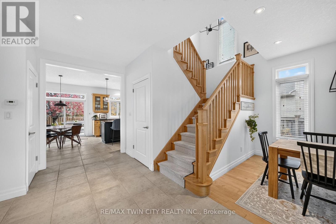
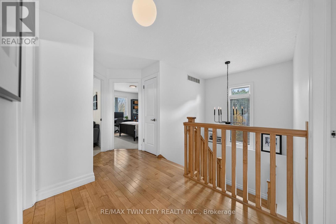
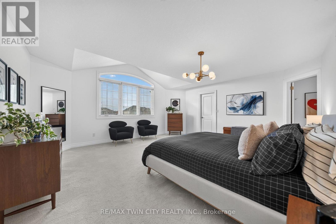
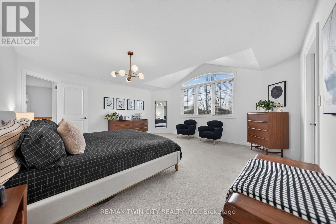
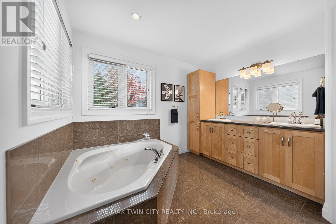
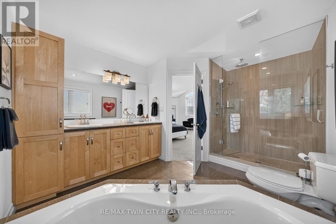
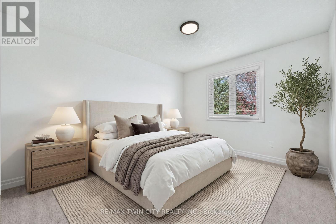
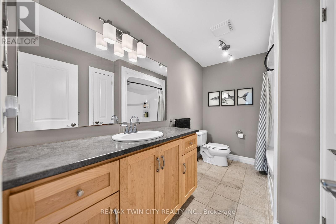
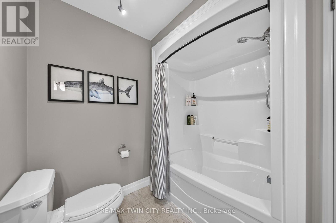
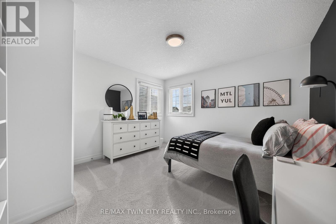
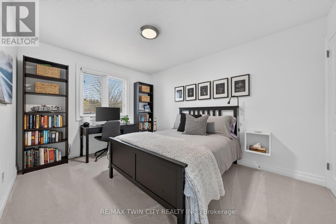
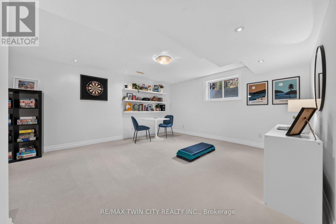
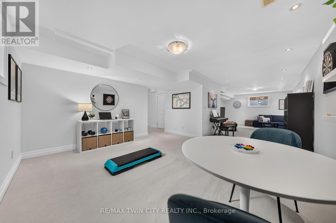
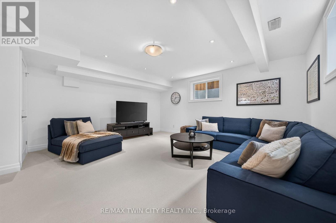
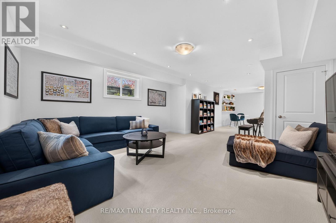
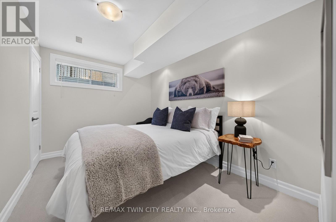
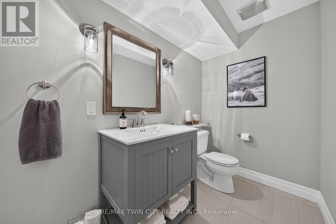
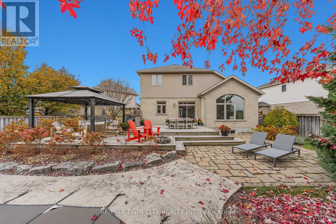
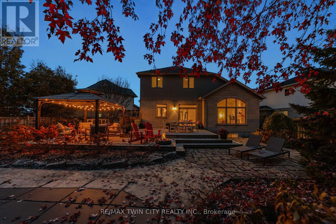
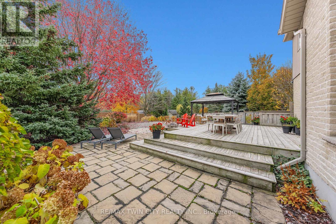
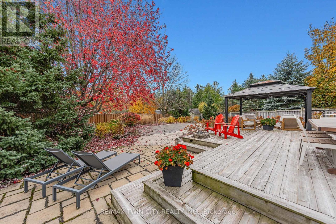
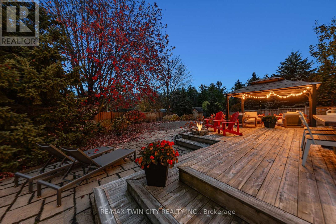
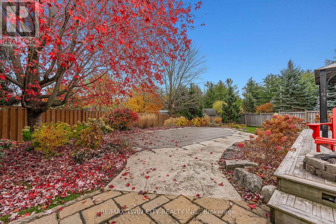
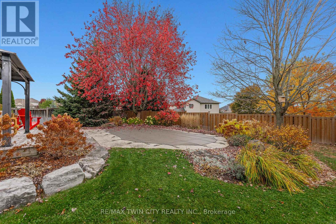
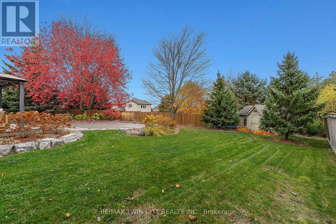
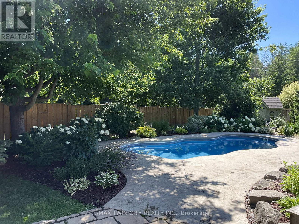
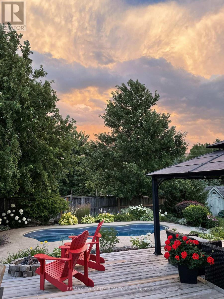
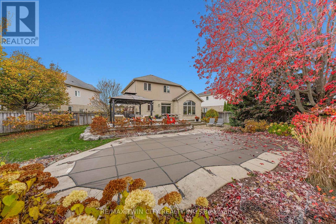
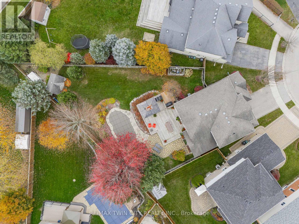
This is the home you've been waiting for! Welcome to 556 Tidewater Place, Waterloo, featuring a court setting, mature nearly quarter-acre lot & heated saltwater inground fibreglass pool. Beautifully updated & presented, this custom-built executive home offers 4+1 beds, 4 baths & 3,809 SF of finished living space. A main-floor office with vaulted ceilings & arched window provides a bright workspace, while the formal dining rm is ready for gatherings. At the back, the kitchen, breakfast area & great rm connect in an open layout overlooking the backyard. Vaulted ceilings, an arched window & gas fp with striking stone surround make the great rm a standout. The kitchen offers granite counters & ample prep space, a centre island with seating & beverage fridge, newer stainless-steel appliances & walk-in pantry. Breakfast-area sliders open to the expansive deck for outdoor dining & entertaining. A powder rm, separate laundry rm & mudrm with garage access complete the main floor. Upstairs, the primary retreat features vaulted ceilings, space for a sitting area, walk-in closet & 5-pc ensuite with double sinks, corner tub & separate glass shower. 3 additional spacious bedrms & a 4-pc bath complete this level. The bright, beautifully finished basement offers an expansive rec rm with a comfortable lounge for movie nights & adjoining games & exercise area, giving everyone space to relax & unwind. A 5th bedrm, 2-pc bath & ample storage complete the level. Outside, the pool, large deck, gazebo & fire table create a backyard made for summer days & evenings outdoors. Mature trees, established gardens, stone landscaping & generous lawn space enhance the fenced yard, with irrigation & garden shed adding convenience. Recent improvements include refreshed paint, updated lighting & newer basement carpet. Enjoy Conservation Meadows living with convenient access to parks, trails, schools, universities, Laurel Creek Conservation Area, shopping, restaurants, hwys & St. Jacobs Farmers' Market. (id:63604)

Key Facts

Type
Detached
Beds
5
Baths
4
Size
2,500 sqft
Lot
34.3 x 116.2 FT; 106.66' x 116.21' (CONT'D IN REMARKS)
Parking
4 total

Highlights

  • Water softener
  • Central Vacuum
  • Garage door opener remote(s)
  • Water Heater
Property Details 19 details
Bedrooms
5 bedrooms
4 above grade + 1 below grade
Bathrooms
4 bathrooms
2 partials
Parking
4 parking spaces
Attached Garage · Garage
Living area
2,500 - 3,000 sq. ft.
Property
Single Family · Freehold · Detached
Property subtype
Single Family
Structure type
House
Ownership
Freehold
Attached status
Detached
Storeys
2
Basement
Finished, Full
Heating
Forced air, Natural gas
Cooling
Central air conditioning
Fireplace
1 fireplace
Pool
Inground pool · Salt Water Pool
Lot dimensions
34.3 x 116.2 FT; 106.66' x 116.21' (CONT'D IN REMARKS)
Frontage
34.30 feet
Taxes
$8,808.40 (2,026)
Water source
Municipal water
Sewer
Sanitary sewer

Interior features

Water softenerCentral VacuumGarage door opener remote(s)Water HeaterFireplace(s)

Exterior features

BrickStonePoured ConcreteFully Fenced

Systems and association

Smoke Detectors

Lot and water

Conservation/green beltLightingGazeboSump Pump
Rooms 18 rooms
Level
Room
Dimensions
Main level
Bathroom
1.95 m x 0.93 m
Second level
Primary Bedroom
5.48 m x 5.17 m
Second level
Other
1.67 m x 2.59 m
Basement
Bathroom
2.7 m x 1.5 m
Basement
Bedroom
3.6 m x 2.58 m
Basement
Recreational, Games room
10.65 m x 5.41 m
Basement
Other
5.7 m x 2.07 m
Basement
Other
5.01 m x 4.23 m
Basement
Utility room
1.76 m x 1.74 m
Main level
Eating area
2.86 m x 3.95 m
Main level
Dining room
2.75 m x 3.63 m
Main level
Great room
4.61 m x 4.89 m
Main level
Kitchen
3.35 m x 4.58 m
Second level
Bathroom
3.25 m x 2.27 m
Second level
Bathroom
3.08 m x 4.14 m
Second level
Bedroom
3.68 m x 3.75 m
Second level
Bedroom
3.03 m x 3.96 m
Second level
Bedroom
3.03 m x 3.97 m

Virtual Tour & Media

Mortgage & Affordability Estimate monthly costs
Purchase price$1,299,900
Down paymentNot available
Mortgage amountNot available
Principal & interestNot available
Property taxesNot available
Condo/HOA feeNot available
Insurance/OtherNot available
UtilitiesNot available
Est. monthly totalNot available
Income needed (GDS 32%)Not available
Estimates only. Not financial advice. Rates, taxes and fees vary by lender and municipality.

Saved Properties

Keep This One Handy

Save this listing, compare it later, or open your saved properties dashboard.

Manage Saved Searches
Map is approximate.

Neighbourhood

City
Waterloo
Postal code
N2V 2S2
Nearby
Cross Streets: KELSO DRIVE. ** Directions: LAKE LOUISE BLVD TO KELSO DRIVE, THEN TIDEWATER PLACE.