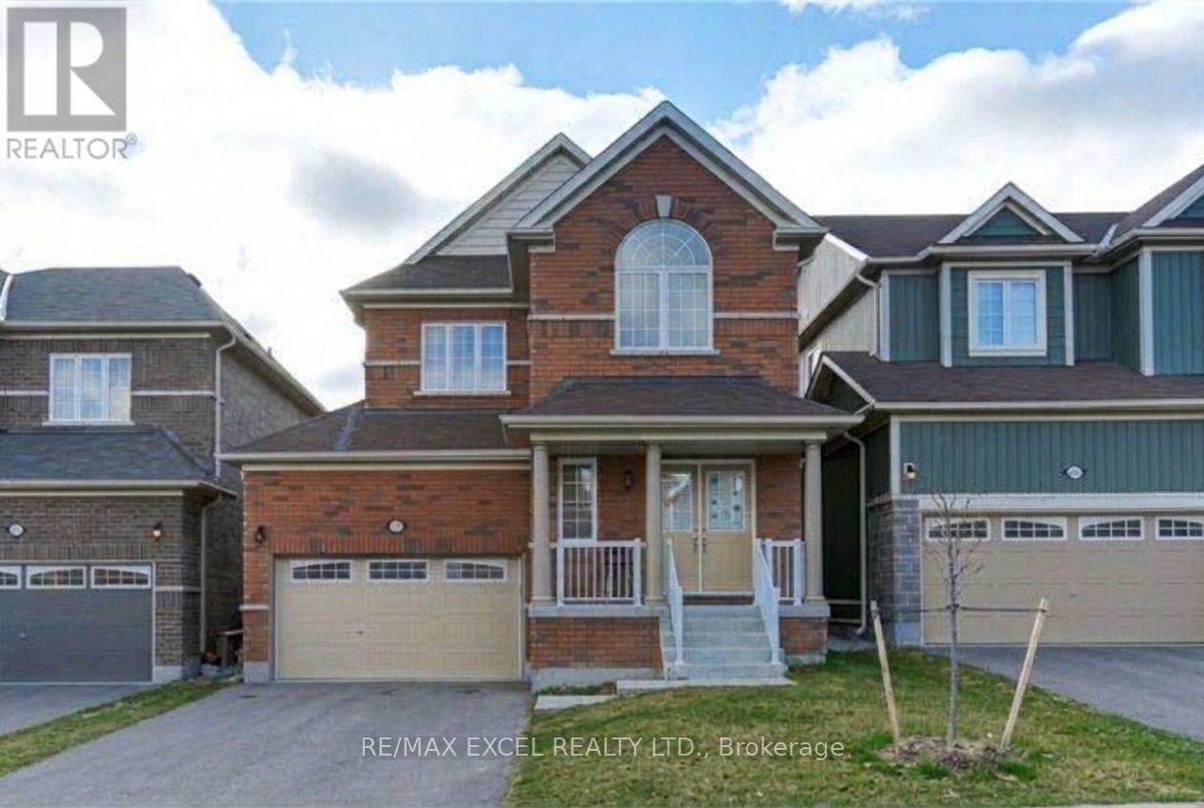
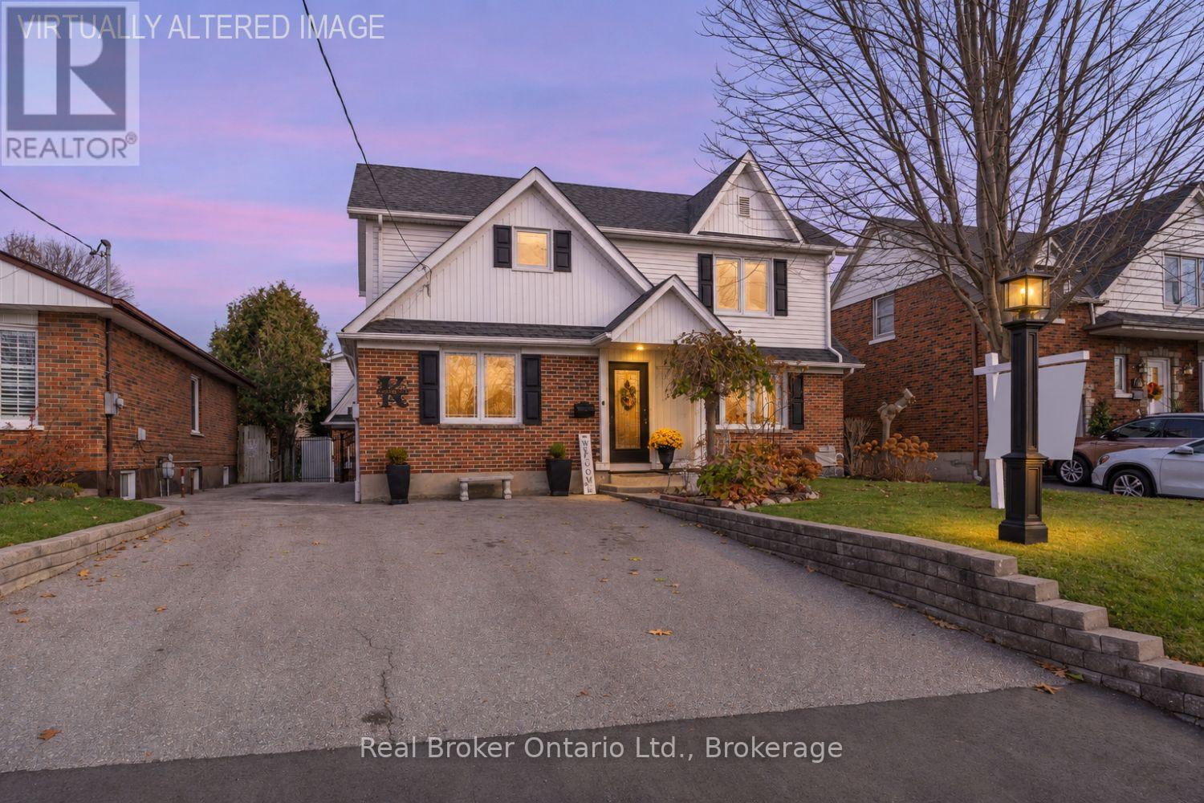
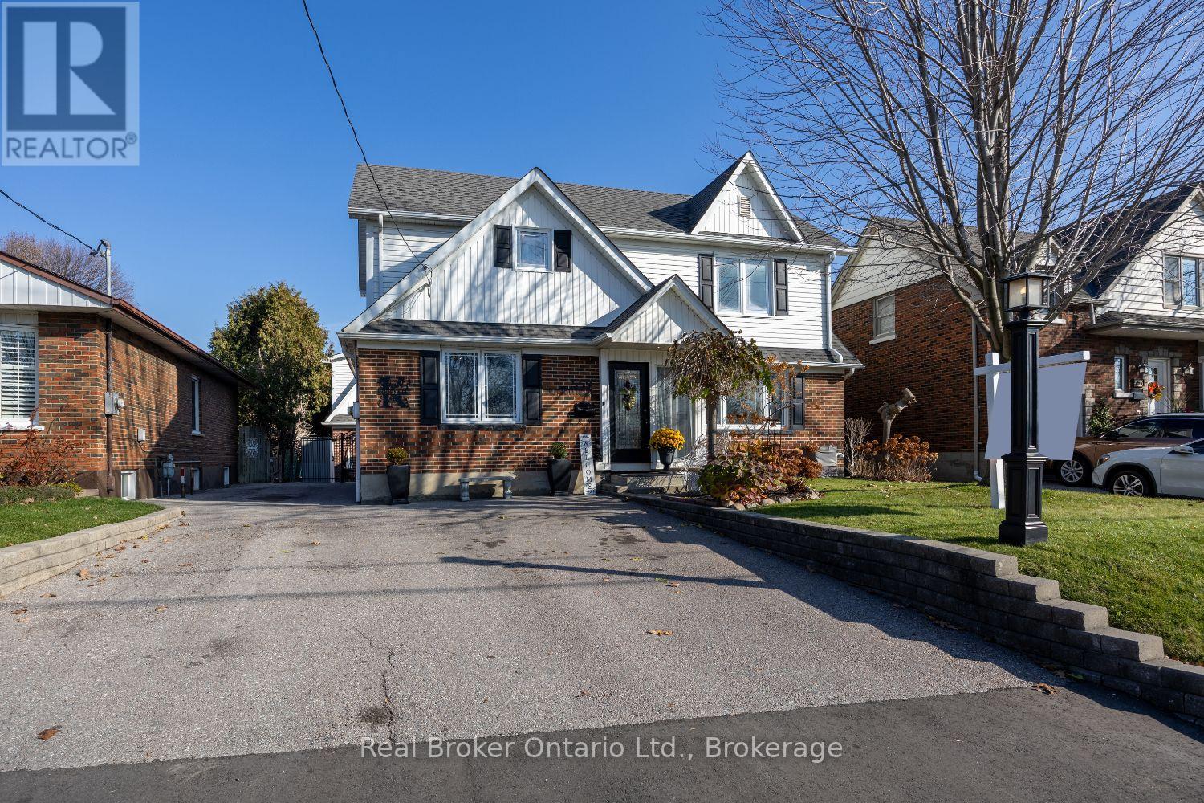
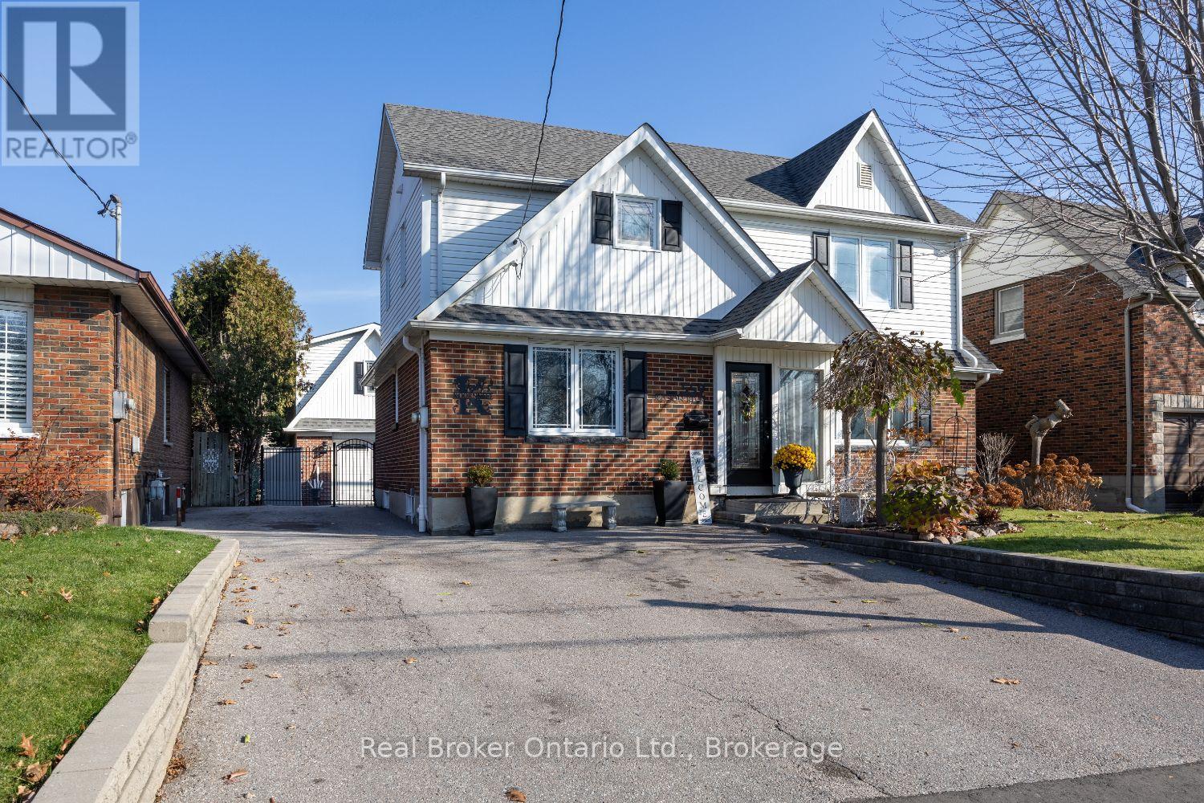
559 Ritson Road North
BUYER ADVANTAGE
Buy with confidence
Get a full-service approach built on strategy, strong negotiation, and clear guidance from offer to close.
- Local Market Expertise
- Broker-level Negotiation
- Transparent Process
- No-pressure Guidance

The right strategy depends on your goals, timing, budget, and the type of home you are buying. Get Your Buyer Snapshot.
About This Property
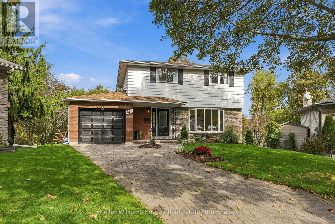
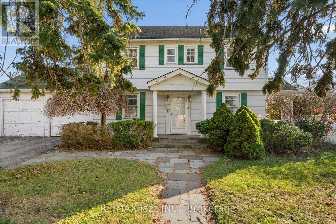
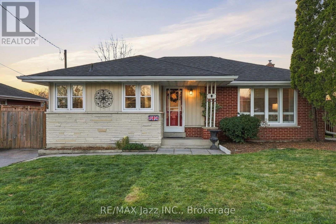
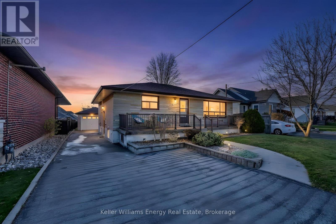
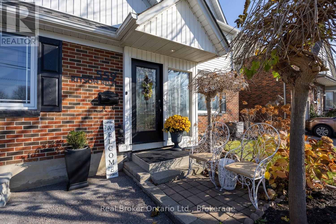
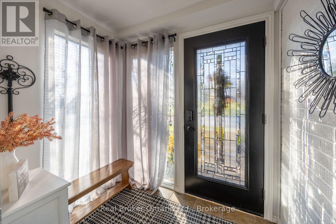
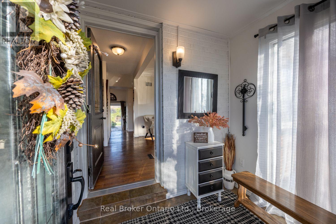
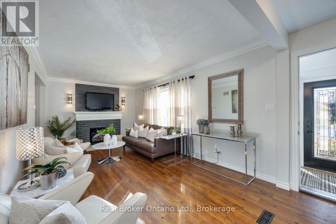
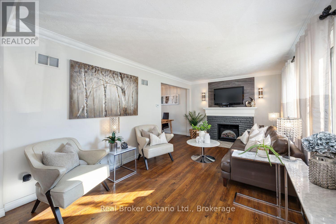
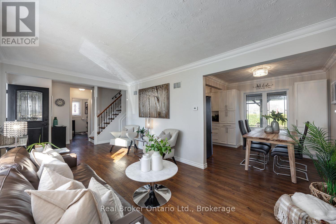
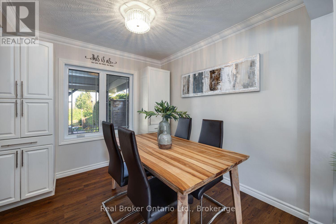
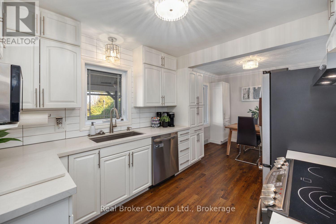
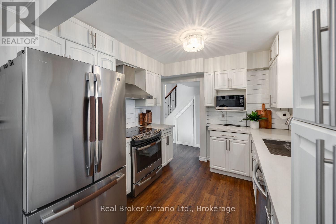
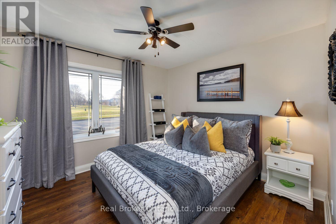
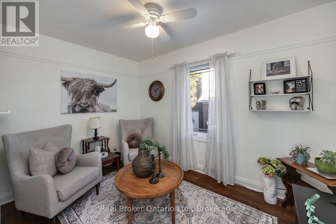
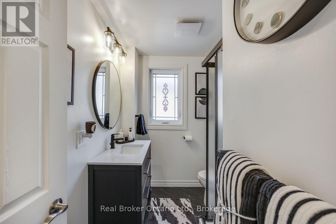
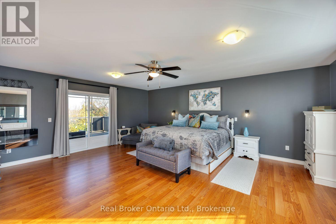
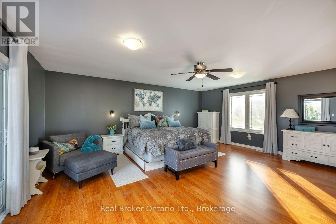
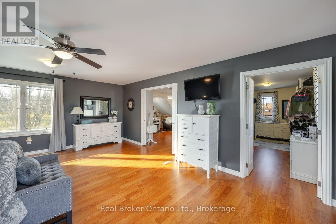
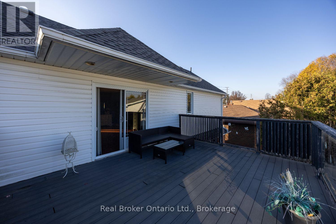
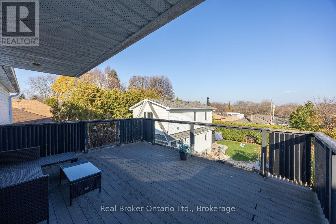
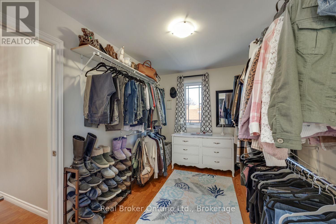
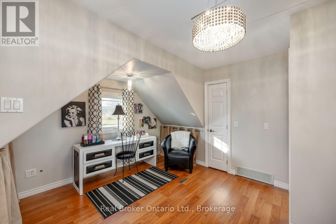
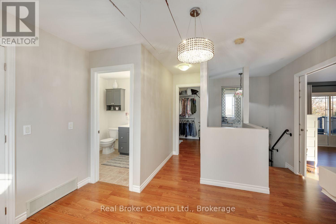
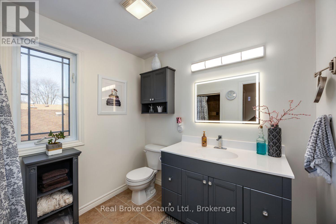
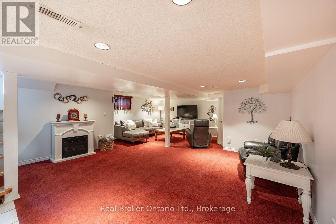
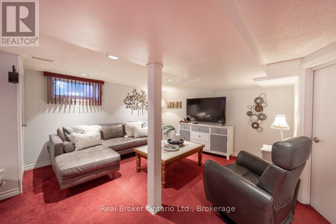
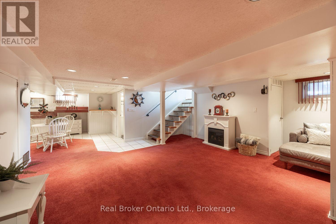
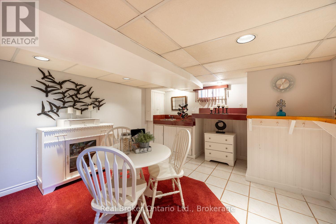
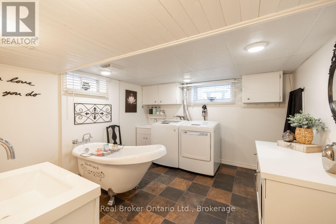
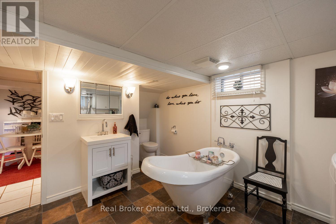
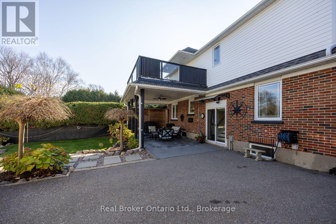
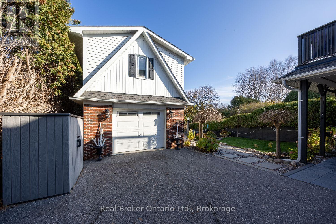
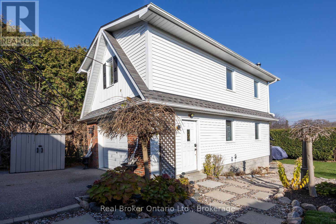
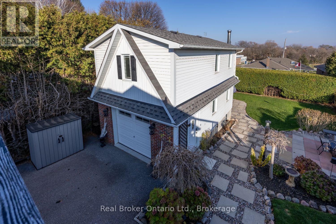
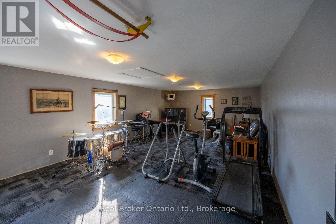
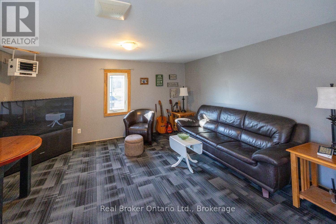
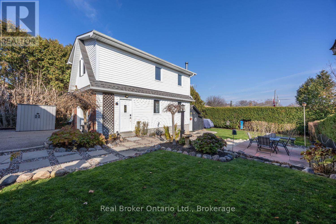
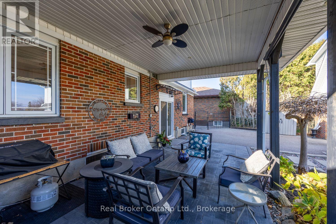
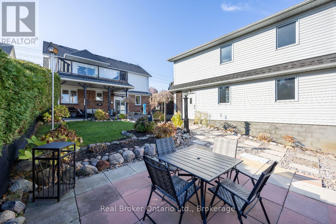
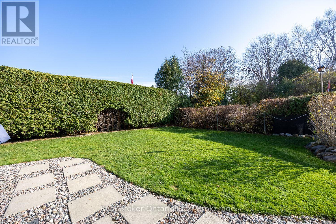
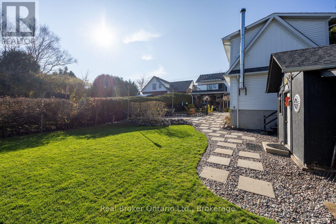
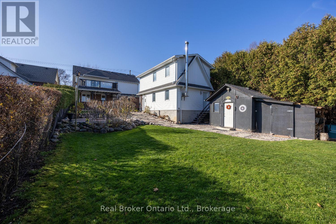
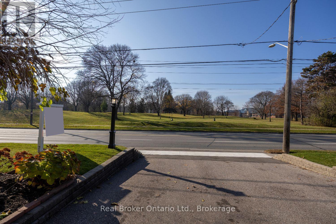
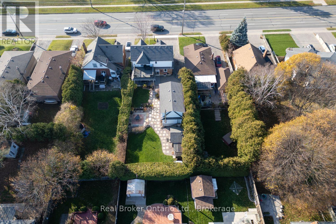
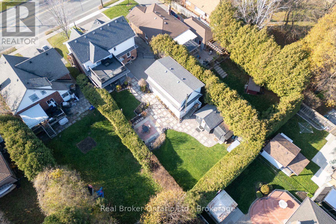
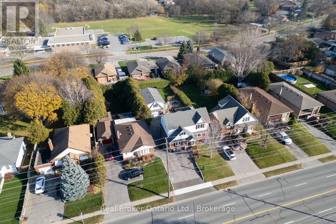
Welcome to a home that offers so much more than meets the eye. Beautifully maintained and move-in ready, this inviting 2-storey home is full of charm, natural light and versatile living space. A spacious driveway welcomes you in, leading to a sunporch foyer that sets the stage for what awaits inside. The bright living room features a large picture window, while the kitchen is finished with stainless steel appliances, quartz countertops and a stylish backsplash, flowing seamlessly into the dining area accented by crown moulding. Two generously sized bedrooms, with large windows and an updated 3pc bathroom, complete the main floor. Upstairs, discover a wonderfully versatile retreat currently serving as a primary suite, featuring a walk-out to a private deck overlooking the backyard, an oversized walk-in closet with the option to convert back into a fourth bedroom, a 3pc bathroom and a separate office space. The finished basement, complete with its own separate entrance, offers even more room to spread out with a recreation room, wet bar and 3pc bathroom that doubles as a laundry room. Step outside to your fully fenced, private backyard, where a covered patio and additional patio space create the perfect setting for summer evenings, entertaining or simply unwinding. And then there's the detached garage. Spacious, approx. 15'x27' insulated and heated, with a 2nd floor offers incredible flexibility for a home gym, hobby space, man cave or additional storage. From the flexible layout to the fantastic outdoor space and impressive garage, this home is full of possibilities. (id:63604)
Key Facts
Highlights
- Washer
- Refrigerator
- Dishwasher
- Stove
- Dryer
- Microwave
- Water Heater
Property Details
Interior features
Exterior features
Rooms
Virtual Tour & Media
Mortgage & Affordability
Saved Properties
Keep This One Handy
Save this listing, compare it later, or open your saved properties dashboard.
Neighbourhood
- Area
- O'Neill
- City
- Oshawa
- Postal code
- L1G 5R4
- Nearby
- Cross Streets: Ritson Road N/Rossland Road E. ** Directions: Heading East on Hwy 2 (King St E) turn left onto Ritson Road, follow past Hillcroft st, destination will be on the right.
Save This Property
Keep this home handy, return to it anytime, and let us know how to reach you about this listing.
We use this email only to connect your saved properties and saved searches.
Other Available Options
Similar Listings
Listings from our database that match closely.