5595 25 Sideroad

Milton, ONDetached
$1,699,900
MLS® W13469504
Detached4 beds4 baths12 total
5595 25 Sideroad, Milton, ON photo 1
5595 25 Sideroad, Milton, ON photo 2
5595 25 Sideroad, Milton, ON photo 3
5595 25 Sideroad, Milton, ON photo 4
5595 25 Sideroad, Milton, ON photo 5
5595 25 Sideroad, Milton, ON photo 6
5595 25 Sideroad, Milton, ON photo 7
5595 25 Sideroad, Milton, ON photo 8
5595 25 Sideroad, Milton, ON photo 9
5595 25 Sideroad, Milton, ON photo 10
5595 25 Sideroad, Milton, ON photo 11
5595 25 Sideroad, Milton, ON photo 12
5595 25 Sideroad, Milton, ON photo 13
5595 25 Sideroad, Milton, ON photo 14
5595 25 Sideroad, Milton, ON photo 15
5595 25 Sideroad, Milton, ON photo 16
5595 25 Sideroad, Milton, ON photo 17
5595 25 Sideroad, Milton, ON photo 18
5595 25 Sideroad, Milton, ON photo 19
5595 25 Sideroad, Milton, ON photo 20
5595 25 Sideroad, Milton, ON photo 21
5595 25 Sideroad, Milton, ON photo 22
5595 25 Sideroad, Milton, ON photo 23
5595 25 Sideroad, Milton, ON photo 24
5595 25 Sideroad, Milton, ON photo 25
5595 25 Sideroad, Milton, ON photo 26
5595 25 Sideroad, Milton, ON photo 27
5595 25 Sideroad, Milton, ON photo 28
5595 25 Sideroad, Milton, ON photo 29
5595 25 Sideroad, Milton, ON photo 30
5595 25 Sideroad, Milton, ON photo 31
5595 25 Sideroad, Milton, ON photo 32
5595 25 Sideroad, Milton, ON photo 33
5595 25 Sideroad, Milton, ON photo 34
5595 25 Sideroad, Milton, ON photo 35
5595 25 Sideroad, Milton, ON photo 36
5595 25 Sideroad, Milton, ON photo 37
5595 25 Sideroad, Milton, ON photo 38
5595 25 Sideroad, Milton, ON photo 39
5595 25 Sideroad, Milton, ON photo 40
5595 25 Sideroad, Milton, ON photo 41
5595 25 Sideroad, Milton, ON photo 42
5595 25 Sideroad, Milton, ON photo 43
5595 25 Sideroad, Milton, ON photo 44
5595 25 Sideroad, Milton, ON photo 45
5595 25 Sideroad, Milton, ON photo 46
5595 25 Sideroad, Milton, ON photo 47
5595 25 Sideroad, Milton, ON photo 48
1 / 48

BUYER ADVANTAGE

Buy with confidence

Get a full-service approach built on strategy, strong negotiation, and clear guidance from offer to close.

  • Local Market Expertise
  • Broker-level Negotiation
  • Transparent Process
  • No-pressure Guidance

The right strategy depends on your goals, timing, budget, and the type of home you are buying. Get Your Buyer Snapshot.

About This Property

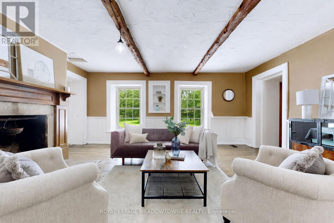
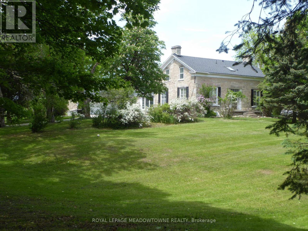
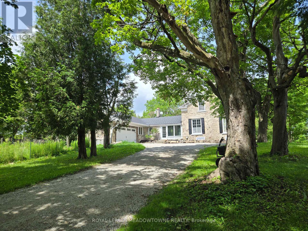
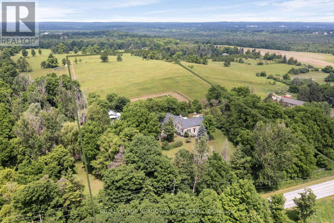
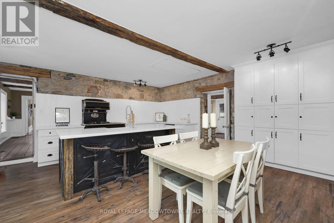
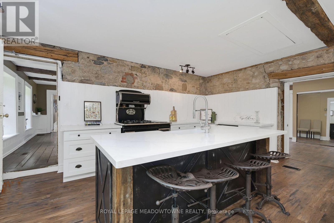
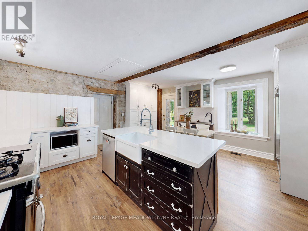
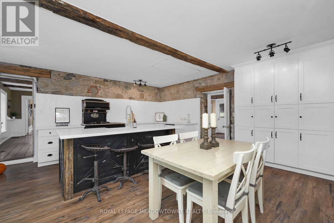
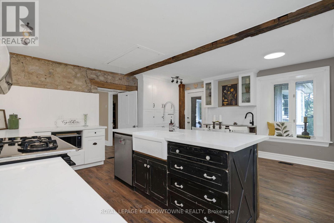
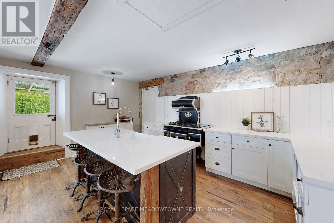
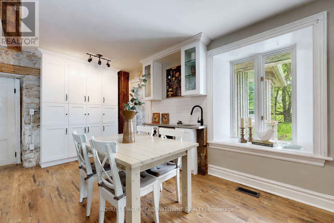
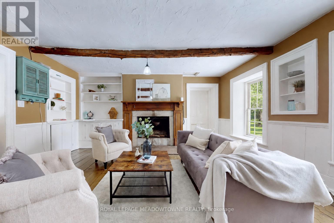
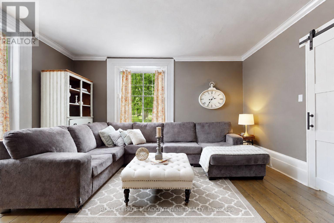
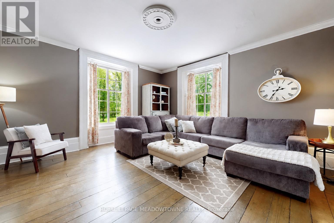
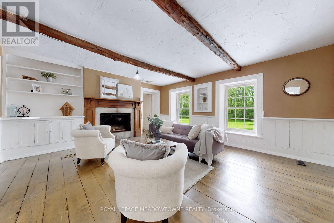
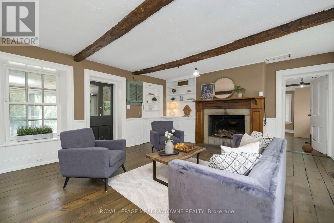
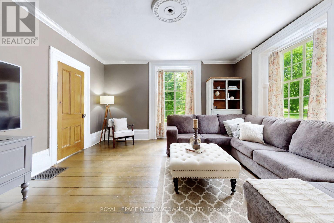
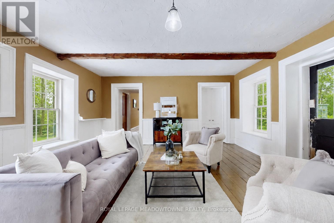
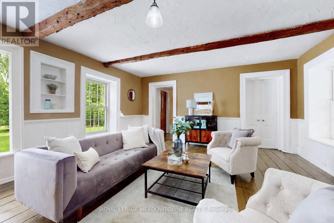
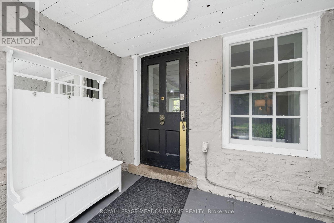
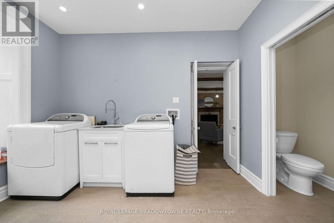
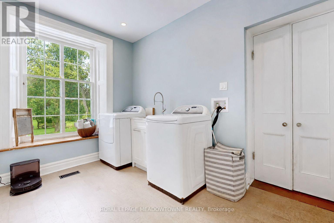
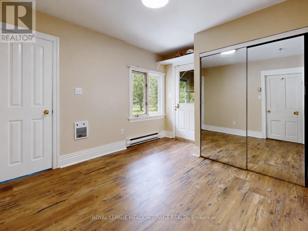
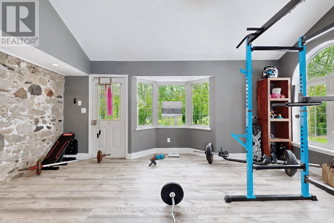
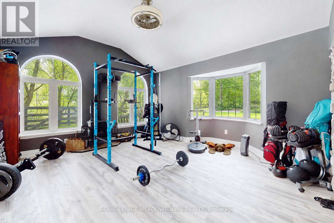
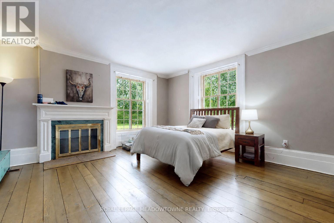
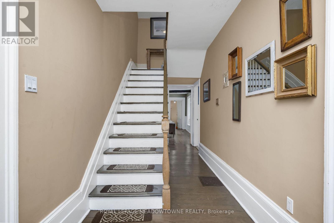
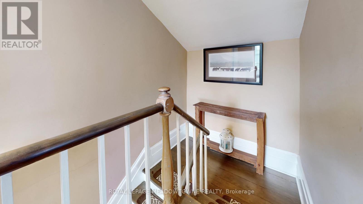
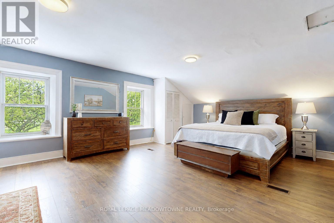
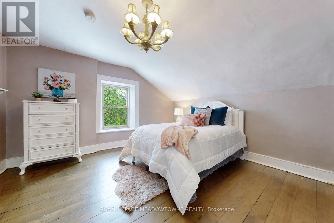
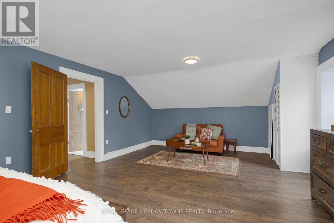
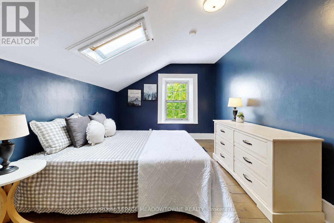
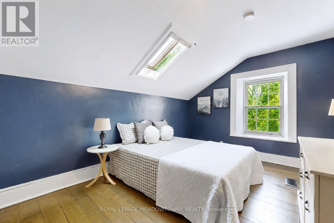
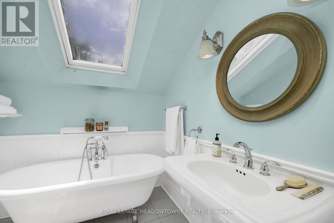
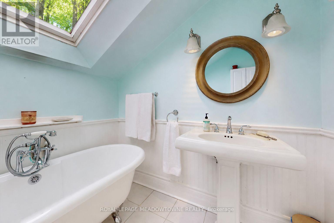
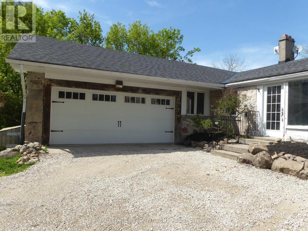
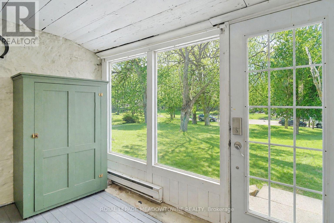
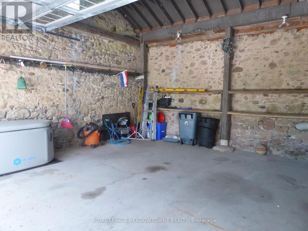
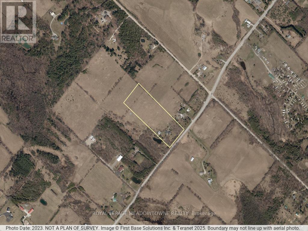
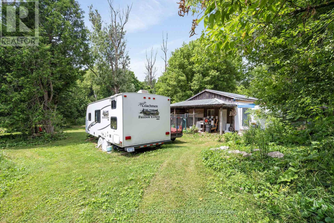
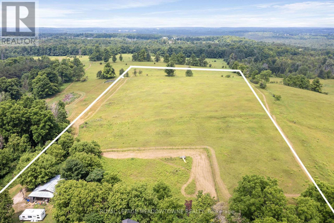
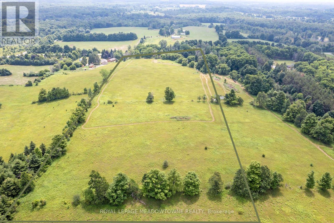
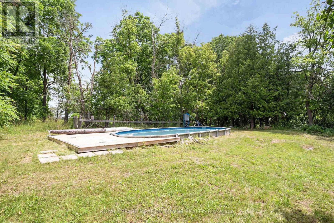
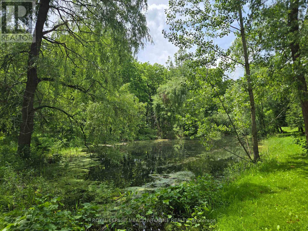
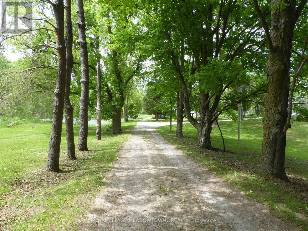
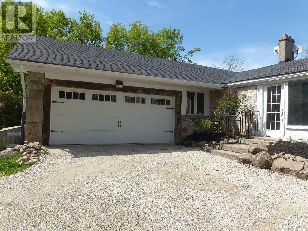
This majestic 1832 Century Stone Farmhouse, set on a private and picturesque 10-acre property is ideal for families seeking space, comfort, and a connection to nature. With more than 3,442 sq ft living space, this treasured home blends 1800 century charm with thoughtful modern updates. The warm, inviting interior features soaring ceilings, open hearth wood-burning fireplaces, deep window sills and other preserved original details. The versatile and sprawling main floor provides a flexible layout to support extended family and an in-law suite. The recently renovated kitchen showcases a striking stone wall with timber beam accents, stone countertops, hardwood flooring, a vintage-style Elmira Stove, and a centre island with breakfast bar. Separate family, living and dining rooms provide ample space for both everyday living and special occasions. The formal dining room currently serves as a main-floor primary bedroom, complete with a walk-in closet/office. The 2nd dining room has ample space for a harvest table. Currently used as a gym provides oversized windows, a striking stone wall and a walkout to the garden. More conveniences include an enclosed sunroom, a mudroom with access to the 2 car garage, main-floor laundry, and a stately wood staircase to the 2nd floor bedrooms and 4th bathroom. The 2019 energy-efficient heat pump provides heat and air conditioning, R50 attic insulation and updated shingles. Enjoy an organic vegetable garden and gently rolling open fields that are perfect for exploring and pasture. The barn and chicken coop are ideal for horses, animals or additional storage. An attached two-car garage offers ample space for cars, motorbikes, outdoor gear and more. The generous driveway and laneway provide plenty of room for parking cars, equipment and campers. Located on a paved road just minutes to Town convenience, schools, churches, Blue Springs Golf Club and GO services. House is not listed or designated Heritage. (id:63604)

Key Facts

Type
Detached
Beds
4
Baths
4
Size
3,000 sqft
Lot
401.3 x 1093.4 FT; North: 407 ft East: 1111.13 ft
Parking
12 total

Highlights

  • Washer
  • Refrigerator
  • Water purifier
  • Water softener
  • Dishwasher
  • Stove
  • Dryer
  • Freezer
  • Window Coverings
Property Details 19 details
Bedrooms
4 bedrooms
4 above grade
Bathrooms
4 bathrooms
2 partials
Parking
12 parking spaces
Attached Garage · Garage · RV · Inside Entry
Living area
3,000 - 3,500 sq. ft.
Property
Single Family · Freehold · Detached
Property subtype
Single Family
Structure type
House
Ownership
Freehold
Attached status
Detached
Storeys
1.50
Basement
Unfinished, Separate entrance, Walk-up
Heating
Heat Pump, Forced air, Propane
Cooling
Central air conditioning
Fireplace
2 fireplaces
Lot dimensions
401.3 x 1093.4 FT; North: 407 ft East: 1111.13 ft
Frontage
401.30 feet
Taxes
$6,914.00 (2,026)
Zoning
A2
Water source
Drilled Well
Sewer
Septic System

Interior features

WasherRefrigeratorWater purifierWater softenerDishwasherStoveDryerFreezerWindow CoveringsTileHardwoodCork

Exterior features

WoodStoneInsulation upgraded

Systems and association

Alarm systemSecurity systemSmoke DetectorsMonitored AlarmElectricityWirelessNatural Gas AvailableElectricity Connected

Lot and water

Wooded areaSlopingRollingOpen spaceCarpet Free
Rooms 16 rooms
Level
Room
Dimensions
Main level
Family room
6.06 m x 5.19 m
Main level
Bathroom
2.13 m x 2.07 m
Main level
Exercise room
3.67 m x 2.29 m
Second level
Bedroom 2
7.4 m x 4.7 m
Second level
Bedroom 3
4.71 m x 4.15 m
Second level
Bedroom 4
4.66 m x 3.14 m
Second level
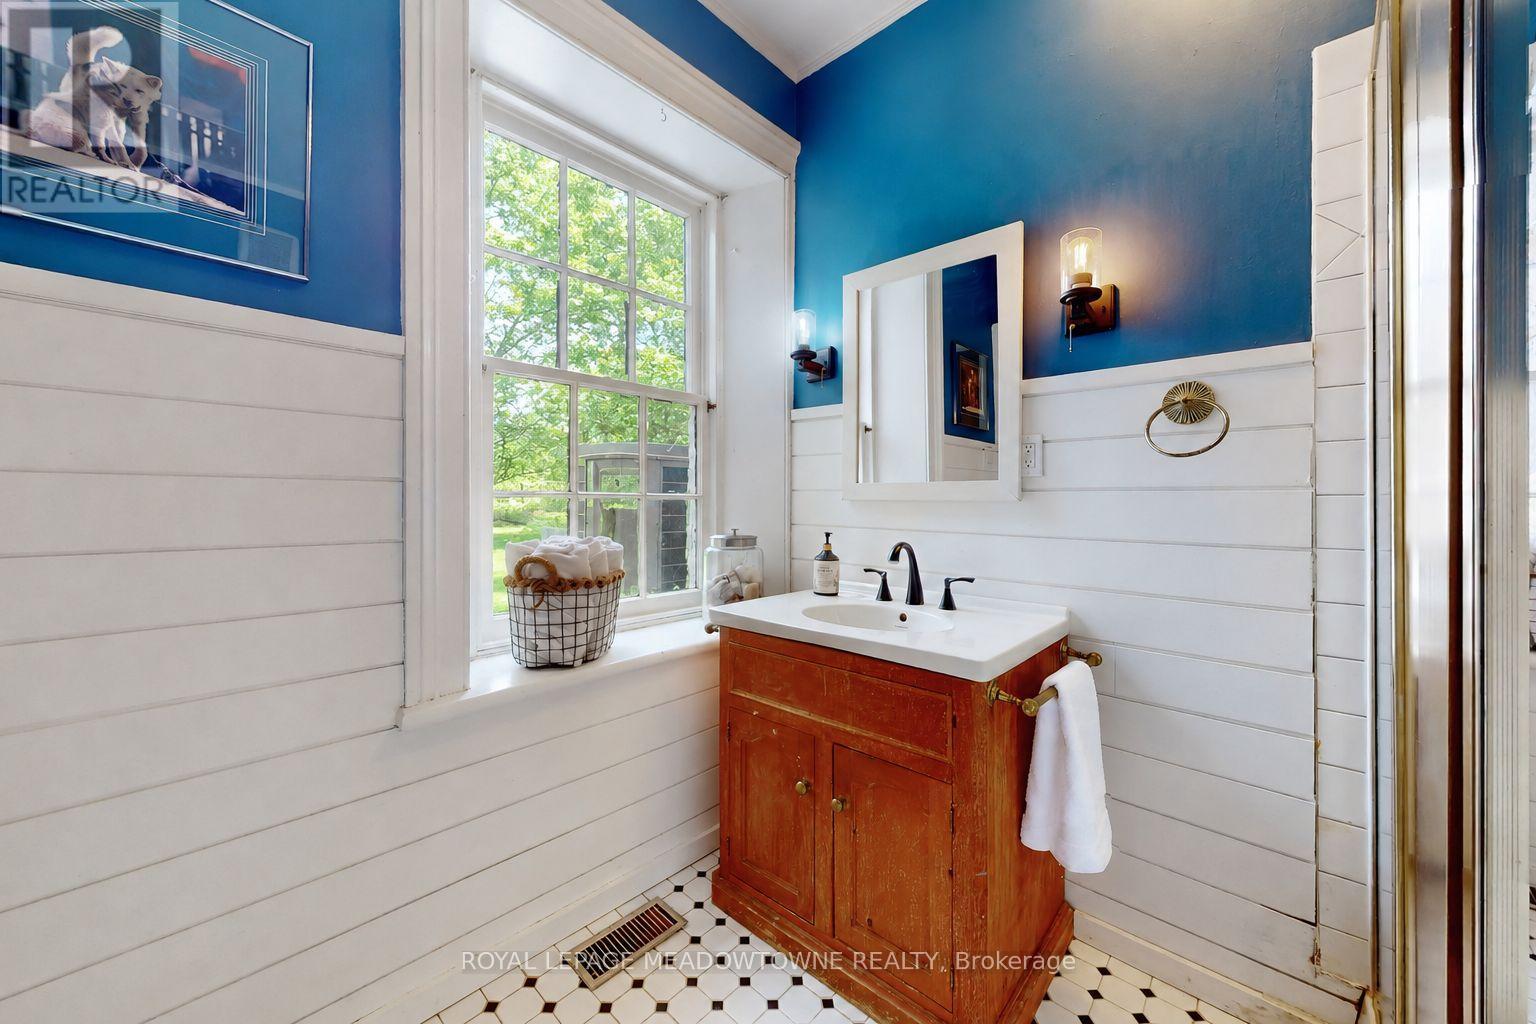
Bathroom
2.29 m x 1.96 m
Main level
Kitchen
6.17 m x 5.61 m
Main level
Dining room
5.86 m x 5.3 m
Main level
Living room
5.19 m x 5.04 m
Main level
Bathroom
2.41 m x 2.12 m
Main level
Primary Bedroom
5.15 m x 4.98 m
Main level
Laundry room
3.59 m x 2.68 m
Main level
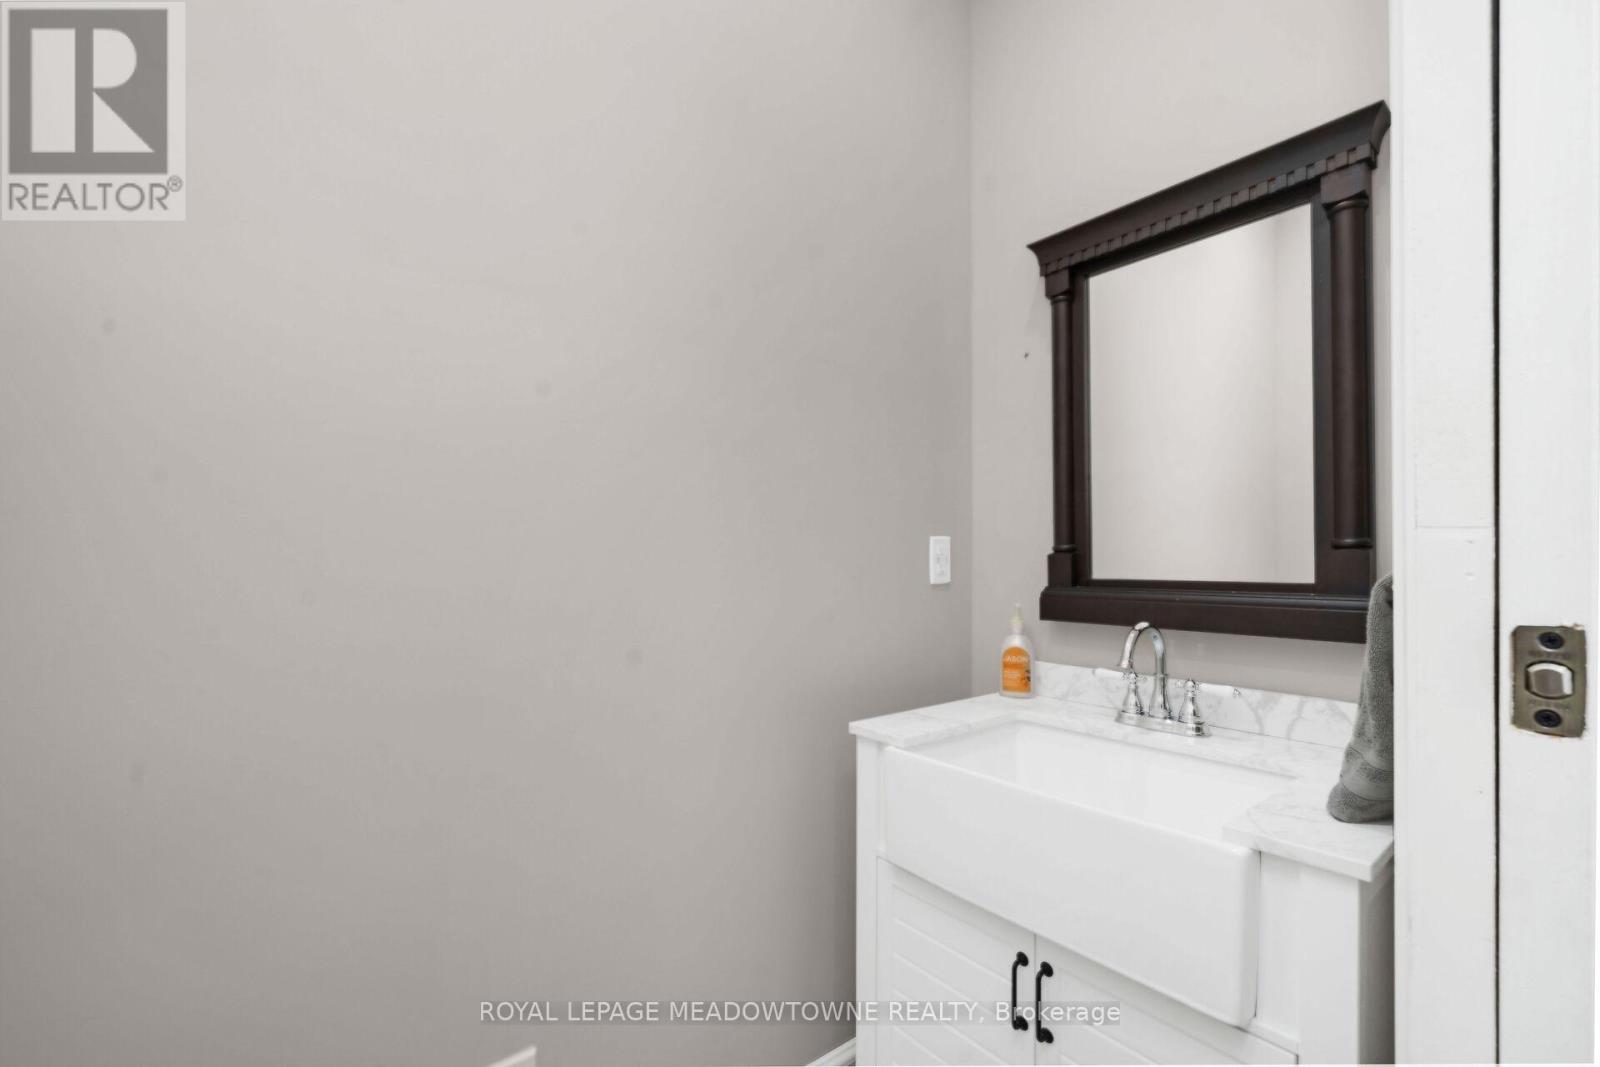
Bathroom
2.34 m x 0.95 m
Main level
Mud room
3.67 m x 3.07 m
Main level
Sunroom
3.4 m x 2.41 m

Virtual Tour & Media

Mortgage & Affordability Estimate monthly costs
Purchase price$1,699,900
Down paymentNot available
Mortgage amountNot available
Principal & interestNot available
Property taxesNot available
Condo/HOA feeNot available
Insurance/OtherNot available
UtilitiesNot available
Est. monthly totalNot available
Income needed (GDS 32%)Not available
Estimates only. Not financial advice. Rates, taxes and fees vary by lender and municipality.

Saved Properties

Keep This One Handy

Save this listing, compare it later, or open your saved properties dashboard.

Manage Saved Searches
Map is approximate.

Neighbourhood

Area
NA Rural Nassagaweya
City
Milton
Postal code
L7J 2L7
Nearby
25 Side Road & Nassagaweya-Equesing Townline