56- 311 Dundas Street
BUYER ADVANTAGE
Buy with confidence
Get a full-service approach built on strategy, strong negotiation, and clear guidance from offer to close.
- Local Market Expertise
- Broker-level Negotiation
- Transparent Process
- No-pressure Guidance

The right strategy depends on your goals, timing, budget, and the type of home you are buying. Get Your Buyer Snapshot.
About This Property
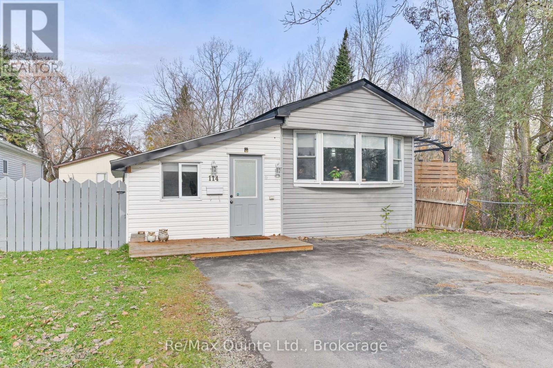
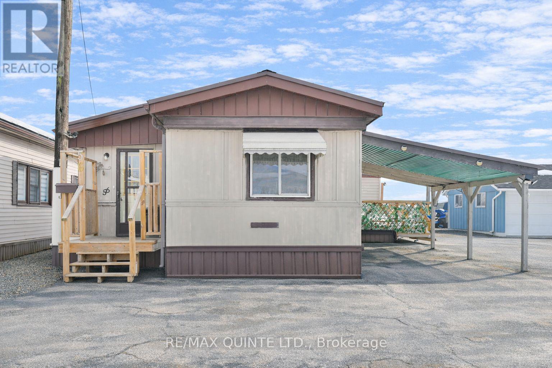
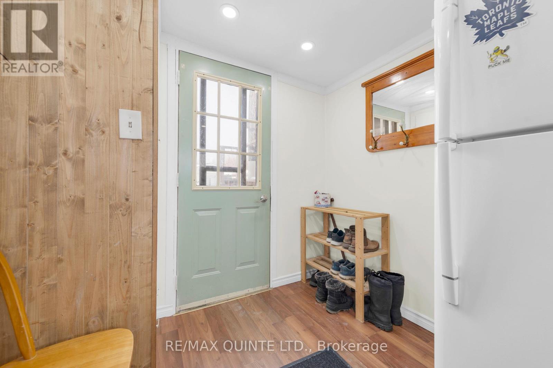
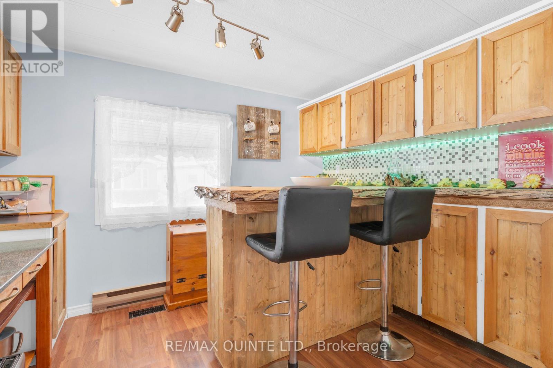
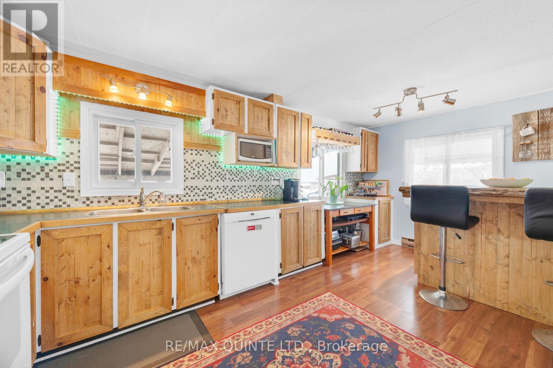
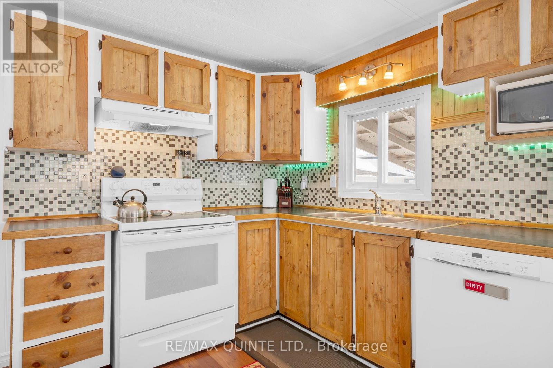
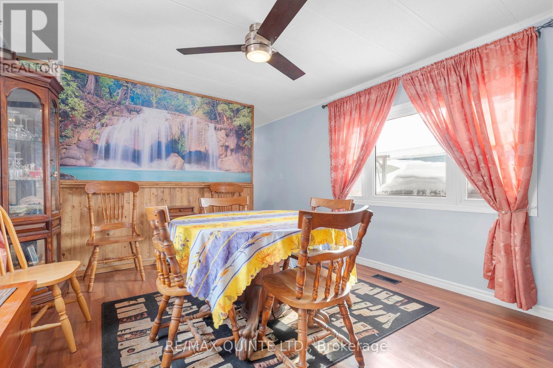
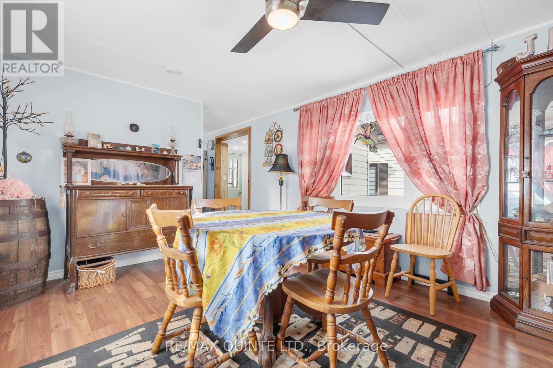
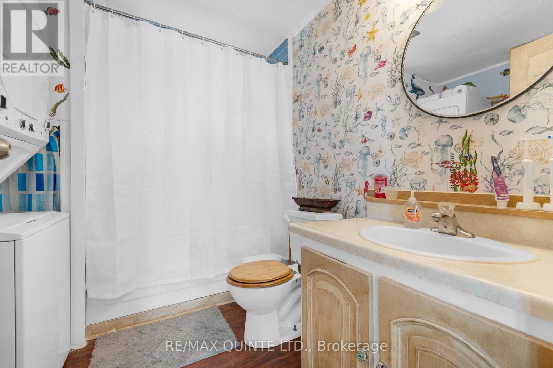
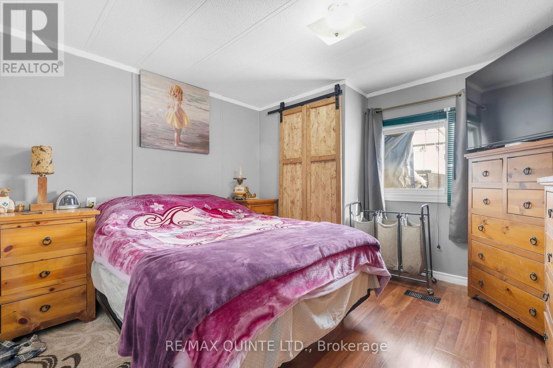
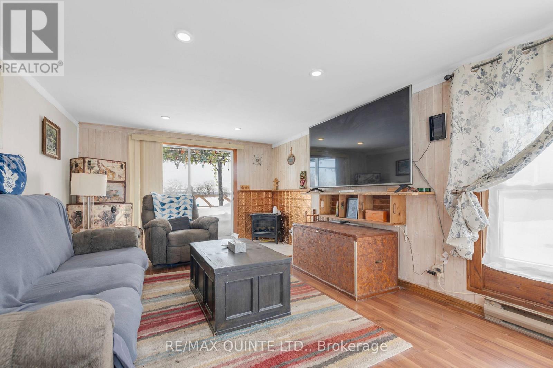
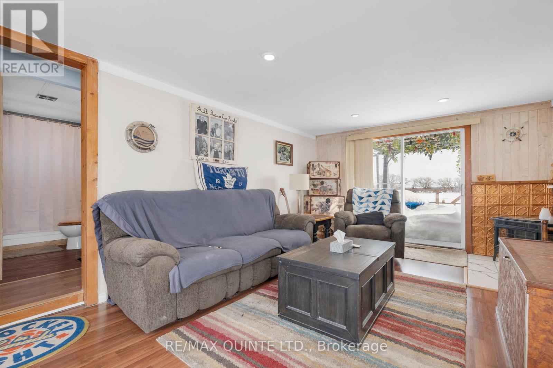
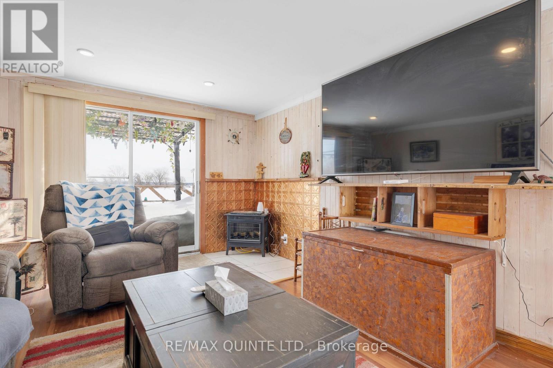
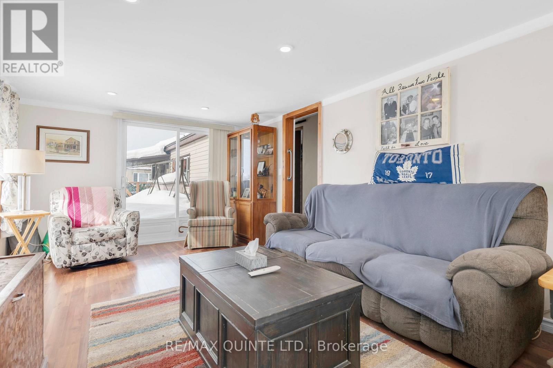
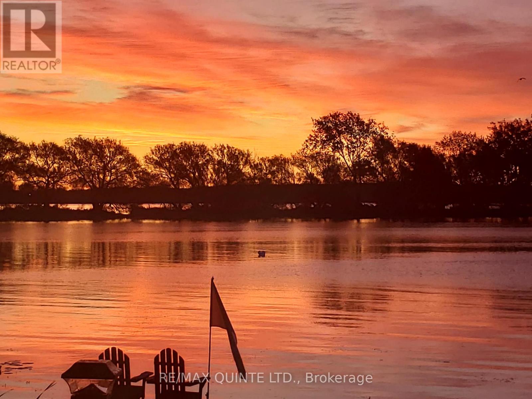
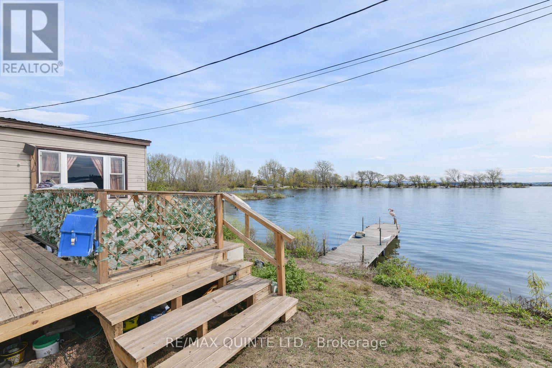
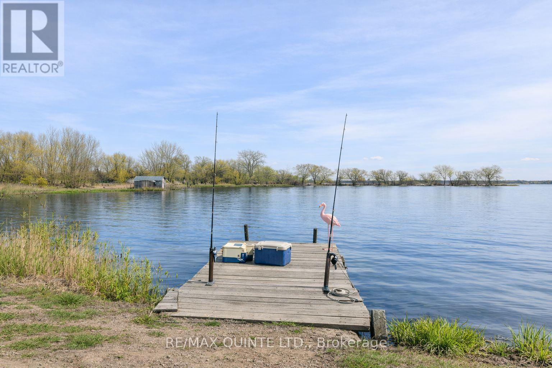
Experience the ultimate in low-maintenance living with this spacious mobile home, offering over 1,150 sq ft of comfort and style. Designed for those who want to spend less time on chores and more time enjoying life, this home features a fabulous outdoor space and a convenient carport-perfect for embracing the mobile park lifestyle. Step inside and discover a home that truly stands out. Enjoy two spacious bedrooms and an updated four-piece bath that add comfort and appeal to your everyday living. A bright, spacious eat-in kitchen and separate dining room offer ample space for quiet moments or entertaining. The welcoming family room, complete with an electric fireplace, is the perfect spot to unwind while taking in stunning views of the Bay of Quinte. Step through the patio door to a large deck-ideal for effortless outdoor living and gatherings. With minimal yard work required, you can enjoy your time doing what you love. Recent updates, including a new hot water tank, heat pump, windows, a metal roof, and an updated kitchen, mean you can move in with peace of mind. Carport included-a rare bonus in this park! Another rare feature in this park: a waterfront Lot! This home also includes your very own private dock, perfect for fishing, launching a small watercraft, or simply unwinding by the water. Here, every day feels like a getaway, and the sense of community and freedom make this park an incredible place to call home. Discover the best of affordable mobile park living-minimal maintenance, incredible amenities, and a wonderful sense of community-all within walking distance to restaurants and shopping. Complete with Washer, Dryer, Fridge, Stove, and Dishwasher, there is nothing to do but move in. Current Lot fee is 340.13 + 61.08 in taxes + 122.97 for water, for a total of 524.18 paid monthly to park. Increases in lot fees are regulated by the RTA. This is your opportunity to embrace a relaxed, rewarding lifestyle. Schedule your visit today! (id:63604)
Key Facts
Highlights
- Blinds
- Water Heater
Property Details
Interior features
Exterior features
Lot and water
Rooms
Virtual Tour & Media
Mortgage & Affordability
Saved Properties
Keep This One Handy
Save this listing, compare it later, or open your saved properties dashboard.
Neighbourhood
- Area
- Trenton Ward
- City
- Quinte West
- Postal code
- K8V 1M1
- Nearby
- Cross Streets: RCAF & Dundas. ** Directions: Dundas St east to Skyview Park.
Save This Property
Keep this home handy, return to it anytime, and let us know how to reach you about this listing.
We use this email only to connect your saved properties and saved searches.
Other Available Options
Similar Listings
Listings from our database that match closely.