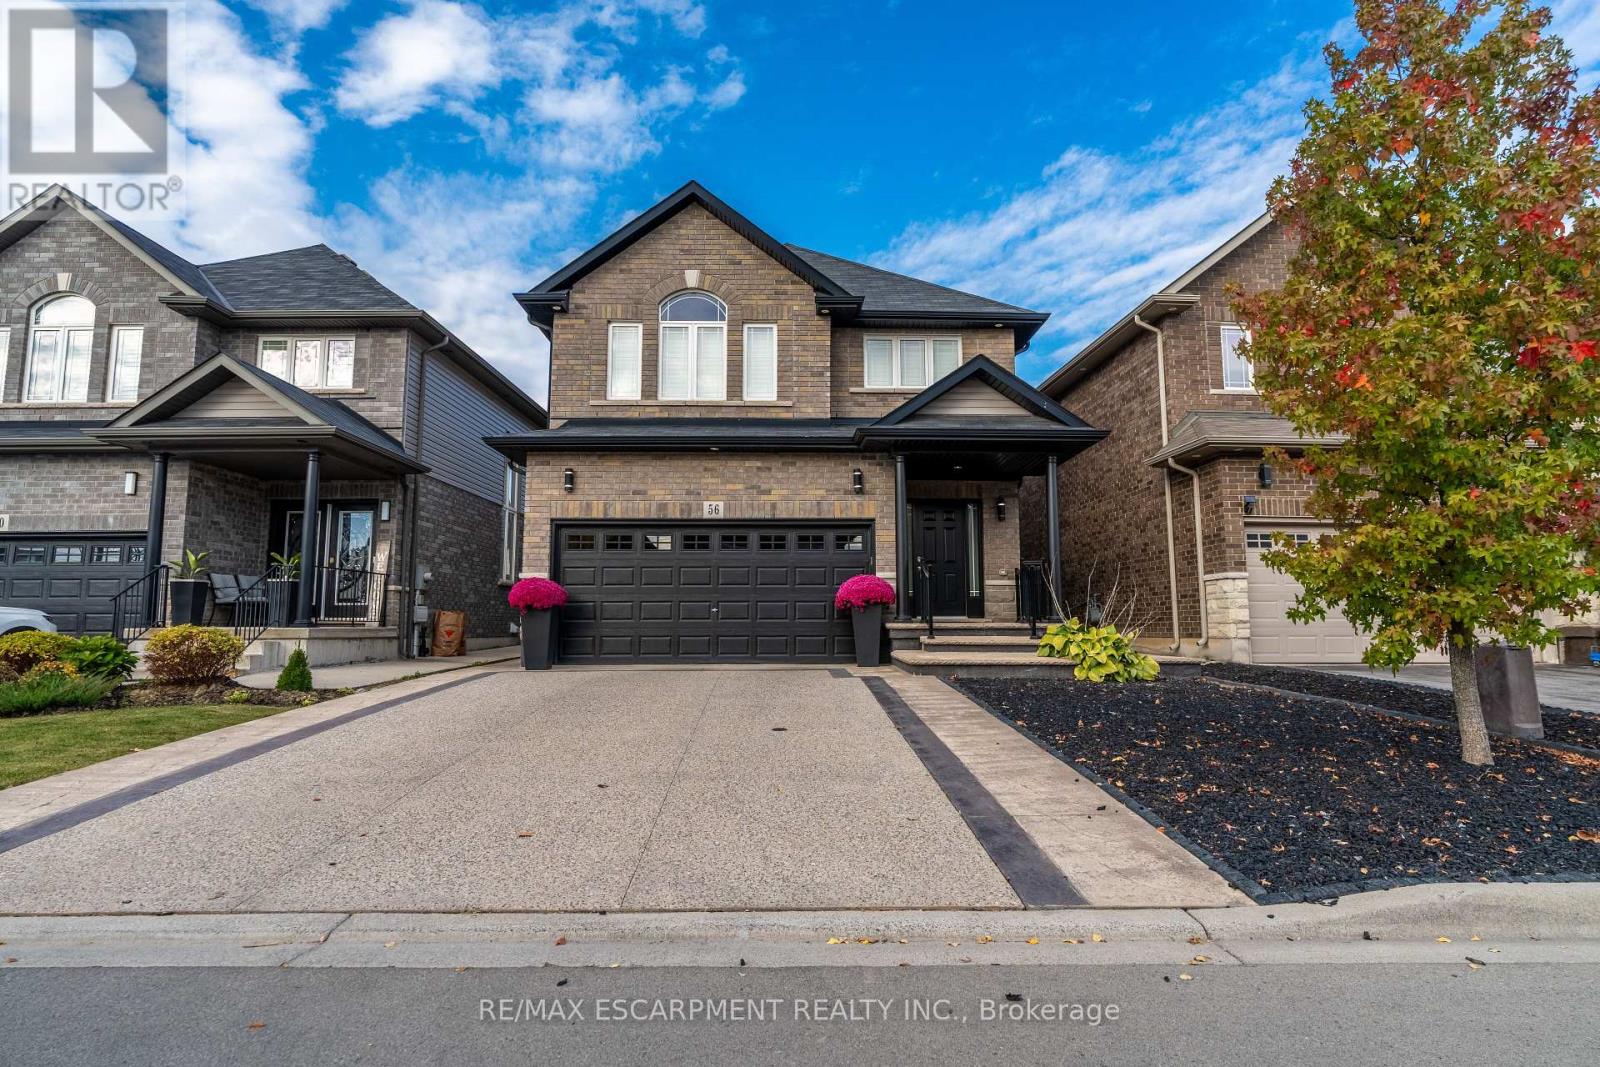
56 Colorado Boulevard

Hamilton, ONDetached
$989,000
MLS® X14129132
Detached3 beds3 baths6 total
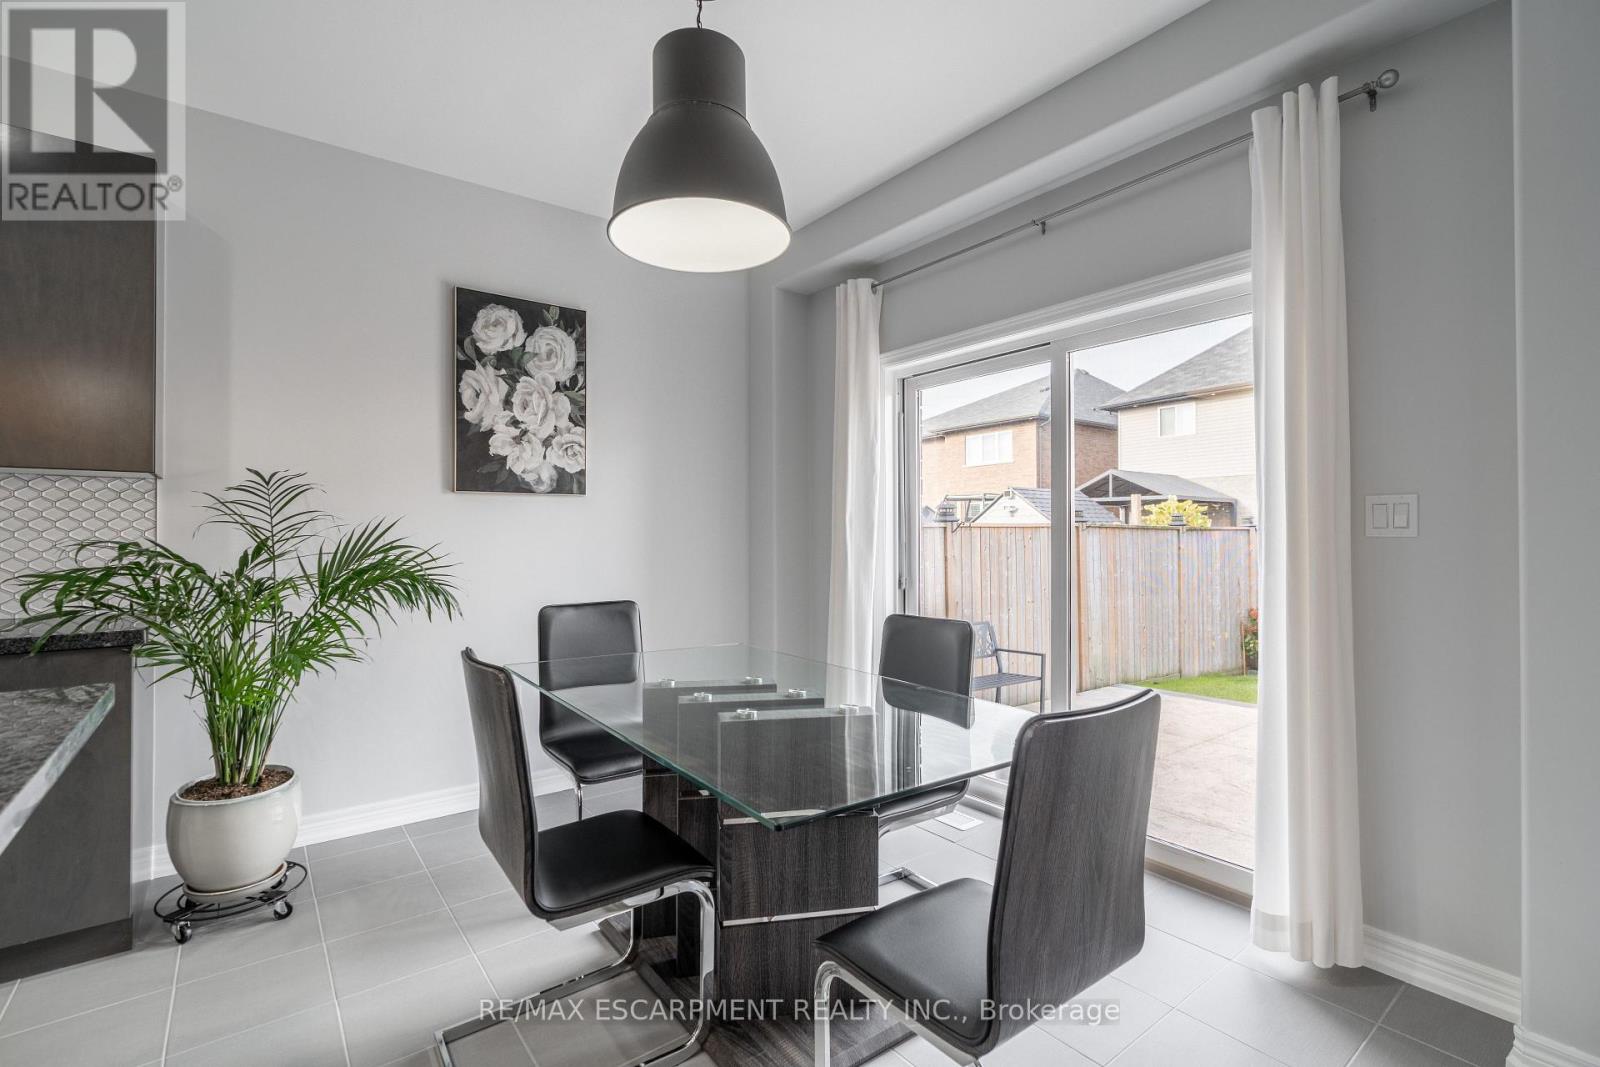
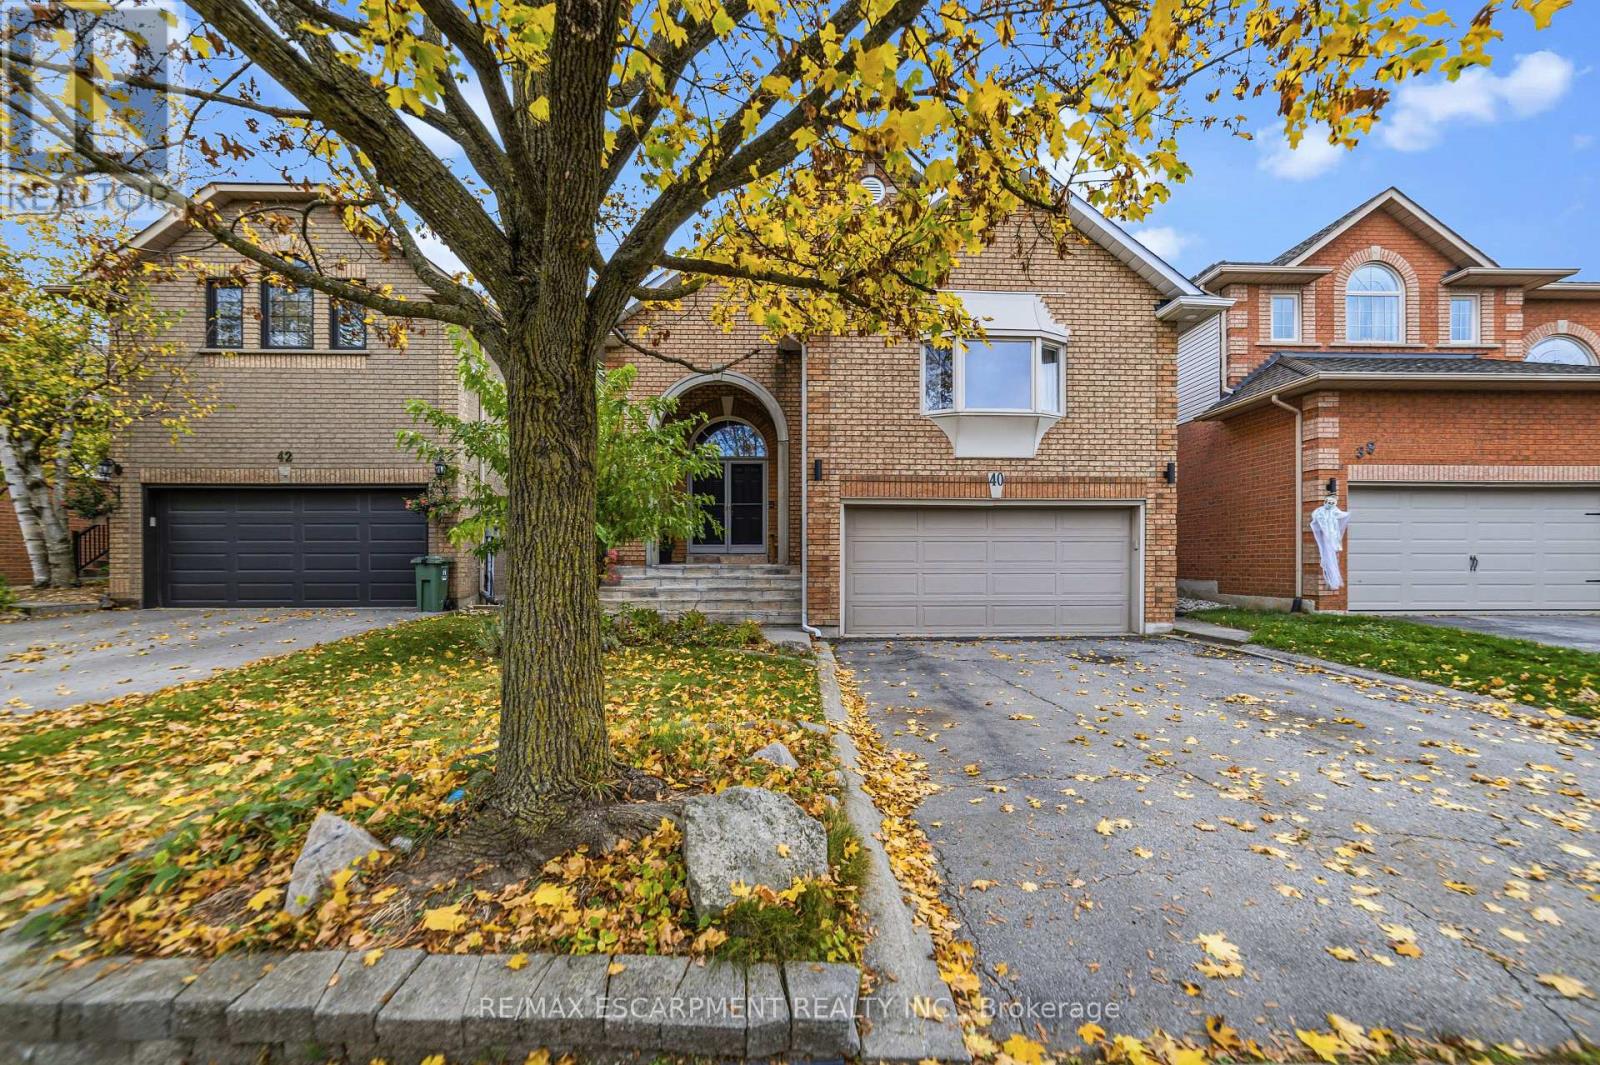
56 Colorado Boulevard, Hamilton, ON photo 1
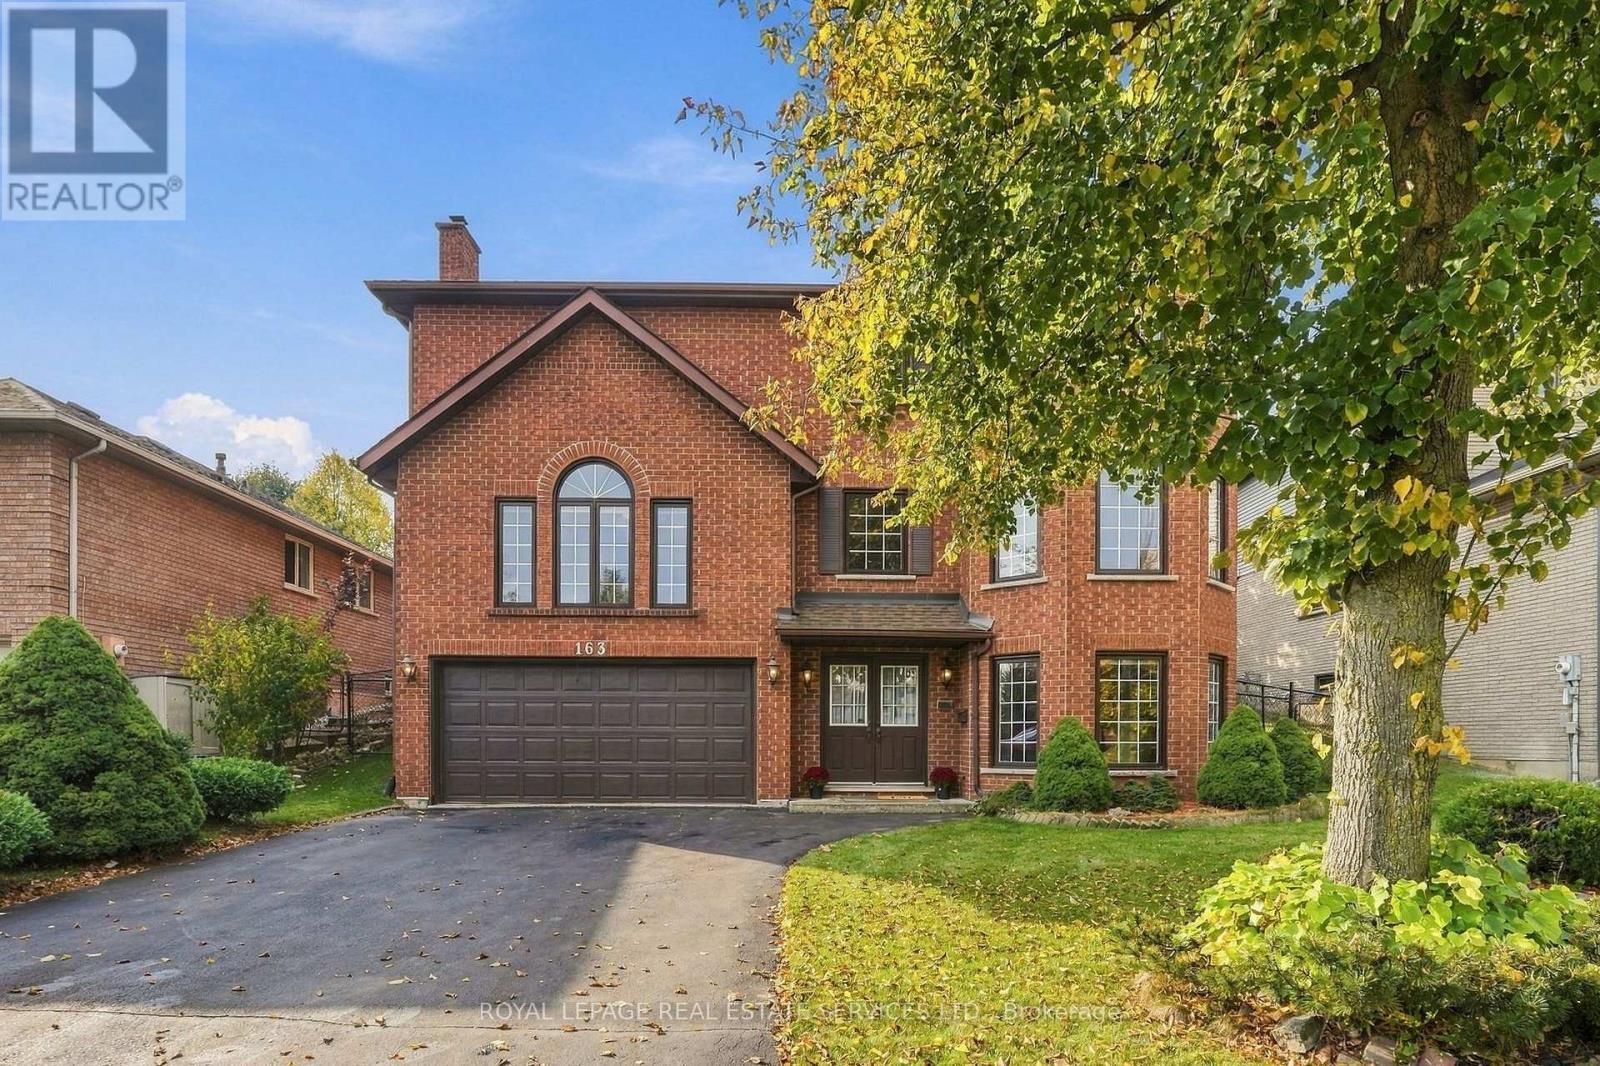
56 Colorado Boulevard, Hamilton, ON photo 2
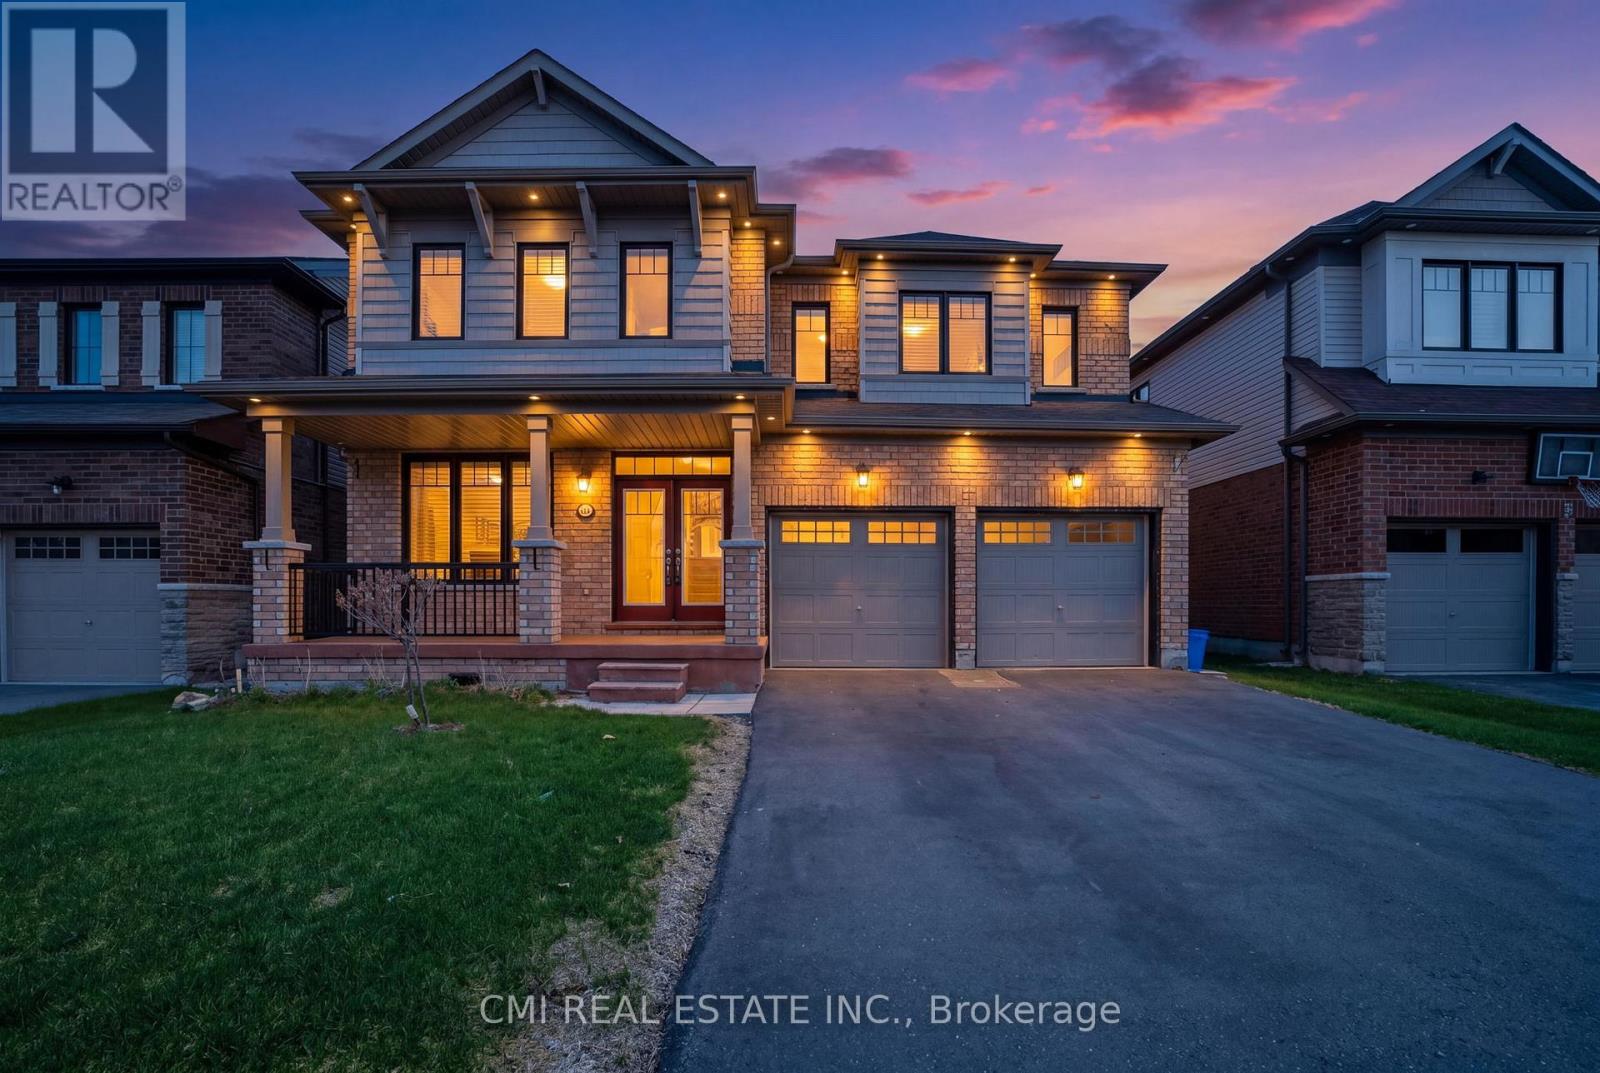
56 Colorado Boulevard, Hamilton, ON photo 3
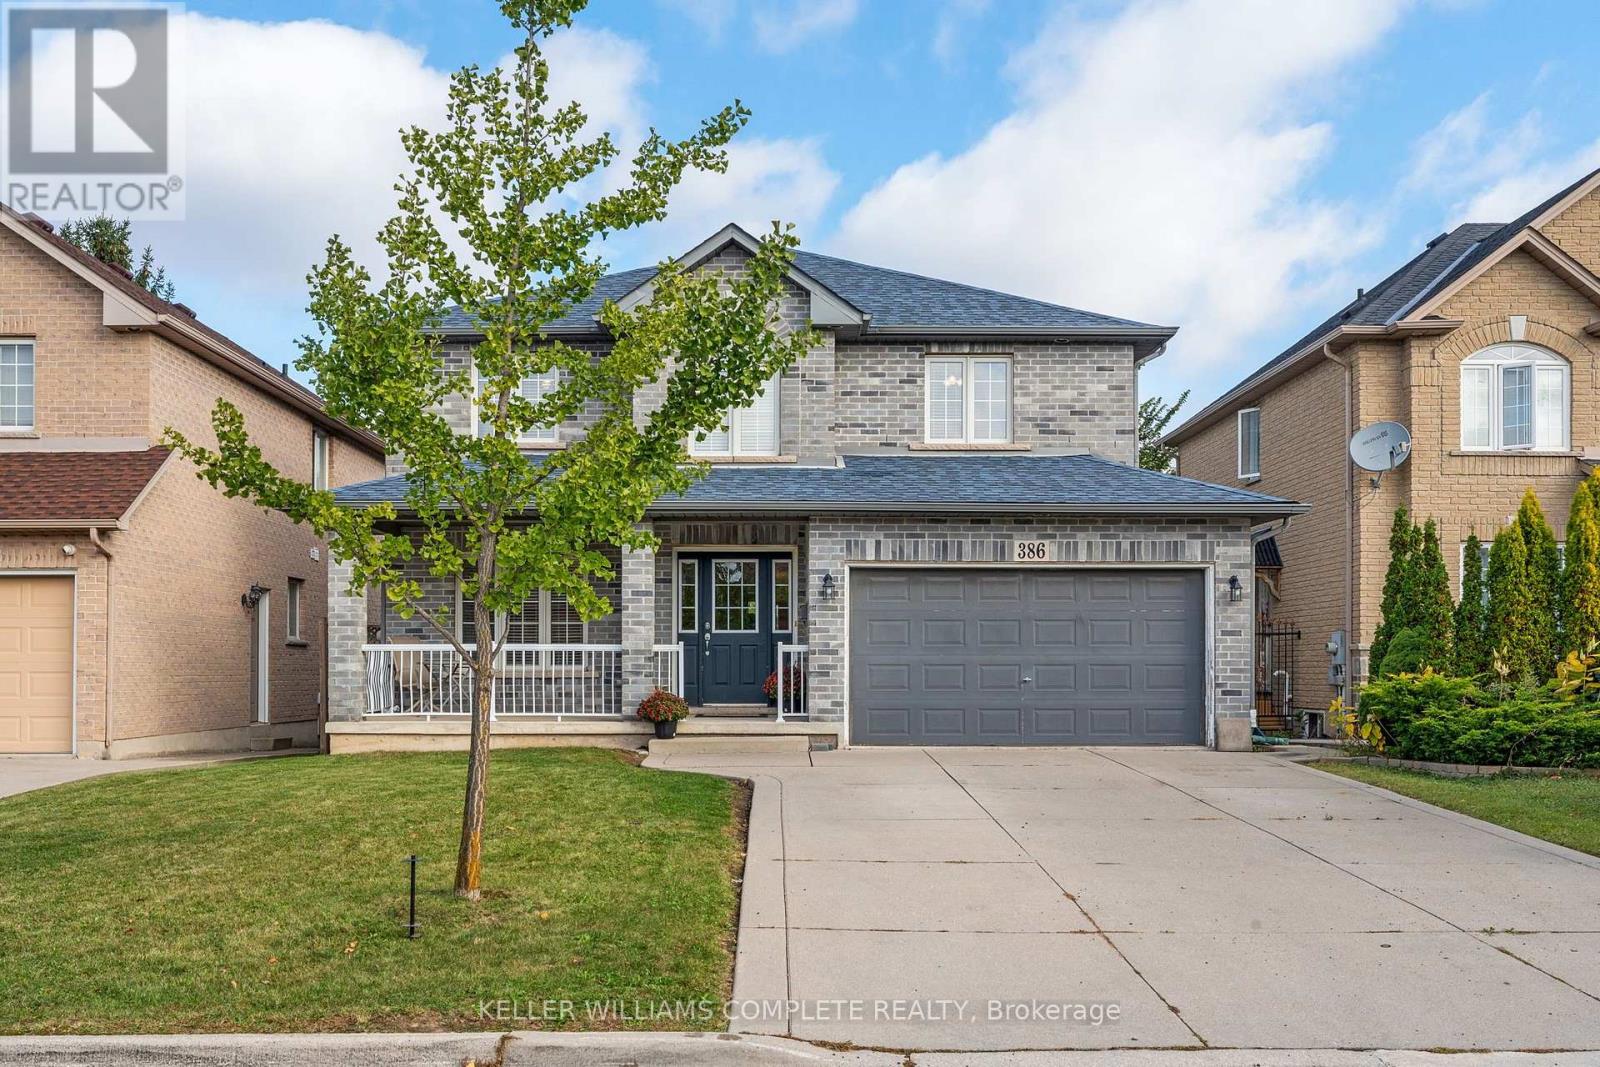
56 Colorado Boulevard, Hamilton, ON photo 4
56 Colorado Boulevard, Hamilton, ON photo 5
56 Colorado Boulevard, Hamilton, ON photo 6
56 Colorado Boulevard, Hamilton, ON photo 7
56 Colorado Boulevard, Hamilton, ON photo 8
56 Colorado Boulevard, Hamilton, ON photo 9
56 Colorado Boulevard, Hamilton, ON photo 10
56 Colorado Boulevard, Hamilton, ON photo 11
56 Colorado Boulevard, Hamilton, ON photo 12
56 Colorado Boulevard, Hamilton, ON photo 13
56 Colorado Boulevard, Hamilton, ON photo 14
56 Colorado Boulevard, Hamilton, ON photo 15
56 Colorado Boulevard, Hamilton, ON photo 16
56 Colorado Boulevard, Hamilton, ON photo 17
56 Colorado Boulevard, Hamilton, ON photo 18
56 Colorado Boulevard, Hamilton, ON photo 19
56 Colorado Boulevard, Hamilton, ON photo 20
56 Colorado Boulevard, Hamilton, ON photo 21
56 Colorado Boulevard, Hamilton, ON photo 22
56 Colorado Boulevard, Hamilton, ON photo 23
56 Colorado Boulevard, Hamilton, ON photo 24
56 Colorado Boulevard, Hamilton, ON photo 25
56 Colorado Boulevard, Hamilton, ON photo 26
56 Colorado Boulevard, Hamilton, ON photo 27
56 Colorado Boulevard, Hamilton, ON photo 28
1 / 28

BUYER ADVANTAGE

Buy with confidence

Get a full-service approach built on strategy, strong negotiation, and clear guidance from offer to close.

  • Local Market Expertise
  • Broker-level Negotiation
  • Transparent Process
  • No-pressure Guidance

The right strategy depends on your goals, timing, budget, and the type of home you are buying. Get Your Buyer Snapshot.

About This Property

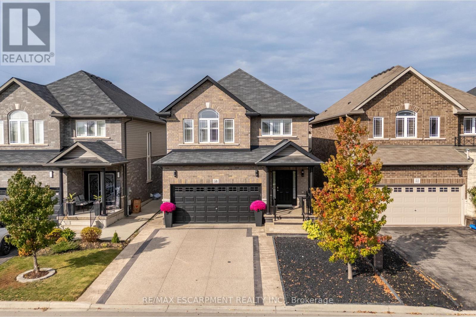
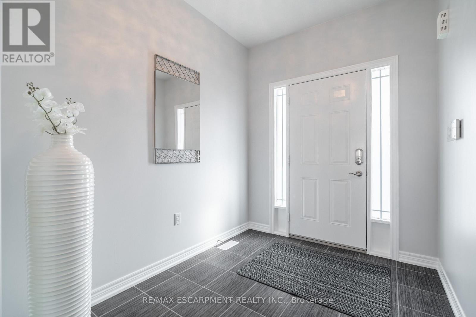
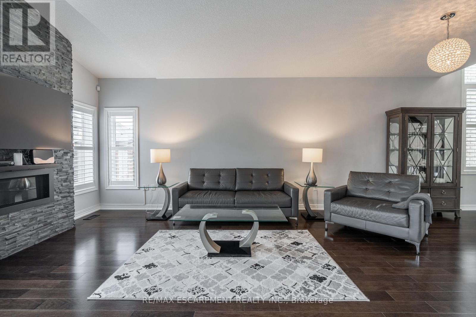
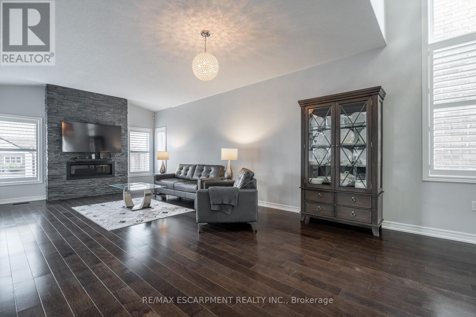
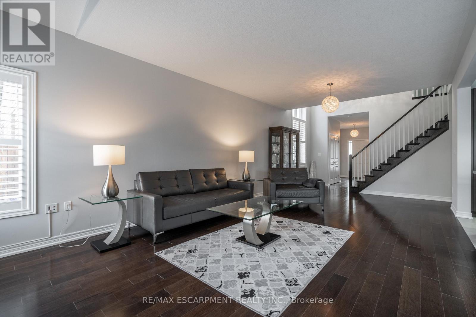
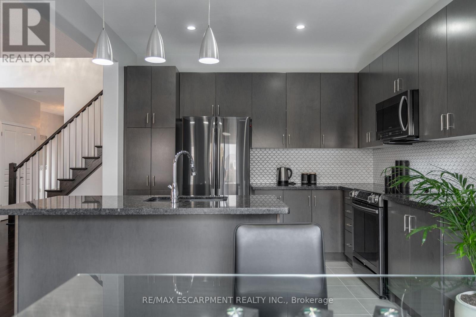
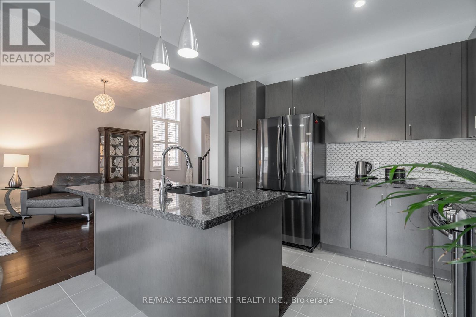
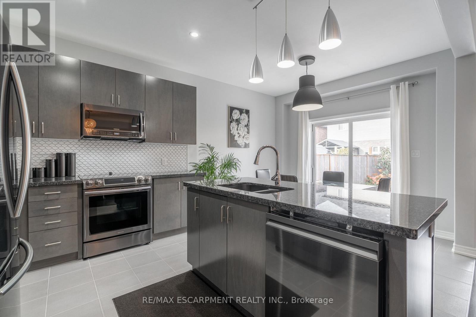
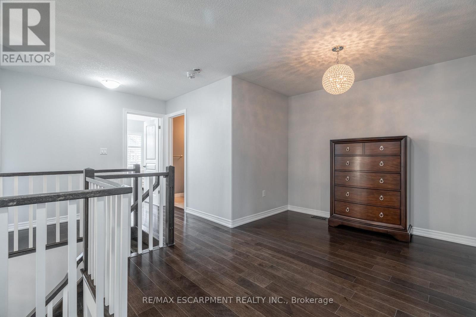
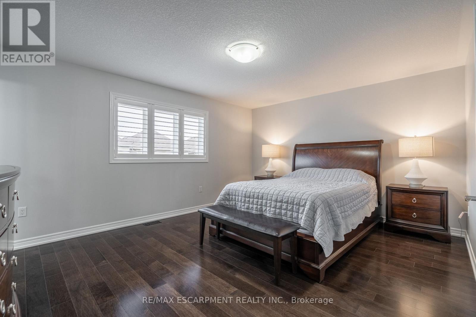
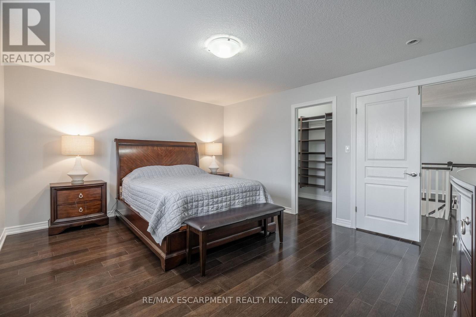
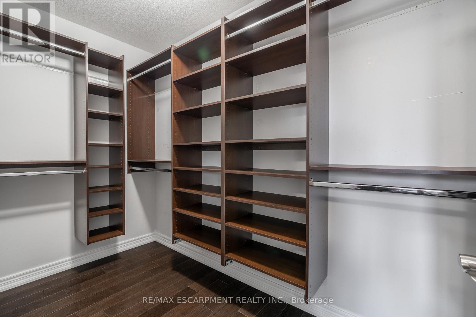
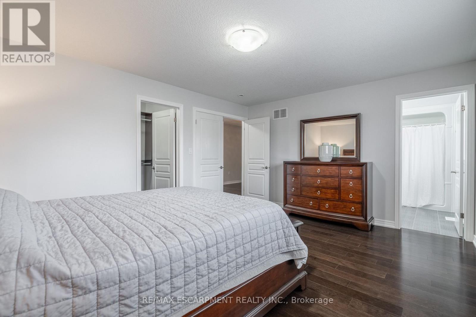
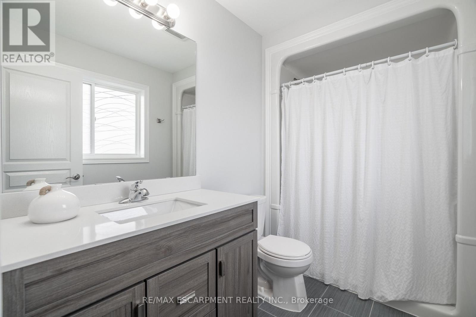
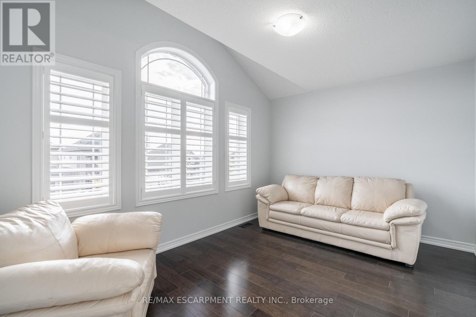
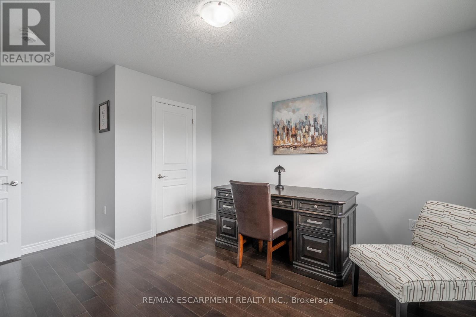
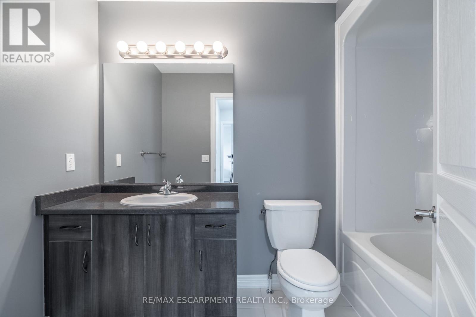
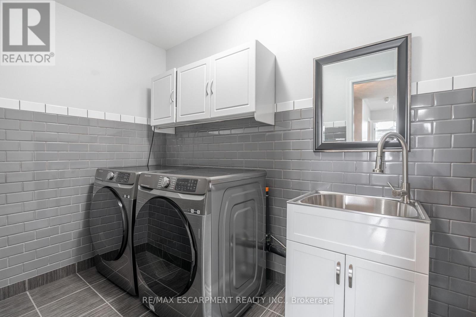
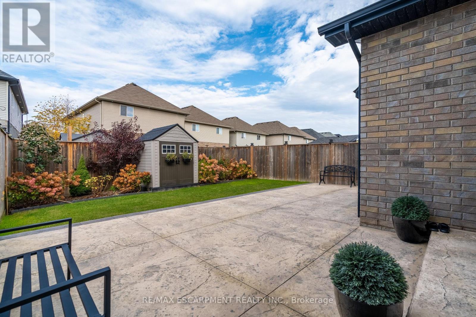
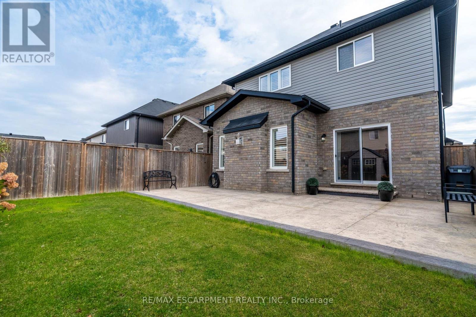
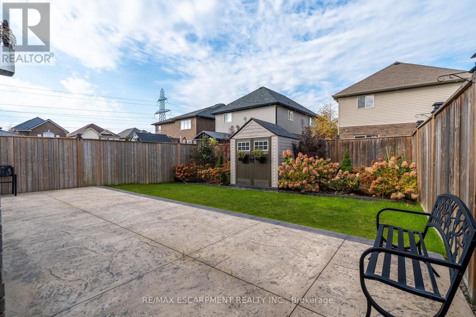
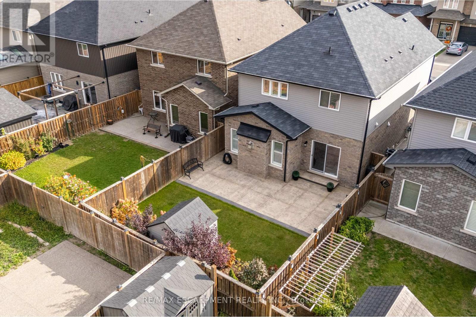
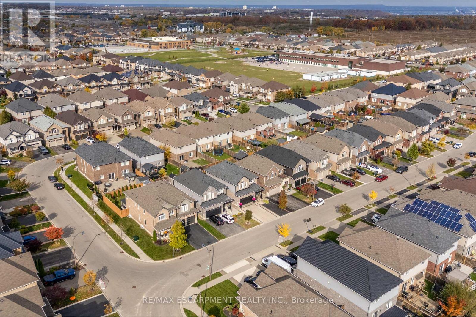
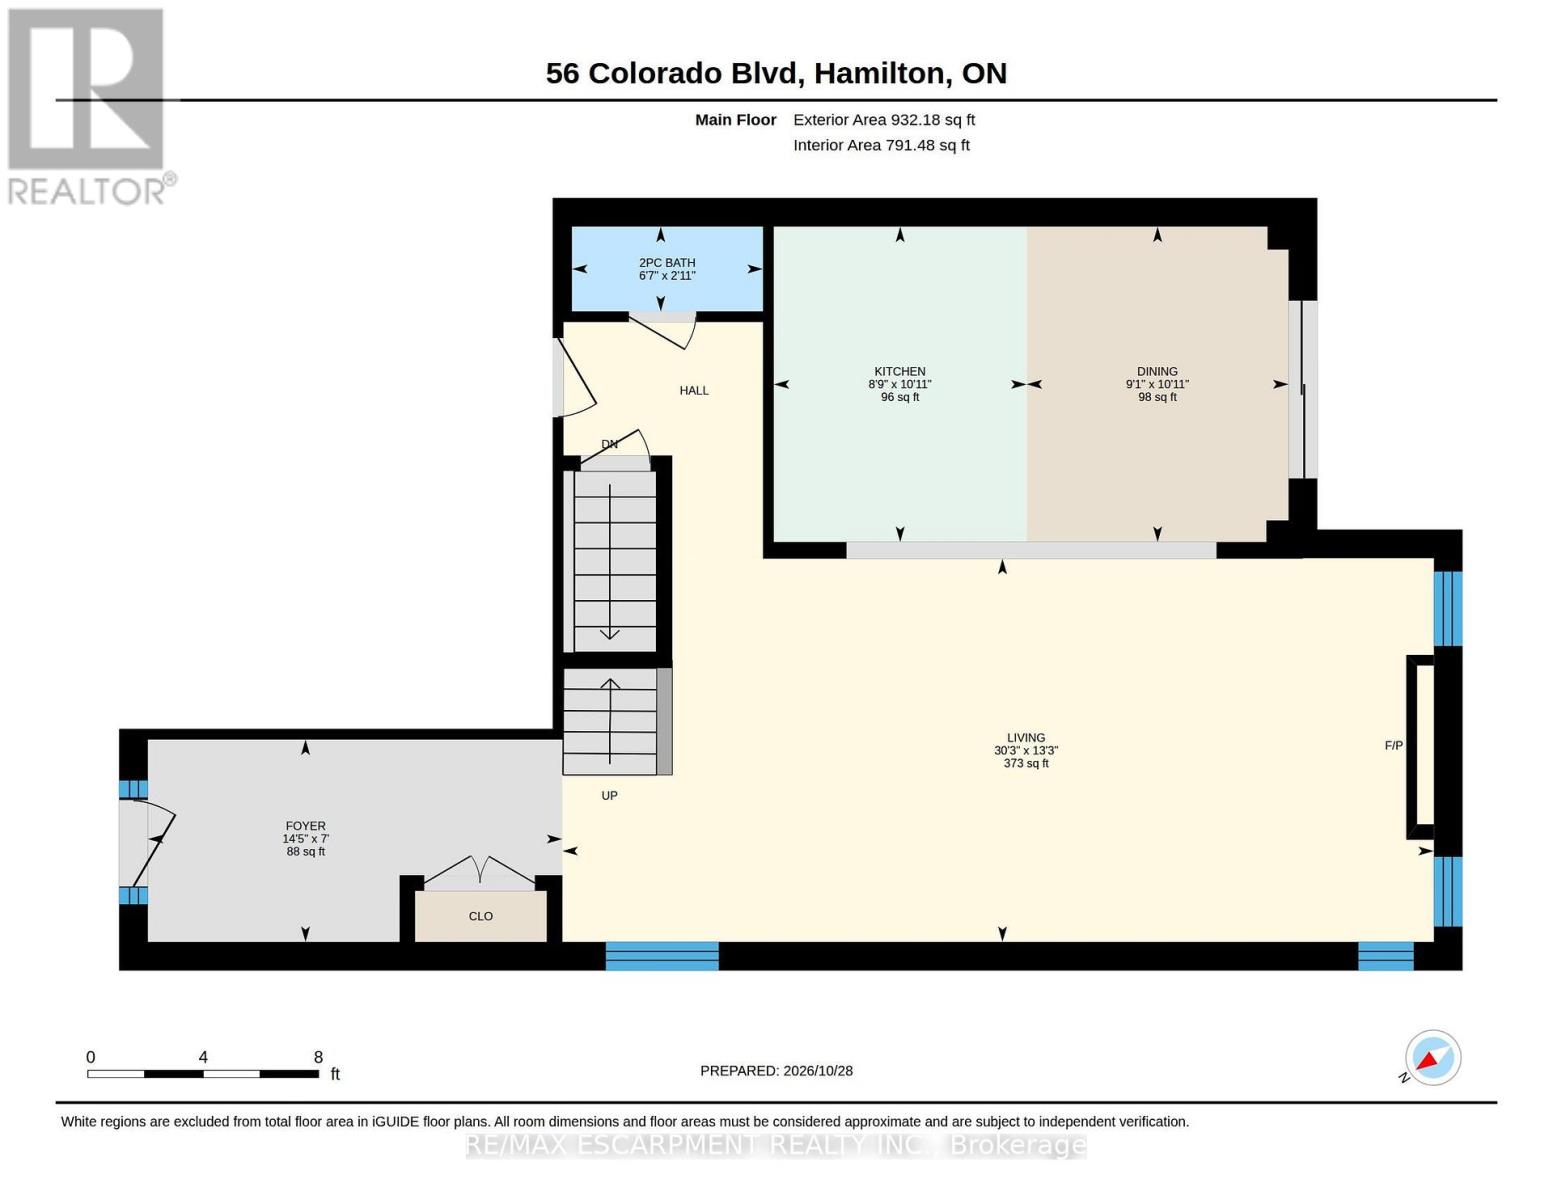
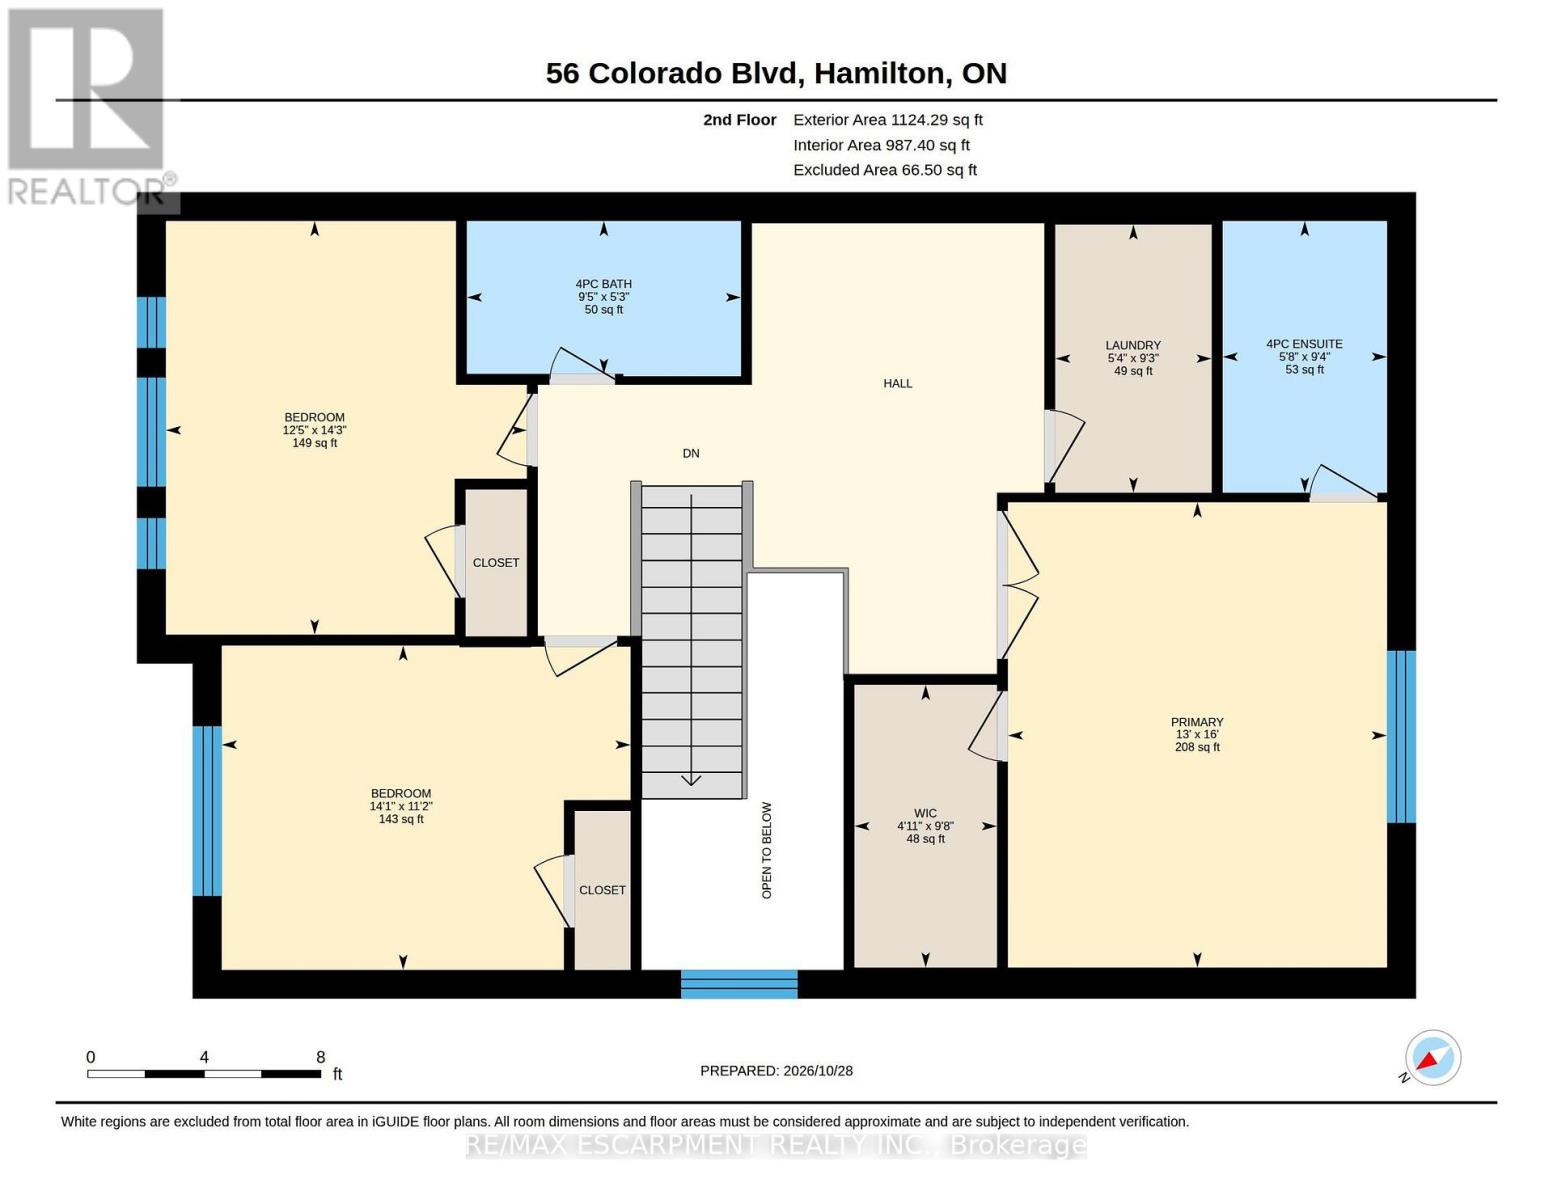
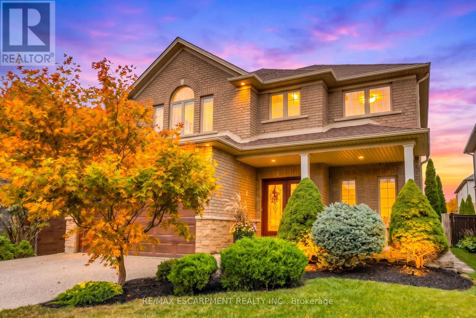
Rarely does a resale property present with such an extraordinary standard of care. Located in Summit Park, one of Stoney Creek Mountain's most sought-after family communities, 56 Colorado Boulevard offers pristine living space that shows with the freshness of a brand-new home. The neighbourhood is known for its quiet streets, top-rated schools, nearby parks, and immediate access to major commuter routes. The open-concept main floor features hardwood flooring throughout, pot lighting, and a focal floor-to-ceiling stone fireplace with a linear gas insert. A spacious eat-in kitchen offers solid granite countertops and an oversized centre island. The second level includes three spacious bedrooms plus a versatile open den suited for a home office, alongside a convenient upper laundry room with an upgraded wash basin. The primary retreat features a walk-in closet with custom organizers and a full ensuite bath. Outside, the property showcases extensive stamped concrete walkways, a private rear patio and an extended driveway. A truly immaculate, turnkey home combining functional design with exceptional long-term pride of ownership. (id:63604)
Key Facts

Type
Detached
Beds
3
Baths
3
Size
2,000 sqft
Lot
37 x 101.9 FT
Parking
6 total

Highlights

  • Washer
  • Refrigerator
  • Dishwasher
  • Stove
  • Dryer
  • Microwave
Property Details 16 details
Bedrooms
3 bedrooms
3 above grade
Bathrooms
3 bathrooms
1 partial
Parking
6 parking spaces
Attached Garage · Garage
Living area
2,000 - 2,500 sq. ft.
Property
Single Family · Freehold · Detached
Property subtype
Single Family
Structure type
House
Ownership
Freehold
Attached status
Detached
Storeys
2
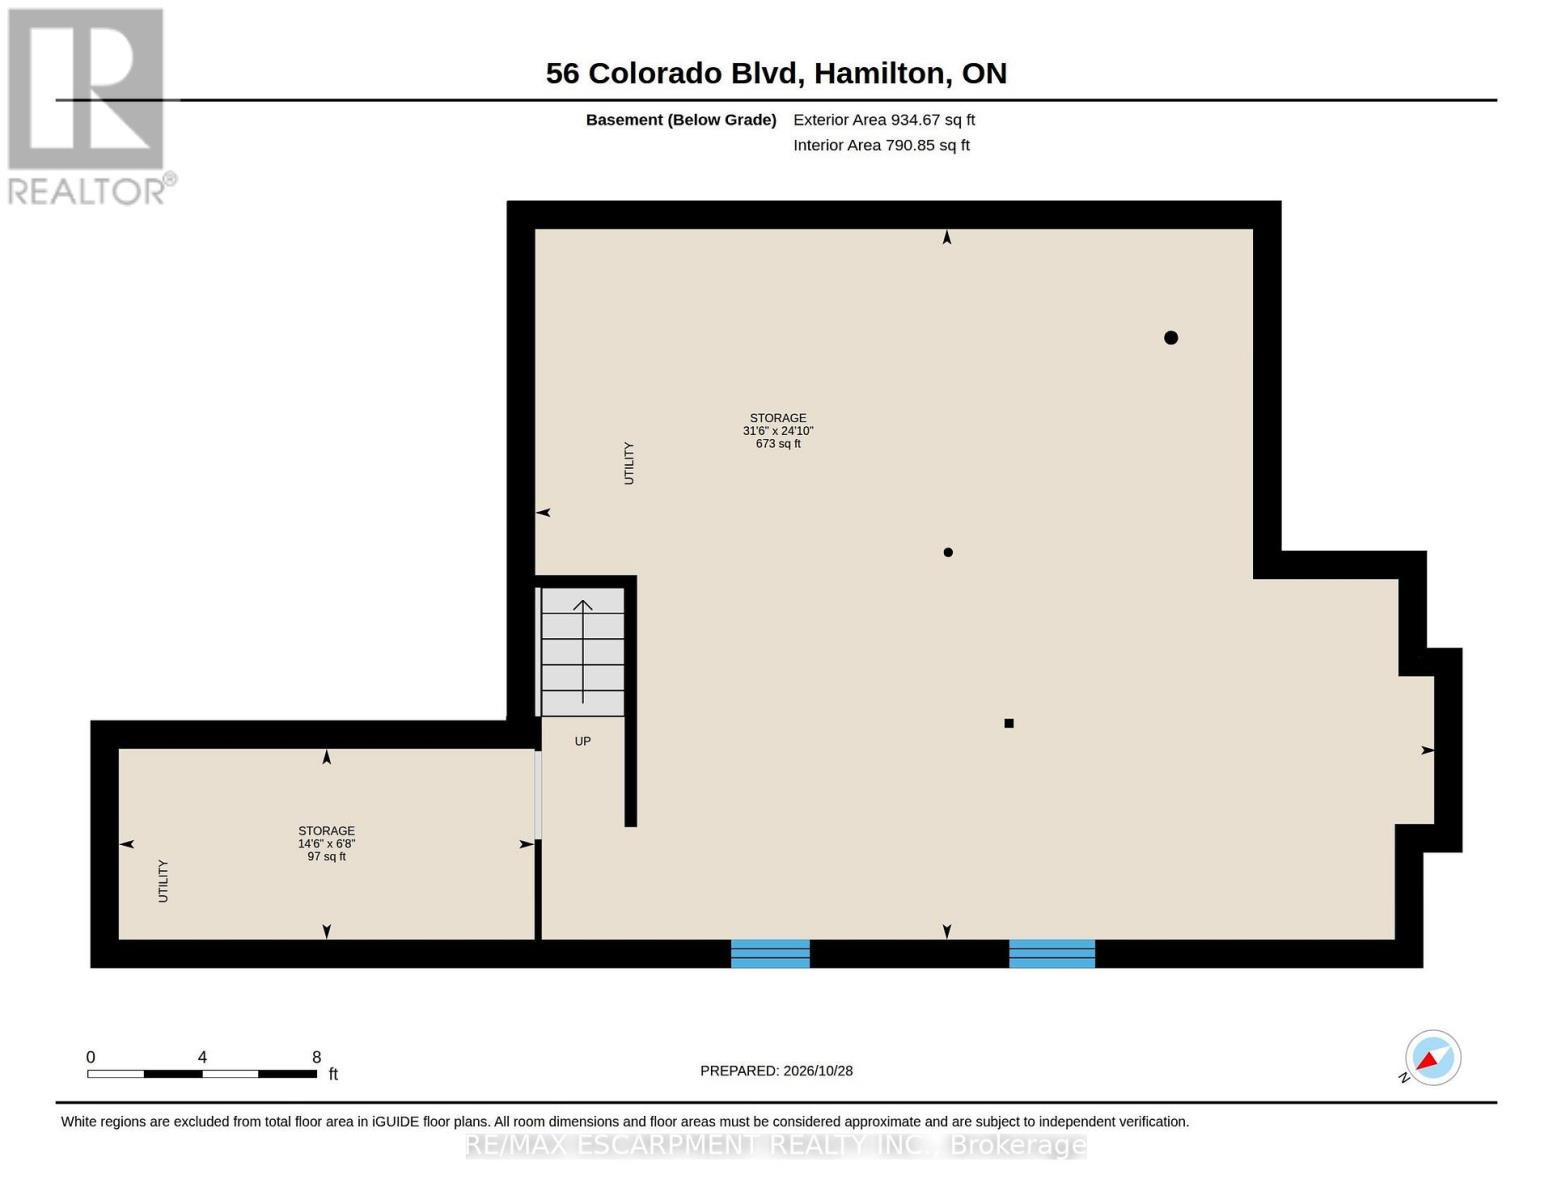
Basement
Unfinished, Full
Heating
Forced air, Natural gas
Cooling
Central air conditioning
Fireplace
No
Lot dimensions
37 x 101.9 FT
Frontage
37 feet
Taxes
$6,688.10
Water source
Municipal water
Sewer
Sanitary sewer

Interior features

WasherRefrigeratorDishwasherStoveDryerMicrowave

Exterior features

BrickAluminum sidingPoured Concrete
Rooms 14 rooms
Level
Room
Dimensions
Main level
Bathroom
0.89 m x 2.01 m
Second level
Bathroom
2.84 m x 1.73 m
Main level
Foyer
2.13 m x 4.39 m
Second level
Other
2.95 m x 1.5 m
Basement
Other
2.03 m x 4.42 m
Basement
Other
7.57 m x 9.6 m
Main level
Kitchen
3.33 m x 2.67 m
Main level
Living room
4.04 m x 9.22 m
Main level
Dining room
3.33 m x 2.77 m
Second level
Bathroom
1.6 m x 2.87 m
Second level
Bedroom
4.34 m x 3.78 m
Second level
Bedroom
3.4 m x 4.29 m
Second level
Laundry room
2.82 m x 1.63 m
Second level
Primary Bedroom
4.88 m x 3.96 m

Virtual Tour & Media

Mortgage & Affordability Estimate monthly costs
Purchase price$989,000
Down paymentNot available
Mortgage amountNot available
Principal & interestNot available
Property taxesNot available
Condo/HOA feeNot available
Insurance/OtherNot available
UtilitiesNot available
Est. monthly totalNot available
Income needed (GDS 32%)Not available
Estimates only. Not financial advice. Rates, taxes and fees vary by lender and municipality.

Saved Properties

Keep This One Handy

Save this listing, compare it later, or open your saved properties dashboard.

Manage Saved Searches
Map is approximate.

Neighbourhood

Area
Stoney Creek
City
Hamilton
Postal code
L0R 1P0
Nearby
Keystone Cres