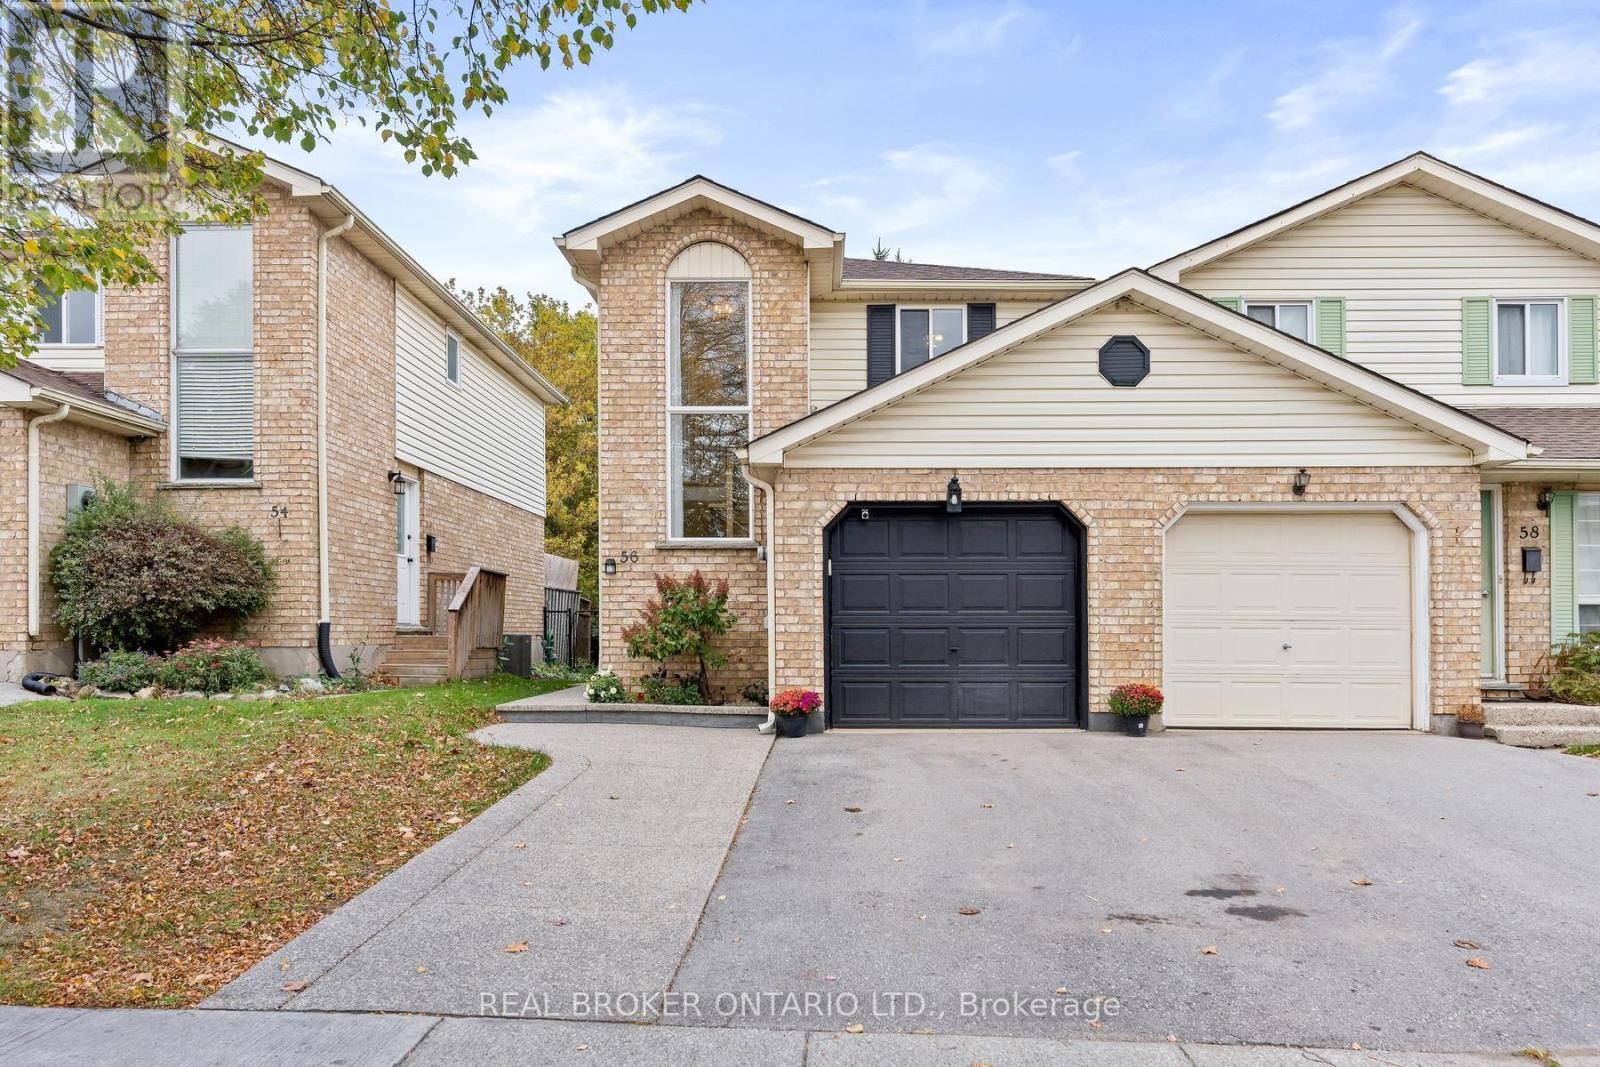
56 Danville Avenue
BUYER ADVANTAGE
Buy with confidence
Get a full-service approach built on strategy, strong negotiation, and clear guidance from offer to close.
- Local Market Expertise
- Broker-level Negotiation
- Transparent Process
- No-pressure Guidance

The right strategy depends on your goals, timing, budget, and the type of home you are buying. Get Your Buyer Snapshot.
About This Property
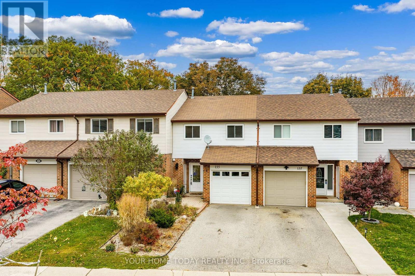
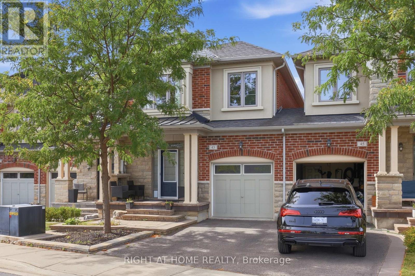
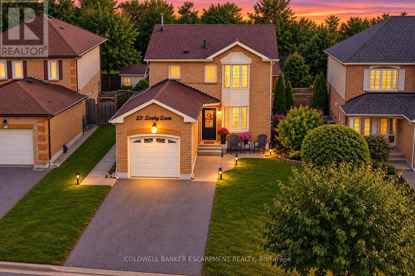
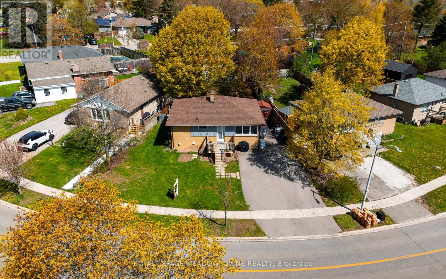
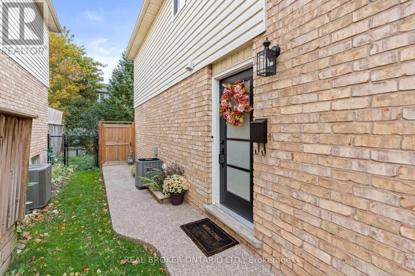
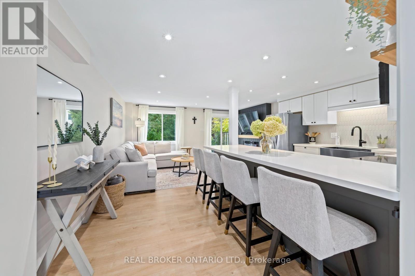
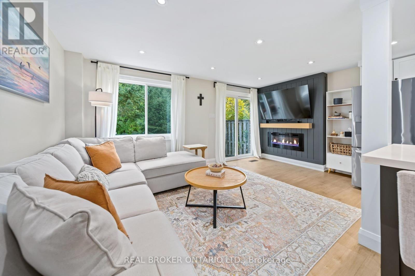
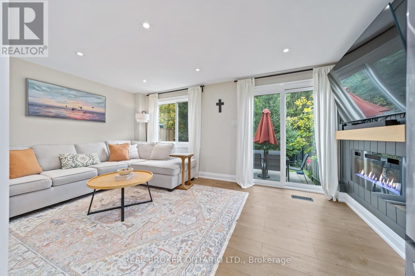
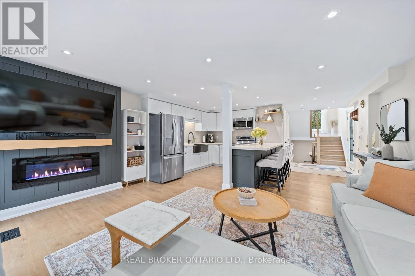
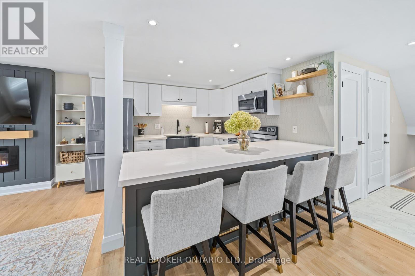
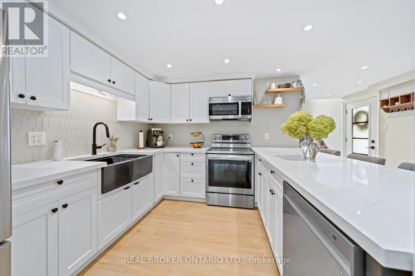
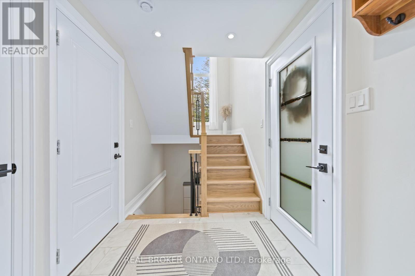
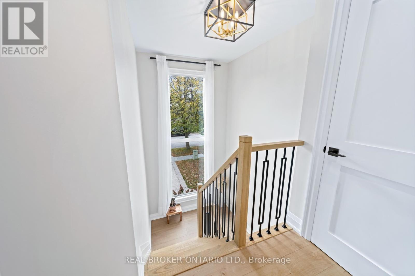
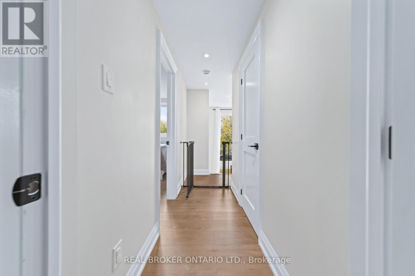
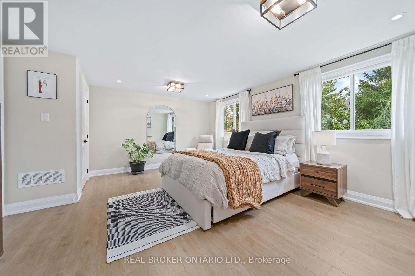
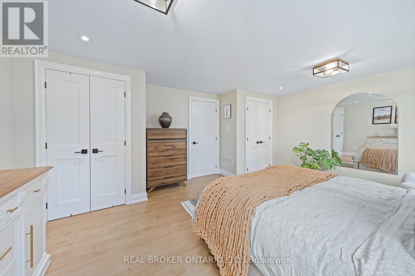
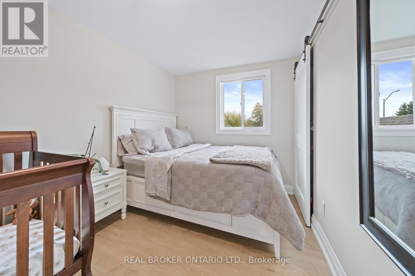
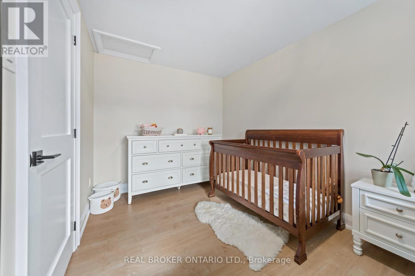
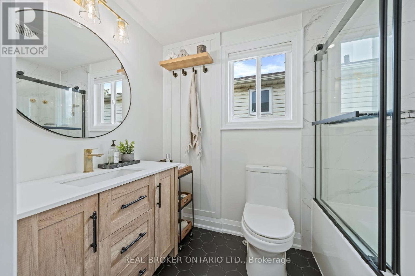
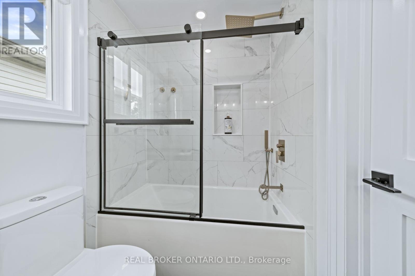
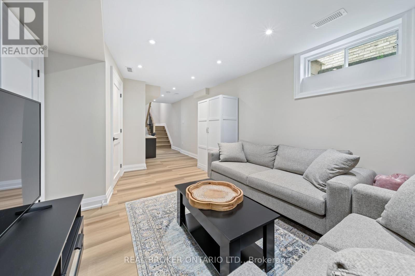
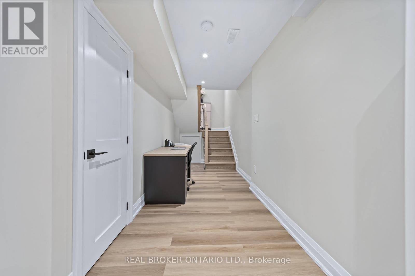
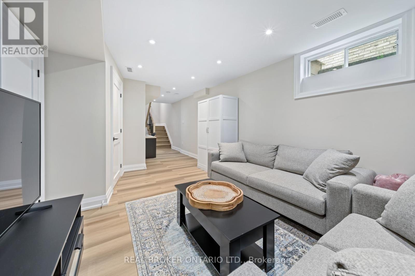
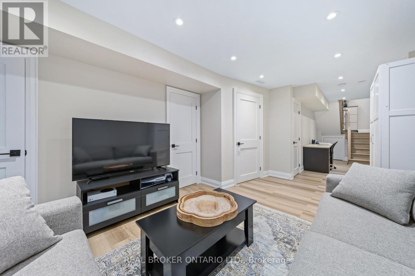
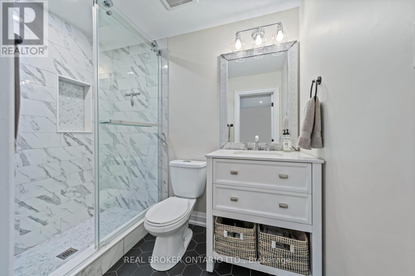
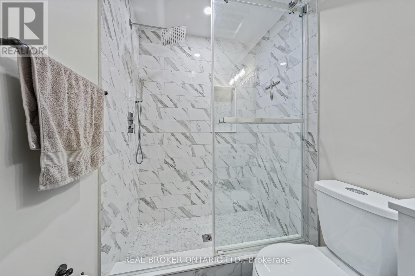
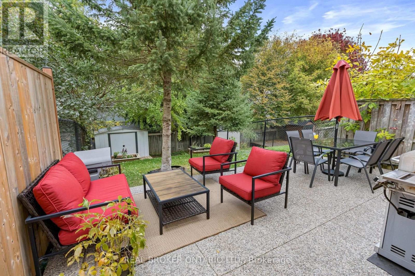
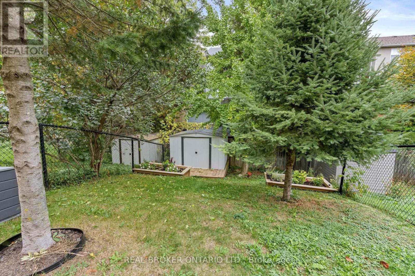
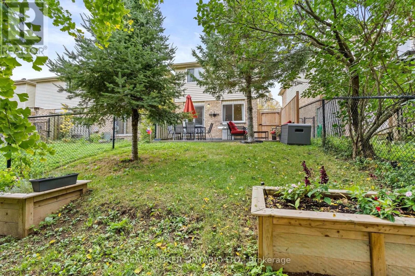
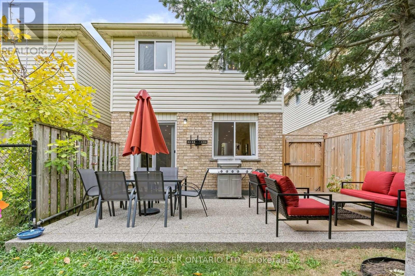
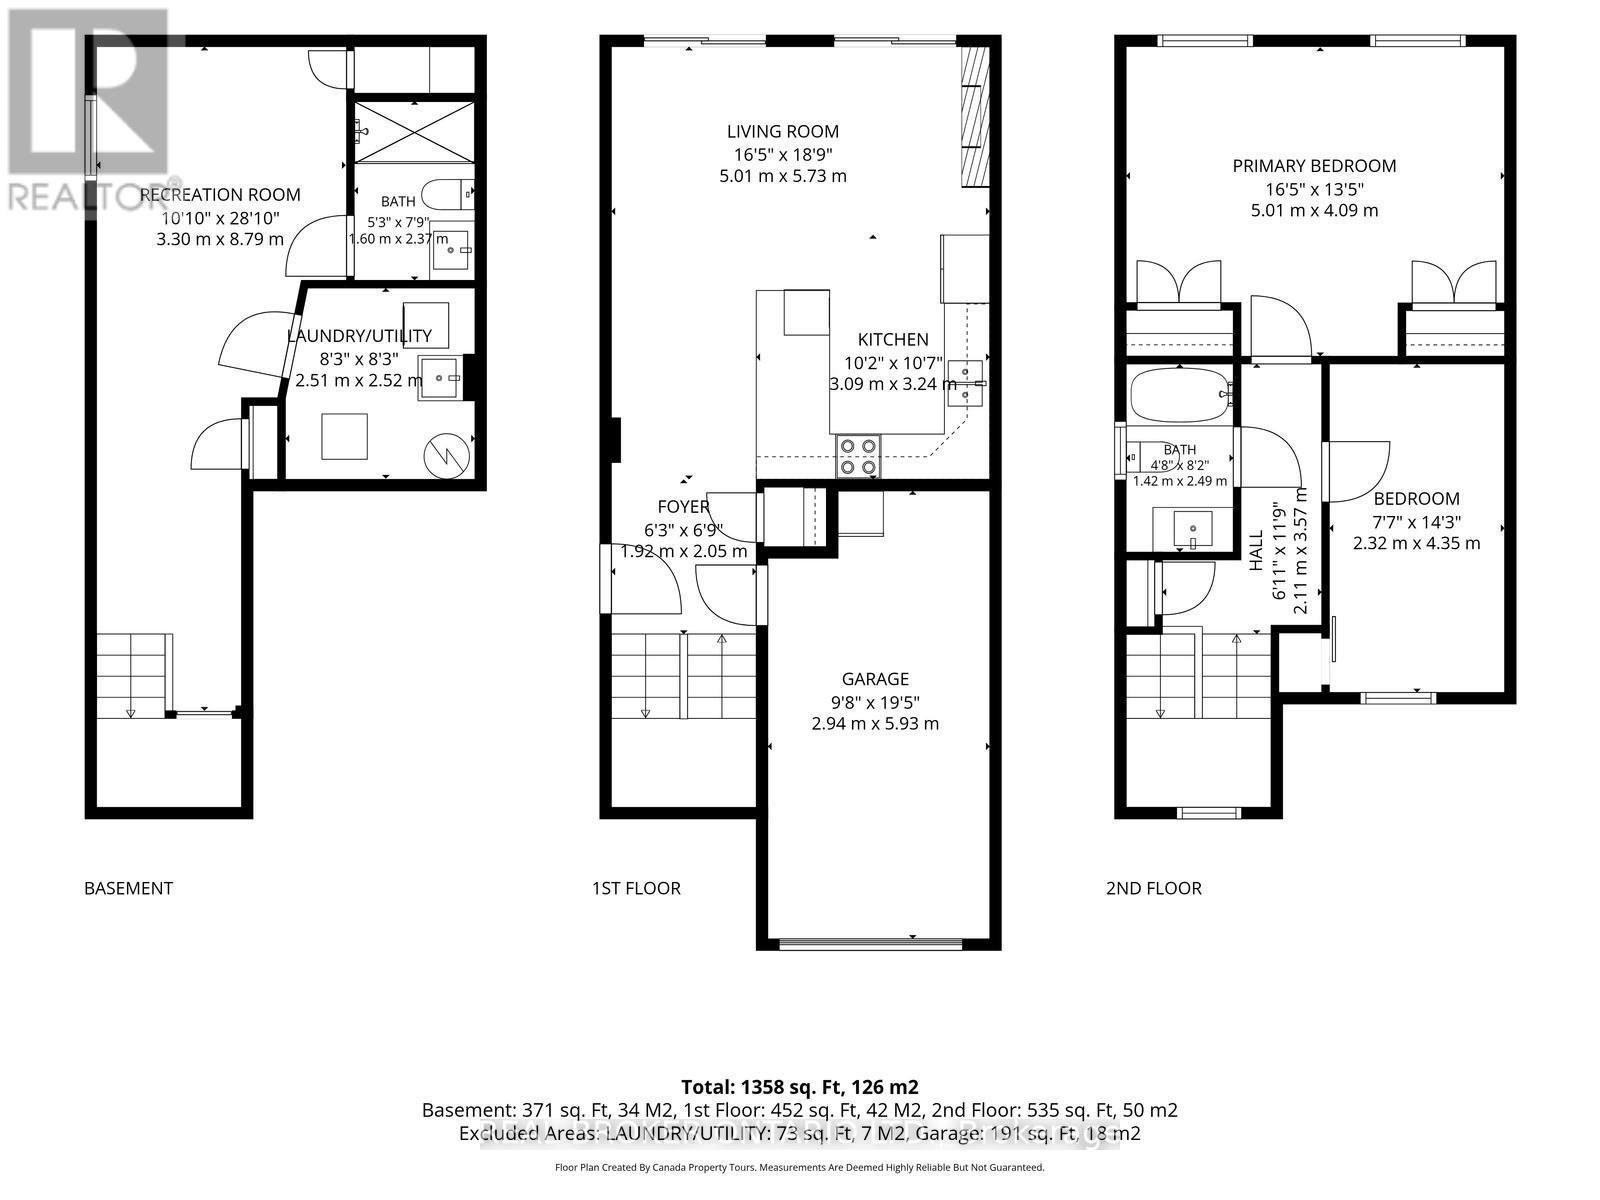
Welcome to 56 Danville in Acton, a fully renovated home in Halton Hills where every big job is already done. Just move in and enjoy. This carpet-free home features all new flooring, new trim and doors, and new stairs and railings throughout. The living room is anchored by a stunning shiplap fireplace, and the kitchen shines with quartz countertops. Both washrooms have been renovated.The major updates are complete: new roof (2024), new air conditioner (2022), water softener (2022) and water filtration system. The curb appeal is just as fresh, with a new front door and garage entrance, a new driveway (2022), and a new concrete walkway and patio (2022).Currently a spacious 2-bedroom layout with an oversized primary bedroom, the home can easily be converted back to 3 bedrooms if you need the extra bedroom. The finished basement adds living area for a family room, home office or guest space. Outside, the private, fully fenced backyard with concrete patio is ready for summer barbecues, pets and quiet evenings.Ideal for first-time home buyers looking for a turnkey home and down sizers who want low maintenance without compromise. Enjoy small-town Acton living with easy access to Georgetown, Milton, Guelph and the GTA, including the Acton GO station on the Kitchener line. Book your showing today. (id:63604)
Key Facts
Highlights
- Water softener
- Window Coverings
- Garage door opener
- Water Heater
Property Details
Interior features
Exterior features
Lot and water
Rooms
Virtual Tour & Media
Mortgage & Affordability
Saved Properties
Keep This One Handy
Save this listing, compare it later, or open your saved properties dashboard.
Neighbourhood
- Area
- AC Acton
- City
- Halton Hills
- Postal code
- L7J 2W2
- Nearby
- Cross Streets: Main St and Hill St. ** Directions: Main St to Hill St.
Save This Property
Keep this home handy, return to it anytime, and let us know how to reach you about this listing.
We use this email only to connect your saved properties and saved searches.
Other Available Options
Similar Listings
Listings from our database that match closely.