56 Elmdale Drive

Prince Edward County, ONDetached
$699,900
MLS® X13644442
Detached3 beds3 baths6 total
56 Elmdale Drive, Prince Edward County, ON photo 1
56 Elmdale Drive, Prince Edward County, ON photo 2
56 Elmdale Drive, Prince Edward County, ON photo 3
56 Elmdale Drive, Prince Edward County, ON photo 4
56 Elmdale Drive, Prince Edward County, ON photo 5
56 Elmdale Drive, Prince Edward County, ON photo 6
56 Elmdale Drive, Prince Edward County, ON photo 7
56 Elmdale Drive, Prince Edward County, ON photo 8
56 Elmdale Drive, Prince Edward County, ON photo 9
56 Elmdale Drive, Prince Edward County, ON photo 10
56 Elmdale Drive, Prince Edward County, ON photo 11
56 Elmdale Drive, Prince Edward County, ON photo 12
56 Elmdale Drive, Prince Edward County, ON photo 13
56 Elmdale Drive, Prince Edward County, ON photo 14
56 Elmdale Drive, Prince Edward County, ON photo 15
56 Elmdale Drive, Prince Edward County, ON photo 16
56 Elmdale Drive, Prince Edward County, ON photo 17
56 Elmdale Drive, Prince Edward County, ON photo 18
56 Elmdale Drive, Prince Edward County, ON photo 19
56 Elmdale Drive, Prince Edward County, ON photo 20
56 Elmdale Drive, Prince Edward County, ON photo 21
56 Elmdale Drive, Prince Edward County, ON photo 22
56 Elmdale Drive, Prince Edward County, ON photo 23
56 Elmdale Drive, Prince Edward County, ON photo 24
56 Elmdale Drive, Prince Edward County, ON photo 25
56 Elmdale Drive, Prince Edward County, ON photo 26
56 Elmdale Drive, Prince Edward County, ON photo 27
56 Elmdale Drive, Prince Edward County, ON photo 28
56 Elmdale Drive, Prince Edward County, ON photo 29
56 Elmdale Drive, Prince Edward County, ON photo 30
56 Elmdale Drive, Prince Edward County, ON photo 31
56 Elmdale Drive, Prince Edward County, ON photo 32
56 Elmdale Drive, Prince Edward County, ON photo 33
56 Elmdale Drive, Prince Edward County, ON photo 34
56 Elmdale Drive, Prince Edward County, ON photo 35
56 Elmdale Drive, Prince Edward County, ON photo 36
56 Elmdale Drive, Prince Edward County, ON photo 37
56 Elmdale Drive, Prince Edward County, ON photo 38
56 Elmdale Drive, Prince Edward County, ON photo 39
56 Elmdale Drive, Prince Edward County, ON photo 40
56 Elmdale Drive, Prince Edward County, ON photo 41
56 Elmdale Drive, Prince Edward County, ON photo 42
56 Elmdale Drive, Prince Edward County, ON photo 43
56 Elmdale Drive, Prince Edward County, ON photo 44
56 Elmdale Drive, Prince Edward County, ON photo 45
56 Elmdale Drive, Prince Edward County, ON photo 46
56 Elmdale Drive, Prince Edward County, ON photo 47
56 Elmdale Drive, Prince Edward County, ON photo 48
56 Elmdale Drive, Prince Edward County, ON photo 49
1 / 49

BUYER ADVANTAGE

Buy with confidence

Get a full-service approach built on strategy, strong negotiation, and clear guidance from offer to close.

  • Local Market Expertise
  • Broker-level Negotiation
  • Transparent Process
  • No-pressure Guidance

The right strategy depends on your goals, timing, budget, and the type of home you are buying. Get Your Buyer Snapshot.

About This Property

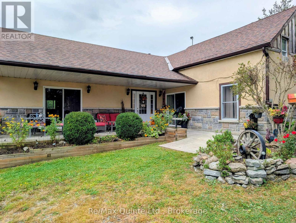
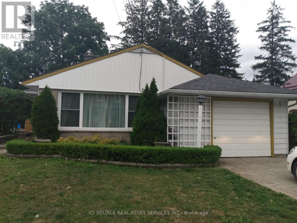
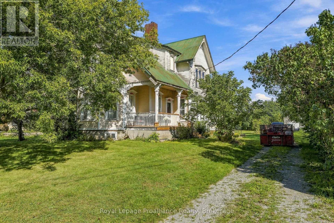
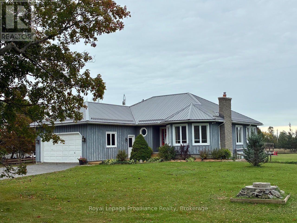
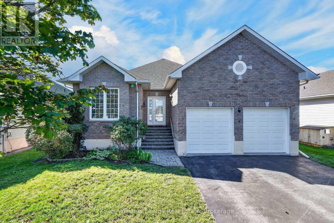
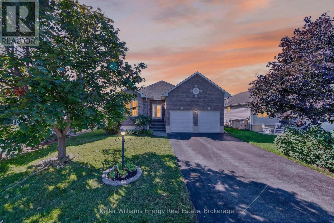
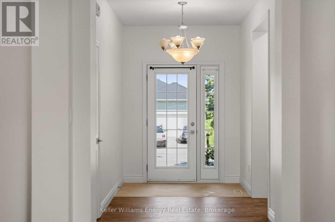
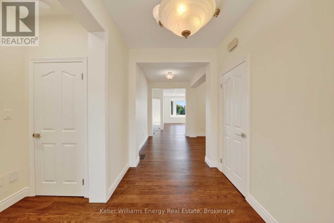
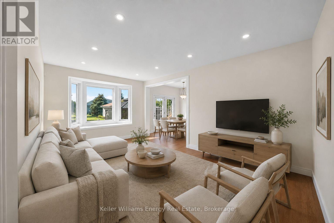
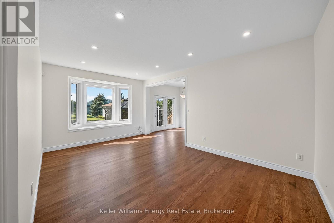
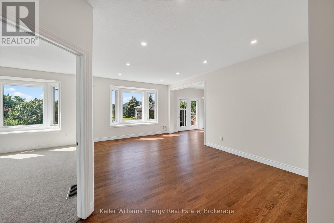
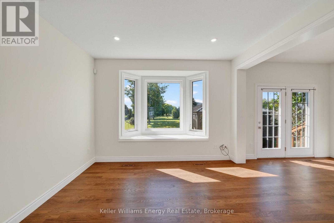
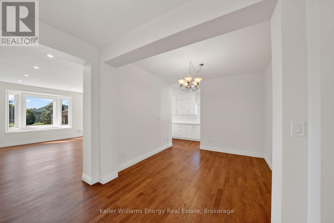
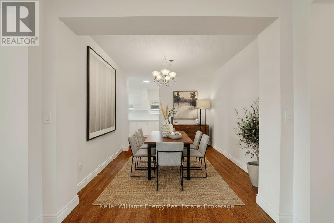
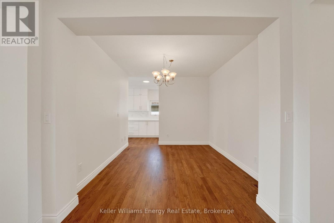
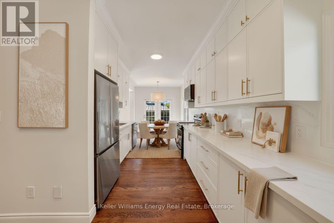
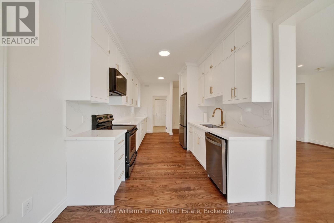
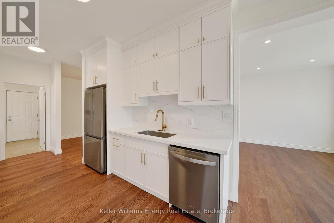
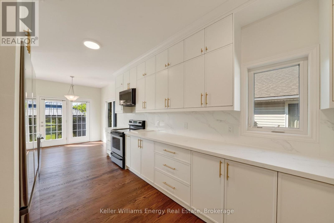
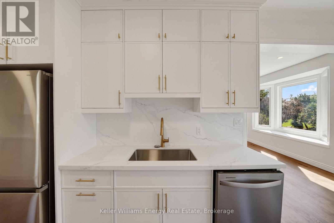
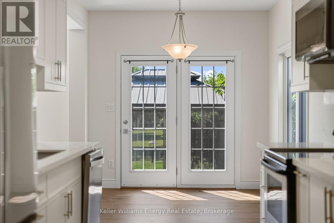
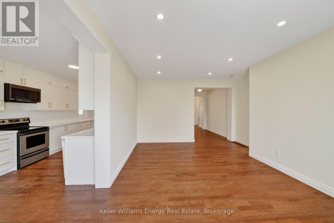
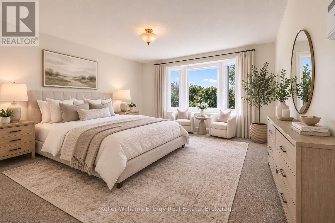
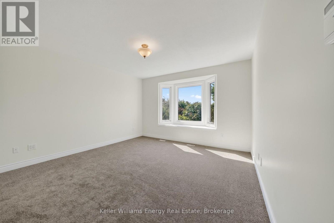
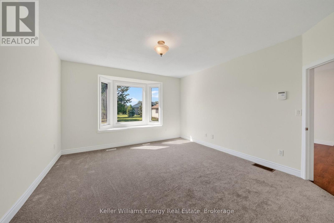
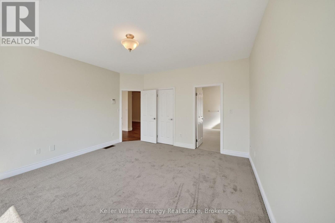
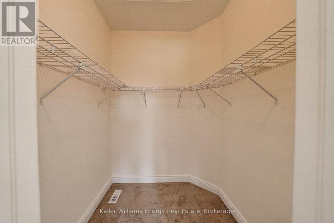
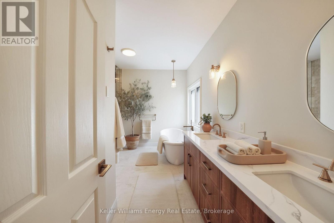
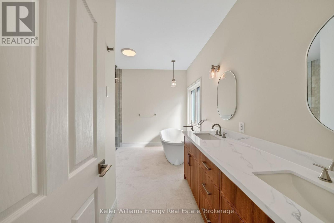
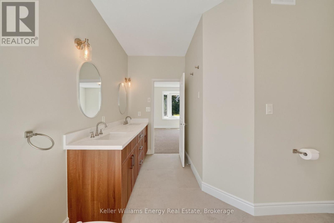
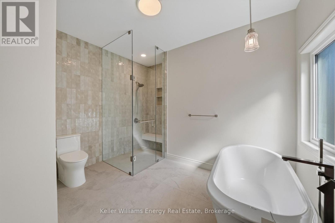
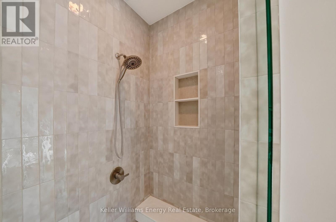
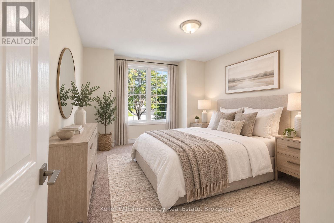
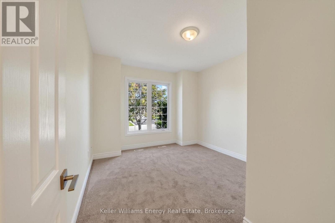
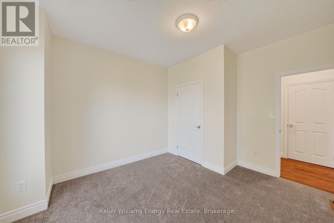
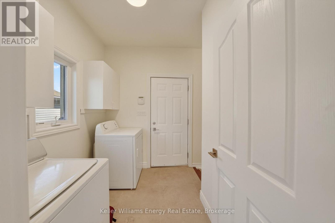
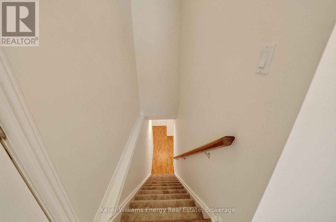
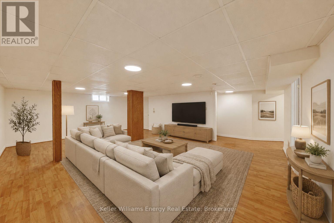
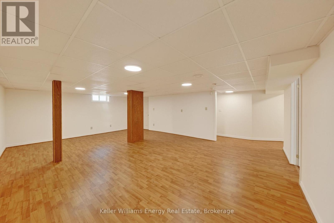
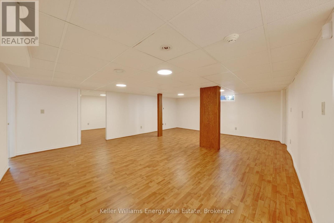
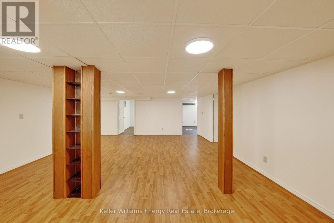
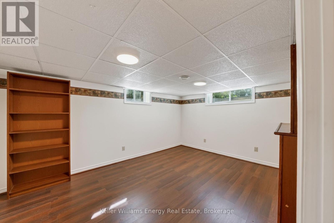
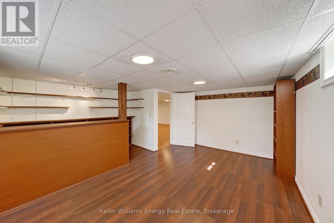
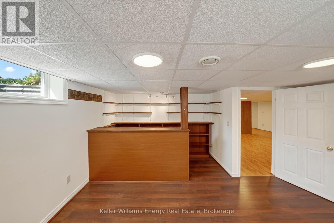
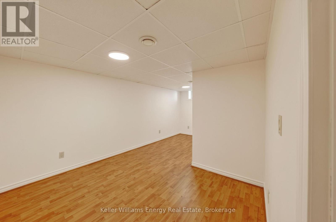
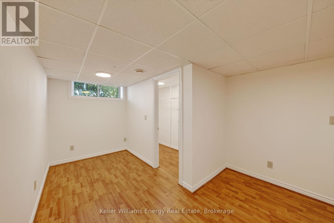
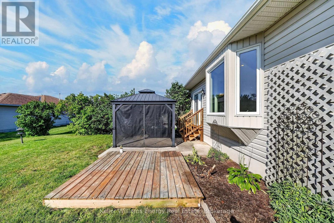
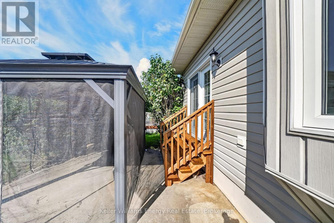
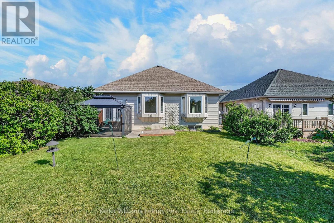
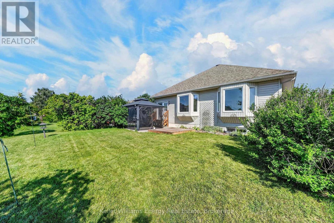
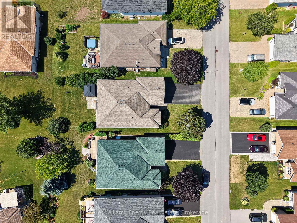
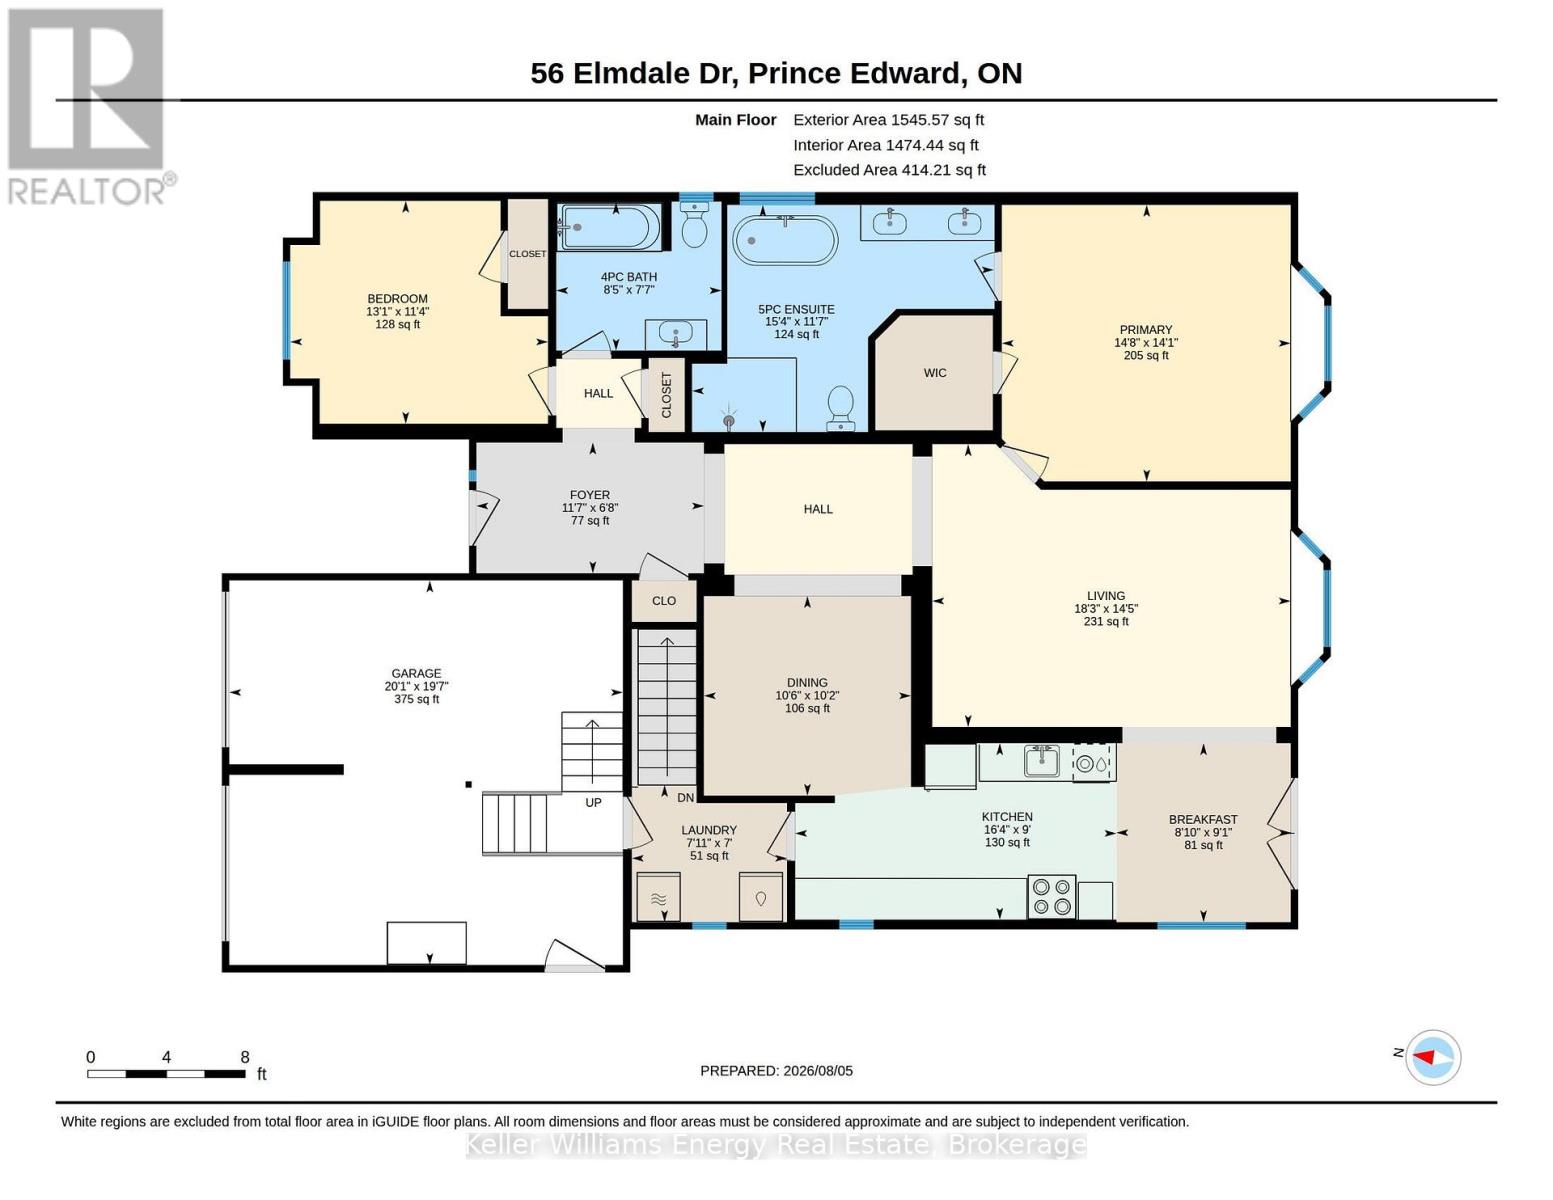
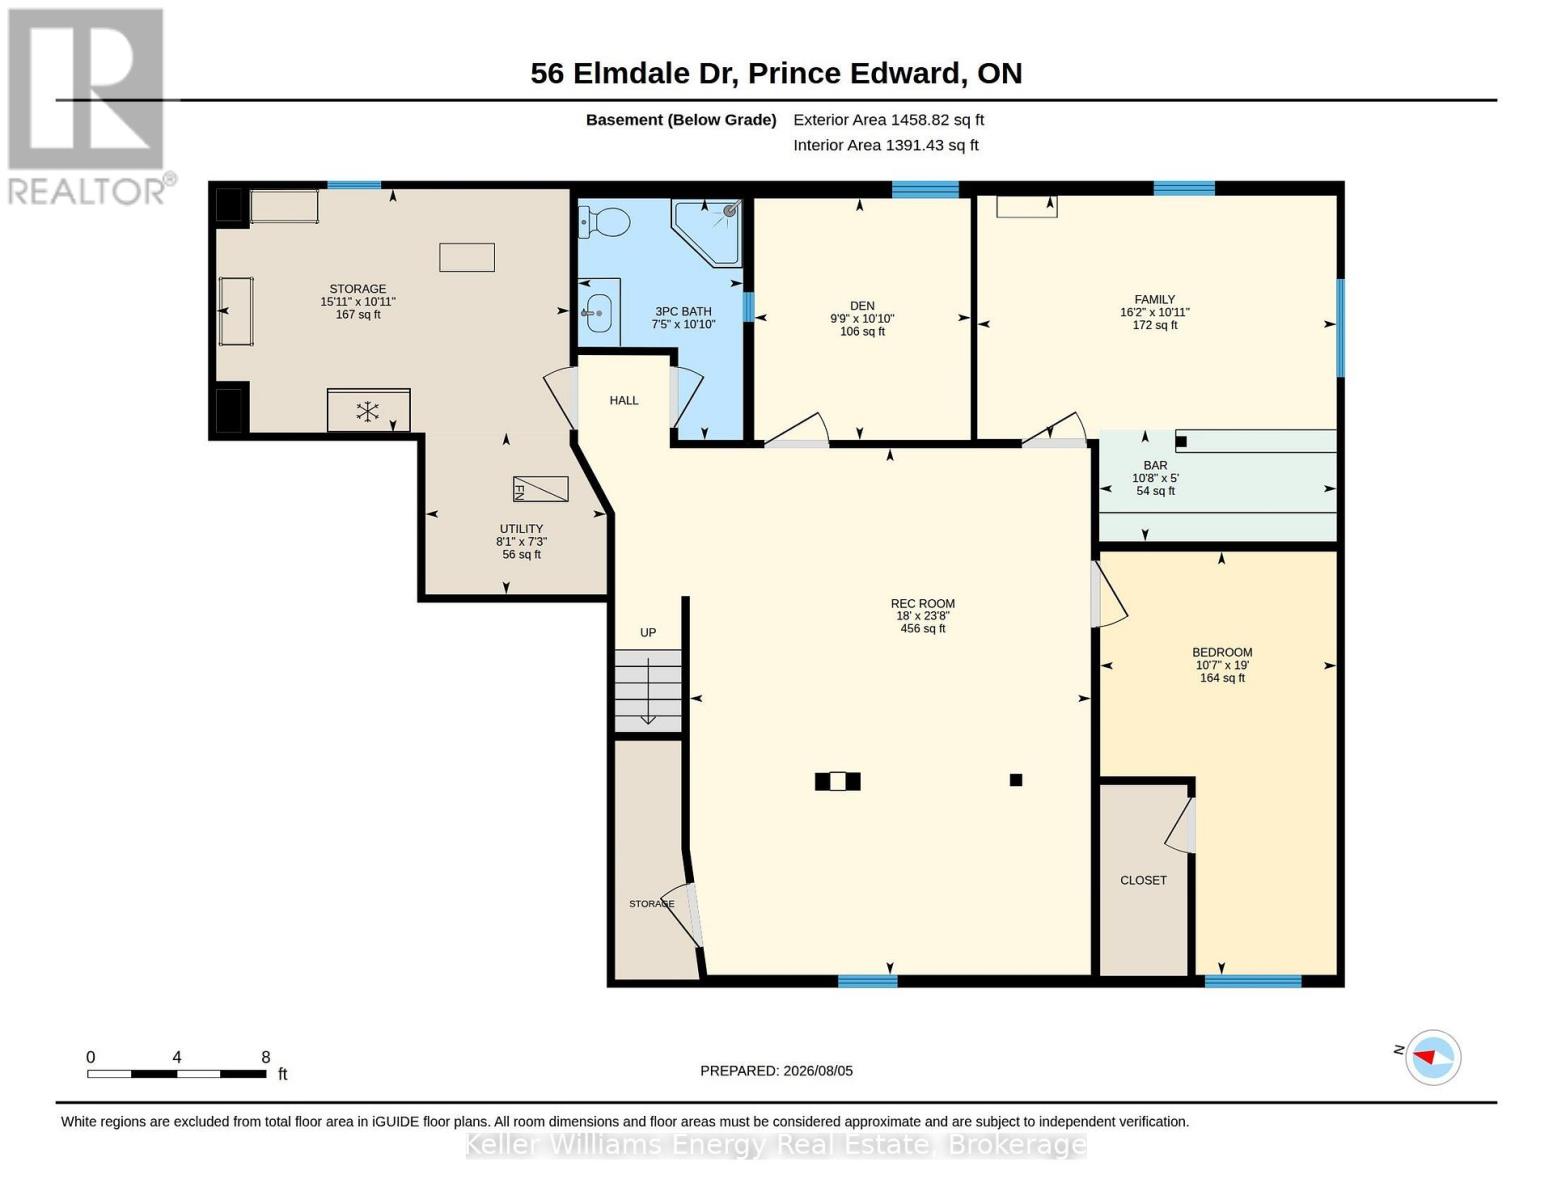
What if simplifying your life felt less like downsizing-and more like moving up? Set within Wellington on the Lake, this beautifully reimagined bungalow pairs sophisticated finishes with effortless one-level living in one of Prince Edward County's most established adult lifestyle communities. Here are 5 reasons to take a closer look: ONE: A remarkable transformation. Extensively renovated in 2026, the main floor feels fresh, polished and nearly new, with richly refinished oak hardwood, soft neutral colours and thoughtful finishes throughout. TWO: A kitchen that impresses. Floor-to-ceiling slim shaker cabinetry, quartz surfaces, upgraded gold knurled hardware and exceptional storage create a space that is elegant, timeless and practical. THREE: A primary suite with real wow factor. The spacious bedroom includes a large walk-in closet and a spa-like ensuite with a curbless shower, frameless glass, built-in bench, wall to wall tile, freestanding tub and custom double vanity. FOUR: Flexible space for real life. A second main-floor bedroom, another fully renovated bathroom and main-floor laundry make everyday living easy. Downstairs offers multiple additional flexible rooms with a bar, rec room and guest space plus a 3-piece bath, while the double garage includes workshop and loft storage. FIVE: The lifestyle comes with it. Enjoy the pool, lawn bowling, tennis, bocce, shuffleboard and community activities, with golf, Lake Ontario and Wellington nearby. At home, relax under the covered gazebo overlooking the south-facing yard and open green space beyond. Stylish enough to impress, comfortable enough to feel like home, and renovated so you can simply move in and enjoy. This may be your reason to Call The County Home. (id:63604)

Key Facts

Type
Detached
Beds
3
Baths
3
Size
1,500 sqft
Lot
52.6 x 131.3 FT
Parking
6 total

Highlights

  • Washer
  • Refrigerator
  • Dishwasher
  • Stove
  • Dryer
  • Microwave
  • Freezer
  • Water Heater - Tankless
Property Details 20 details
Bedrooms
3 bedrooms
2 above grade + 1 below grade
Bathrooms
3 bathrooms
Parking
6 parking spaces
Attached Garage · Garage
Living area
1,500 - 2,000 sq. ft.
Property
Single Family · Bungalow · Freehold · Detached
Property subtype
Single Family
Structure type
House
Architectural style
Bungalow
Ownership
Freehold
Attached status
Detached
Storeys
1
Basement
Finished, Full
Heating
Forced air, Natural gas
Cooling
Central air conditioning
Fireplace
No
Pool
Inground pool · Outdoor pool
Lot dimensions
52.6 x 131.3 FT
Frontage
52.70 feet
Taxes
$4,521.00
Zoning
R1-2
Water source
Municipal water
Sewer
Sanitary sewer

Interior features

WasherRefrigeratorDishwasherStoveDryerMicrowaveFreezerWater Heater - Tankless

Exterior features

BrickVinyl sidingPoured Concrete

Systems and association

SewerElectricityCable

Virtual Tour & Media

Mortgage & Affordability Estimate monthly costs
Purchase price$699,900
Down paymentNot available
Mortgage amountNot available
Principal & interestNot available
Property taxesNot available
Condo/HOA feeNot available
Insurance/OtherNot available
UtilitiesNot available
Est. monthly totalNot available
Income needed (GDS 32%)Not available
Estimates only. Not financial advice. Rates, taxes and fees vary by lender and municipality.

Saved Properties

Keep This One Handy

Save this listing, compare it later, or open your saved properties dashboard.

Manage Saved Searches
Map is approximate.

Neighbourhood

Area
Wellington
City
Prince Edward County
Postal code
K0K 3L0
Nearby
Cross Streets: Prince Edward Drive. ** Directions: From Loyalist Parkway to Prince Edward Drive to Elmdale Drive.