56 GOLF COURSE RD Road
Rideau Lakes, ONDetached
$674,000
MLS® X13659400
Detached5 beds3 baths9 total
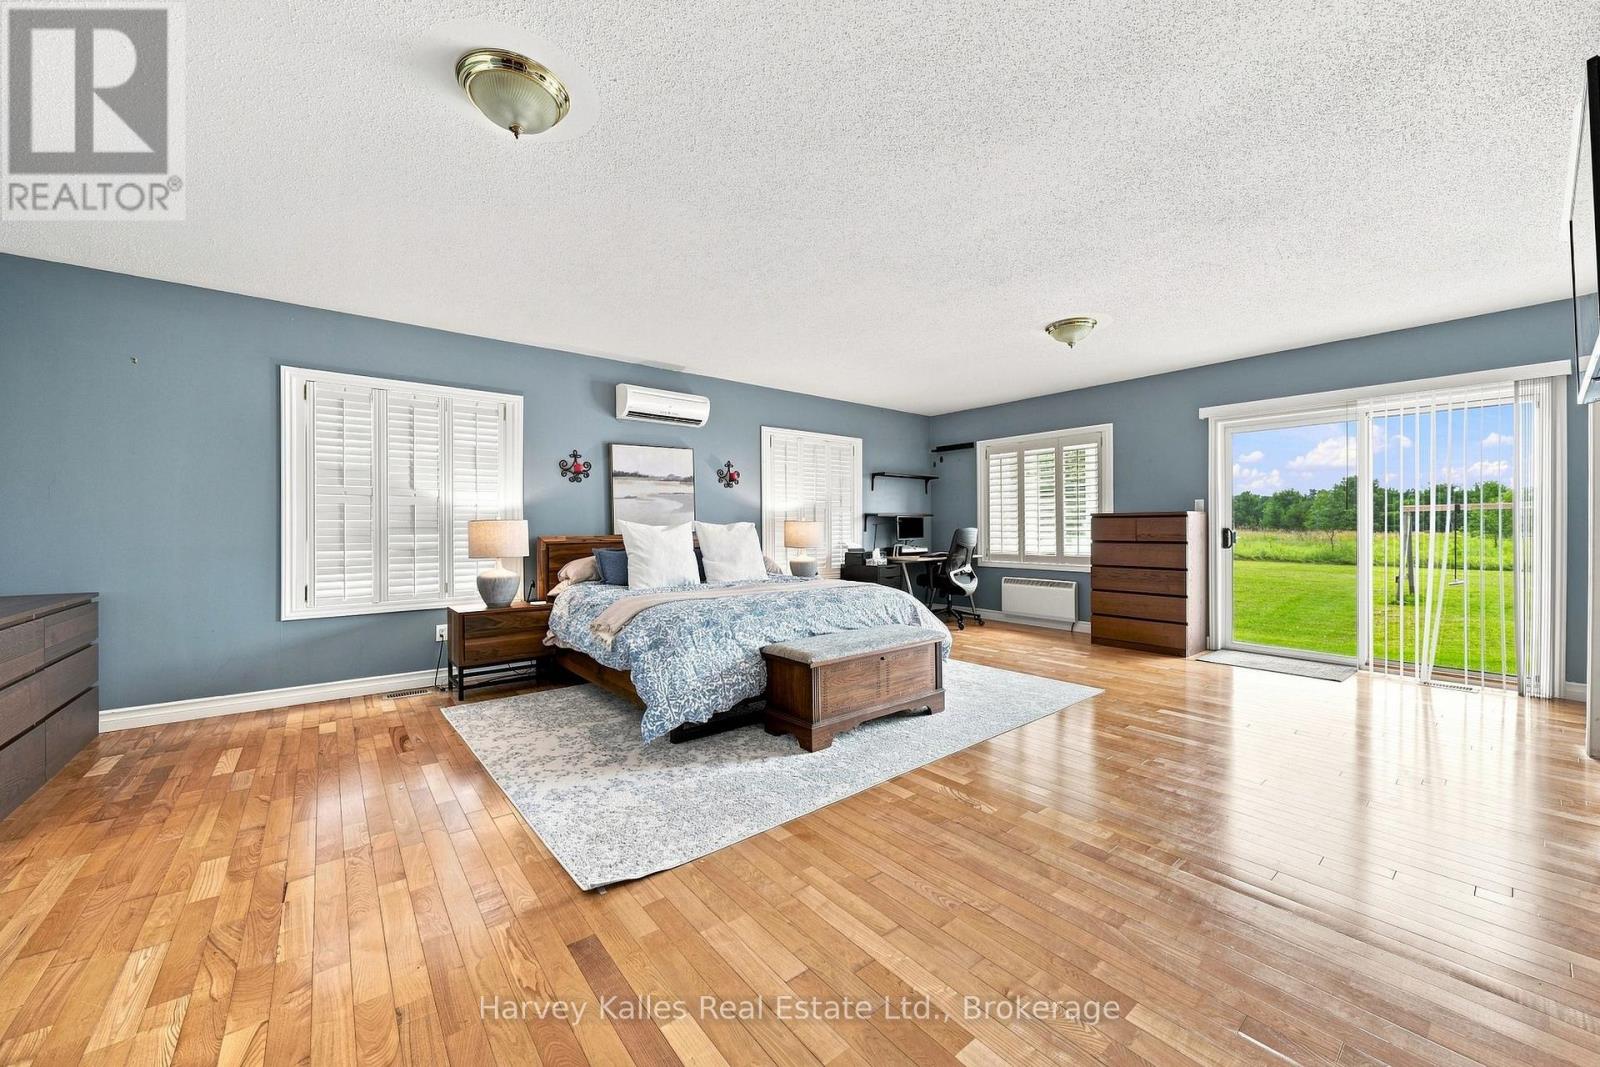
56 GOLF COURSE RD Road, Rideau Lakes, ON photo 1
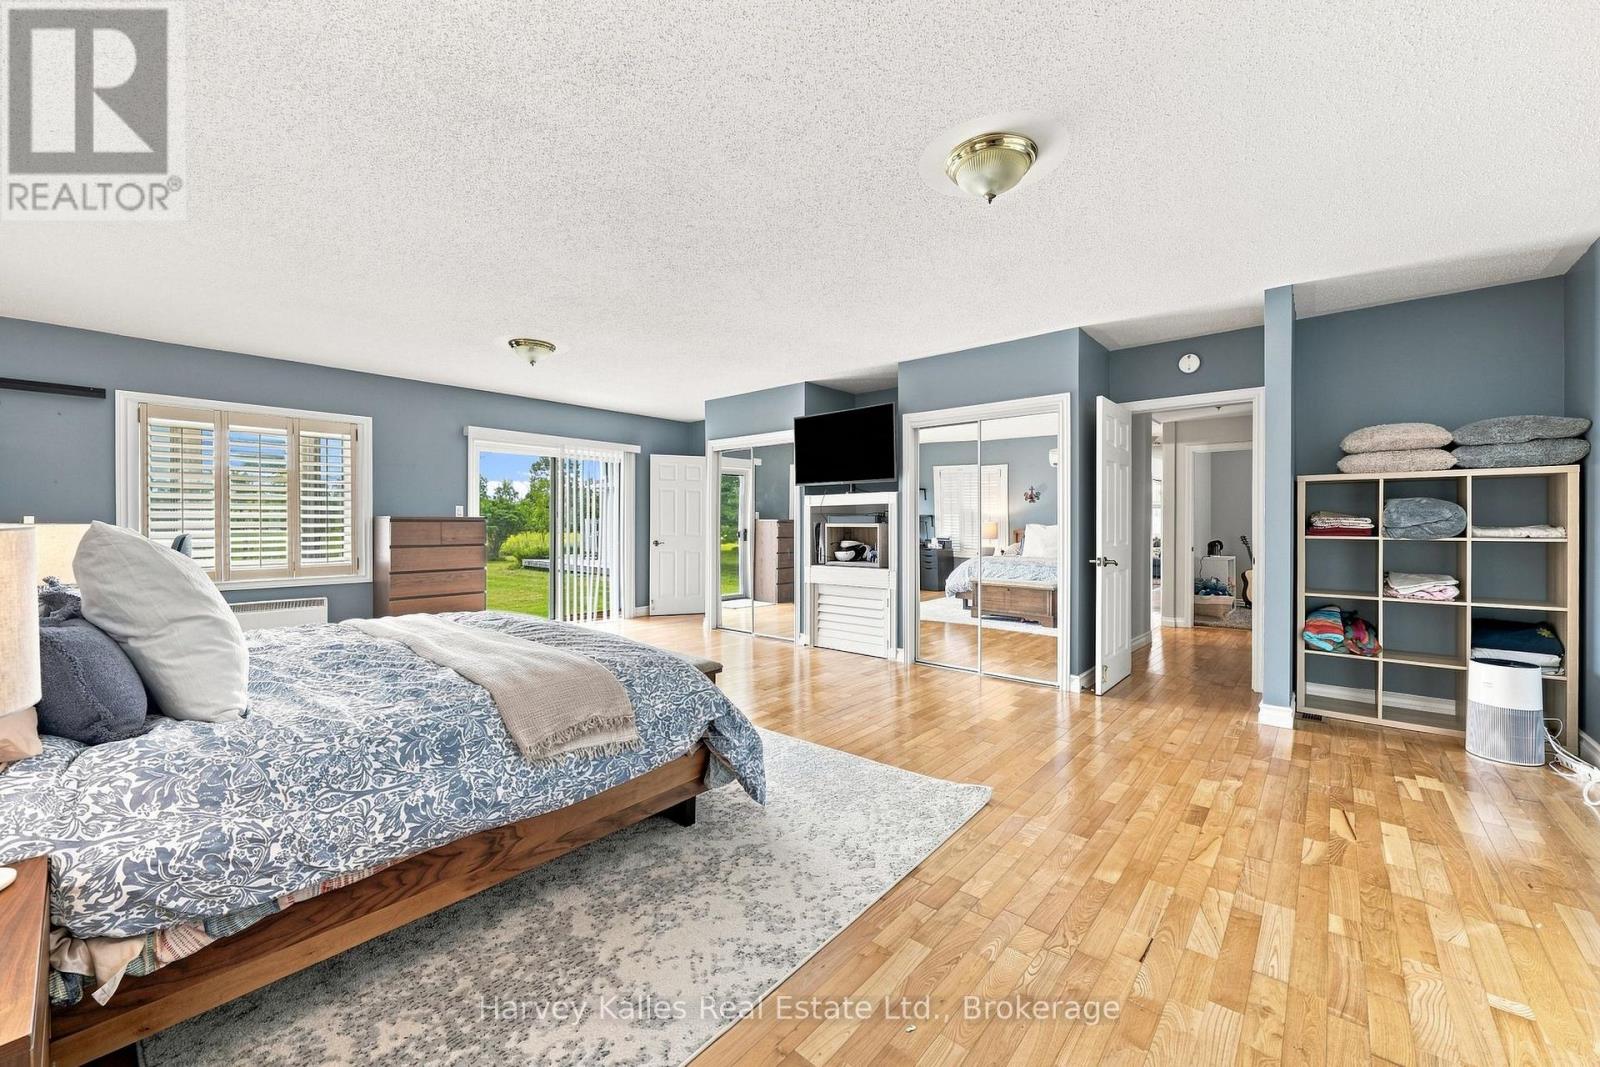
56 GOLF COURSE RD Road, Rideau Lakes, ON photo 2
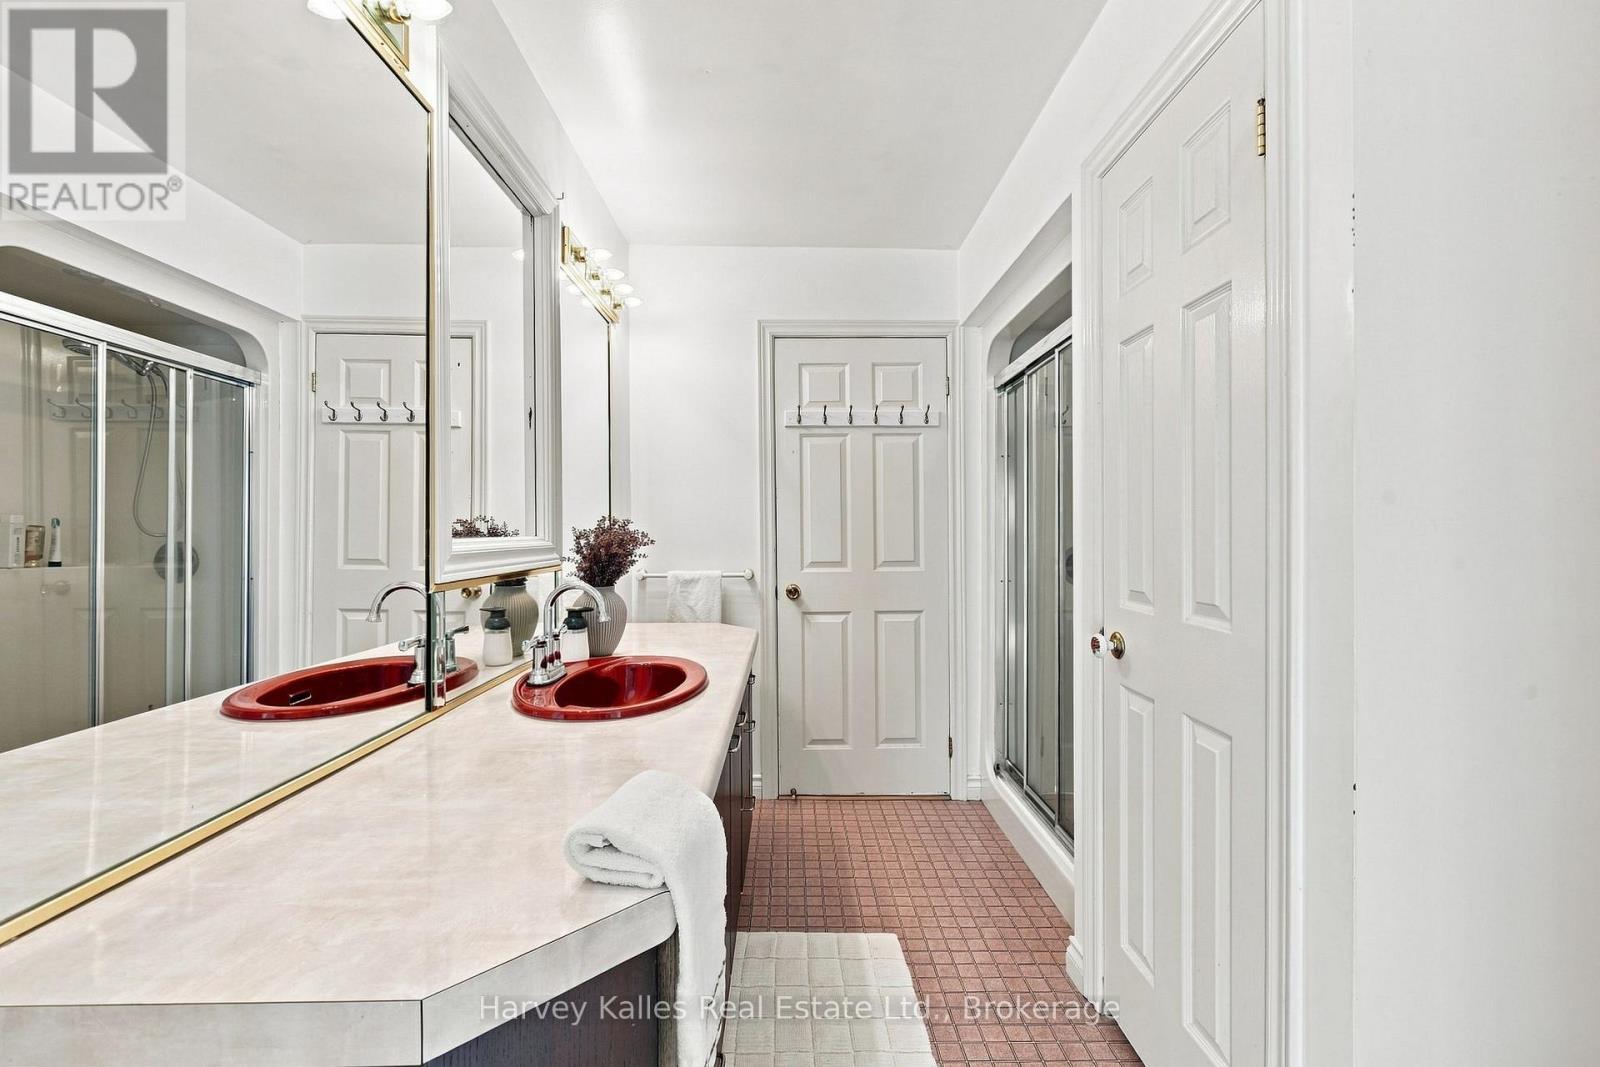
56 GOLF COURSE RD Road, Rideau Lakes, ON photo 3
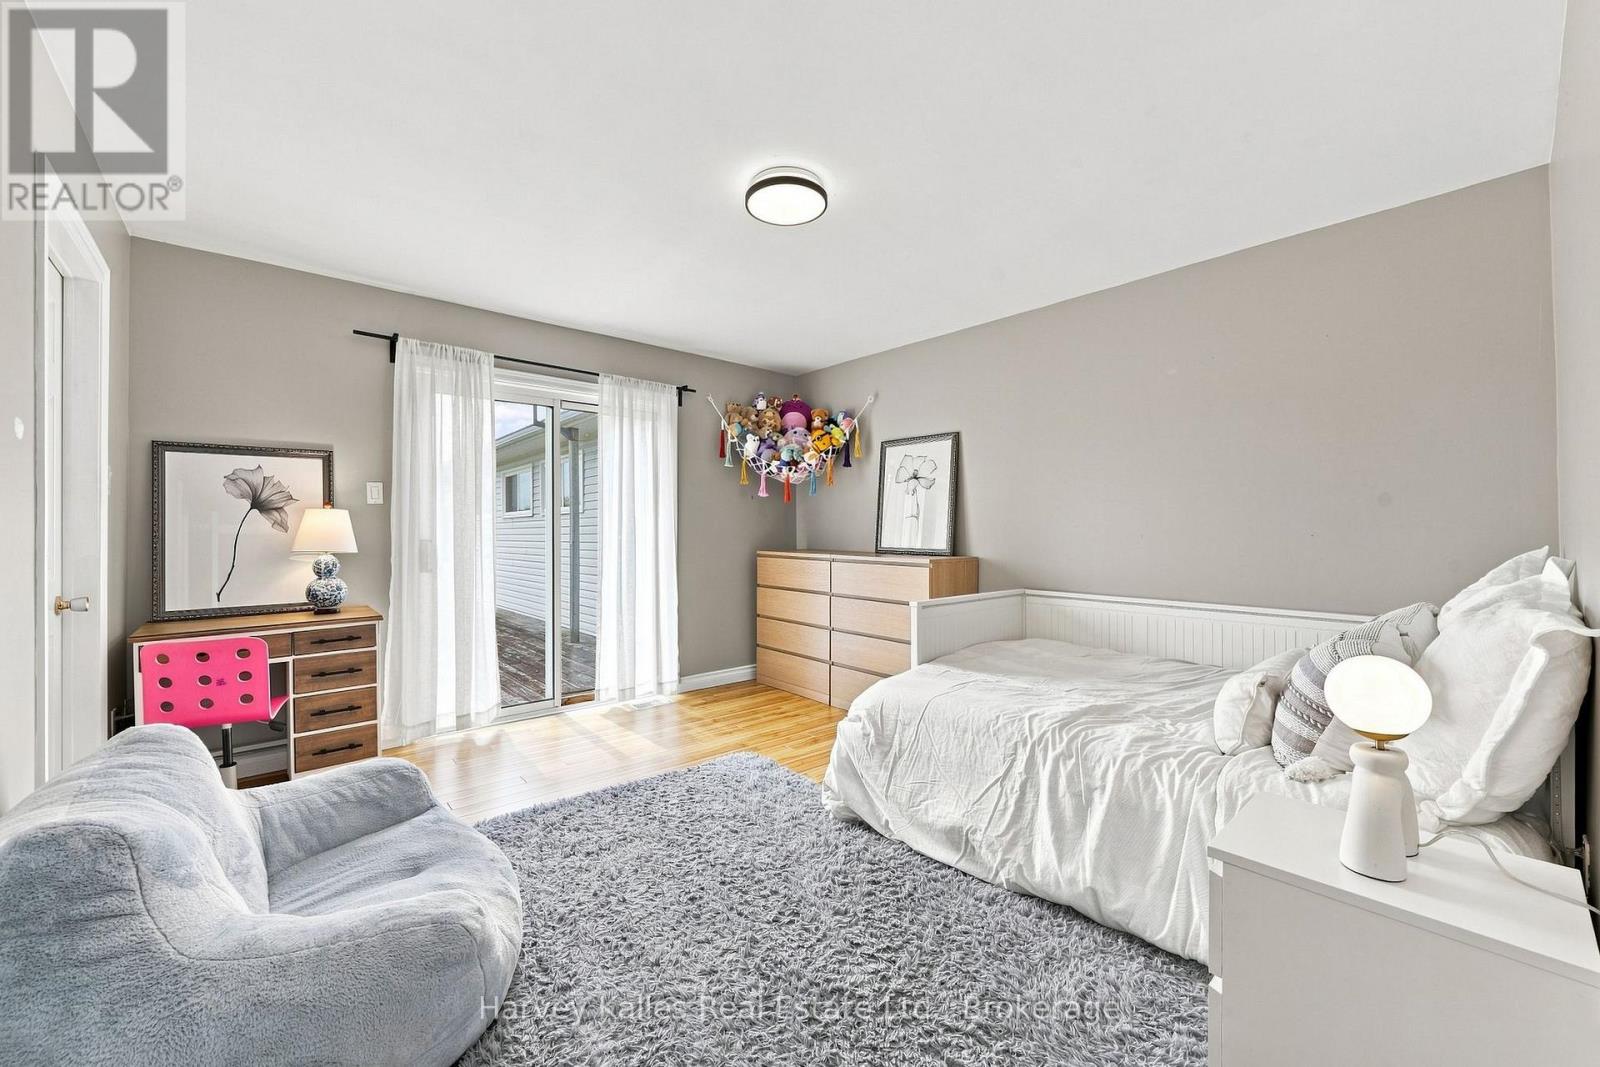
56 GOLF COURSE RD Road, Rideau Lakes, ON photo 4
56 GOLF COURSE RD Road, Rideau Lakes, ON photo 5
56 GOLF COURSE RD Road, Rideau Lakes, ON photo 6
56 GOLF COURSE RD Road, Rideau Lakes, ON photo 7
56 GOLF COURSE RD Road, Rideau Lakes, ON photo 8
56 GOLF COURSE RD Road, Rideau Lakes, ON photo 9
56 GOLF COURSE RD Road, Rideau Lakes, ON photo 10
56 GOLF COURSE RD Road, Rideau Lakes, ON photo 11
56 GOLF COURSE RD Road, Rideau Lakes, ON photo 12
56 GOLF COURSE RD Road, Rideau Lakes, ON photo 13
56 GOLF COURSE RD Road, Rideau Lakes, ON photo 14
56 GOLF COURSE RD Road, Rideau Lakes, ON photo 15
56 GOLF COURSE RD Road, Rideau Lakes, ON photo 16
56 GOLF COURSE RD Road, Rideau Lakes, ON photo 17
56 GOLF COURSE RD Road, Rideau Lakes, ON photo 18
56 GOLF COURSE RD Road, Rideau Lakes, ON photo 19
56 GOLF COURSE RD Road, Rideau Lakes, ON photo 20
56 GOLF COURSE RD Road, Rideau Lakes, ON photo 21
56 GOLF COURSE RD Road, Rideau Lakes, ON photo 22
56 GOLF COURSE RD Road, Rideau Lakes, ON photo 23
56 GOLF COURSE RD Road, Rideau Lakes, ON photo 24
56 GOLF COURSE RD Road, Rideau Lakes, ON photo 25
56 GOLF COURSE RD Road, Rideau Lakes, ON photo 26
56 GOLF COURSE RD Road, Rideau Lakes, ON photo 27
56 GOLF COURSE RD Road, Rideau Lakes, ON photo 28
56 GOLF COURSE RD Road, Rideau Lakes, ON photo 29
56 GOLF COURSE RD Road, Rideau Lakes, ON photo 30
56 GOLF COURSE RD Road, Rideau Lakes, ON photo 31
56 GOLF COURSE RD Road, Rideau Lakes, ON photo 32
56 GOLF COURSE RD Road, Rideau Lakes, ON photo 33
56 GOLF COURSE RD Road, Rideau Lakes, ON photo 34
56 GOLF COURSE RD Road, Rideau Lakes, ON photo 35
56 GOLF COURSE RD Road, Rideau Lakes, ON photo 36
56 GOLF COURSE RD Road, Rideau Lakes, ON photo 37
56 GOLF COURSE RD Road, Rideau Lakes, ON photo 38
56 GOLF COURSE RD Road, Rideau Lakes, ON photo 39
56 GOLF COURSE RD Road, Rideau Lakes, ON photo 40
56 GOLF COURSE RD Road, Rideau Lakes, ON photo 41
56 GOLF COURSE RD Road, Rideau Lakes, ON photo 42
1 / 42

BUYER ADVANTAGE

Buy with confidence

Get a full-service approach built on strategy, strong negotiation, and clear guidance from offer to close.

  • Local Market Expertise
  • Broker-level Negotiation
  • Transparent Process
  • No-pressure Guidance

The right strategy depends on your goals, timing, budget, and the type of home you are buying. Get Your Buyer Snapshot.

About This Property

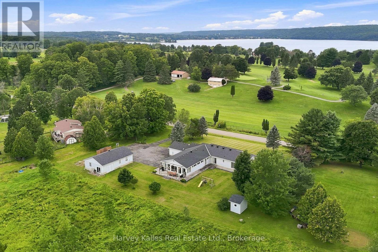
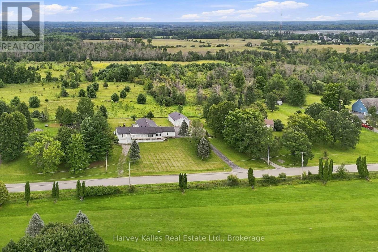
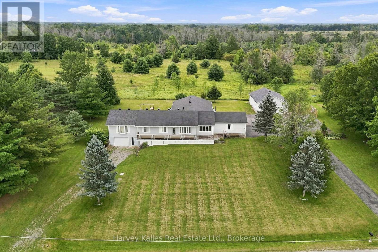
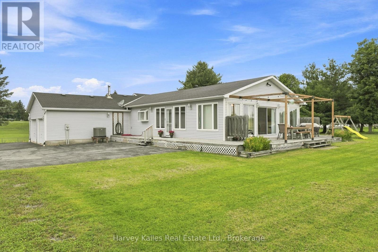
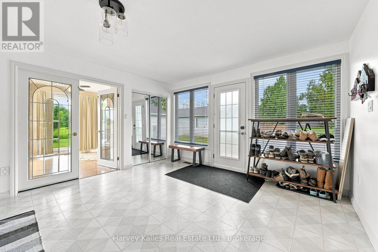
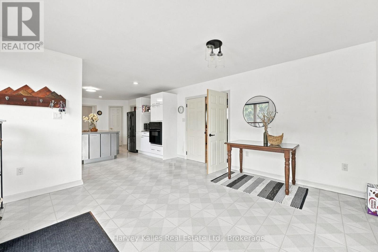
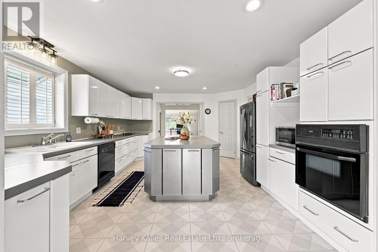
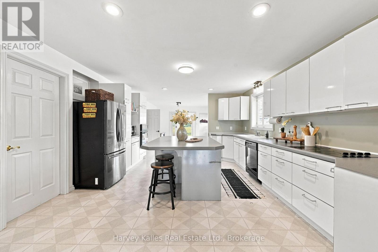
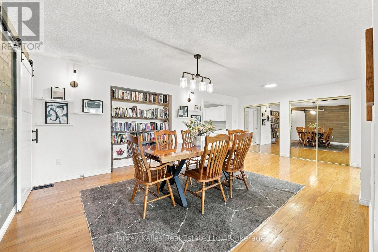
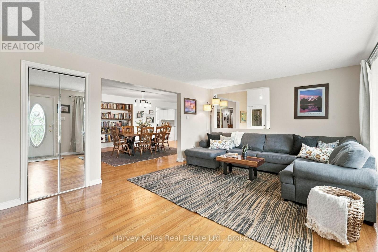
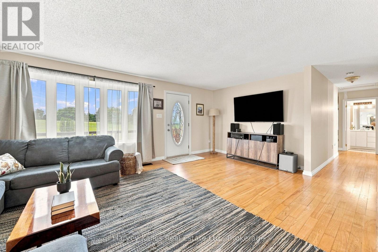
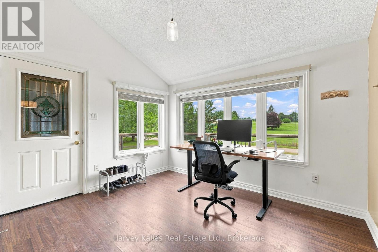
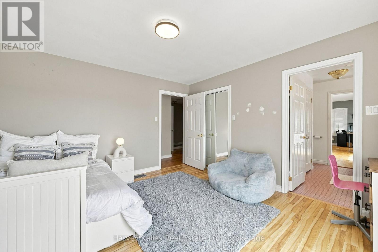
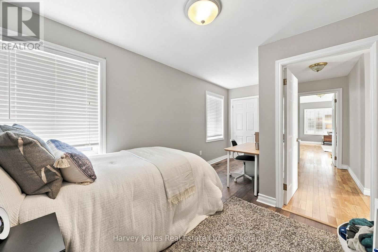
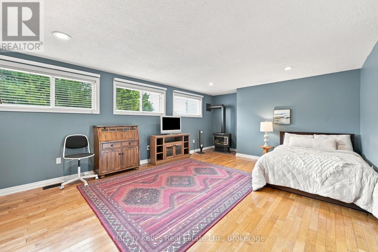
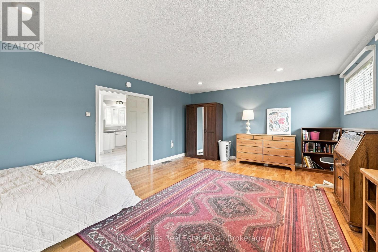
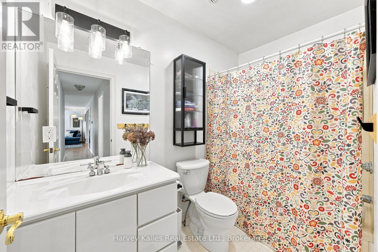
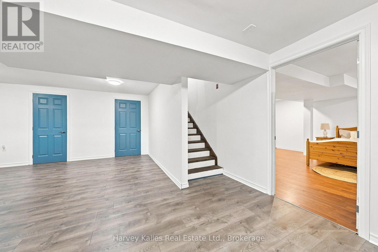
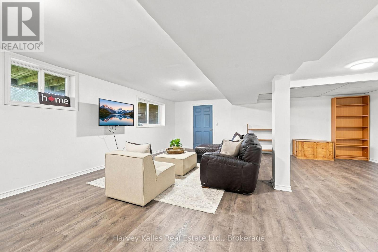
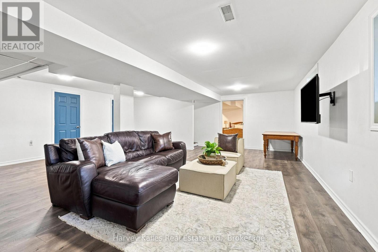
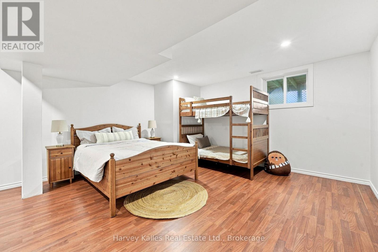
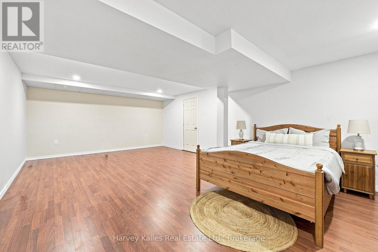
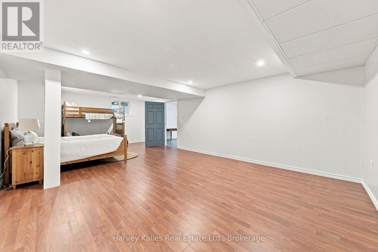
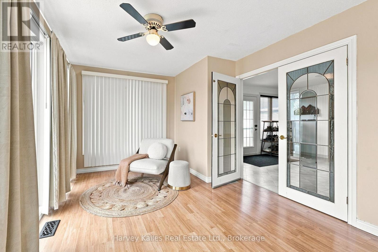
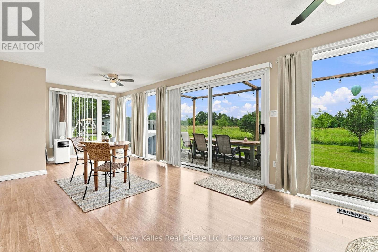
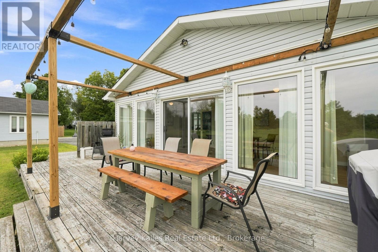
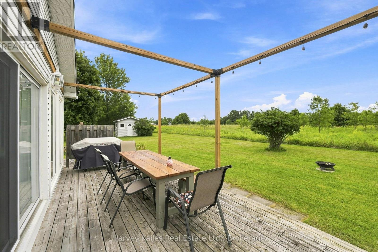
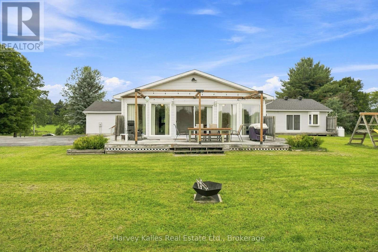
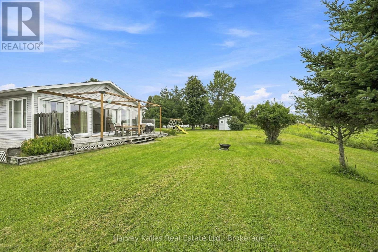
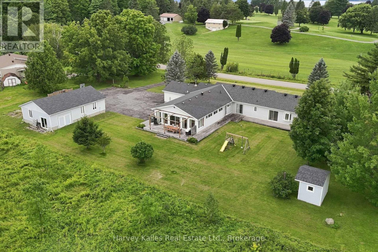
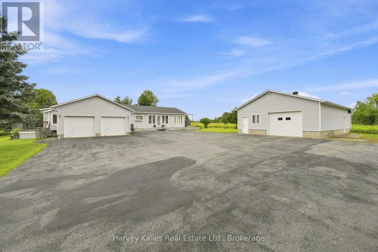
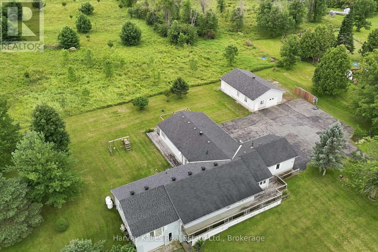
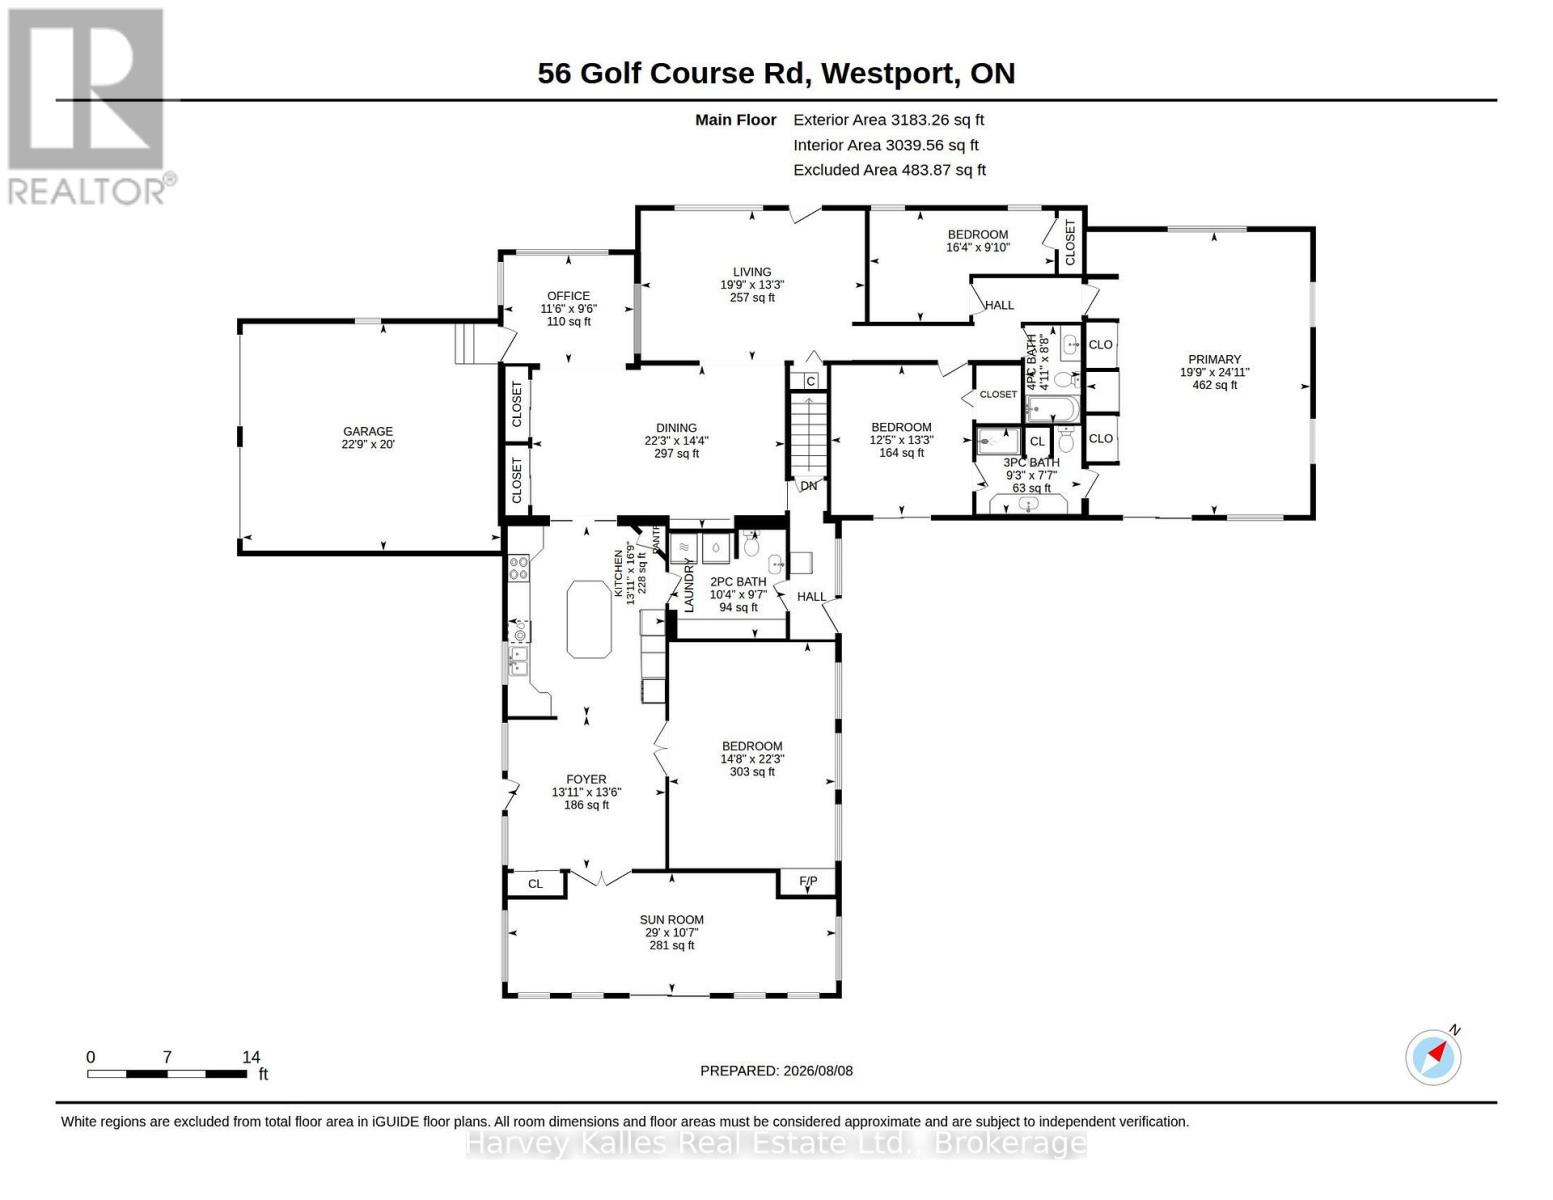
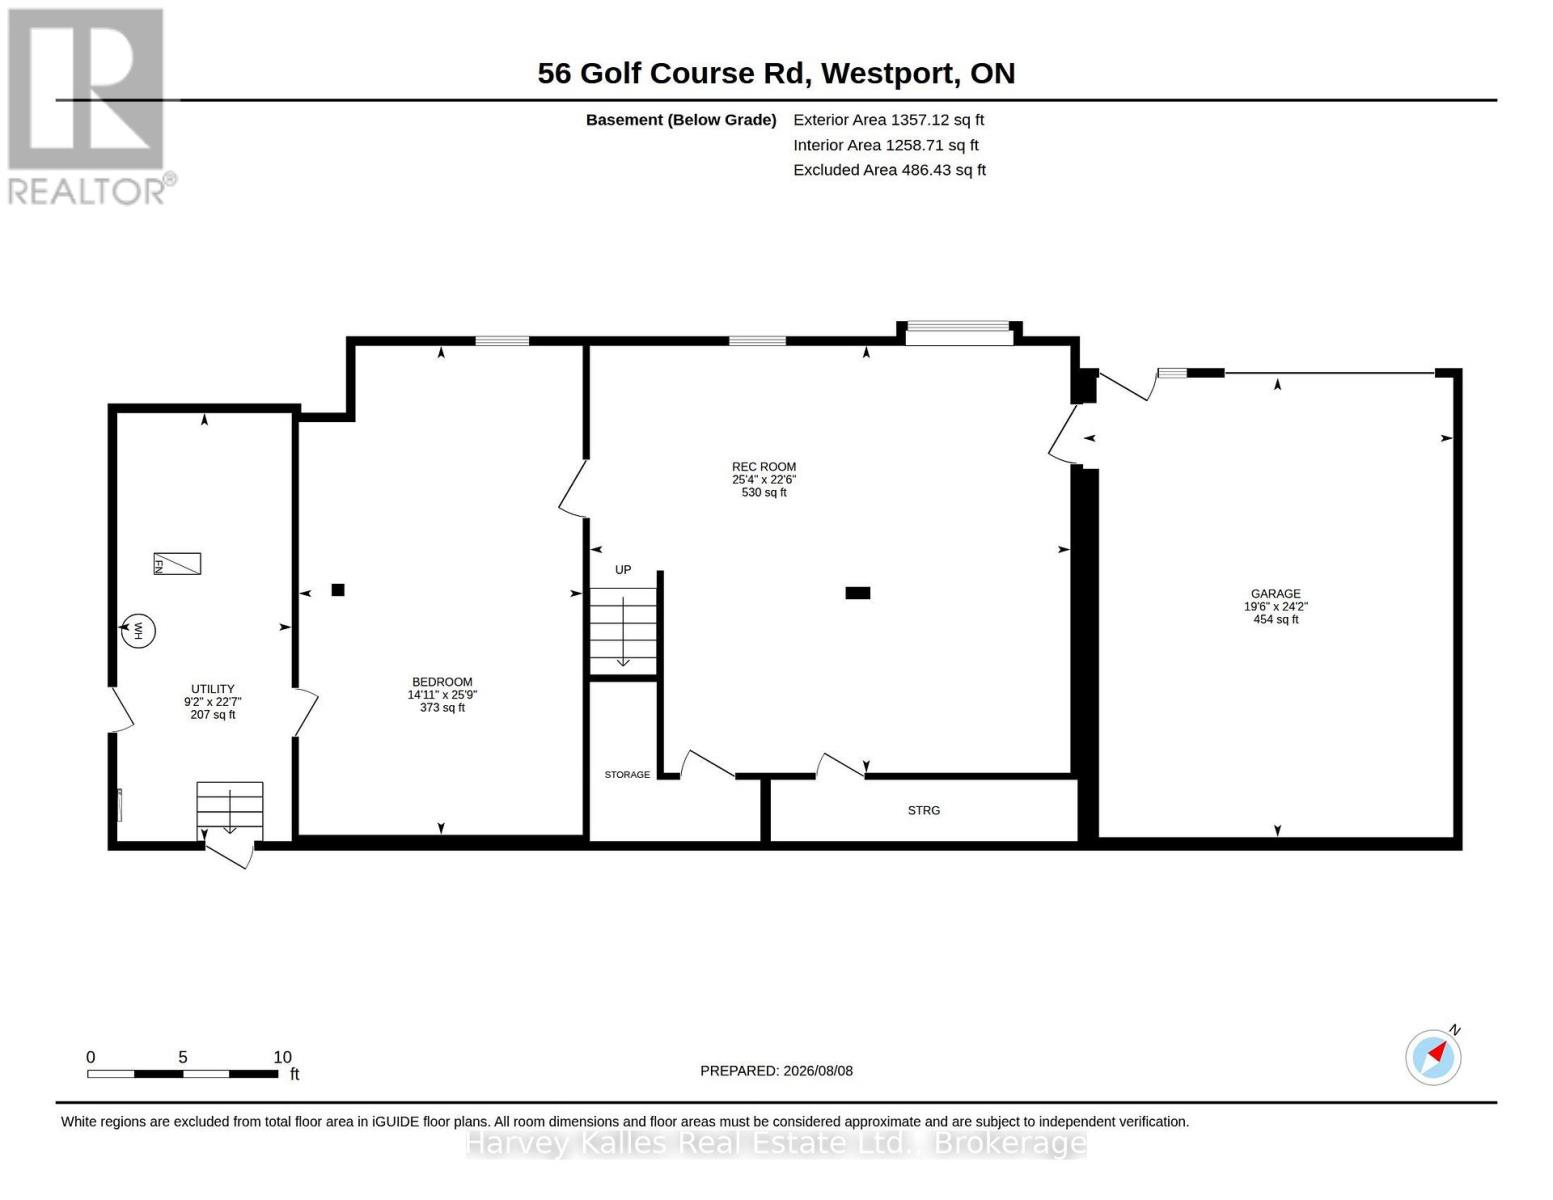
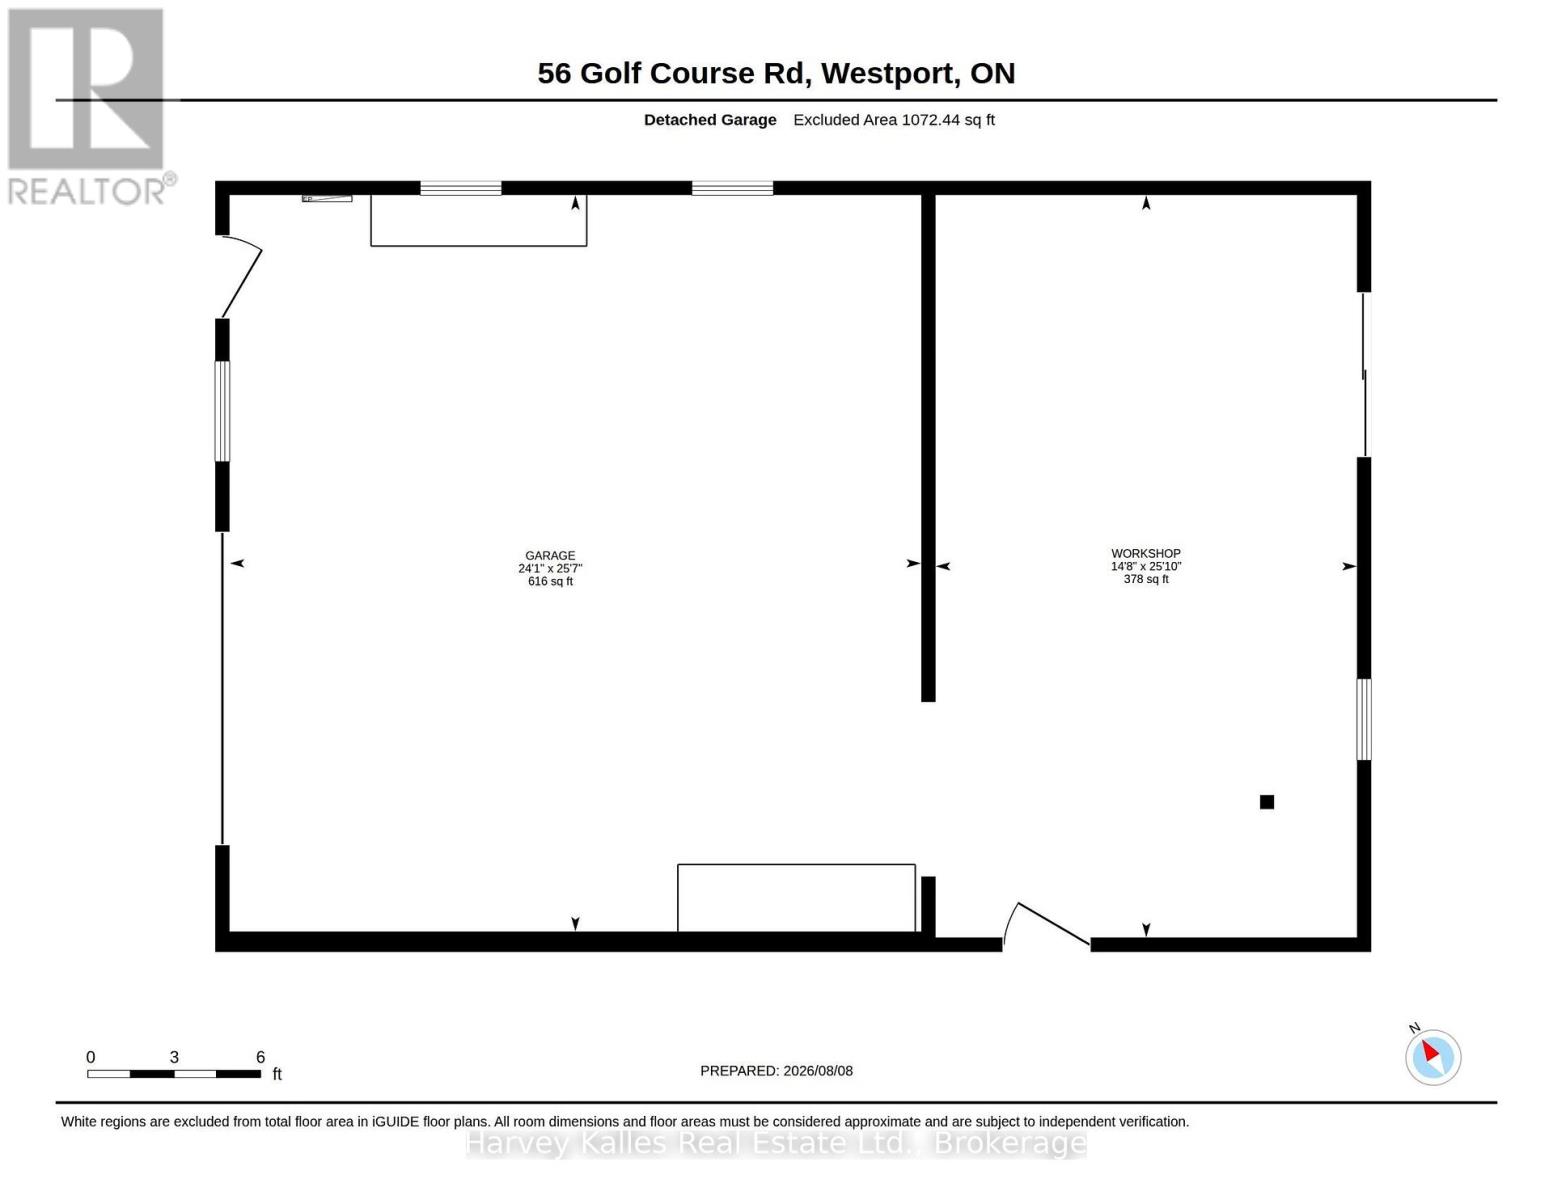
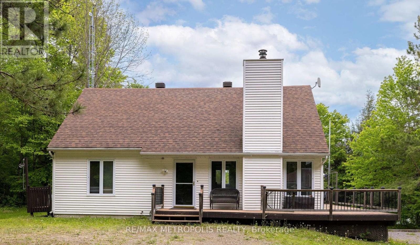
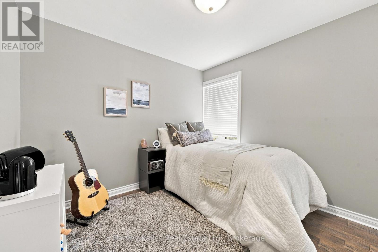
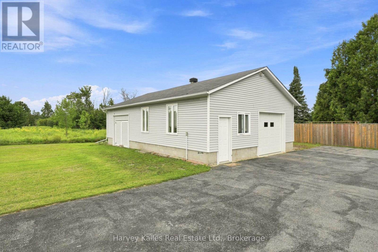
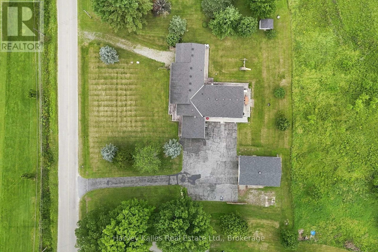
Tucked away on a peaceful road directly across from the Rideau Lakes Golf and Country Club, this spacious raised bungalow offers the kind of space and flexibility that's hard to find. Set on a full acre with green space behind and a large wrap around porch, this is a property you have to walk through to truly appreciate. Four bedrooms and three bathrooms give this home plenty of room to grow into. The family room, warmed by a gas fireplace, flows naturally into a large kitchen built for real life containing an island, generous counter space, and no shortage of storage. The living and dining rooms offer that classic open, welcoming feel, and a dedicated office space means working from home is easy. Out back, a sunroom opens onto the deck, making indoor-outdoor living effortless in every season. The finished basement is where this property really sets itself apart. With its own private entrance, separate garage and driveway, a roughed-in bathroom, and plumbing already in place for a kitchenette, it's ready to become a second living space - perfect for extended family, guests, or multi-generational living. Between the two garages and a large separate workshop, there's room for vehicles, hobbies, tools, and toys alike. Photos and descriptions only tell part of the story - this is a home that needs to be walked through, room by room, to feel just how much space and possibility it holds. Whether you're looking for room for a growing family, an income space, or a smart setup for intergenerational living, book your showing today and come see why this property, just steps from the golf course, might be exactly what you've been looking for. (id:63604)
Key Facts

Type
Detached
Beds
5
Baths
3
Size
3,000 sqft
Lot
220 x 199.8 FT; 0
Parking
9 total

Highlights

  • Washer
  • Refrigerator
  • Water purifier
  • Water softener
  • Central Vacuum
  • Dishwasher
  • Range
  • Oven
  • Dryer
  • Microwave
  • Water Treatment
  • Play structure
Property Details 20 details
Bedrooms
5 bedrooms
4 above grade + 1 below grade
Bathrooms
3 bathrooms
1 partial
Parking
9 parking spaces
Attached Garage · Garage
Living area
3,000 - 3,500 sq. ft.
Property
Single Family · Raised bungalow · Freehold · Detached
Property subtype
Single Family
Structure type
House
Architectural style
Raised bungalow
Ownership
Freehold
Attached status
Detached
Storeys
1
Basement
Finished, Full
Heating
Forced air, Propane
Cooling
Central air conditioning, Air exchanger
Fireplace
1 fireplace
Lot dimensions
220 x 199.8 FT; 0
Frontage
220 feet
Taxes
$4,753.90 (2,026)
Zoning
RES
Water source
Drilled Well
Sewer
Septic System

Interior features

WasherRefrigeratorWater purifierWater softenerCentral VacuumDishwasherRangeOvenDryerMicrowaveWater TreatmentPlay structure

Exterior features

Vinyl sidingPoured Concrete

Systems and association

Smoke DetectorsElectricityTelephoneWirelessElectricity Connected

Lot and water

Wooded areaSlopingBacks on greenbeltFlat siteCarpet FreeSump Pump
Rooms 16 rooms
Level
Room
Dimensions
Main level
Kitchen
5.11 m x 4.2 m
Main level
Bedroom 3
4.97 m x 2.99 m
Main level
Bathroom
2.6 m x 1.5 m
Main level
Bedroom 4
6.79 m x 4.46 m
Lower level
Recreational, Games room
7.71 m x 6.85 m
Lower level
Bedroom 5
7.85 m x 4.55 m
Main level
Dining room
6.7 m x 4.38 m
Lower level
Utility room
6.78 m x 2.8 m
Main level
Living room
6.02 m x 4.03 m
Main level
Foyer
4.24 m x 4.11 m
Main level
Sunroom
8.83 m x 3.22 m
Main level
Office
3.51 m x 2.91 m
Main level
Laundry room
3.14 m x 2.92 m
Main level
Primary Bedroom
7.61 m x 6.01 m
Main level
Bathroom
2.82 m x 2.32 m
Main level
Bedroom 2
4.03 m x 3.79 m

Virtual Tour & Media

Mortgage & Affordability Estimate monthly costs
Purchase price$674,000
Down paymentNot available
Mortgage amountNot available
Principal & interestNot available
Property taxesNot available
Condo/HOA feeNot available
Insurance/OtherNot available
UtilitiesNot available
Est. monthly totalNot available
Income needed (GDS 32%)Not available
Estimates only. Not financial advice. Rates, taxes and fees vary by lender and municipality.

Saved Properties

Keep This One Handy

Save this listing, compare it later, or open your saved properties dashboard.

Manage Saved Searches
Map is approximate.

Neighbourhood

Area
816 - Rideau Lakes (North Crosby) Twp
City
Rideau Lakes
Postal code
K0G 1X0
Nearby
Cross Streets: County Rd 42 to Golf Course Road. Follow & 56 Golf Course Rd. ** Directions: From Cty Rd 42 turn East on Golf Course Rd. OnSouth side of Road.