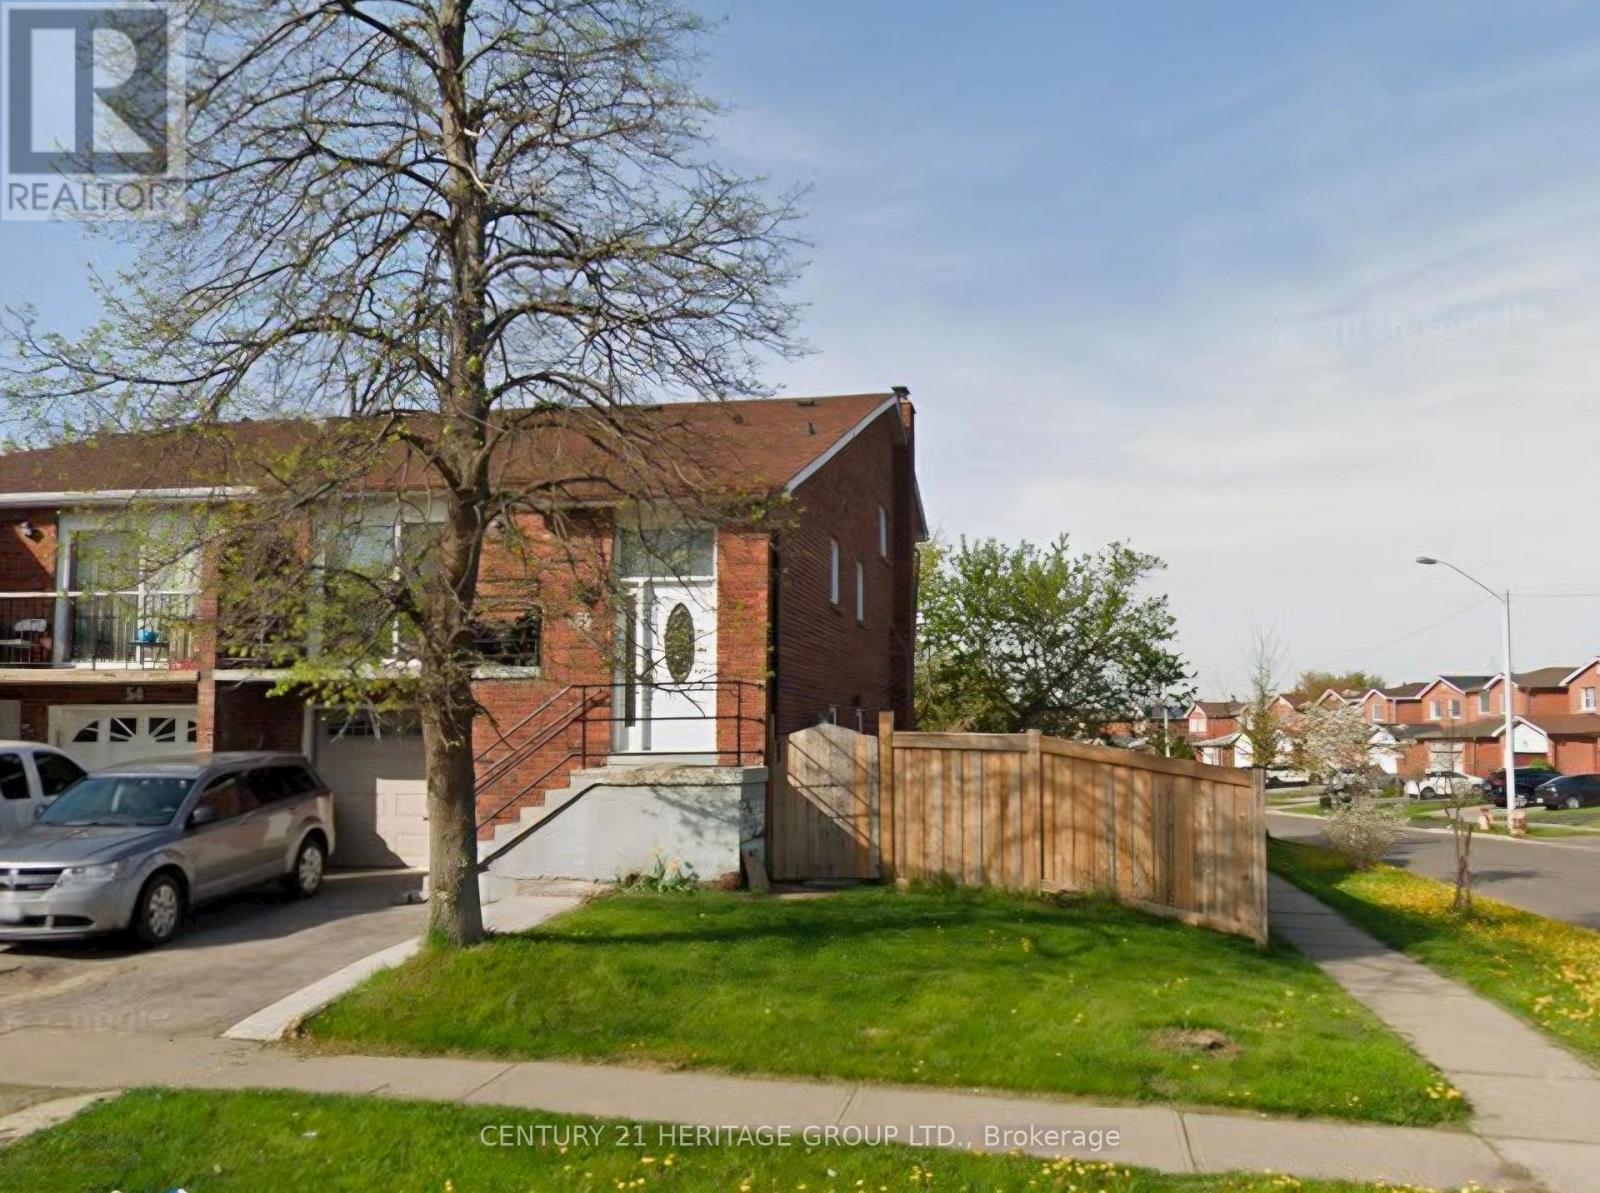
56 Langston Drive
BUYER ADVANTAGE
Buy with confidence
Get a full-service approach built on strategy, strong negotiation, and clear guidance from offer to close.
- Local Market Expertise
- Broker-level Negotiation
- Transparent Process
- No-pressure Guidance

The right strategy depends on your goals, timing, budget, and the type of home you are buying. Get Your Buyer Snapshot.
About This Property
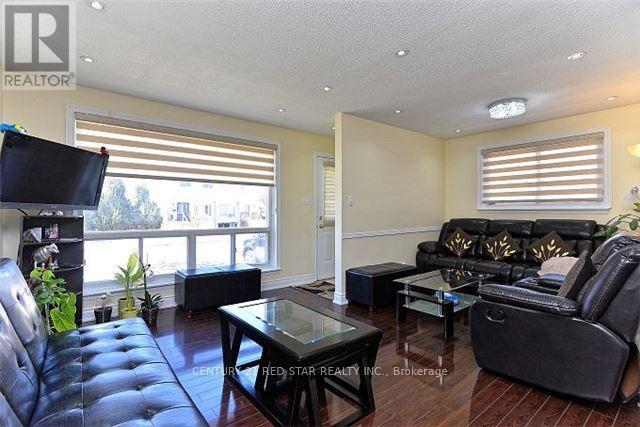
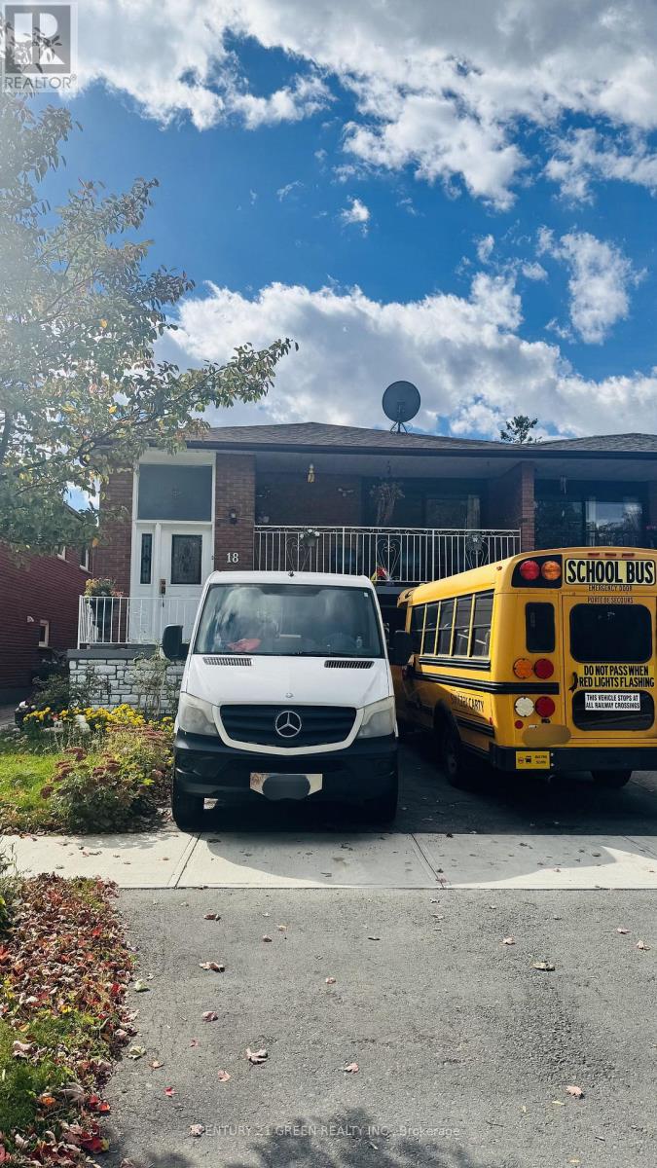
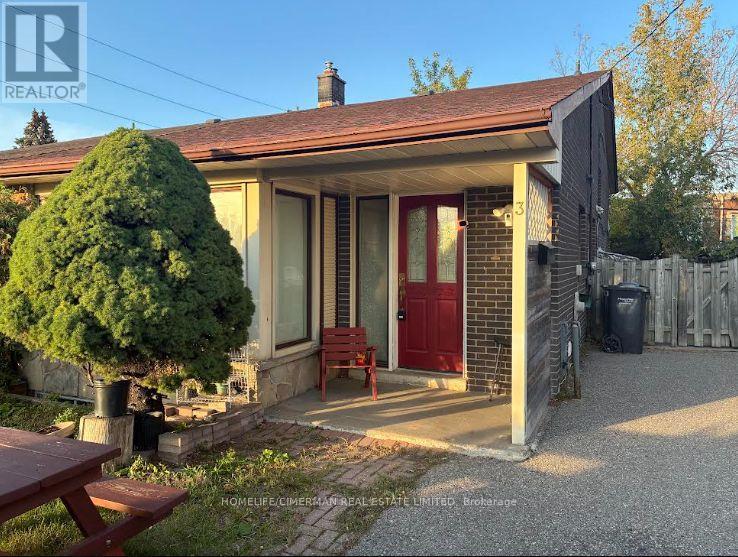
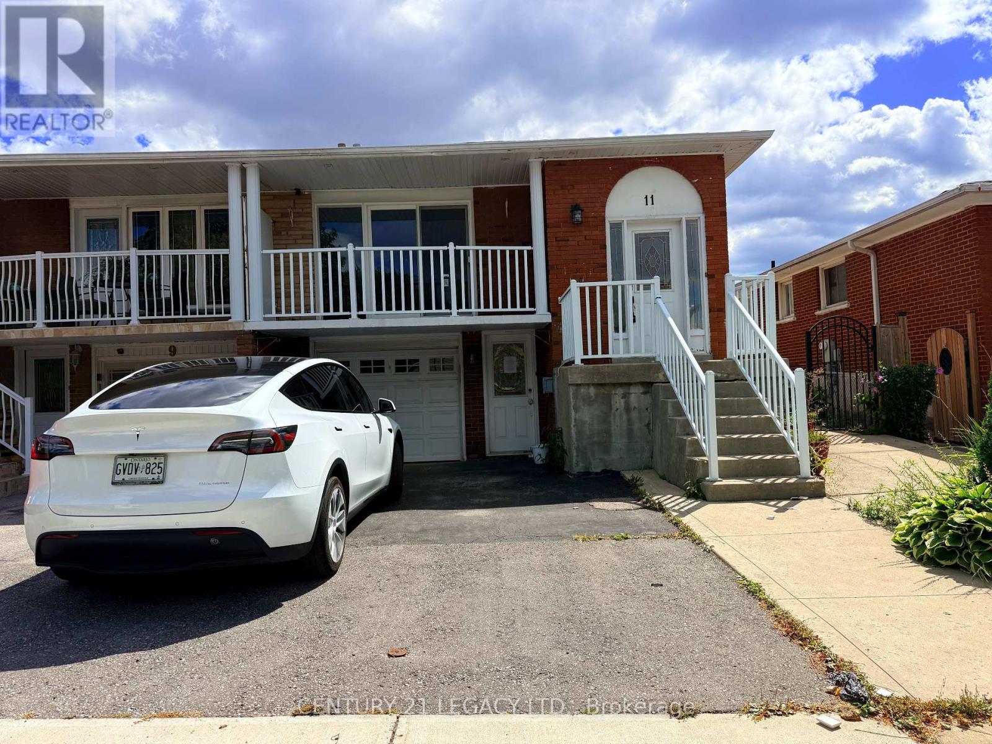
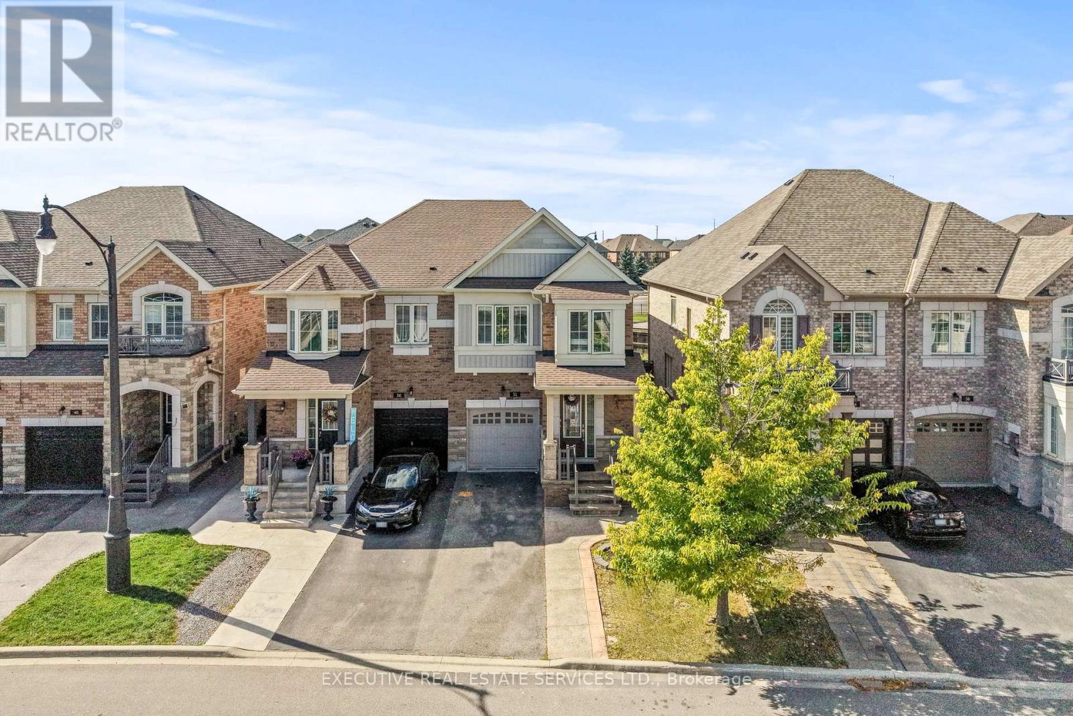
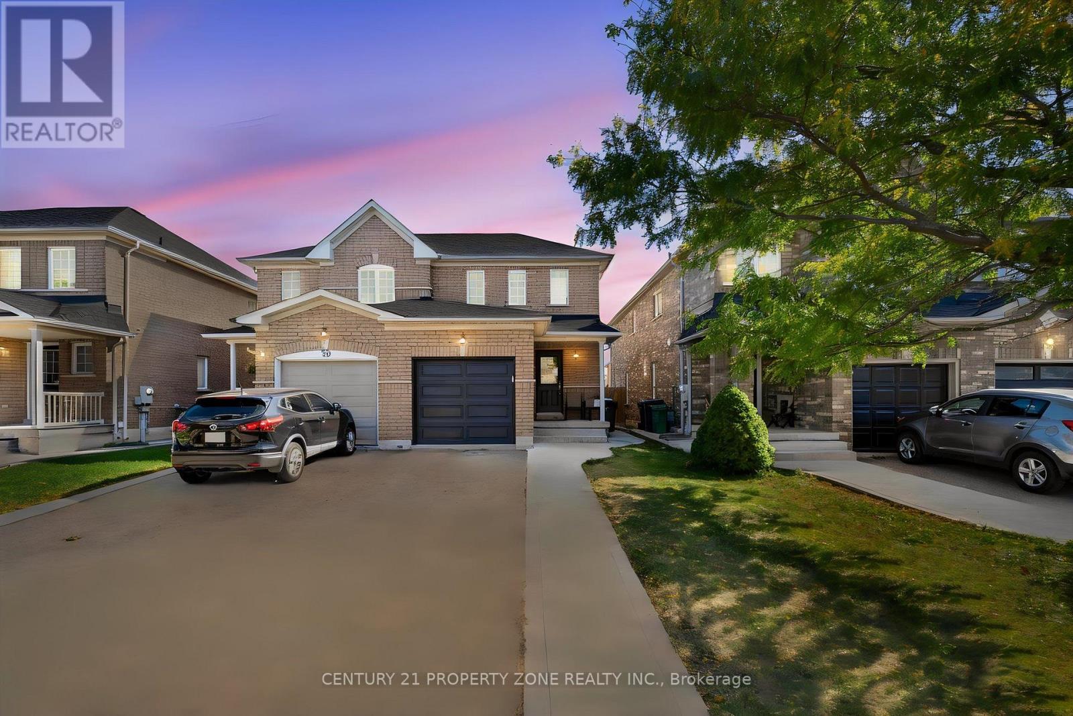
Welcome to this amazingly spacious 4+1 bedroom home! Great investment opportunity in a prime Brampton location. This spacious 5-level semi-detached backsplit sits on an oversized corner lot and is packed with potential. The home needs some TLC but offers bright, spacious principal rooms, excellent versatility, and strong upside for large families, investors, or multi-generational living. The upper levels feature 4 generous bedrooms and 2 full bathrooms, while a second kitchen and separate basement apartment (with a den that can serve as a 5th bedroom plus a 3-piece bath) provide ideal in-law or income suite potential, complete with separate entrances. Enjoy a formal living & dining room, a good-sized kitchen with breakfast area overlooking the family room with cozy brick fireplace and walkout to the spacious deck and backyard, plus a massive recreation room. Parking is convenient with a 1-car garage and driveway space for 2 additional cars. Just steps to the park and minutes from Bovaird Drive, Highway 410, schools, shopping, transit, and major amenities. This property is being sold AS IS - bring your vision and transform this solid home into something special. Don't miss this opportunity! (id:63604)
Key Facts
Highlights
- Washer
- Gas stove(s)
- Dryer
- Garage door opener
- Garage door opener remote(s)
- Water Heater
- Two Refrigerators
Property Details
Interior features
Exterior features
Lot and water
Rooms
Mortgage & Affordability
Saved Properties
Keep This One Handy
Save this listing, compare it later, or open your saved properties dashboard.
Neighbourhood
- Area
- Madoc
- City
- Brampton
- Postal code
- L6V 3W7
- Nearby
- Bovaird/Langston
Save This Property
Keep this home handy, return to it anytime, and let us know how to reach you about this listing.
We use this email only to connect your saved properties and saved searches.
Other Available Options
Similar Listings
Listings from our database that match closely.