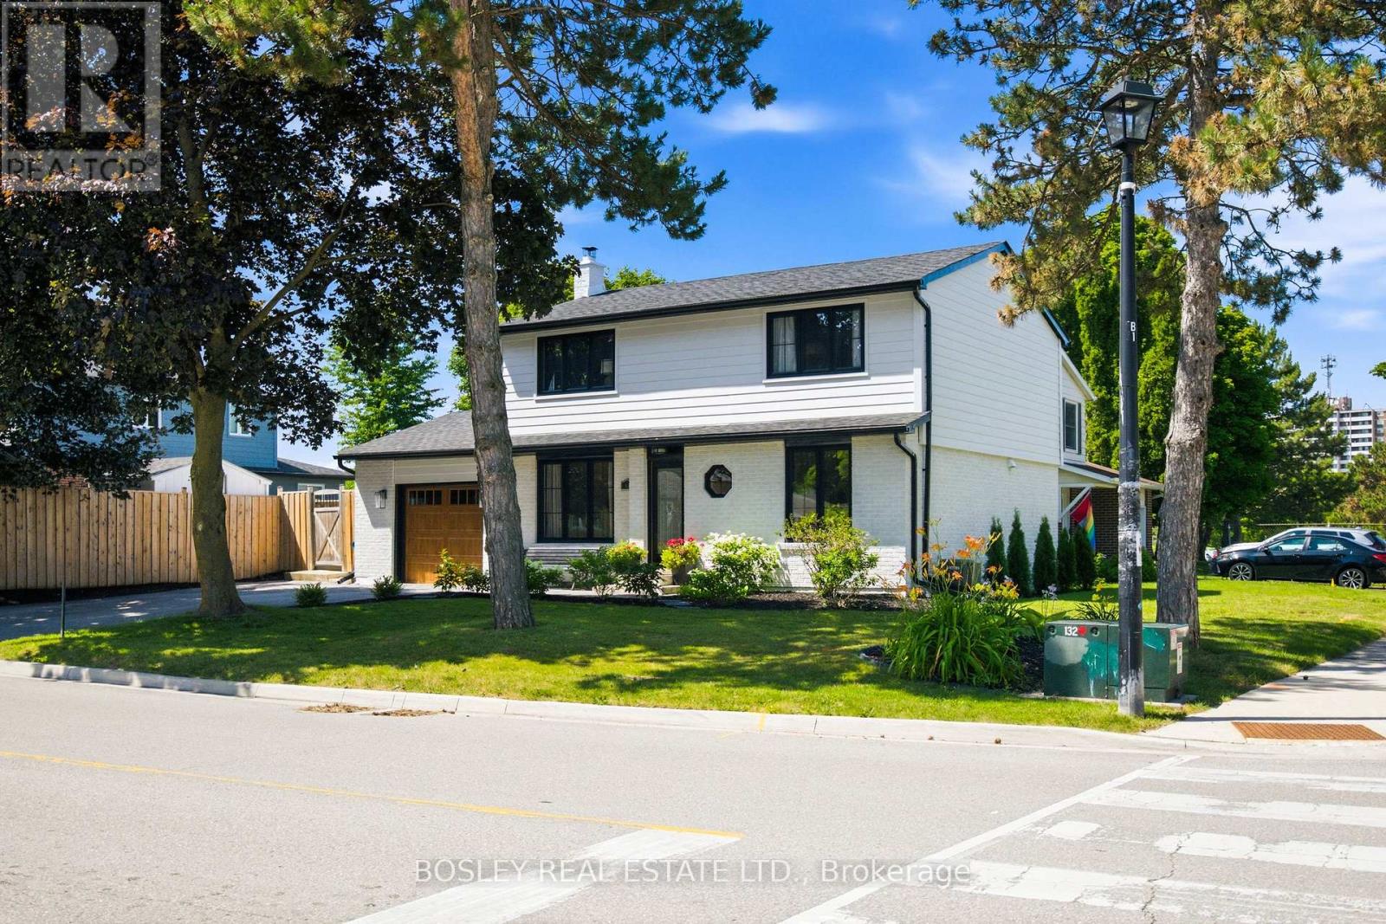
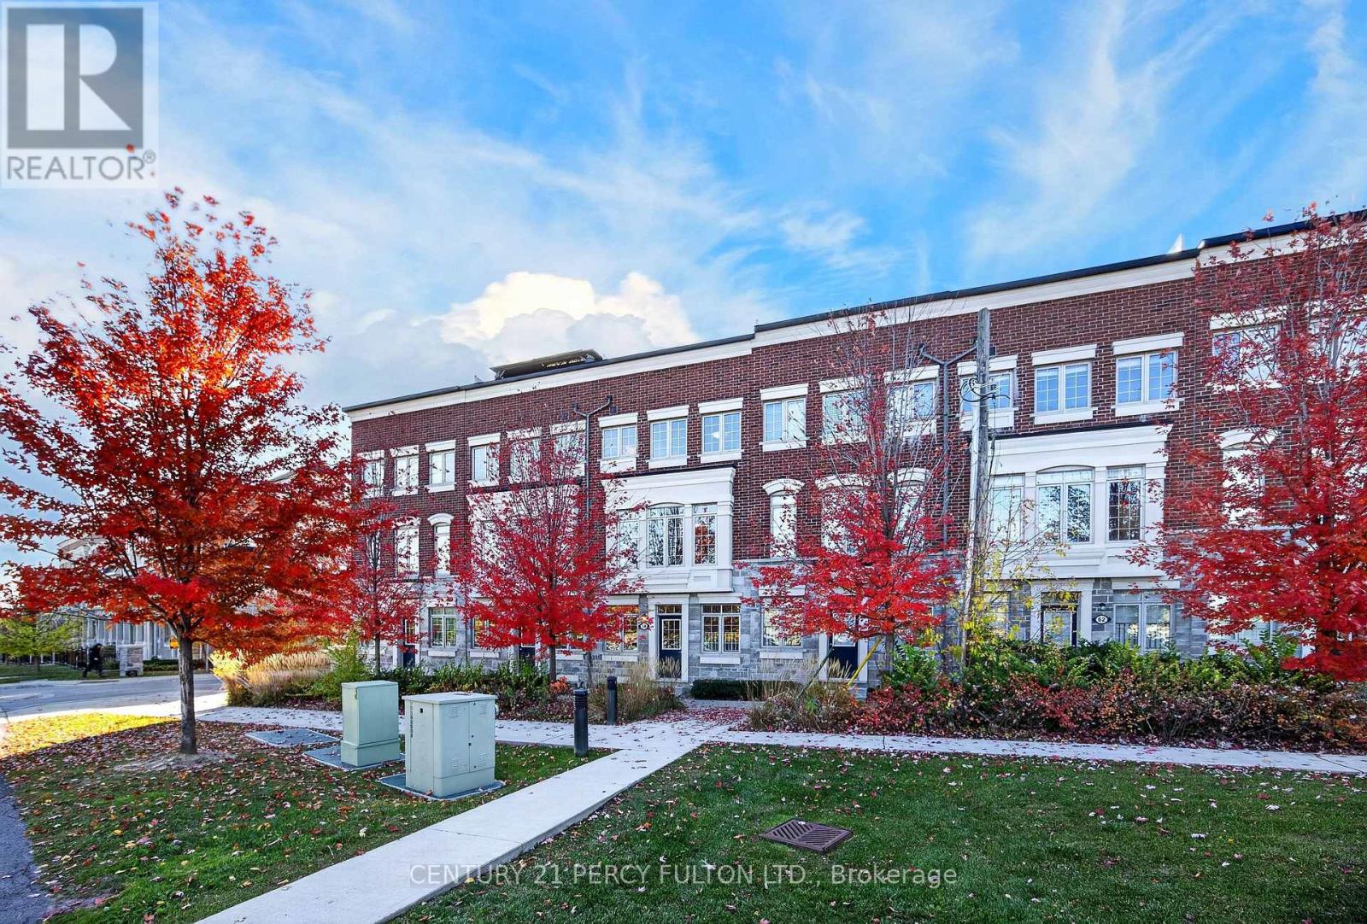
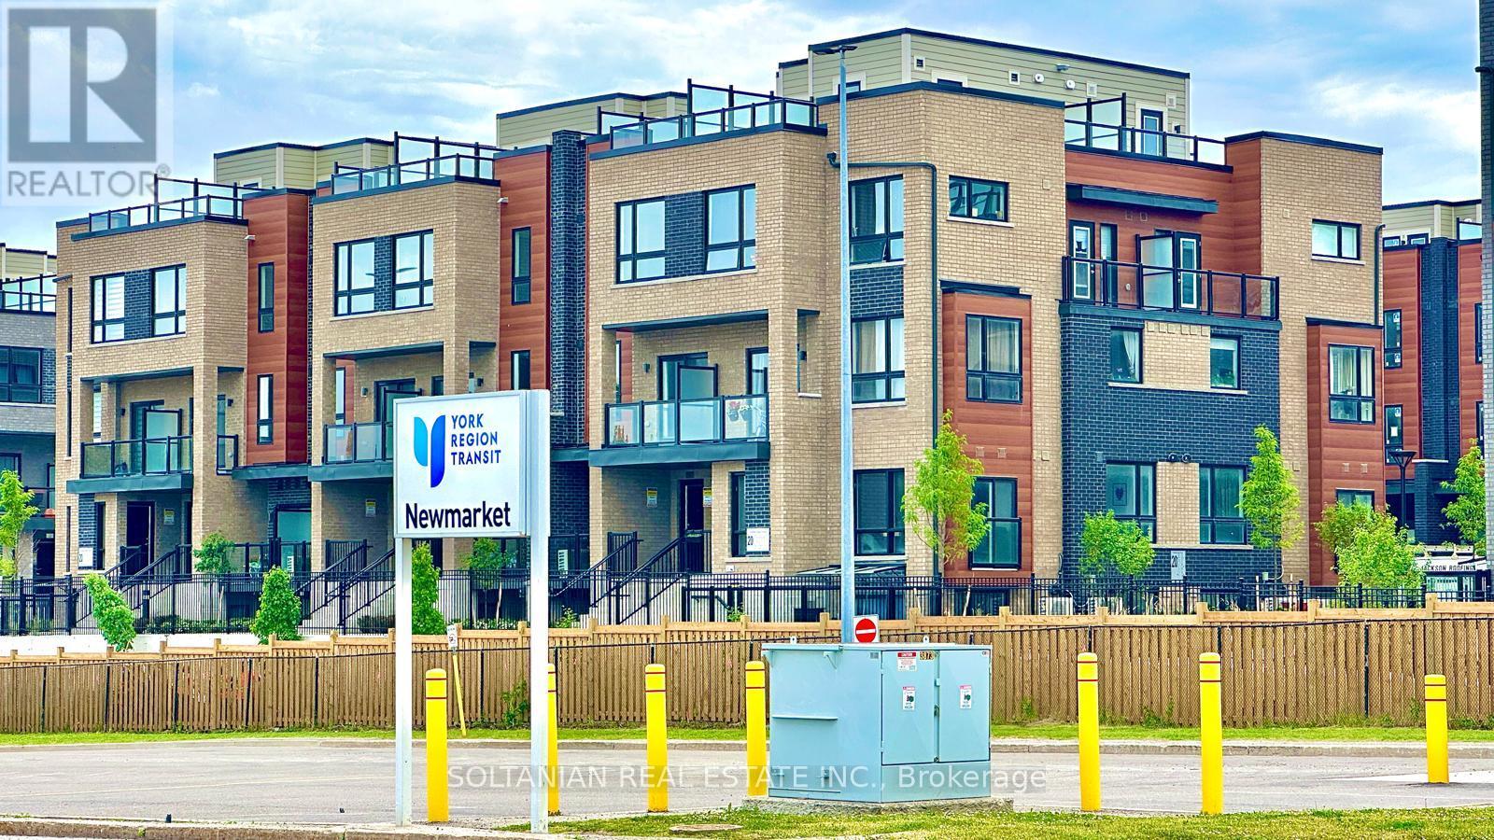
56 Urbana Lane
BUYER ADVANTAGE
Buy with confidence
Get a full-service approach built on strategy, strong negotiation, and clear guidance from offer to close.
- Local Market Expertise
- Broker-level Negotiation
- Transparent Process
- No-pressure Guidance

The right strategy depends on your goals, timing, budget, and the type of home you are buying. Get Your Buyer Snapshot.
About This Property
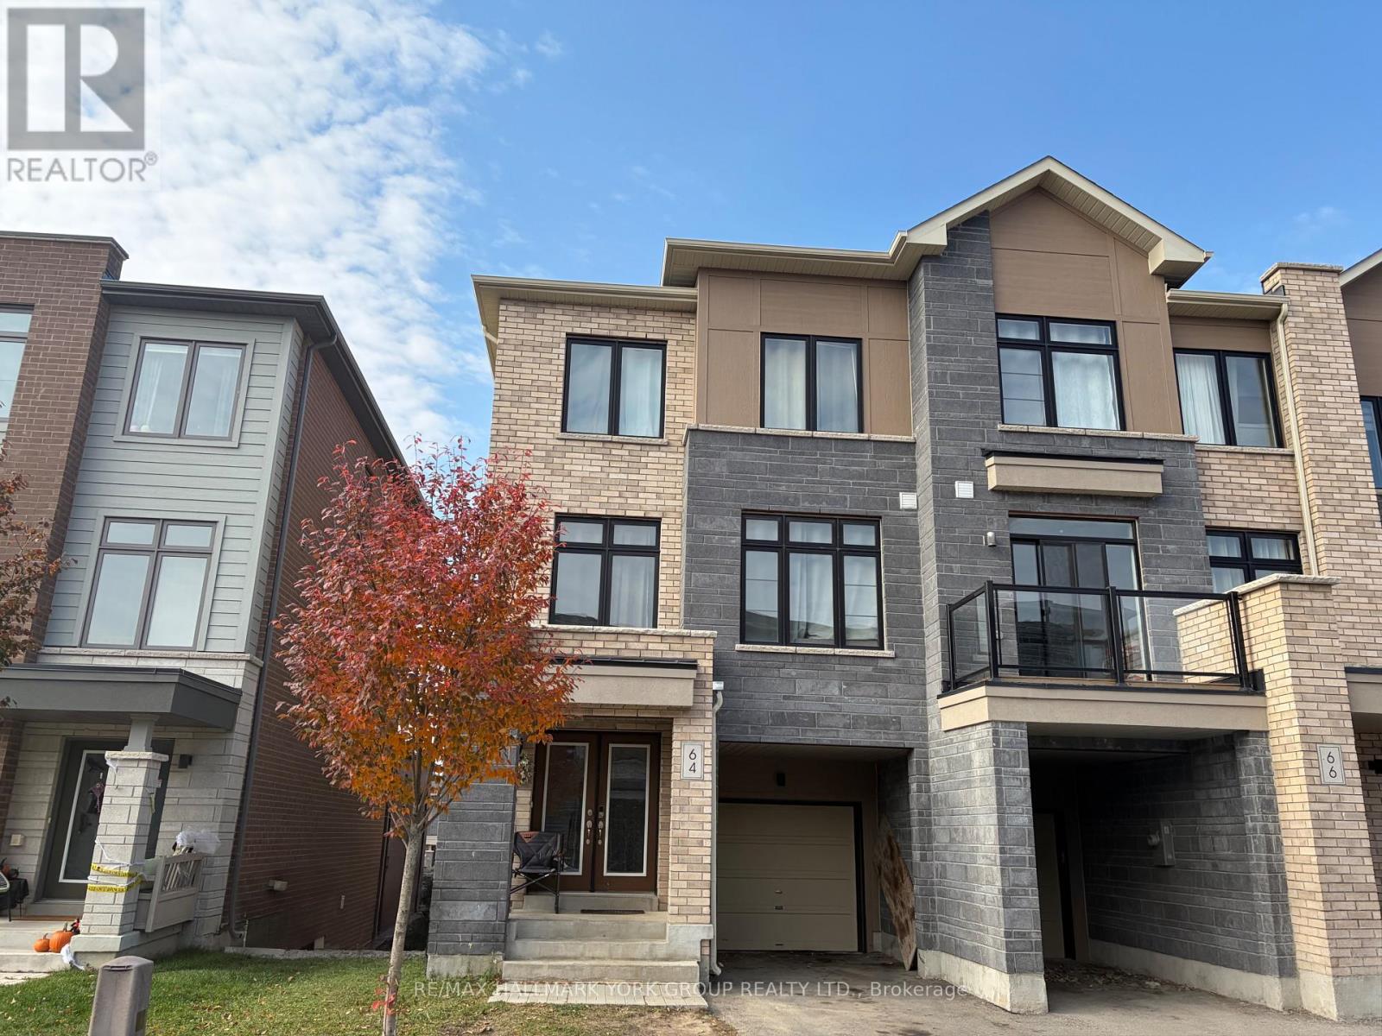
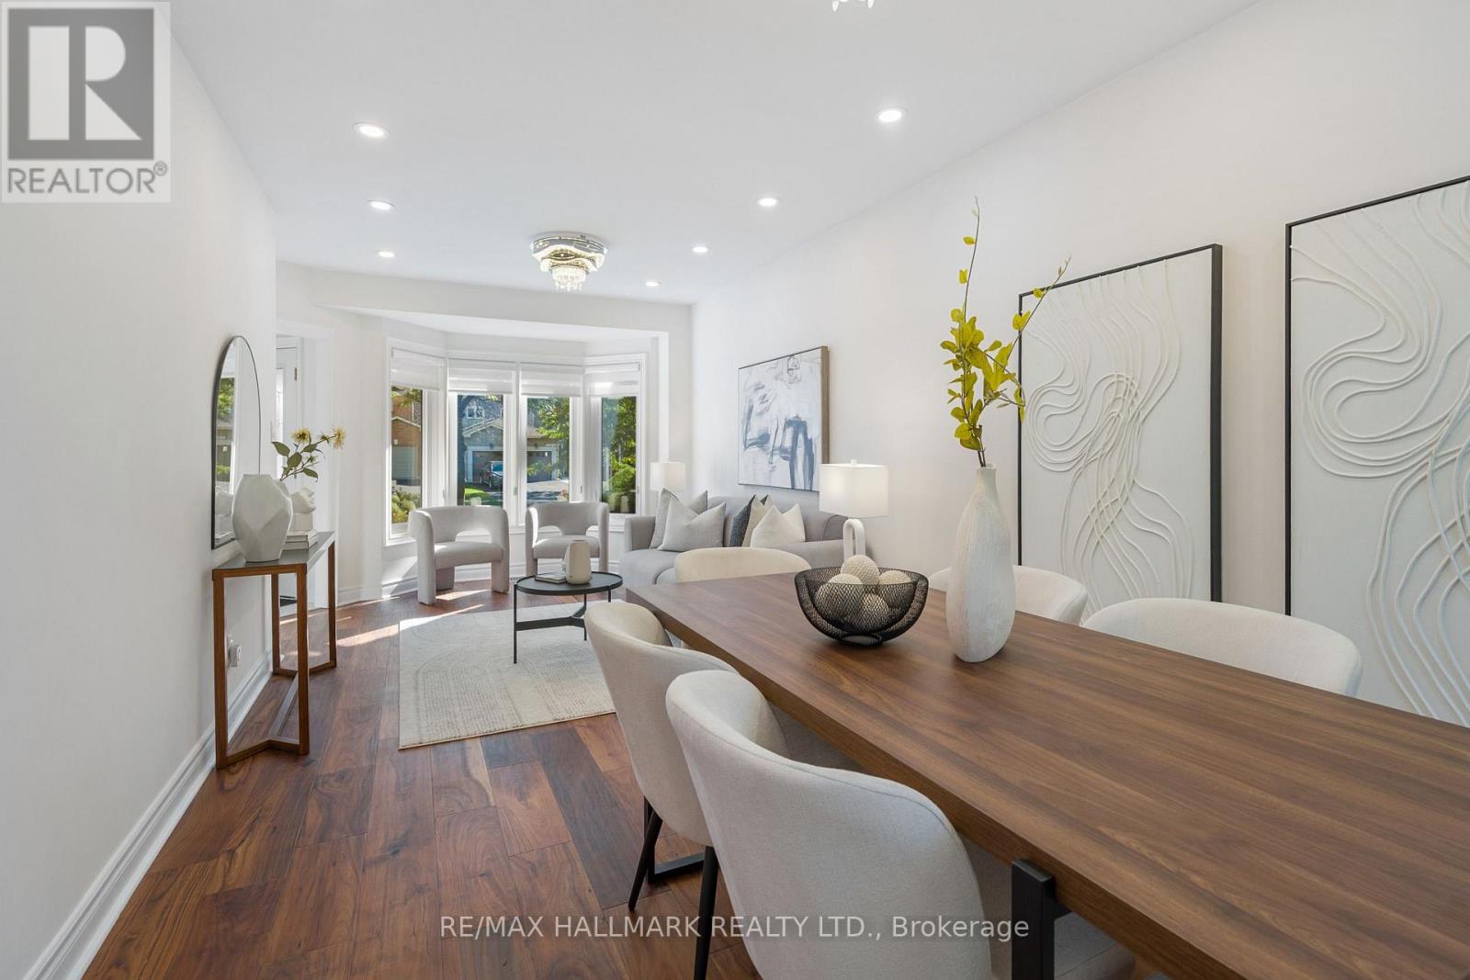
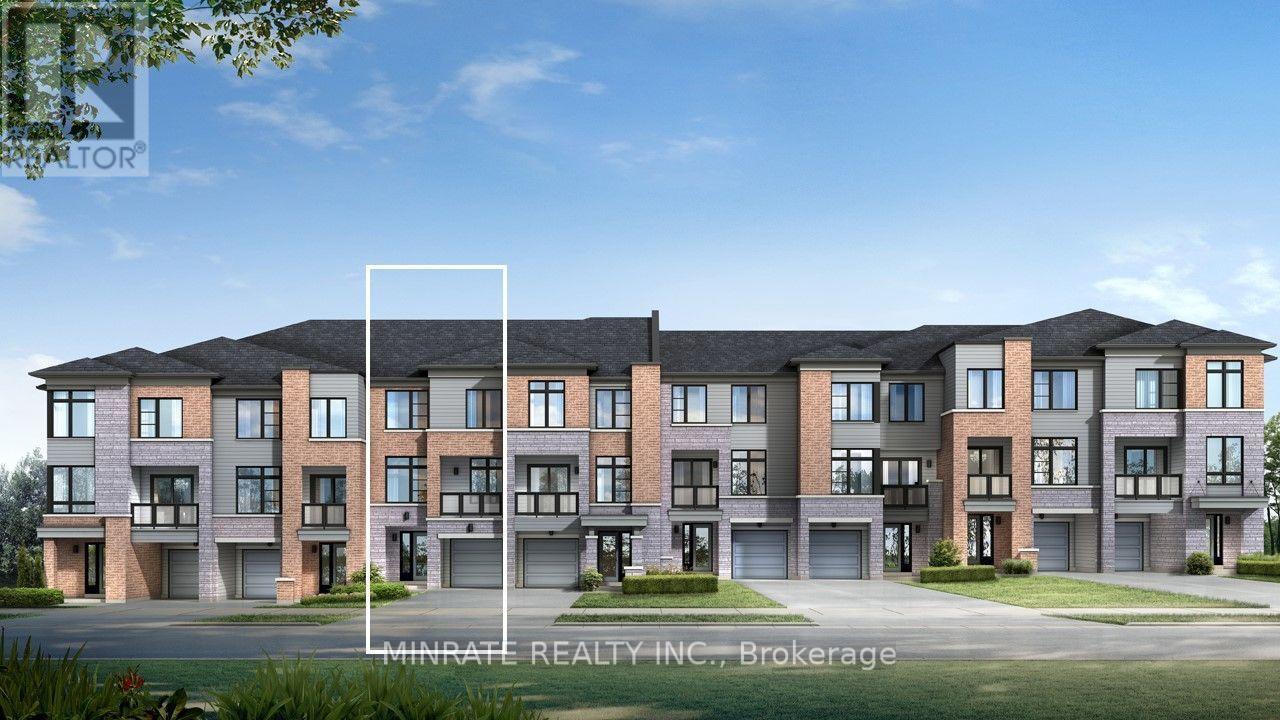
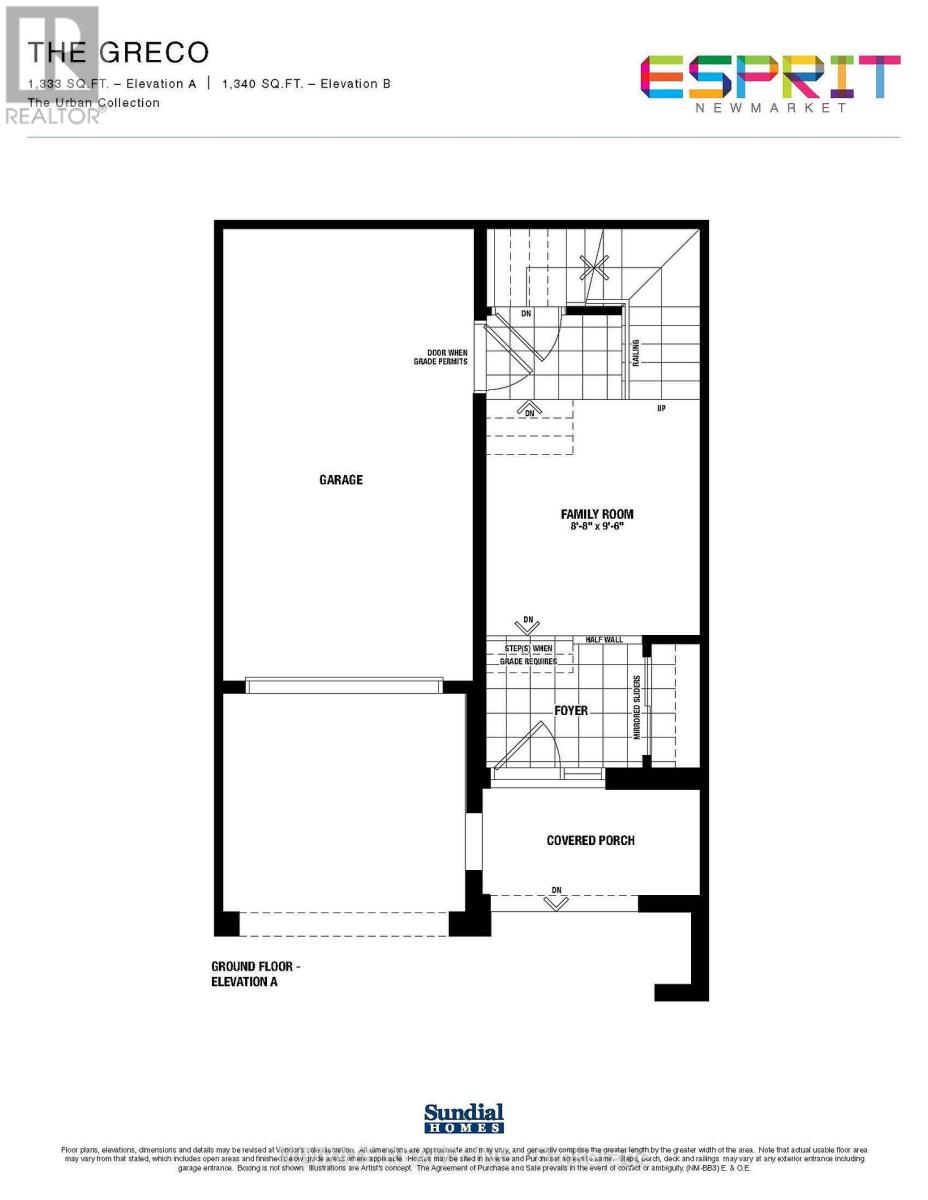
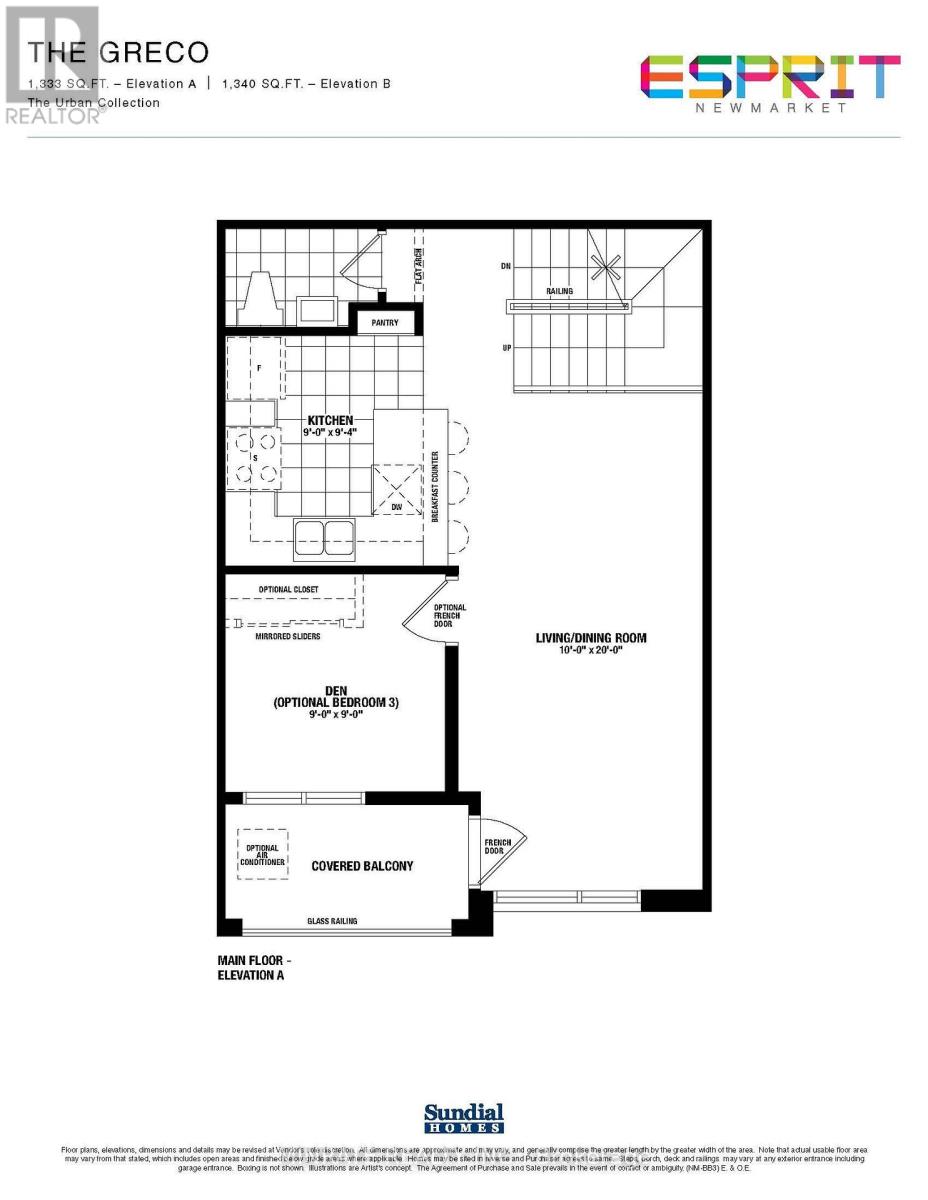
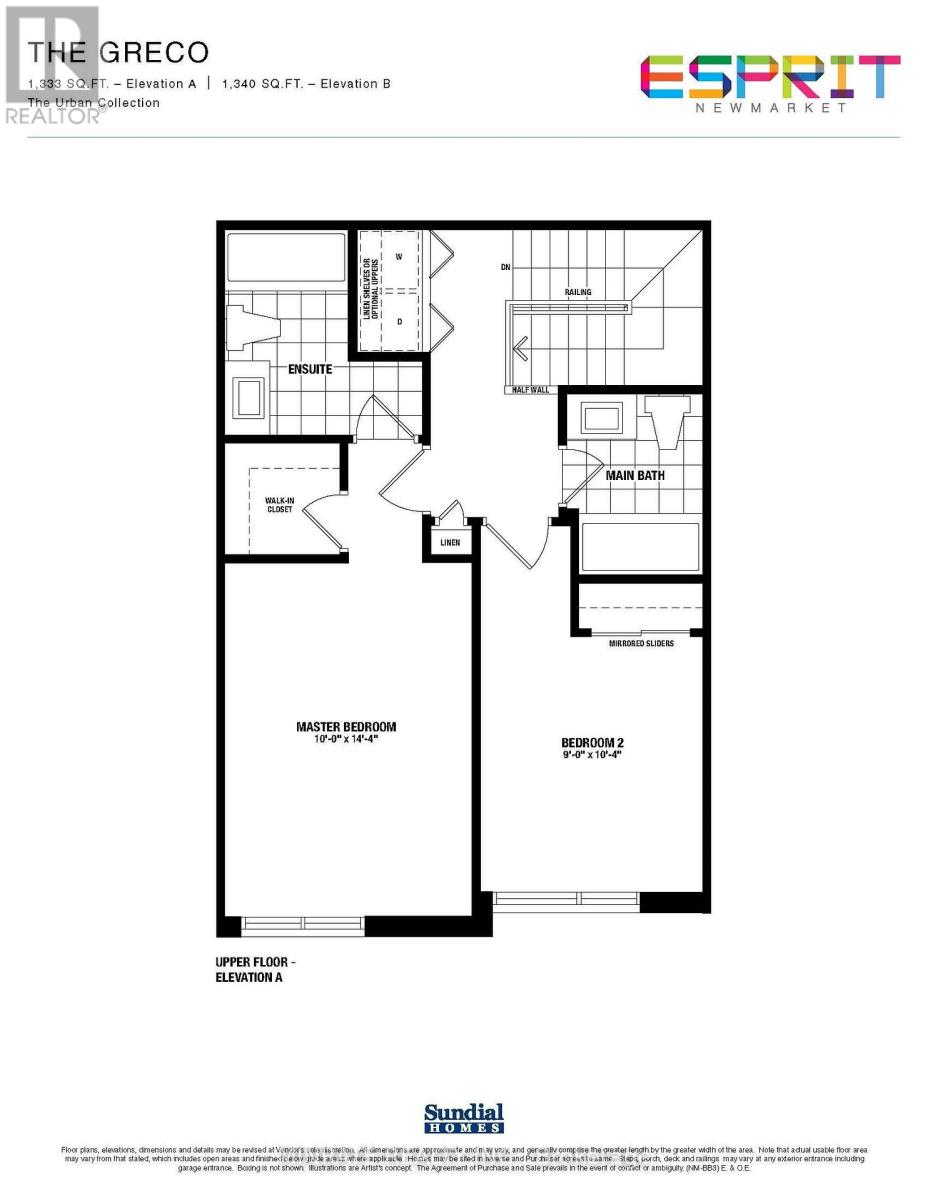
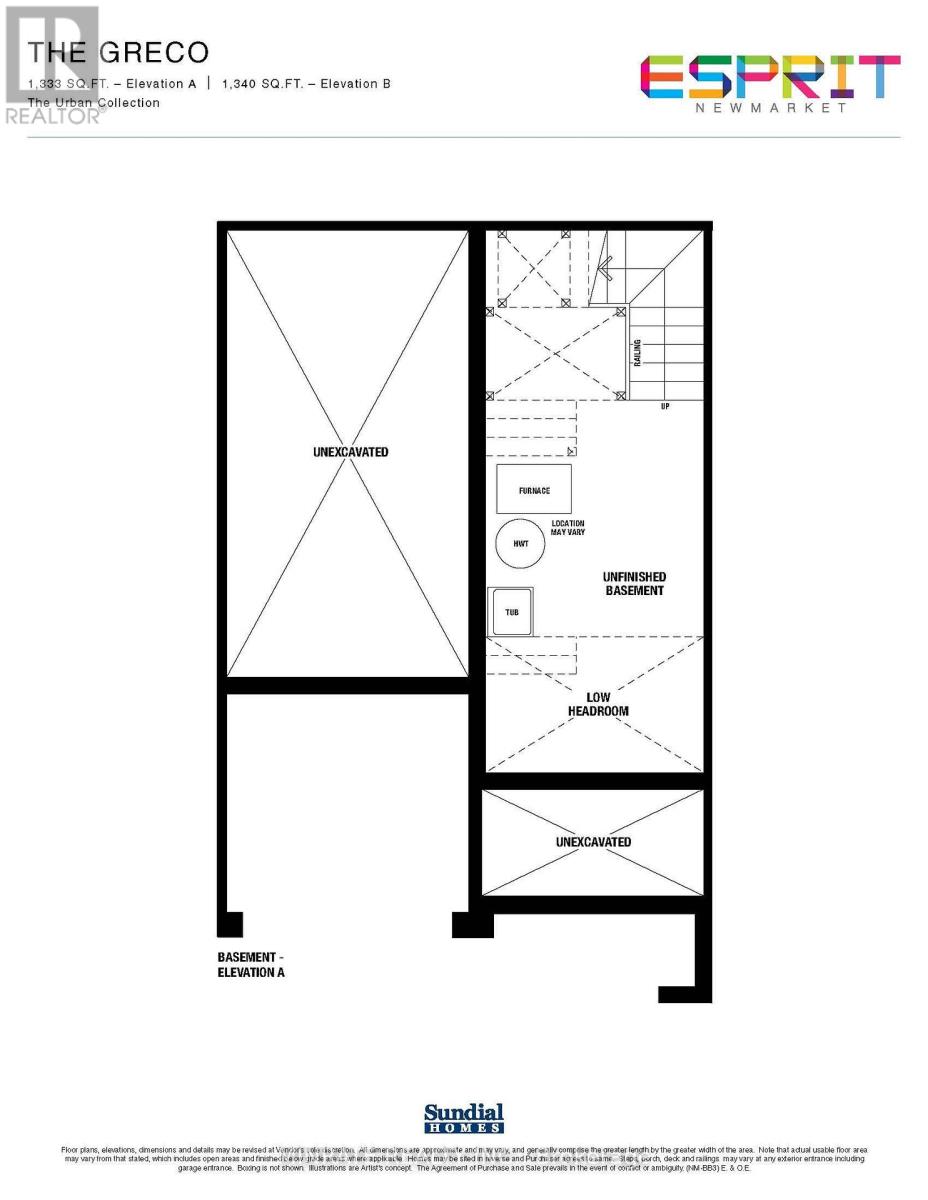
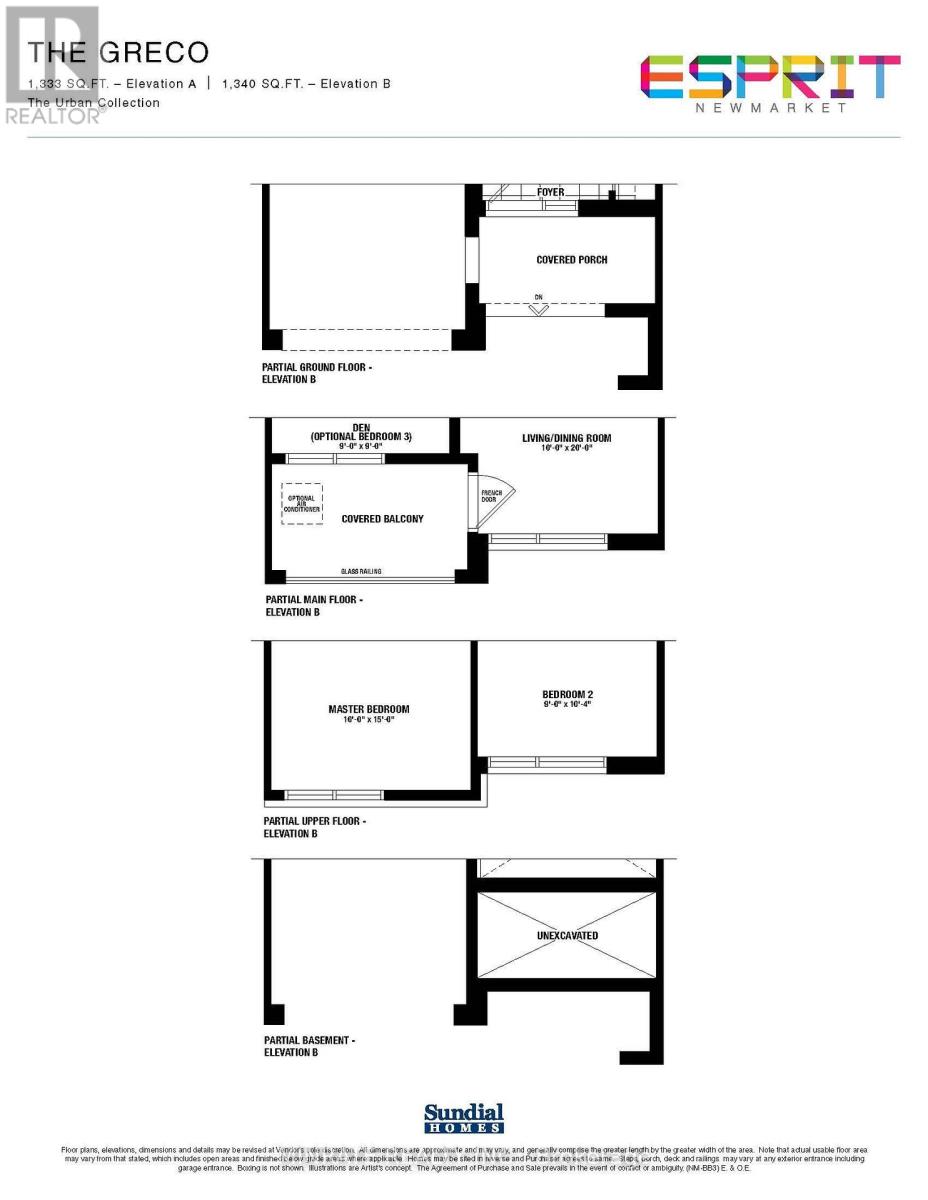
Welcome to the Esprit community in Newmarket by Sundial Homes! This brand new 2-bedroom 2.5 bathroom freehold townhome, is to be built and offers 1,340 sq.ft. above ground, with the opportunity for purchasers to select interior finishes and colours. Step inside the ground floor offering a family room. Main floor offers a kitchen, den and living/dining room with a balcony. Upper floor features a primary bedroom with 4-piece ensuite, along with an additional bedroom and a 4-piece main bathroom. Quality standard luxury features include 9" ceilings on the main floor, solid oak natural finish handrails and spindles on stairs, pre-finished oak hardwood flooring in natural finish on ground and main floor, and more! (id:63604)
Key Facts
Property Details
Exterior features
Rooms
Mortgage & Affordability
Saved Properties
Keep This One Handy
Save this listing, compare it later, or open your saved properties dashboard.
Neighbourhood
- Area
- Woodland Hill
- City
- Newmarket
- Postal code
- L3X 0L8
- Nearby
- Davis Drive W/William Booth Ave
Save This Property
Keep this home handy, return to it anytime, and let us know how to reach you about this listing.
We use this email only to connect your saved properties and saved searches.
Other Available Options
Similar Listings
Listings from our database that match closely.