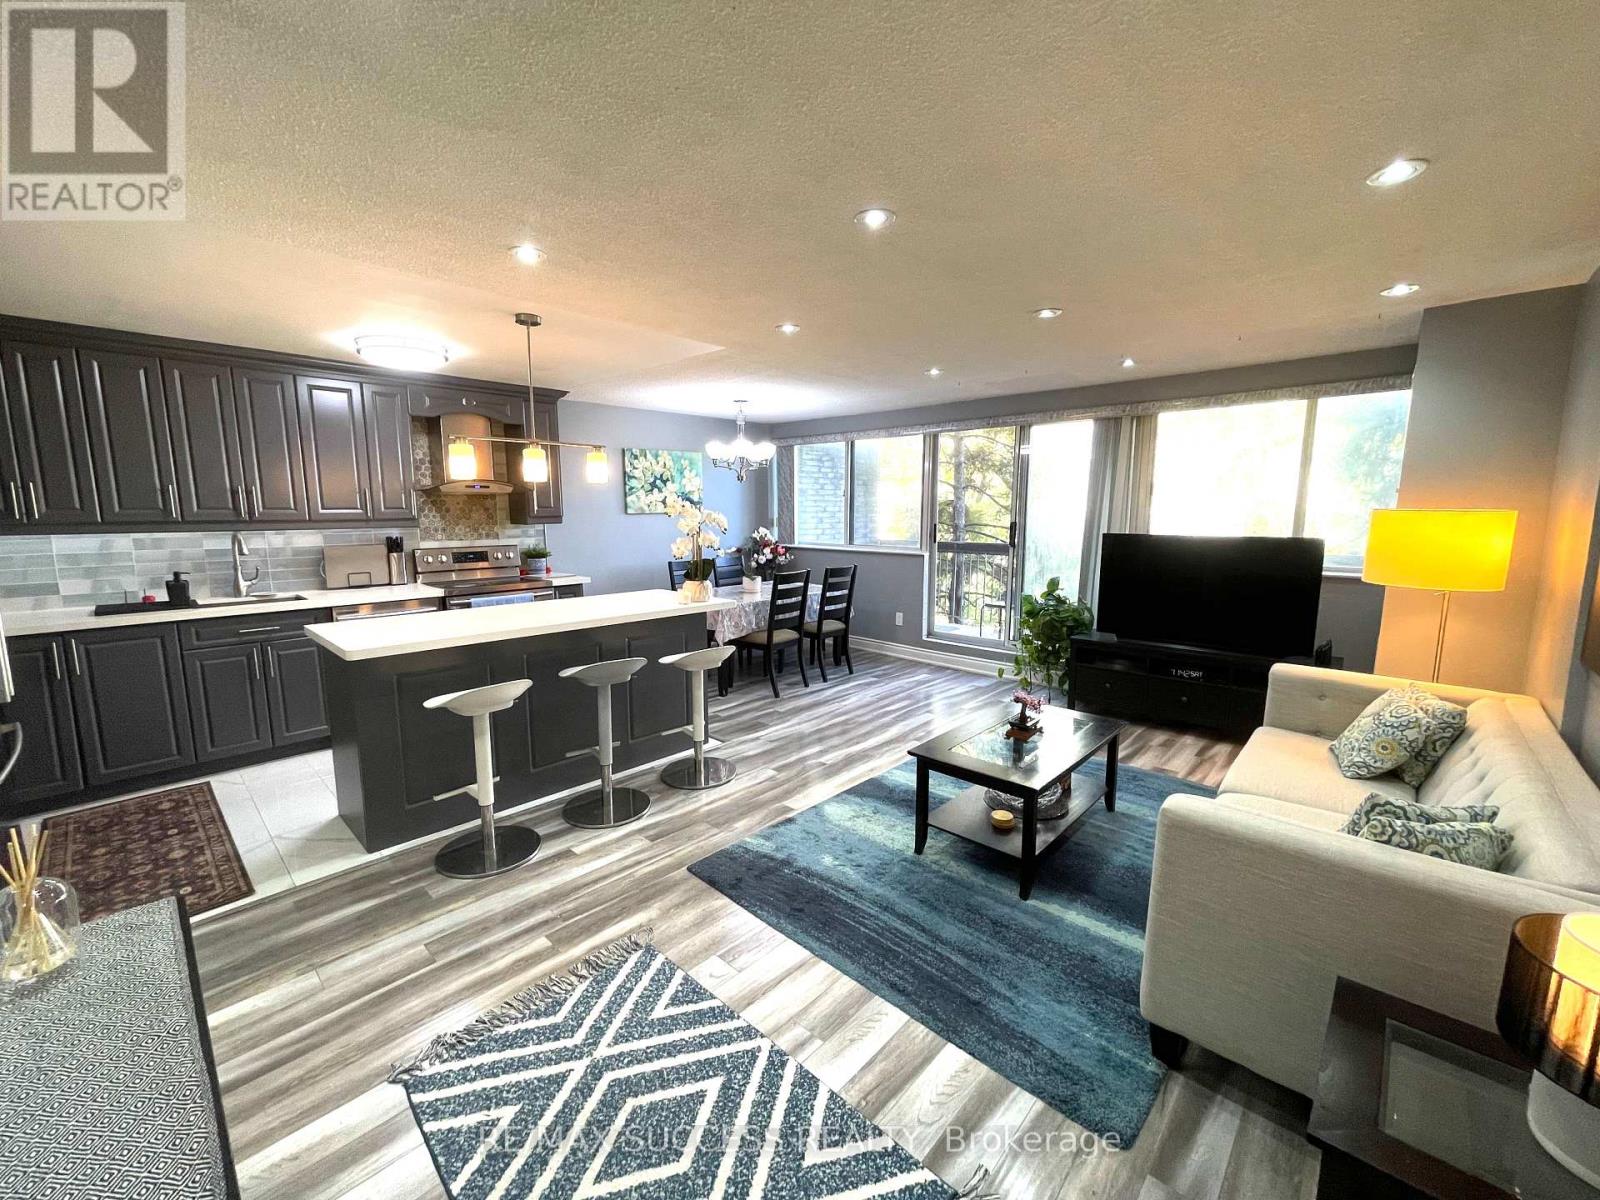
5633 Cortina Crescent
Mississauga, ONAttached
$800,000
MLS® W13743134
Attached3 beds4 baths2 total
5633 Cortina Crescent, Mississauga, ON photo 1
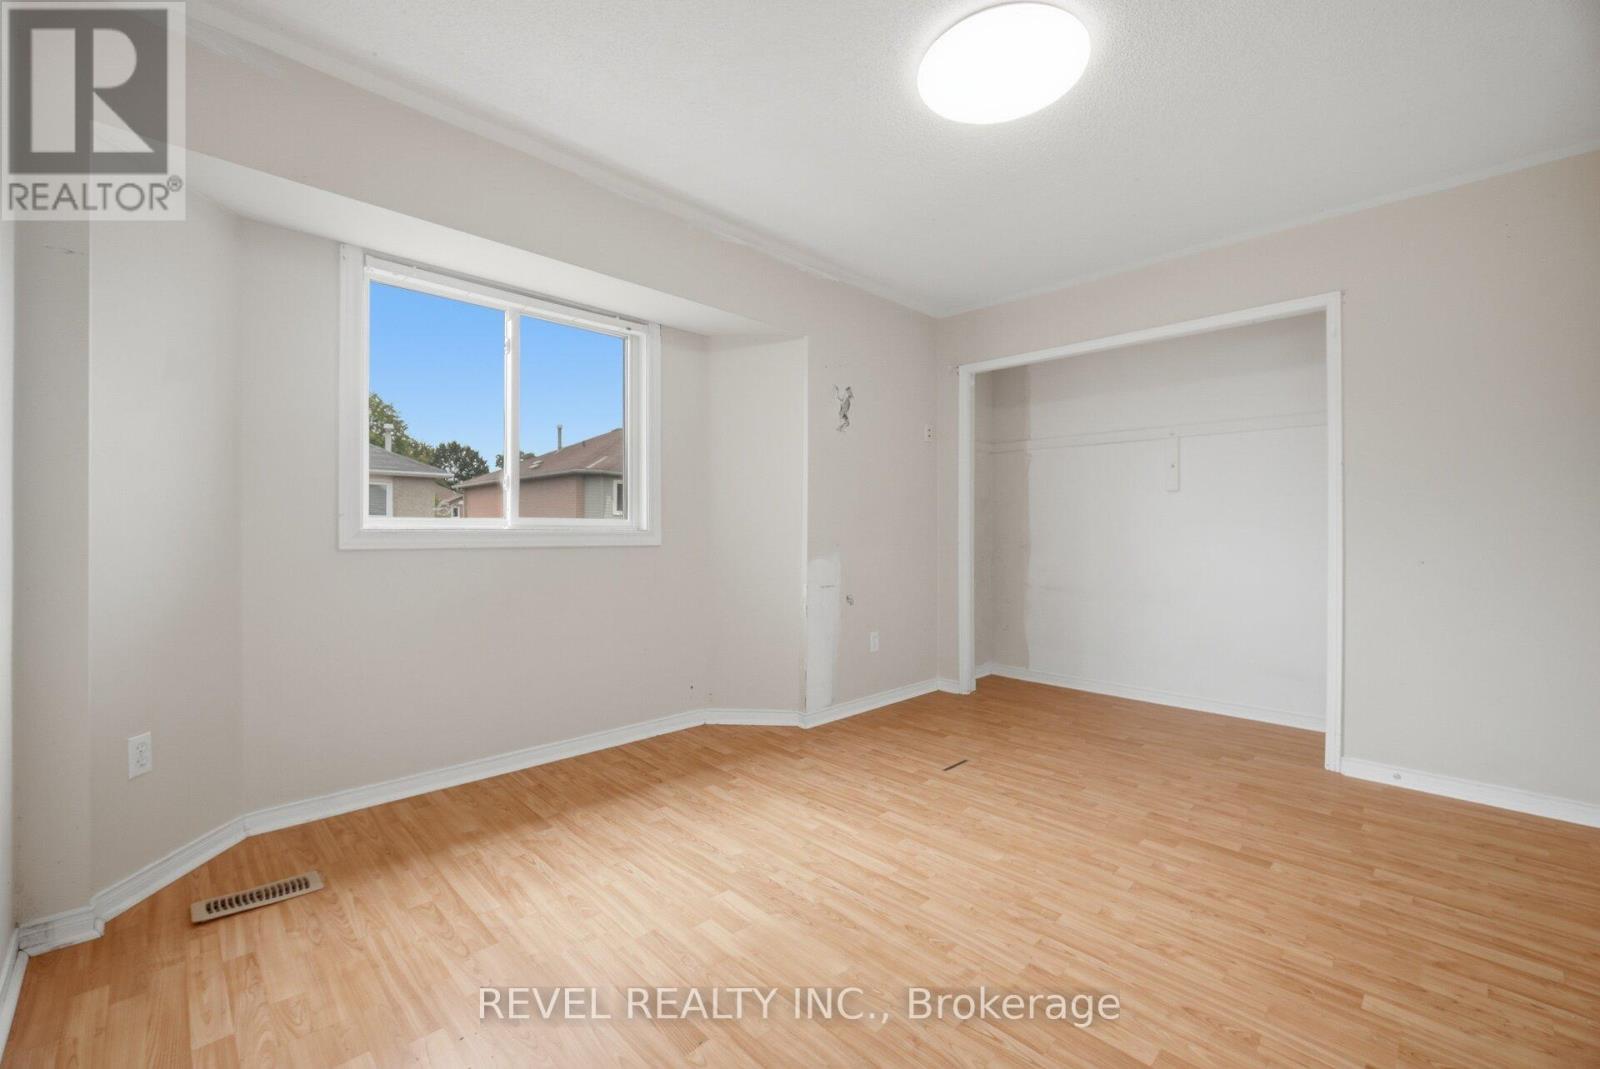
5633 Cortina Crescent, Mississauga, ON photo 2
5633 Cortina Crescent, Mississauga, ON photo 3
5633 Cortina Crescent, Mississauga, ON photo 4
5633 Cortina Crescent, Mississauga, ON photo 5
5633 Cortina Crescent, Mississauga, ON photo 6
5633 Cortina Crescent, Mississauga, ON photo 7
5633 Cortina Crescent, Mississauga, ON photo 8
5633 Cortina Crescent, Mississauga, ON photo 9
5633 Cortina Crescent, Mississauga, ON photo 10
5633 Cortina Crescent, Mississauga, ON photo 11
5633 Cortina Crescent, Mississauga, ON photo 12
5633 Cortina Crescent, Mississauga, ON photo 13
5633 Cortina Crescent, Mississauga, ON photo 14
5633 Cortina Crescent, Mississauga, ON photo 15
5633 Cortina Crescent, Mississauga, ON photo 16
5633 Cortina Crescent, Mississauga, ON photo 17
5633 Cortina Crescent, Mississauga, ON photo 18
5633 Cortina Crescent, Mississauga, ON photo 19
5633 Cortina Crescent, Mississauga, ON photo 20
5633 Cortina Crescent, Mississauga, ON photo 21
5633 Cortina Crescent, Mississauga, ON photo 22
5633 Cortina Crescent, Mississauga, ON photo 23
5633 Cortina Crescent, Mississauga, ON photo 24
5633 Cortina Crescent, Mississauga, ON photo 25
5633 Cortina Crescent, Mississauga, ON photo 26
5633 Cortina Crescent, Mississauga, ON photo 27
5633 Cortina Crescent, Mississauga, ON photo 28
5633 Cortina Crescent, Mississauga, ON photo 29
5633 Cortina Crescent, Mississauga, ON photo 30
5633 Cortina Crescent, Mississauga, ON photo 31
5633 Cortina Crescent, Mississauga, ON photo 32
5633 Cortina Crescent, Mississauga, ON photo 33
5633 Cortina Crescent, Mississauga, ON photo 34
5633 Cortina Crescent, Mississauga, ON photo 35
5633 Cortina Crescent, Mississauga, ON photo 36
5633 Cortina Crescent, Mississauga, ON photo 37
5633 Cortina Crescent, Mississauga, ON photo 38
1 / 38

BUYER ADVANTAGE

Buy with confidence

Get a full-service approach built on strategy, strong negotiation, and clear guidance from offer to close.

  • Local Market Expertise
  • Broker-level Negotiation
  • Transparent Process
  • No-pressure Guidance

The right strategy depends on your goals, timing, budget, and the type of home you are buying. Get Your Buyer Snapshot.

About This Property

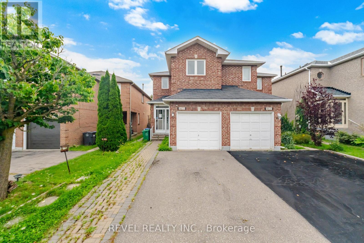
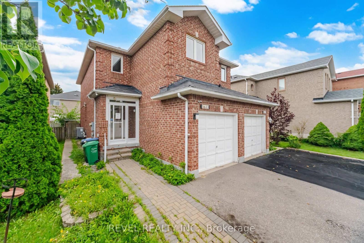
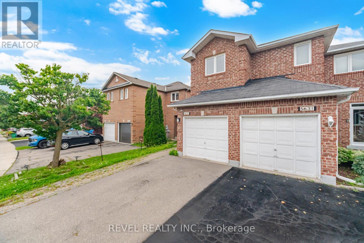
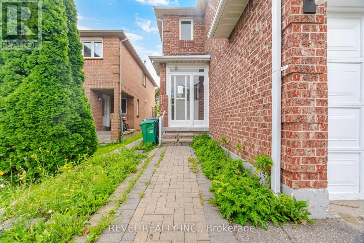
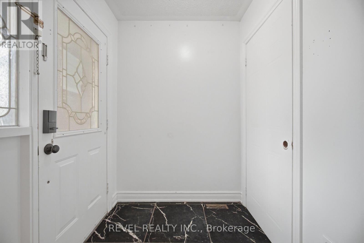
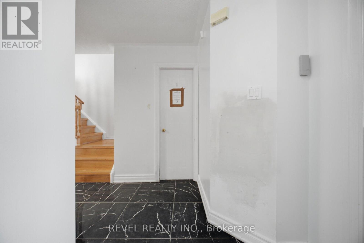
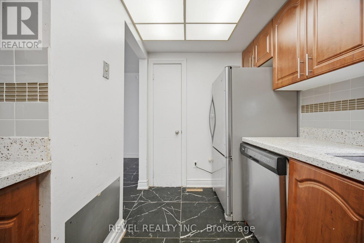
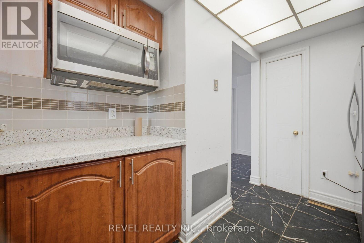
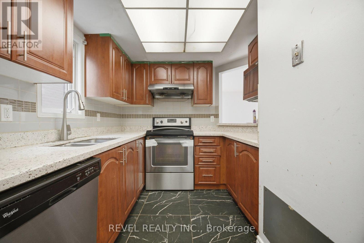
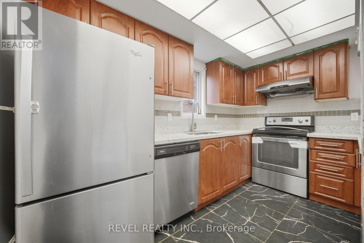
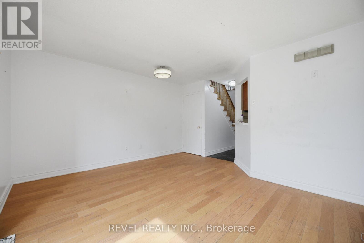
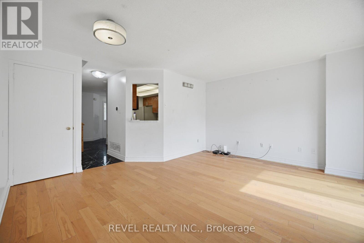
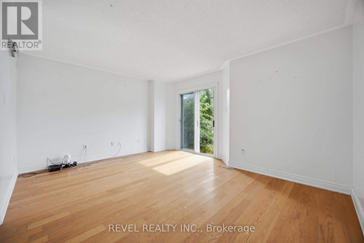
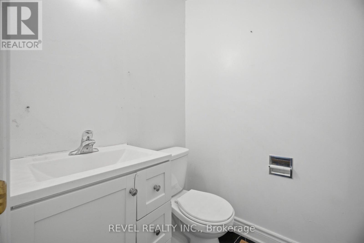
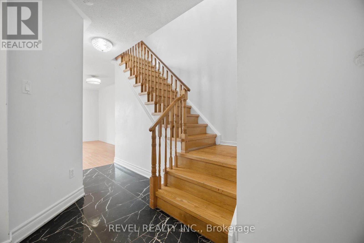
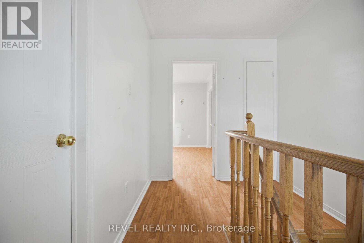
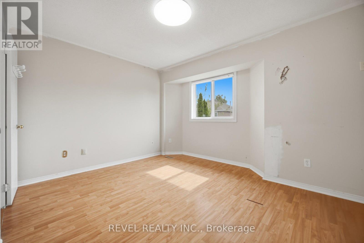
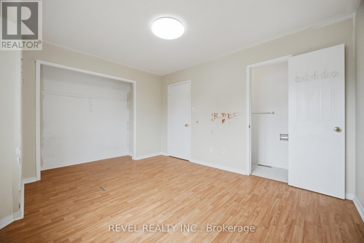
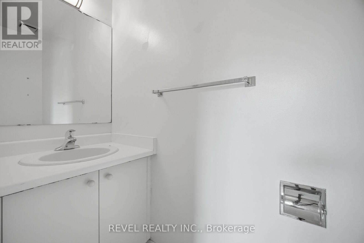
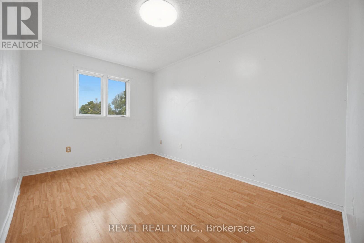
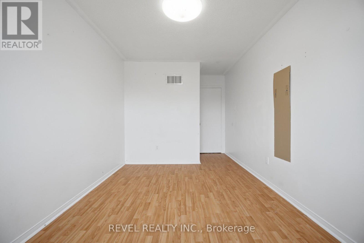
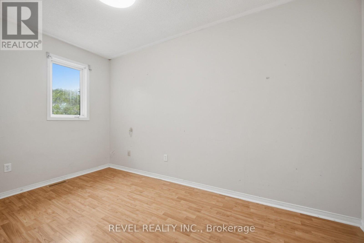
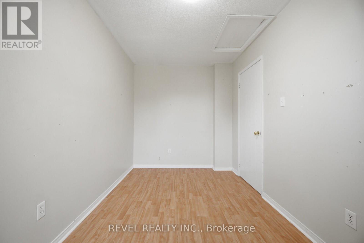
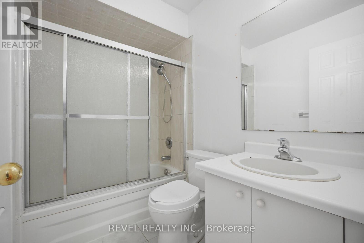
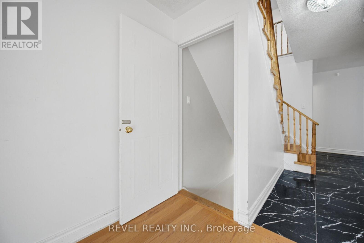
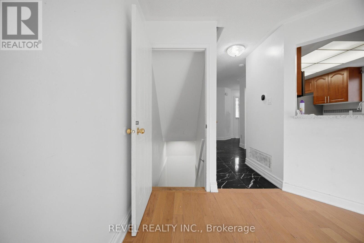
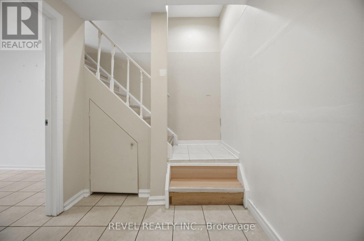
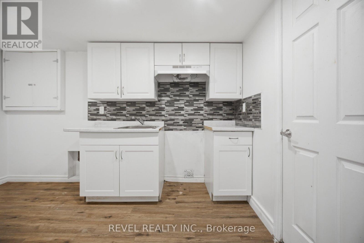
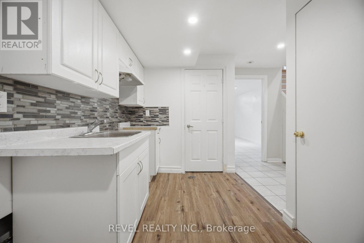
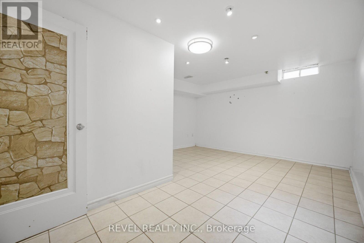
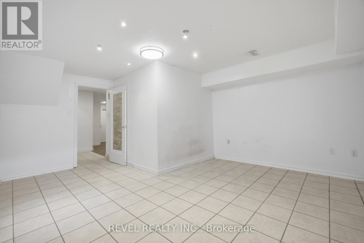
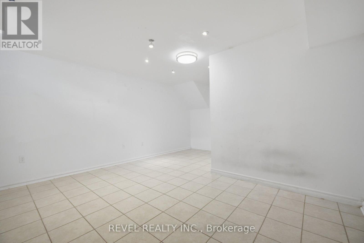
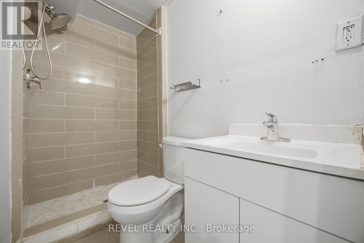
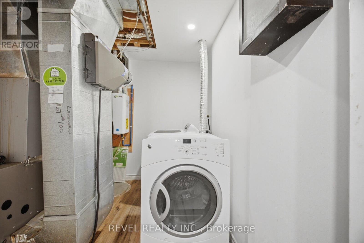
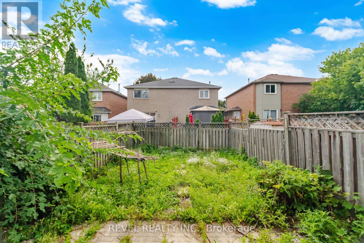
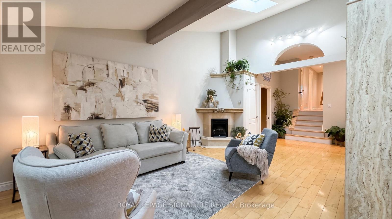
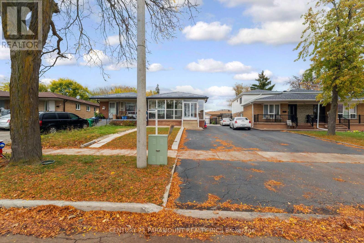
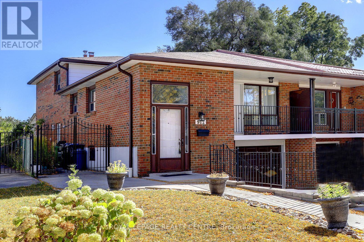
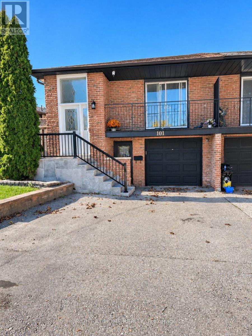
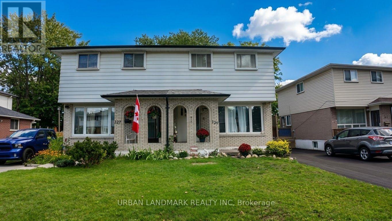
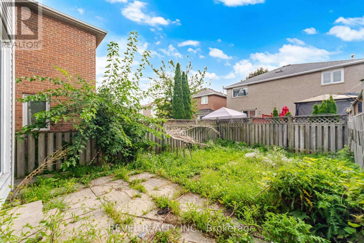
HUGE OPPORTUNITY in a great area - this house needs some work, but that's where the opportunity lies. You don't need to be on a secret email list to find great power of sale or off market opportunities; we've got a great deal for you right here. ATTENTION INVESTORS & FIRST-TIME BUYERS! Welcome to 5633 Cortina Crescent, a rare opportunity nestled in a highly sought-after, family-friendly Hurontario community at an amazing price point. This 2-storey, 3-bedroom, 4-washroom semi-detached home is a blank canvas awaiting your creative personal touch.The property offers an exceptionally functional floor plan with a bright, sun-filled upper level. Remember: it is incredibly difficult and expensive ($$) to change a structural layout, but a whole lot easier and affordable to update the finishes to your exact taste! Maximizing its true value, the finished basement features a built-in future kitchen area and a dedicated washroom, providing amazing potential for an in-law suite or extended family setup. LOCATION CANNOT BE BEAT! You are seconds from major commuting networks, including direct access to the newly expanded Highway 401. Skip the traffic with the new Hurontario LRT line just seconds away, keeping you seamlessly connected to the entire GTA transit grid. Top-tier shopping is at your doorstep with the massive Heartland Town Centre just minutes down the road, along with Square One Shopping Centre. There are several excellent schools within easy walking distance, including San Lorenzo Ruiz Elementary School, Barondale Public School, and the highly-ranked St. Francis Xavier Secondary School. Enjoy the great outdoors at nearby Barondale Green Park and McKechnie Woods. Bring your contractor and tool belt - properties with this level of layout equity and premier central location do not last long! (id:63604)
Key Facts

Type
Attached
Beds
3
Baths
4
Size
1,100 sqft
Lot
21 x 103.7 FT
Parking
2 total
Property Details 17 details
Bedrooms
3 bedrooms
3 above grade
Bathrooms
4 bathrooms
2 partials
Parking
2 parking spaces
Garage
Living area
1,100 - 1,500 sq. ft.
Property
Single Family · Freehold · Attached
Property subtype
Single Family
Structure type
House
Ownership
Freehold
Attached status
Attached
Storeys
2
Basement
Finished
Heating
Forced air, Natural gas
Cooling
Central air conditioning
Fireplace
No
Lot dimensions
21 x 103.7 FT
Frontage
21 feet
Taxes
$5,385.11
Zoning
Residential
Water source
Municipal water
Sewer
Sanitary sewer

Interior features

LaminateCeramic

Exterior features

BrickPoured Concrete
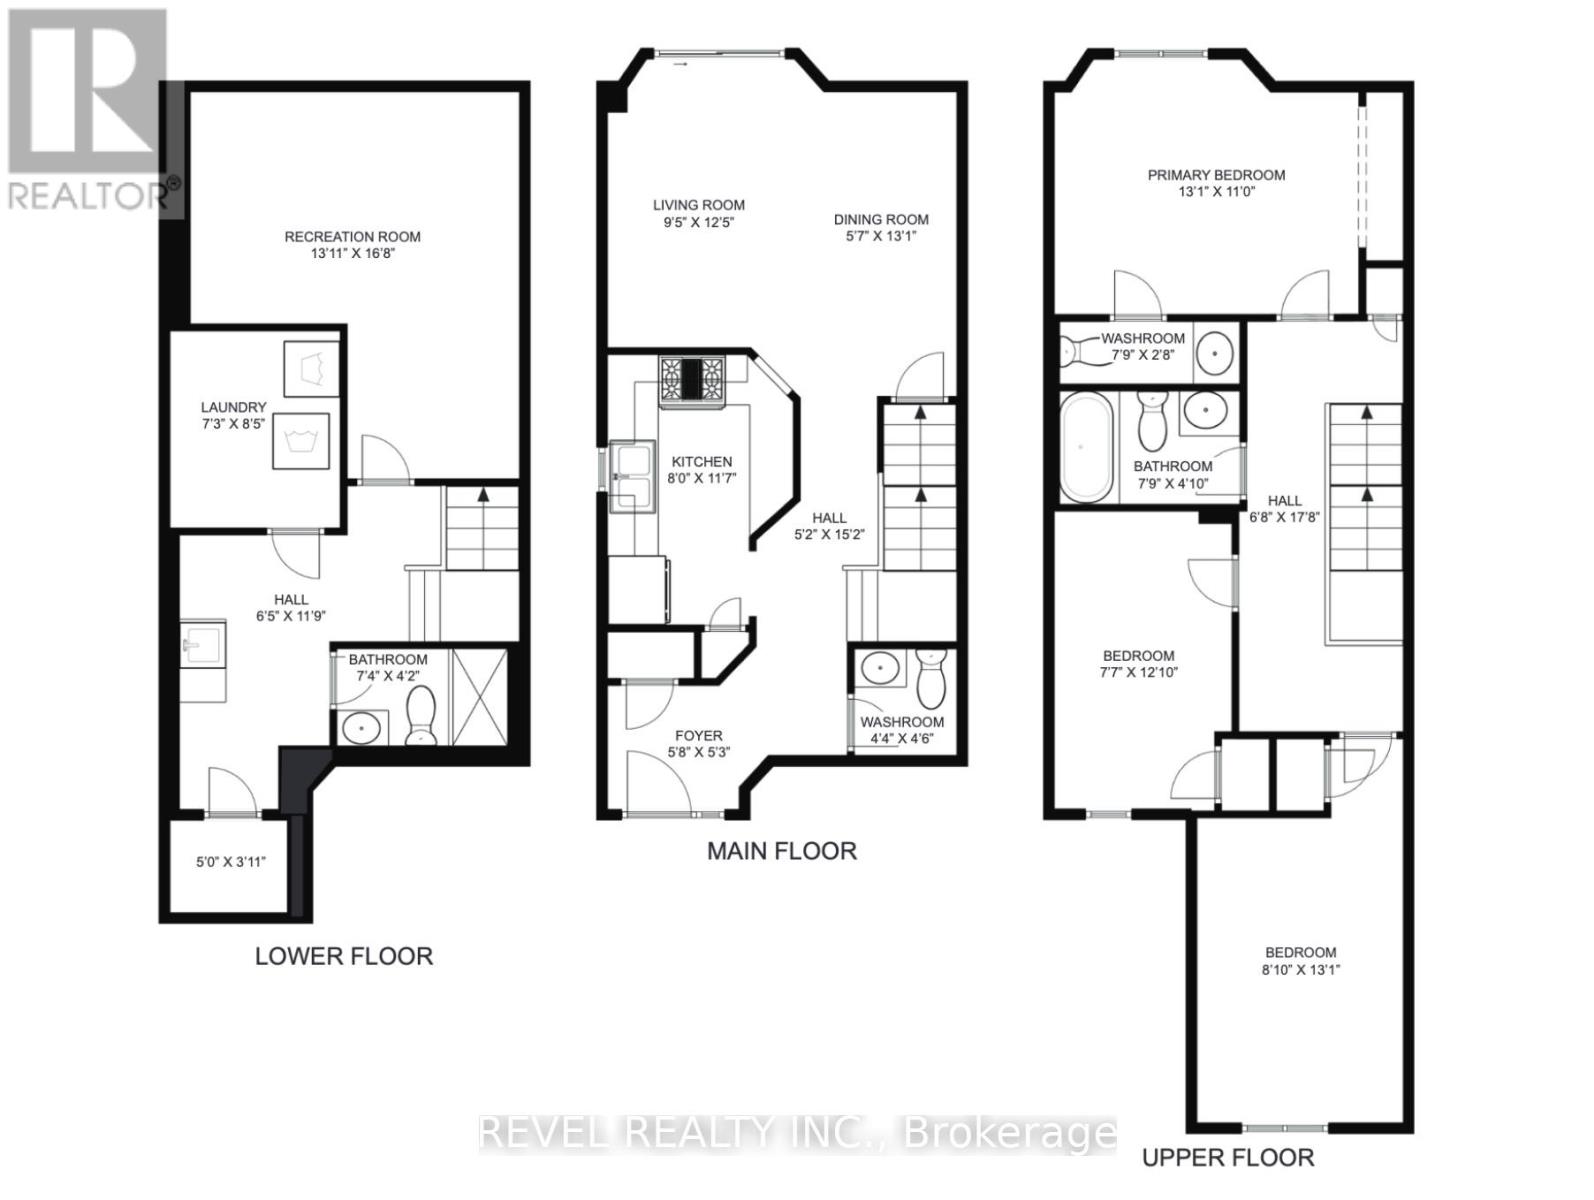
Rooms 7 rooms
Level
Room
Dimensions
Main level
Living room
3.79 m x 2.87 m
Main level
Dining room
3.99 m x 1.7 m
Main level
Kitchen
3.52 m x 2.44 m
Second level
Primary Bedroom
3.99 m x 3.35 m
Second level
Bedroom 2
3.99 m x 2.69 m
Second level
Bedroom 3
3.91 m x 2.31 m
Basement
Recreational, Games room
5.08 m x 4.24 m

Virtual Tour & Media

Mortgage & Affordability Estimate monthly costs
Purchase price$800,000
Down paymentNot available
Mortgage amountNot available
Principal & interestNot available
Property taxesNot available
Condo/HOA feeNot available
Insurance/OtherNot available
UtilitiesNot available
Est. monthly totalNot available
Income needed (GDS 32%)Not available
Estimates only. Not financial advice. Rates, taxes and fees vary by lender and municipality.

Saved Properties

Keep This One Handy

Save this listing, compare it later, or open your saved properties dashboard.

Manage Saved Searches
Map is approximate.

Neighbourhood

Area
Hurontario
City
Mississauga
Postal code
L4Z 3R3
Nearby
Cross Streets: Hurontario/Bristol. ** Directions: Hurontario>Barondale>Cortina.