564 Stonecliffe Road
Oakville, ONDetached
$3,199,000
MLS® W13668526
Detached6 beds6 baths6 total
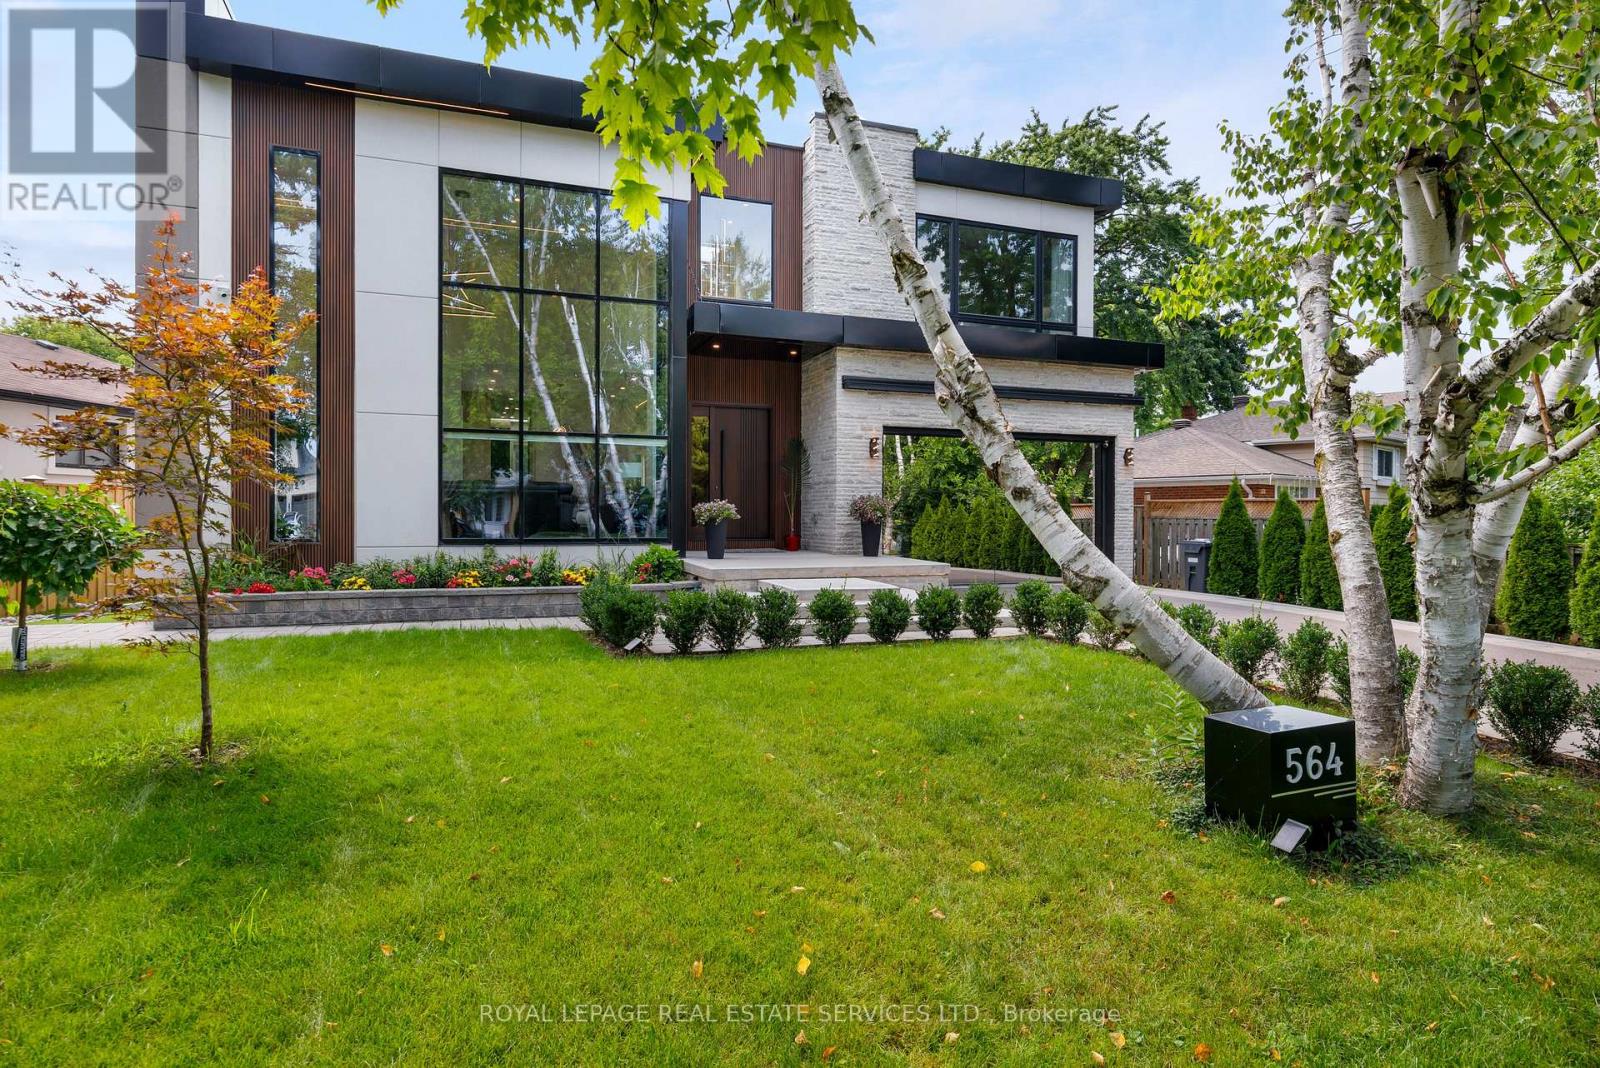
564 Stonecliffe Road, Oakville, ON photo 1
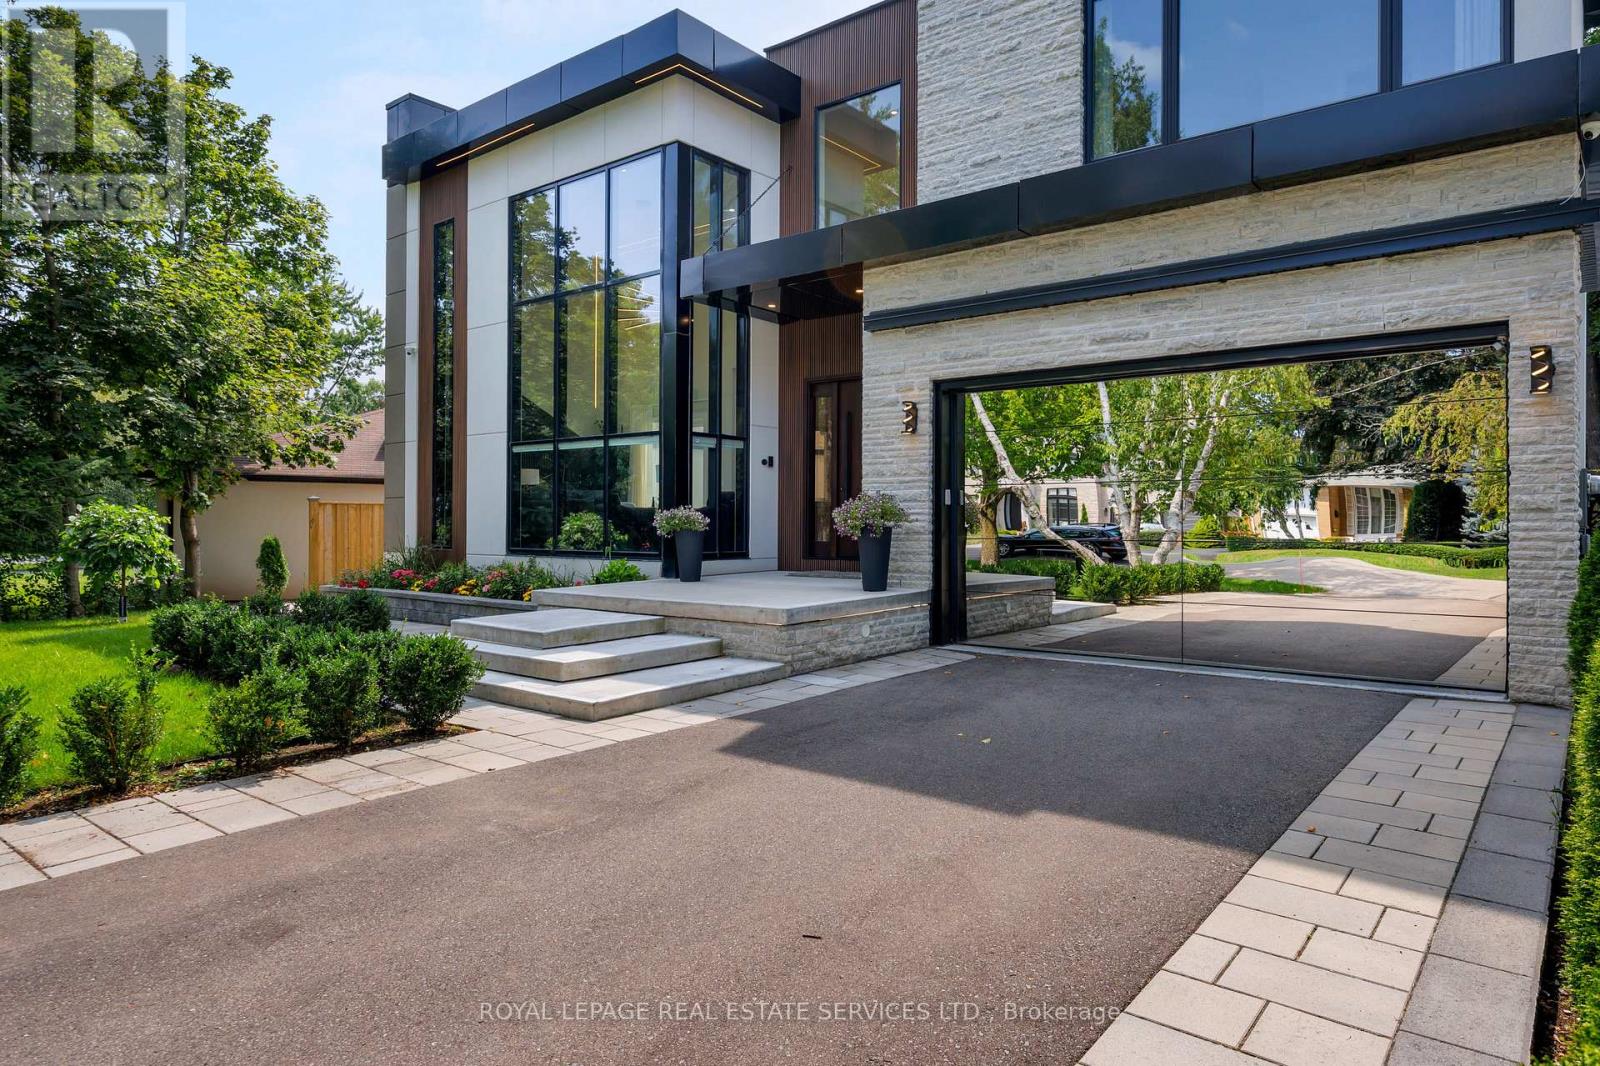
564 Stonecliffe Road, Oakville, ON photo 2
564 Stonecliffe Road, Oakville, ON photo 3
564 Stonecliffe Road, Oakville, ON photo 4
564 Stonecliffe Road, Oakville, ON photo 5
564 Stonecliffe Road, Oakville, ON photo 6
564 Stonecliffe Road, Oakville, ON photo 7
564 Stonecliffe Road, Oakville, ON photo 8
564 Stonecliffe Road, Oakville, ON photo 9
564 Stonecliffe Road, Oakville, ON photo 10
564 Stonecliffe Road, Oakville, ON photo 11
564 Stonecliffe Road, Oakville, ON photo 12
564 Stonecliffe Road, Oakville, ON photo 13
564 Stonecliffe Road, Oakville, ON photo 14
564 Stonecliffe Road, Oakville, ON photo 15
564 Stonecliffe Road, Oakville, ON photo 16
564 Stonecliffe Road, Oakville, ON photo 17
564 Stonecliffe Road, Oakville, ON photo 18
564 Stonecliffe Road, Oakville, ON photo 19
564 Stonecliffe Road, Oakville, ON photo 20
564 Stonecliffe Road, Oakville, ON photo 21
564 Stonecliffe Road, Oakville, ON photo 22
564 Stonecliffe Road, Oakville, ON photo 23
564 Stonecliffe Road, Oakville, ON photo 24
564 Stonecliffe Road, Oakville, ON photo 25
564 Stonecliffe Road, Oakville, ON photo 26
564 Stonecliffe Road, Oakville, ON photo 27
564 Stonecliffe Road, Oakville, ON photo 28
564 Stonecliffe Road, Oakville, ON photo 29
564 Stonecliffe Road, Oakville, ON photo 30
564 Stonecliffe Road, Oakville, ON photo 31
564 Stonecliffe Road, Oakville, ON photo 32
564 Stonecliffe Road, Oakville, ON photo 33
564 Stonecliffe Road, Oakville, ON photo 34
564 Stonecliffe Road, Oakville, ON photo 35
564 Stonecliffe Road, Oakville, ON photo 36
564 Stonecliffe Road, Oakville, ON photo 37
564 Stonecliffe Road, Oakville, ON photo 38
564 Stonecliffe Road, Oakville, ON photo 39
564 Stonecliffe Road, Oakville, ON photo 40
564 Stonecliffe Road, Oakville, ON photo 41
564 Stonecliffe Road, Oakville, ON photo 42
564 Stonecliffe Road, Oakville, ON photo 43
564 Stonecliffe Road, Oakville, ON photo 44
1 / 44

BUYER ADVANTAGE

Buy with confidence

Get a full-service approach built on strategy, strong negotiation, and clear guidance from offer to close.

  • Local Market Expertise
  • Broker-level Negotiation
  • Transparent Process
  • No-pressure Guidance

The right strategy depends on your goals, timing, budget, and the type of home you are buying. Get Your Buyer Snapshot.

About This Property

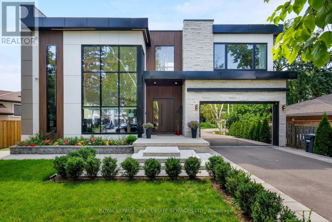
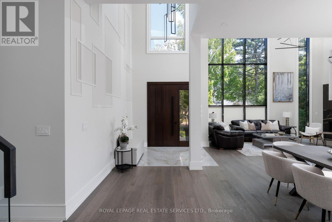
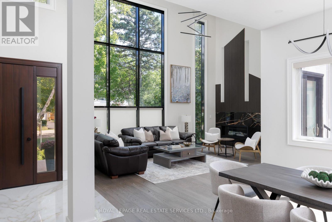
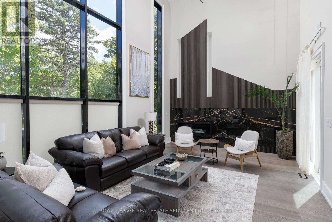
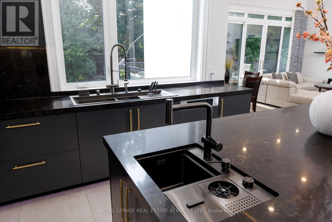
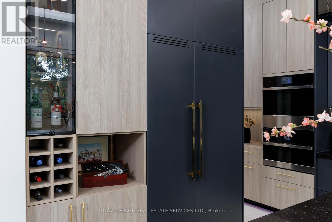
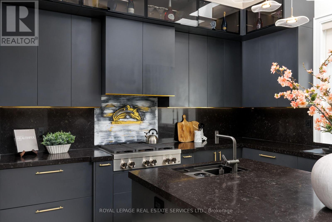
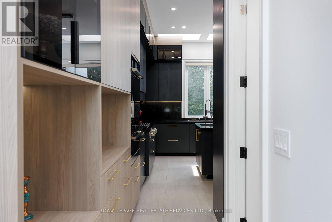
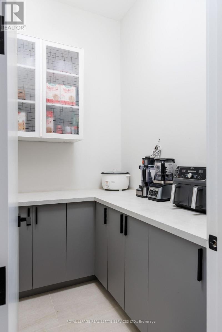
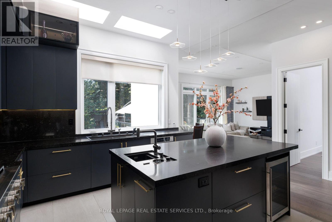
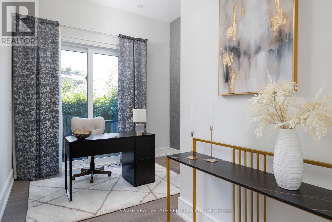
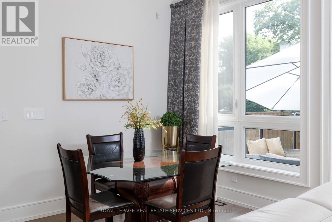
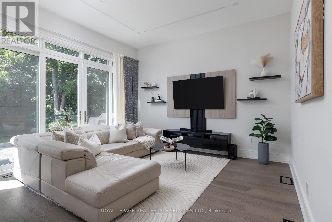
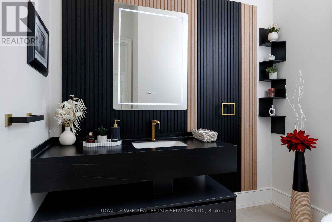
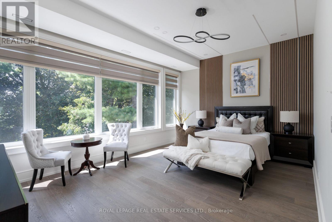
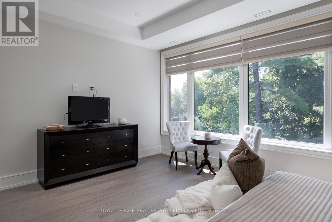
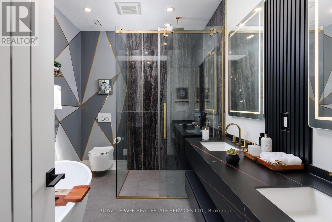
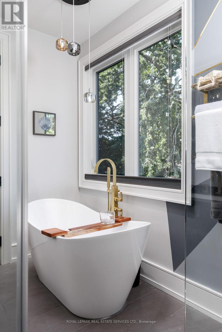
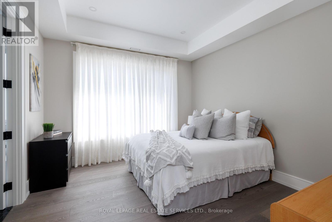
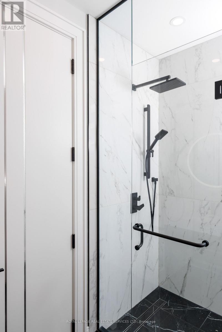
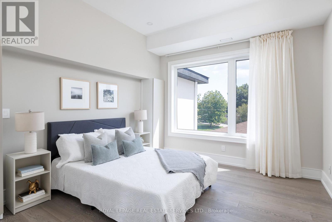
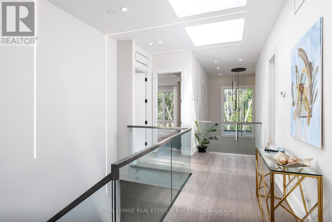
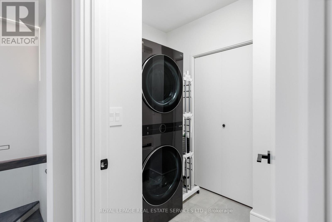
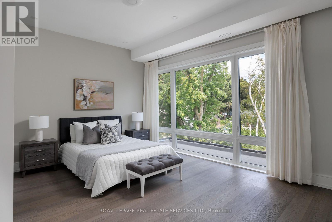
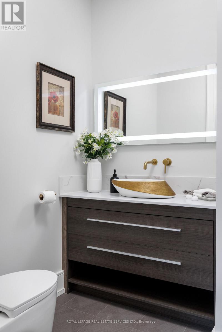
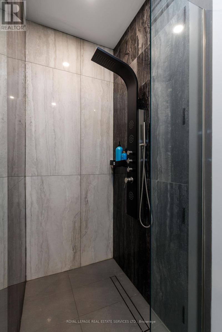
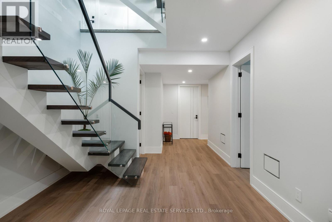
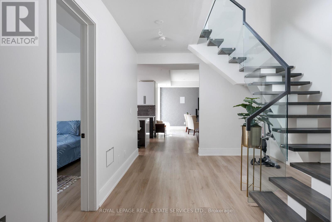
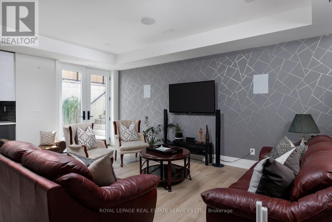
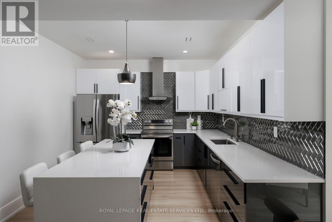
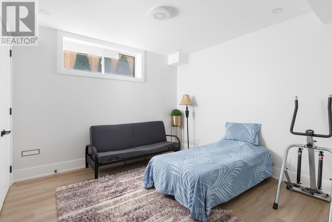
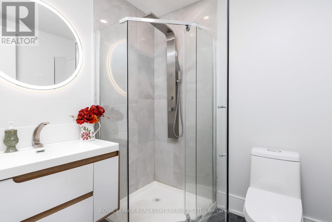
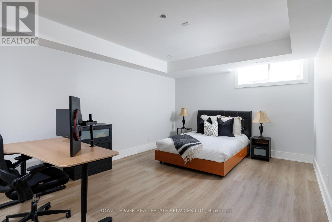
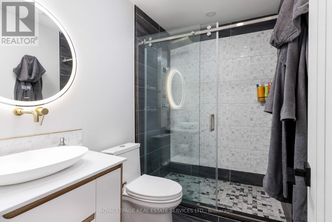
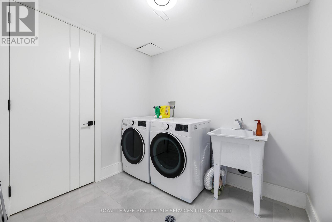
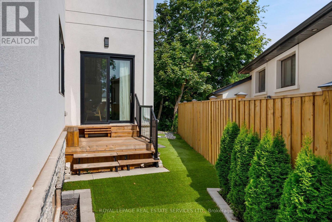
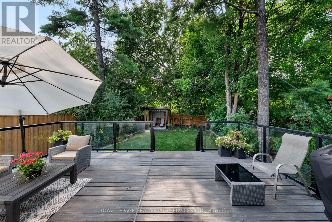
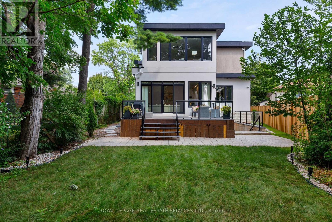
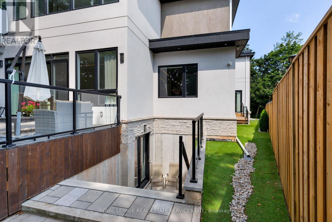
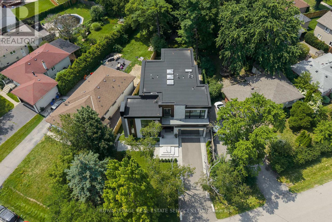
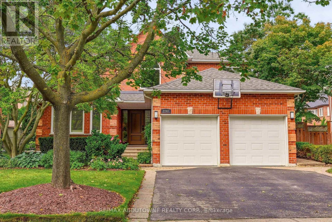
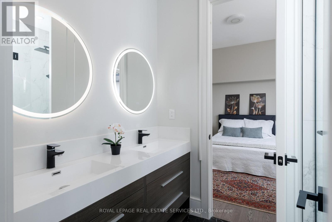
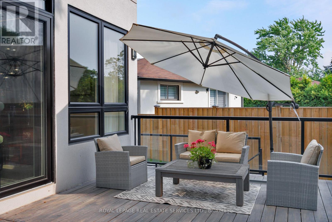
Remarkable custom-built (2023) contemporary residence on an expansive irregular 76' x 143' lot in sought-after West Oakville, offering 4+2 bedrooms, 6 bathrooms and a professionally finished walk-up basement. Ideally located within walking distance to Brookdale Park & outdoor pool, St. Nicholas Catholic Elementary School, Kinoak Arena, library and Thomas A. Blakelock High School, with Coronation Park, Lake Ontario, YMCA, Appleby College and major highways minutes away. Bold stone, wood & glass exterior, stone-edged double driveway with parking for 6, attached double garage with inside entry and beautifully landscaped private rear yard with large deck, stone patio, glass railings, soffit lighting and side golf green. Exceptional construction standards and designer finishes throughout include European white oak engineered hardwood, imported Italian tiles, custom cabinetry, wall mouldings, wood-slat feature walls, designer lighting, premium plumbing fixtures and ceilings ranging from 9' to 20'. Advanced smart-home technology includes Alexa HVAC, lighting & sprinkler controls, smart locks, MyQ garage remotes, DMSS security system, built-in speakers and some automated blinds/curtains. The sophisticated open-concept main floor features an expansive living room, dining room, custom chef's kitchen, family room and office. Upstairs offers four bright bedrooms, three luxurious bathrooms and laundry, including a spectacular primary suite with custom organizer and 5-piecehotel-like ensuite; one of the additional bedrooms features its own 3-piece ensuite, ideal as a second primary suite. The walk-up lower level delivers exceptional versatility with a large recreation room, two bedrooms, two full bathrooms, second kitchen, second laundry and abundant storage. A distinctive West Oakville residence where innovative architecture, luxury finishes and cutting-edge technology unite. (id:63604)

Key Facts

Type
Detached
Beds
6
Baths
6
Size
3,500 sqft
Lot
76.8 x 145 FT; 176.49
Parking
6 total

Highlights

  • Washer
  • Refrigerator
  • Central Vacuum
  • Dishwasher
  • Stove
  • Oven
  • Dryer
  • Microwave
  • Cooktop
  • Window Coverings
  • Garage door opener remote(s)
Property Details 19 details
Bedrooms
6 bedrooms
4 above grade + 2 below grade
Bathrooms
6 bathrooms
1 partial
Parking
6 parking spaces
Attached Garage · Garage · Inside Entry
Living area
3,500 - 5,000 sq. ft.
Property
Single Family · Freehold · Detached
Property subtype
Single Family
Structure type
House
Ownership
Freehold
Attached status
Detached
Storeys
2
Basement
Finished, Full, Separate entrance, Walk-up
Heating
Forced air, Natural gas
Cooling
Central air conditioning, Air exchanger
Fireplace
1 fireplace
Lot dimensions
76.8 x 145 FT; 176.49
Frontage
76.90 feet
Taxes
$17,273.00 (2,026)
Zoning
RL3-0
Water source
Municipal water
Sewer
Sanitary sewer

Interior features

WasherRefrigeratorCentral VacuumDishwasherStoveOvenDryerMicrowaveCooktopWindow CoveringsGarage door opener remote(s)Hardwood

Exterior features

SteelStuccoFenced yard

Systems and association

Alarm system

Lot and water

Level lotIrregular lot sizeLevelSump Pump
Rooms 13 rooms
Level
Room
Dimensions
Main level
Living room
6.3 m x 4.24 m
Lower level
Kitchen
4.04 m x 3.45 m
Lower level
Bedroom
5.77 m x 3.99 m
Lower level
Bedroom
3.71 m x 3.71 m
Main level
Dining room
5.94 m x 4.14 m
Main level
Kitchen
6.68 m x 5.94 m
Main level
Family room
6.3 m x 6.1 m
Main level
Den
4.11 m x 3.12 m
Second level
Primary Bedroom
5.97 m x 5.54 m
Second level
Bedroom 2
5.64 m x 4.83 m
Second level
Bedroom 3
3.86 m x 3.68 m
Second level
Bedroom 4
3.86 m x 3.66 m
Lower level
Recreational, Games room
6.58 m x 5.82 m

Virtual Tour & Media

Mortgage & Affordability Estimate monthly costs
Purchase price$3,199,000
Down paymentNot available
Mortgage amountNot available
Principal & interestNot available
Property taxesNot available
Condo/HOA feeNot available
Insurance/OtherNot available
UtilitiesNot available
Est. monthly totalNot available
Income needed (GDS 32%)Not available
Estimates only. Not financial advice. Rates, taxes and fees vary by lender and municipality.

Saved Properties

Keep This One Handy

Save this listing, compare it later, or open your saved properties dashboard.

Manage Saved Searches
Map is approximate.

Neighbourhood

Area
WO West
City
Oakville
Postal code
L6L 4N9
Nearby
Cross Streets: Bridge & Warminster. ** Directions: Fourth Line - Bridge - Warminster - Stonecliffe.