566 Cottingham Road

Kawartha Lakes, ONMobile / Modular
$720,000
MLS® X14201592
Mobile / Modular3 beds1 baths12 total
566 Cottingham Road, Kawartha Lakes, ON photo 1
566 Cottingham Road, Kawartha Lakes, ON photo 2
566 Cottingham Road, Kawartha Lakes, ON photo 3
566 Cottingham Road, Kawartha Lakes, ON photo 4
566 Cottingham Road, Kawartha Lakes, ON photo 5
566 Cottingham Road, Kawartha Lakes, ON photo 6
566 Cottingham Road, Kawartha Lakes, ON photo 7
566 Cottingham Road, Kawartha Lakes, ON photo 8
566 Cottingham Road, Kawartha Lakes, ON photo 9
566 Cottingham Road, Kawartha Lakes, ON photo 10
566 Cottingham Road, Kawartha Lakes, ON photo 11
566 Cottingham Road, Kawartha Lakes, ON photo 12
566 Cottingham Road, Kawartha Lakes, ON photo 13
566 Cottingham Road, Kawartha Lakes, ON photo 14
566 Cottingham Road, Kawartha Lakes, ON photo 15
566 Cottingham Road, Kawartha Lakes, ON photo 16
566 Cottingham Road, Kawartha Lakes, ON photo 17
566 Cottingham Road, Kawartha Lakes, ON photo 18
566 Cottingham Road, Kawartha Lakes, ON photo 19
566 Cottingham Road, Kawartha Lakes, ON photo 20
566 Cottingham Road, Kawartha Lakes, ON photo 21
566 Cottingham Road, Kawartha Lakes, ON photo 22
566 Cottingham Road, Kawartha Lakes, ON photo 23
566 Cottingham Road, Kawartha Lakes, ON photo 24
566 Cottingham Road, Kawartha Lakes, ON photo 25
566 Cottingham Road, Kawartha Lakes, ON photo 26
566 Cottingham Road, Kawartha Lakes, ON photo 27
566 Cottingham Road, Kawartha Lakes, ON photo 28
566 Cottingham Road, Kawartha Lakes, ON photo 29
566 Cottingham Road, Kawartha Lakes, ON photo 30
566 Cottingham Road, Kawartha Lakes, ON photo 31
566 Cottingham Road, Kawartha Lakes, ON photo 32
566 Cottingham Road, Kawartha Lakes, ON photo 33
566 Cottingham Road, Kawartha Lakes, ON photo 34
566 Cottingham Road, Kawartha Lakes, ON photo 35
566 Cottingham Road, Kawartha Lakes, ON photo 36
566 Cottingham Road, Kawartha Lakes, ON photo 37
566 Cottingham Road, Kawartha Lakes, ON photo 38
566 Cottingham Road, Kawartha Lakes, ON photo 39
566 Cottingham Road, Kawartha Lakes, ON photo 40
566 Cottingham Road, Kawartha Lakes, ON photo 41
566 Cottingham Road, Kawartha Lakes, ON photo 42
566 Cottingham Road, Kawartha Lakes, ON photo 43
566 Cottingham Road, Kawartha Lakes, ON photo 44
566 Cottingham Road, Kawartha Lakes, ON photo 45
566 Cottingham Road, Kawartha Lakes, ON photo 46
566 Cottingham Road, Kawartha Lakes, ON photo 47
566 Cottingham Road, Kawartha Lakes, ON photo 48
566 Cottingham Road, Kawartha Lakes, ON photo 49
566 Cottingham Road, Kawartha Lakes, ON photo 50
1 / 50

BUYER ADVANTAGE

Buy with confidence

Get a full-service approach built on strategy, strong negotiation, and clear guidance from offer to close.

  • Local Market Expertise
  • Broker-level Negotiation
  • Transparent Process
  • No-pressure Guidance

The right strategy depends on your goals, timing, budget, and the type of home you are buying. Get Your Buyer Snapshot.

About This Property

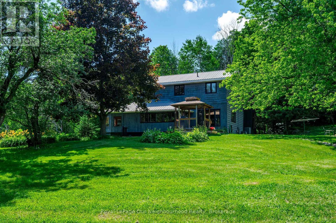
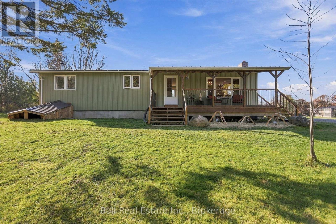
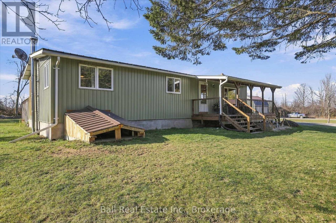
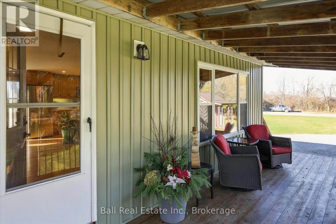
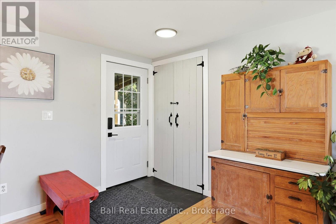
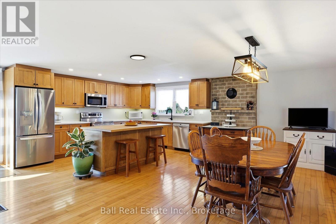
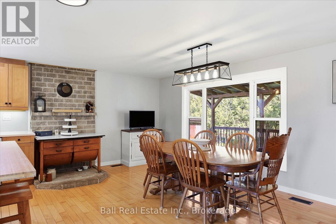
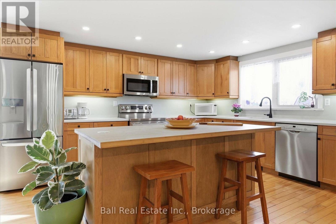
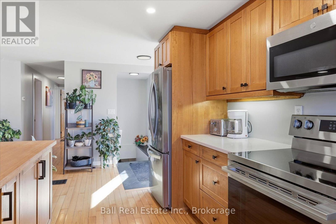
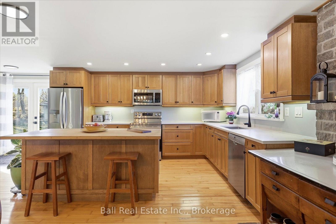
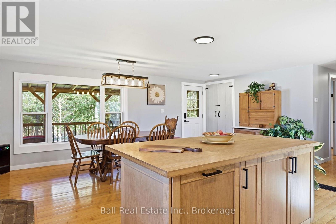
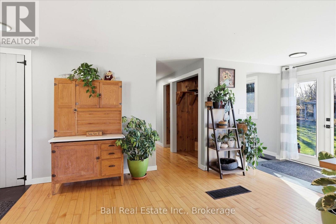
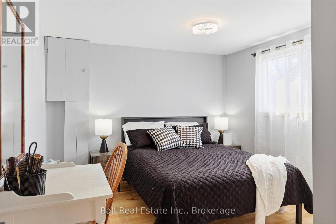
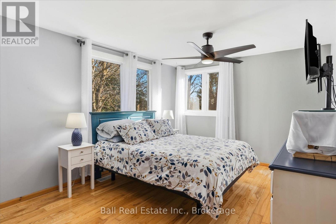
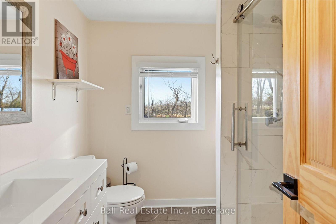
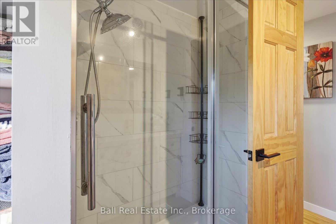
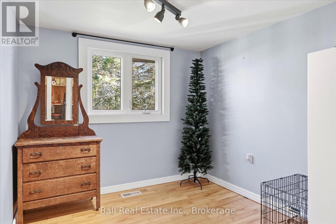
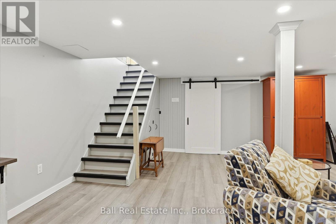
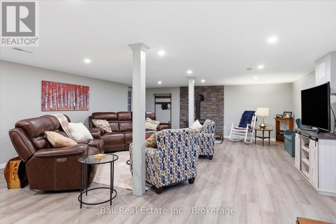
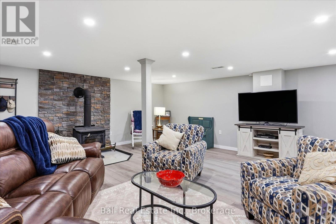
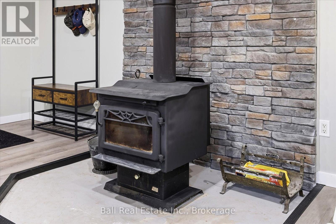
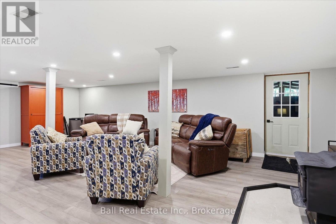
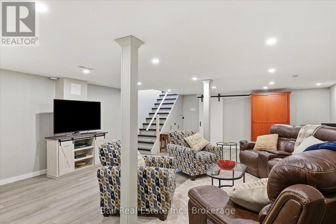
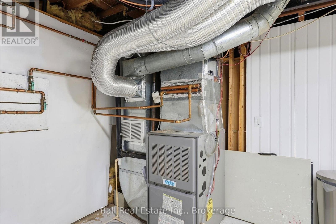
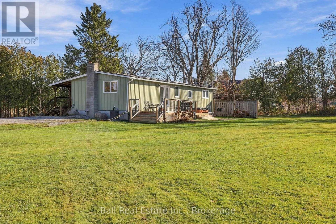
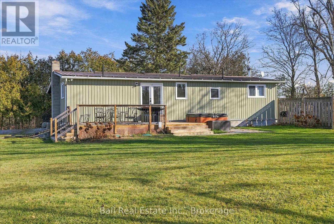
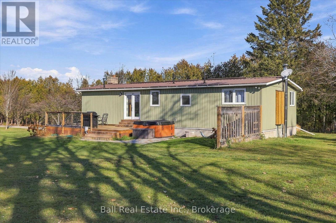
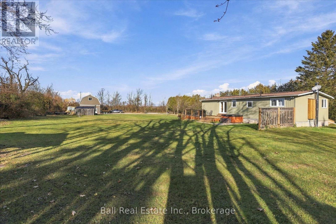
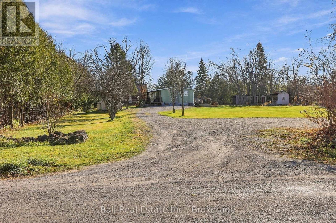
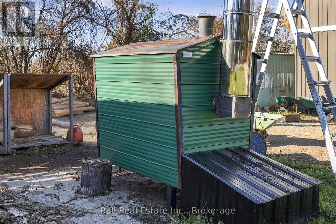
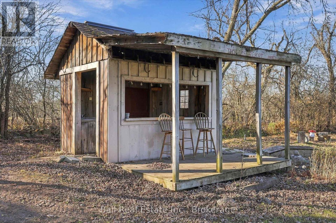
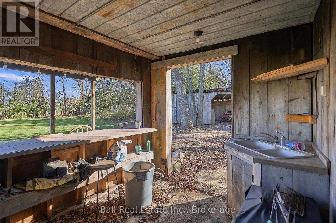
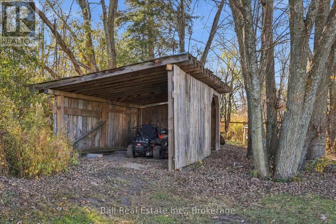
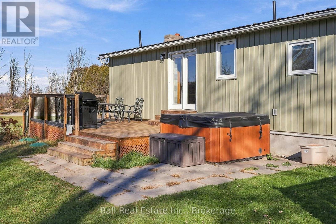
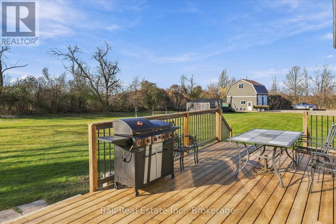
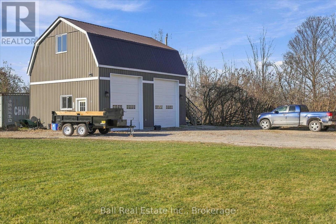
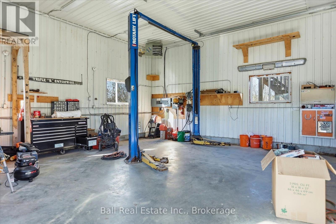
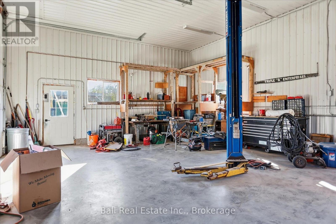
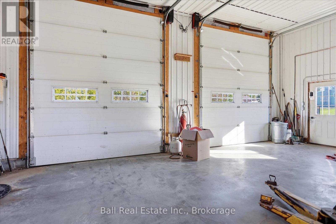
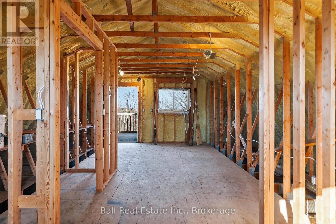
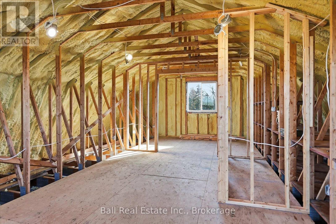
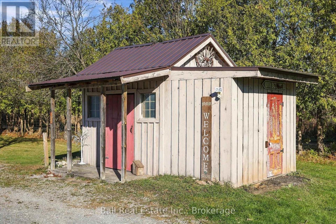
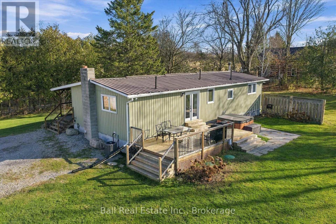
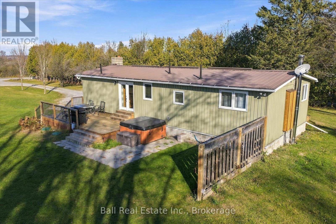
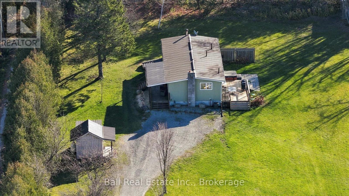
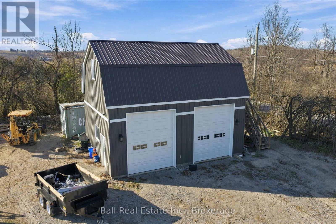
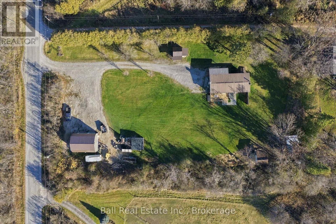
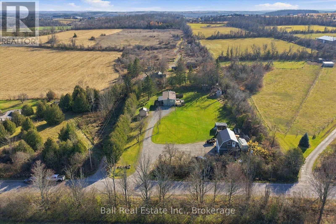
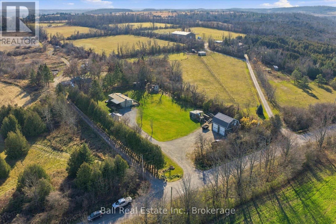
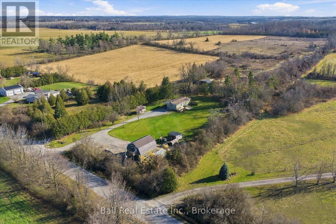
Escape to Country Living. Welcome to 566 Cottingham Road, a lovely maintained 3-bedroom open-concept modular bungalow set on a picturesque lot surrounded by vibrant perennial apple trees, and all the country has to offer. Thoughtfully designed for both relaxation and entertaining, this one-of-a-kind property offers the perfect blend of peaceful country living and modern comfort. Inside, the main floor boasts an open concept, easy-living layout ideal for everyday family life. The finished lower level adds even more flexibility, featuring a cozy family room with a wood stove and a convenient walk-up entrance, perfect for guests, in-laws, or an extended family suite. Outdoors, your private oasis awaits. Soak in the hot tub under the stars, host unforgettable gatherings at the fully equipped tiki bar (complete with power and running water), or gather around the fire pit for cozy evenings. Hobbyists and professionals alike will appreciate the 24' x 30' heated mechanics shop fully spray-foam insulated, outfitted with radiant floor heating with outdoor wood furnace, which also feeds the house, metal siding, a hoist, and powered by an outdoor wood furnace with a backup propane system for year-round use. Above the garage, a separate self-contained area with it's own entrance offers endless potential: private office, studio or guest quarters. Additional highlights include a bunkie/storage shed, a lighted privy, and ample space to store four-wheelers and recreational gear. Whether you're seeking a peaceful family retreat, a versatile work-from-home haven, this property offers it all and more. (id:63604)

Key Facts

Type
Mobile / Modular
Beds
3
Baths
1
Size
1,100 sqft
Lot
180 x 330.7 FT
Parking
12 total

Highlights

  • All
  • Washer
  • Refrigerator
  • Water softener
  • Hot Tub
  • Dishwasher
  • Stove
  • Dryer
  • Microwave
  • Garage door opener remote(s)
  • Water Heater
Property Details 16 details
Bedrooms
3 bedrooms
3 above grade
Bathrooms
1 bathroom
Parking
12 parking spaces
Detached Garage · Garage · RV
Living area
1,100 - 1,500 sq. ft.
Property
Single Family · Bungalow
Property subtype
Single Family
Structure type
Modular
Architectural style
Bungalow
Storeys
1
Basement
Partially finished, Full, Walk-up
Heating
Forced air, Propane, Wood, Other
Cooling
Central air conditioning
Fireplace
No
Lot dimensions
180 x 330.7 FT
Frontage
180 feet
Taxes
$3,500.00
Sewer
Septic System

Interior features

AllWasherRefrigeratorWater softenerHot TubDishwasherStoveDryerMicrowaveGarage door opener remote(s)Water HeaterSeparate Heating Controls

Exterior features

Vinyl sidingBlock

Systems and association

Smoke DetectorsElectricity

Lot and water

Level lotOpen spaceFlat siteLaneLevelCarpet FreeSump Pump
Rooms 7 rooms
Level
Room
Dimensions
Ground level
Kitchen
6.53 m x 6.07 m
Ground level
Primary Bedroom
4.95 m x 3.17 m
Ground level
Bedroom 2
3.94 m x 3.17 m
Ground level
Bedroom 3
3.17 m x 2.74 m
Basement
Recreational, Games room
5.46 m x 3.23 m
Basement
Office
4.27 m x 2.39 m
Basement
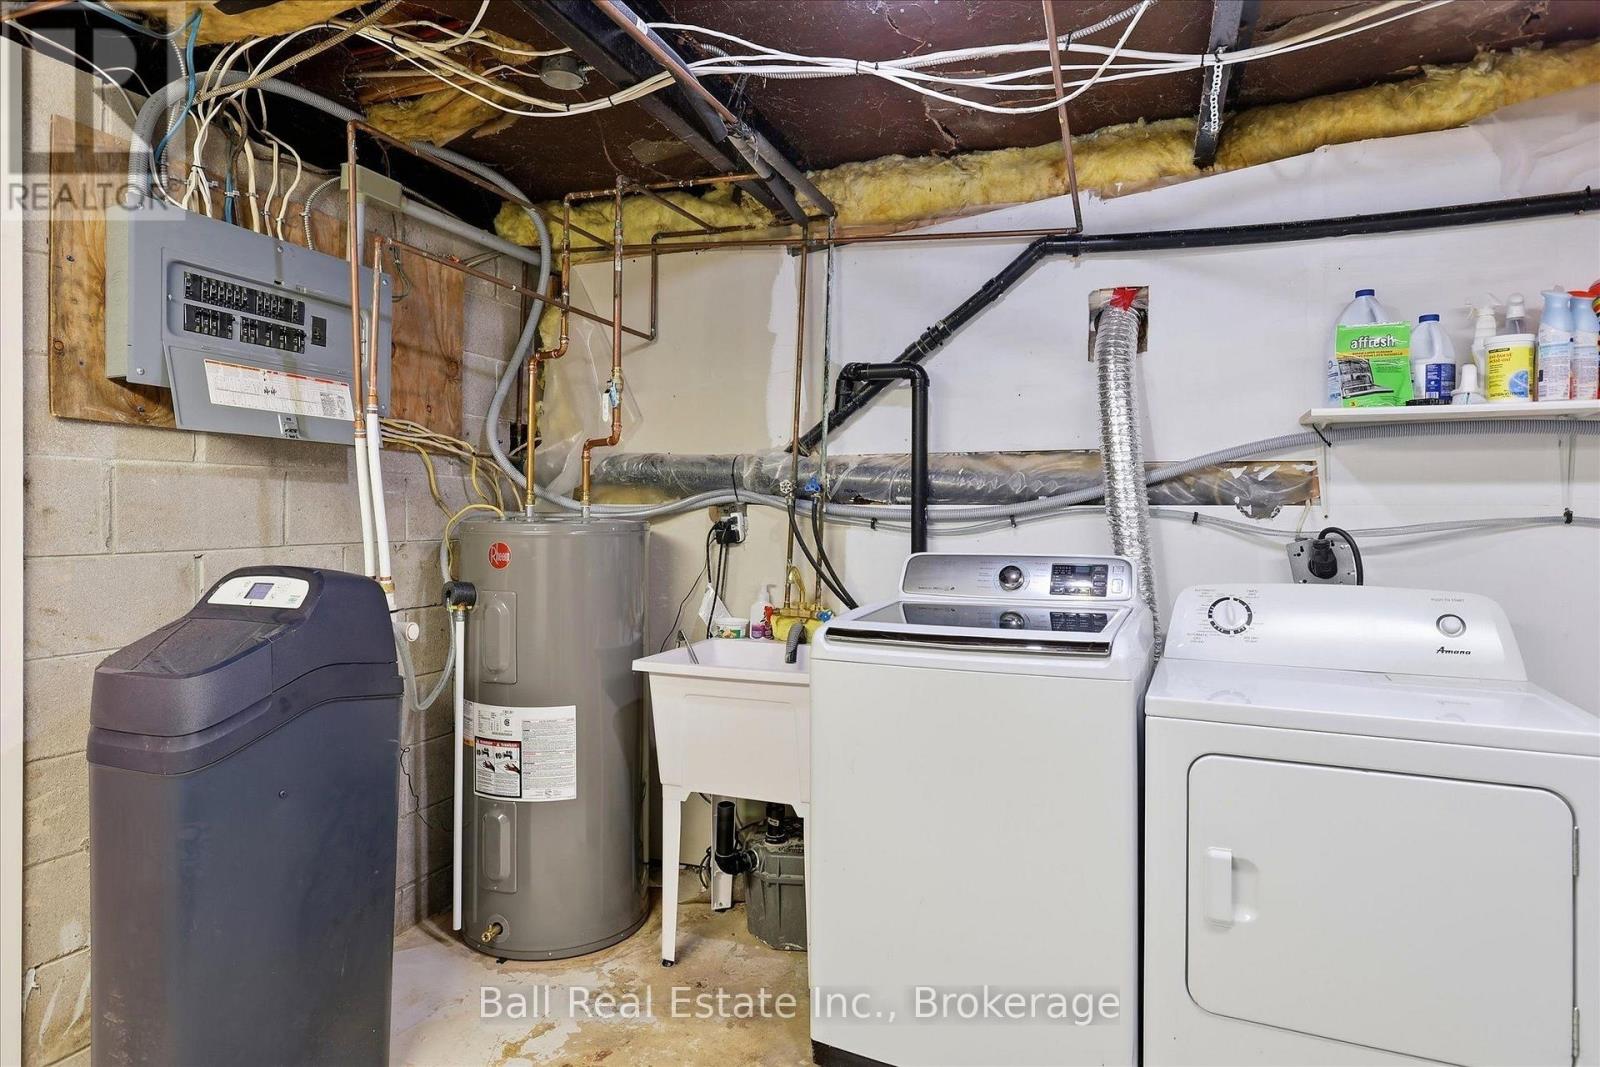
Utility room
5.46 m x 3.32 m

Virtual Tour & Media

Mortgage & Affordability Estimate monthly costs
Purchase price$720,000
Down paymentNot available
Mortgage amountNot available
Principal & interestNot available
Property taxesNot available
Condo/HOA feeNot available
Insurance/OtherNot available
UtilitiesNot available
Est. monthly totalNot available
Income needed (GDS 32%)Not available
Estimates only. Not financial advice. Rates, taxes and fees vary by lender and municipality.

Saved Properties

Keep This One Handy

Save this listing, compare it later, or open your saved properties dashboard.

Manage Saved Searches
Map is approximate.

Neighbourhood

Area
Emily
City
Kawartha Lakes
Postal code
K0L 2W0
Nearby
Emily Park Rd & Orange Corners Rd