566 Penryn Road

Cramahe, ONDetached
$639,000
MLS® X13704668
Detached2 beds2 baths8 total
566 Penryn Road, Cramahe, ON photo 1
566 Penryn Road, Cramahe, ON photo 2
566 Penryn Road, Cramahe, ON photo 3
566 Penryn Road, Cramahe, ON photo 4
566 Penryn Road, Cramahe, ON photo 5
566 Penryn Road, Cramahe, ON photo 6
566 Penryn Road, Cramahe, ON photo 7
566 Penryn Road, Cramahe, ON photo 8
566 Penryn Road, Cramahe, ON photo 9
566 Penryn Road, Cramahe, ON photo 10
566 Penryn Road, Cramahe, ON photo 11
566 Penryn Road, Cramahe, ON photo 12
566 Penryn Road, Cramahe, ON photo 13
566 Penryn Road, Cramahe, ON photo 14
566 Penryn Road, Cramahe, ON photo 15
566 Penryn Road, Cramahe, ON photo 16
566 Penryn Road, Cramahe, ON photo 17
566 Penryn Road, Cramahe, ON photo 18
566 Penryn Road, Cramahe, ON photo 19
566 Penryn Road, Cramahe, ON photo 20
566 Penryn Road, Cramahe, ON photo 21
566 Penryn Road, Cramahe, ON photo 22
566 Penryn Road, Cramahe, ON photo 23
566 Penryn Road, Cramahe, ON photo 24
566 Penryn Road, Cramahe, ON photo 25
566 Penryn Road, Cramahe, ON photo 26
566 Penryn Road, Cramahe, ON photo 27
566 Penryn Road, Cramahe, ON photo 28
566 Penryn Road, Cramahe, ON photo 29
566 Penryn Road, Cramahe, ON photo 30
566 Penryn Road, Cramahe, ON photo 31
566 Penryn Road, Cramahe, ON photo 32
566 Penryn Road, Cramahe, ON photo 33
566 Penryn Road, Cramahe, ON photo 34
566 Penryn Road, Cramahe, ON photo 35
566 Penryn Road, Cramahe, ON photo 36
566 Penryn Road, Cramahe, ON photo 37
566 Penryn Road, Cramahe, ON photo 38
566 Penryn Road, Cramahe, ON photo 39
566 Penryn Road, Cramahe, ON photo 40
566 Penryn Road, Cramahe, ON photo 41
566 Penryn Road, Cramahe, ON photo 42
566 Penryn Road, Cramahe, ON photo 43
566 Penryn Road, Cramahe, ON photo 44
566 Penryn Road, Cramahe, ON photo 45
566 Penryn Road, Cramahe, ON photo 46
566 Penryn Road, Cramahe, ON photo 47
566 Penryn Road, Cramahe, ON photo 48
566 Penryn Road, Cramahe, ON photo 49
566 Penryn Road, Cramahe, ON photo 50
1 / 50

BUYER ADVANTAGE

Buy with confidence

Get a full-service approach built on strategy, strong negotiation, and clear guidance from offer to close.

  • Local Market Expertise
  • Broker-level Negotiation
  • Transparent Process
  • No-pressure Guidance

The right strategy depends on your goals, timing, budget, and the type of home you are buying. Get Your Buyer Snapshot.

About This Property

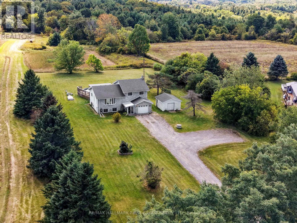
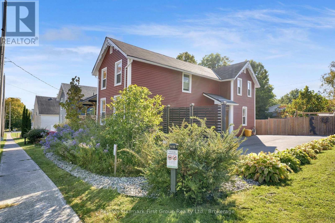
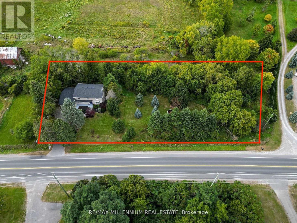
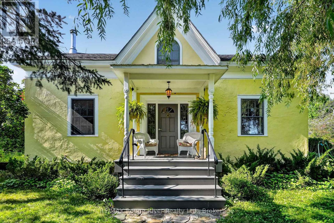
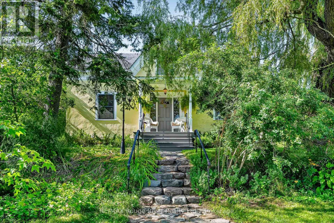
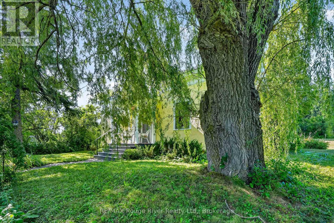
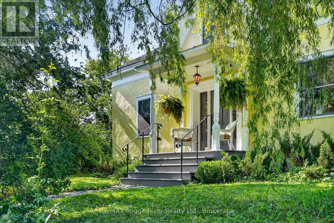
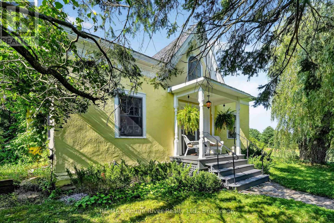
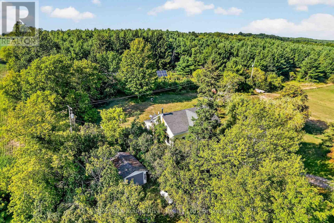
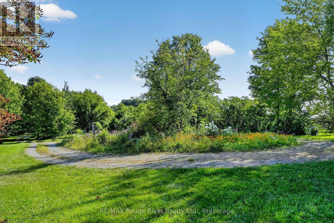
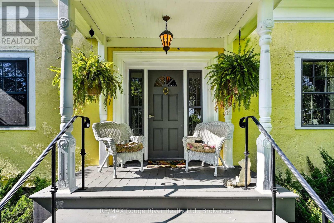
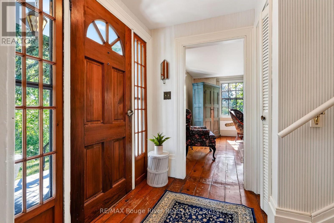
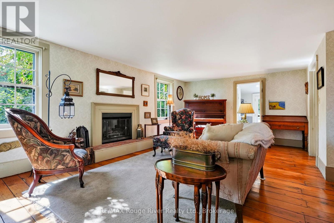
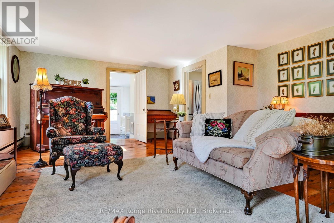
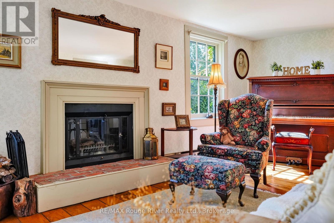
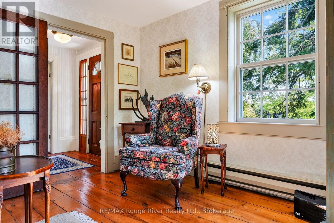
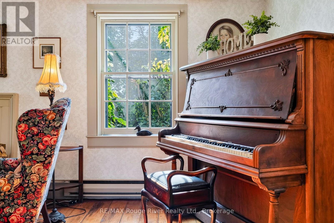
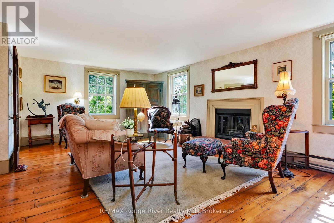
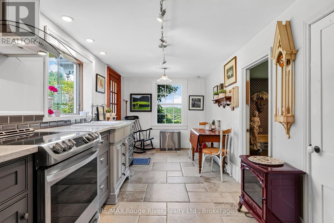
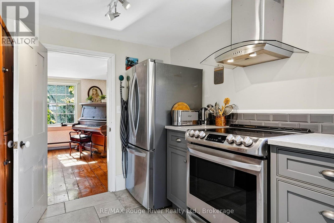
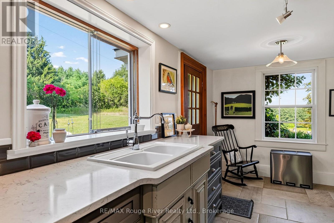
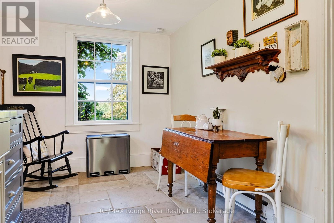
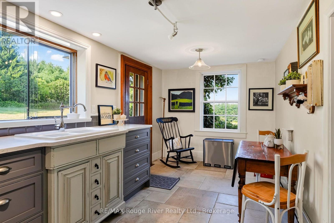
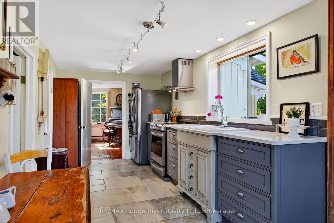
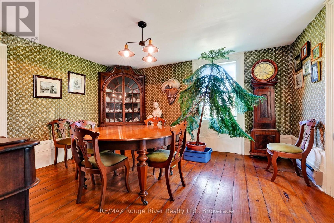
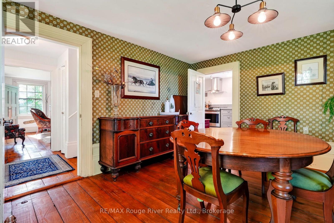
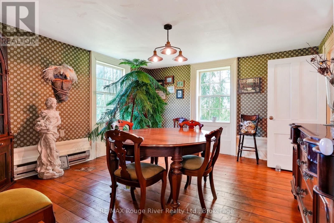
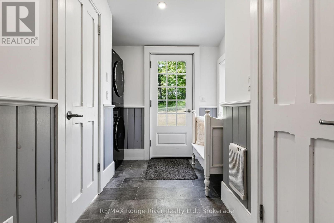
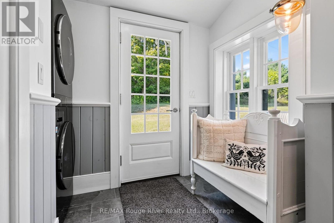
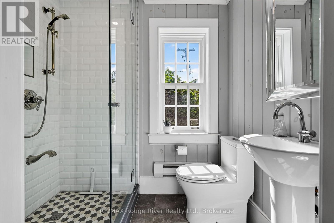
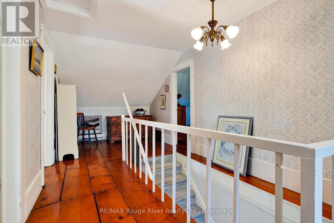
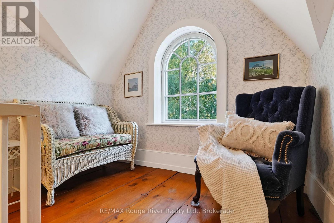
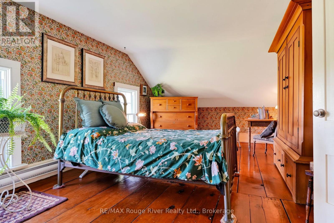
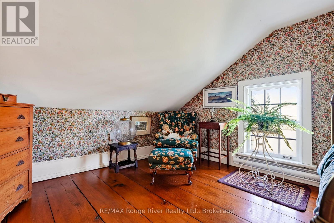
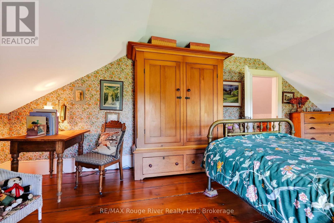
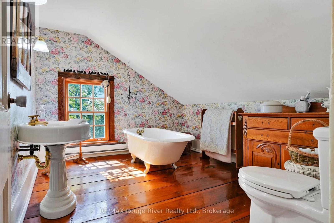
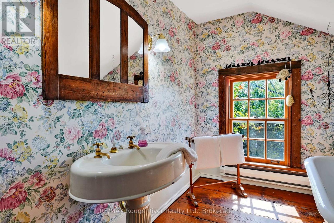
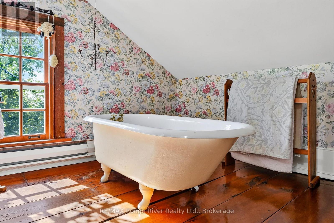
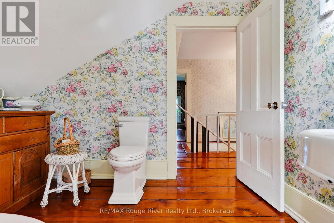
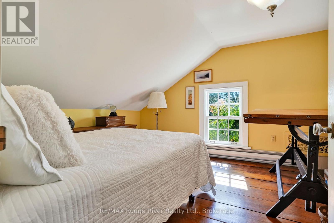
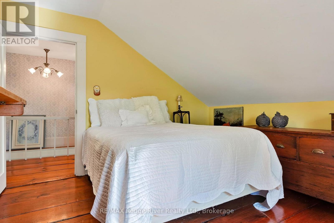
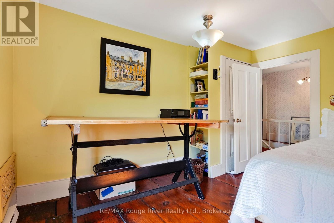
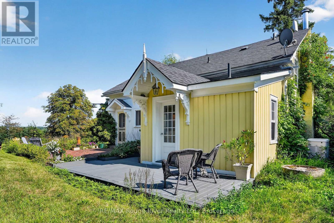
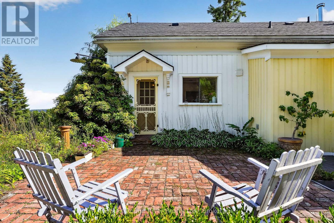
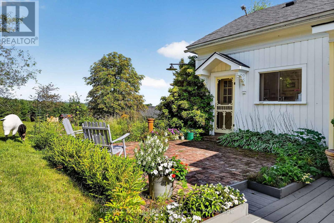
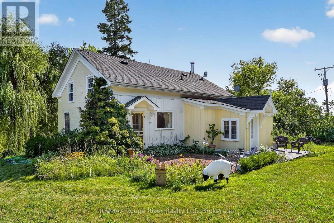
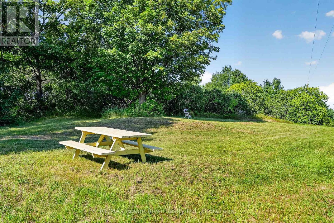
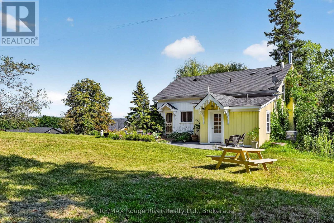
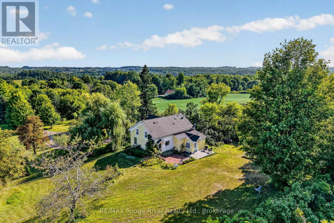
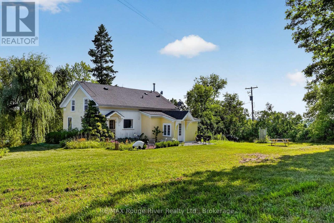
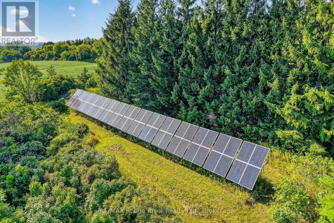
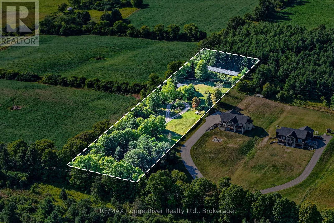
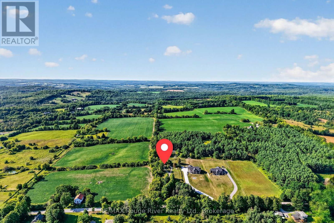
Step back in time while enjoying the comforts of today in this charming 1 1/2 storey century home, sitting on just over 2 acres nestled in the Northumberland Hills overlooking the peaceful hamlet of Shiloh. A long private laneway leads to a circular driveway and a setting that feels like something from a storybook. Circa 1800's, this character-filled home features original trim, beautiful white pine flooring throughout much of the main floor, and wide red pine flooring upstairs. Large windows fill the home with natural light.The custom-made kitchen has been thoughtfully updated while preserving the charm of the era. Just off the kitchen is a spacious, bright dining room, perfect for family meals and entertaining. The inviting living room features a wood-burning mantel fireplace, creating a cozy place to relax.The main floor offers convenient laundry and a mudroom with a 3-piece bath and shower, with access to the backyard from both the kitchen and mudroom. Upstairs are two bedrooms, a 3-piece bathroom, and a charming dormer area-the perfect spot to curl up with a good book.Enjoy exceptional privacy and the peaceful sounds of nature on this beautiful rural property. A detached one-car garage, long laneway, circular driveway, and whole-home 22 kw Generac back up generator add to the property's appeal. This property has freestanding solar panels with an average of $760.00 monthly income with 4.5 years remaining on the original 20-year contract. Close to Brighton and Presqu'ile Provincial Park, Colborne and Warkworth with easy access to Highway 401. A truly special property where history, character, privacy and modern conveniences come together. (id:63604)

Key Facts

Type
Detached
Beds
2
Baths
2
Size
1,500 sqft
Lot
150 x 581.9 FT
Parking
8 total

Highlights

  • Washer
  • Refrigerator
  • Water softener
  • Central Vacuum
  • Stove
  • Dryer
  • Water Treatment
Property Details 17 details
Bedrooms
2 bedrooms
2 above grade
Bathrooms
2 bathrooms
Parking
8 parking spaces
Detached Garage · Garage
Living area
1,500 - 2,000 sq. ft.
Property
Single Family · Freehold · Detached
Property subtype
Single Family
Structure type
House
Ownership
Freehold
Attached status
Detached
Storeys
1.50
Basement
Unfinished
Heating
Baseboard heaters, Electric
Fireplace
1 fireplace
Lot dimensions
150 x 581.9 FT
Frontage
150 feet
Taxes
$2,714.19
Zoning
RU
Water source
Dug Well
Sewer
Septic System

Interior features

WasherRefrigeratorWater softenerCentral VacuumStoveDryerWater TreatmentFireplace(s)

Exterior features

WoodStuccoStone

Systems and association

ElectricityGenerator
Rooms 8 rooms
Level
Room
Dimensions
Main level
Dining room
4.04 m x 4.31 m
Main level
Kitchen
6.08 m x 2.61 m
Main level
Living room
4.85 m x 7.02 m
Main level
Mud room
3.69 m x 3.12 m
Second level
Bedroom
3.84 m x 7.02 m
Second level
Bedroom 2
3.69 m x 3.91 m
Second level
Bathroom
3.68 m x 3.01 m
Main level
Bathroom
1.65 m x 2.3 m
Mortgage & Affordability Estimate monthly costs
Purchase price$639,000
Down paymentNot available
Mortgage amountNot available
Principal & interestNot available
Property taxesNot available
Condo/HOA feeNot available
Insurance/OtherNot available
UtilitiesNot available
Est. monthly totalNot available
Income needed (GDS 32%)Not available
Estimates only. Not financial advice. Rates, taxes and fees vary by lender and municipality.

Saved Properties

Keep This One Handy

Save this listing, compare it later, or open your saved properties dashboard.

Manage Saved Searches
Map is approximate.

Neighbourhood

Area
Rural Cramahe
City
Cramahe
Postal code
K0K 1S0
Nearby
Cross Streets: Shiloh Rd & Penryn. ** Directions: no.