
568 Clendenan Avenue
BUYER ADVANTAGE
Buy with confidence
Get a full-service approach built on strategy, strong negotiation, and clear guidance from offer to close.
- Local Market Expertise
- Broker-level Negotiation
- Transparent Process
- No-pressure Guidance

The right strategy depends on your goals, timing, budget, and the type of home you are buying. Get Your Buyer Snapshot.
About This Property
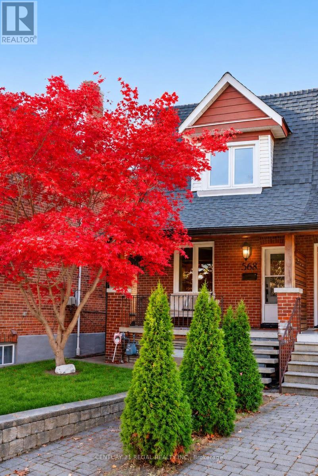
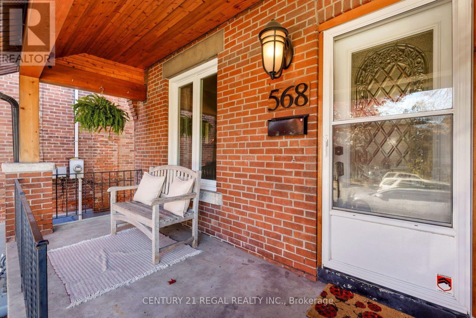
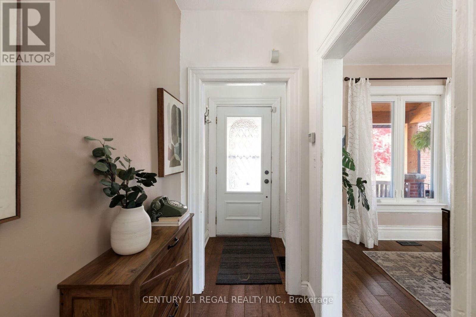
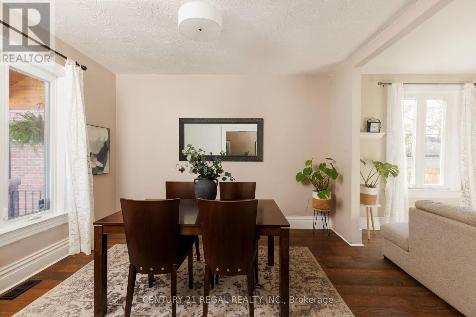
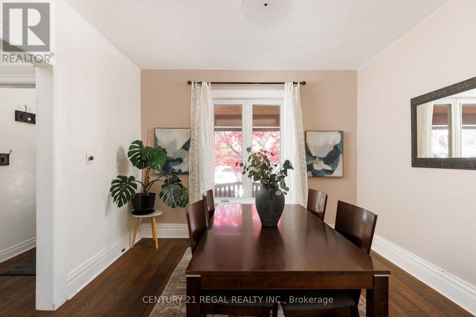
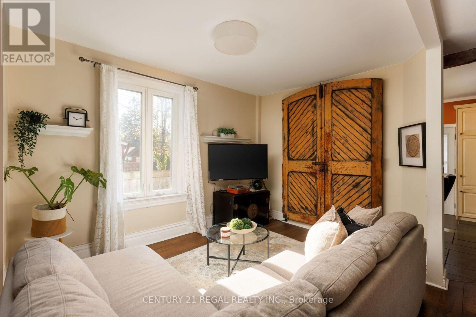
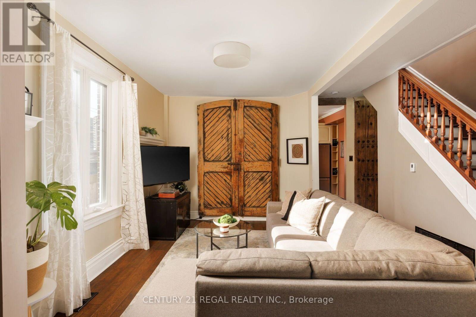
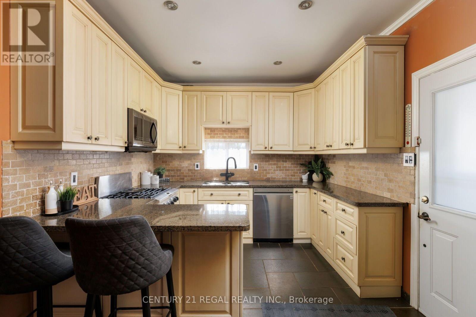
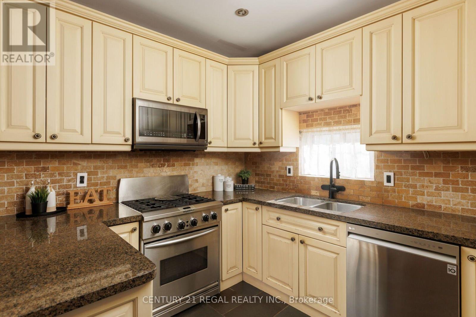
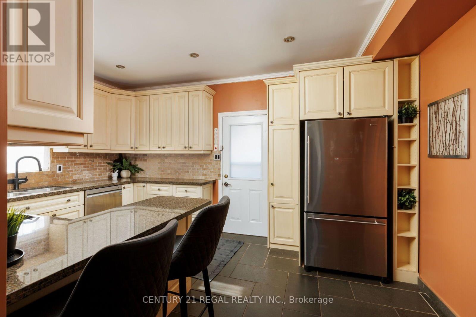
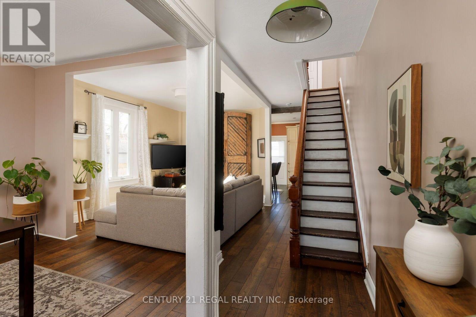
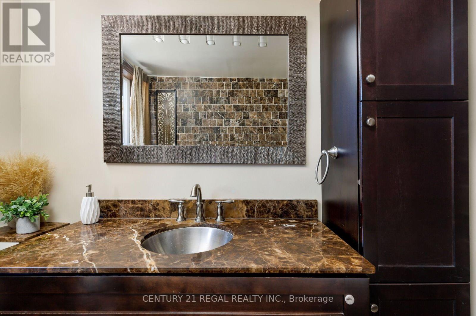
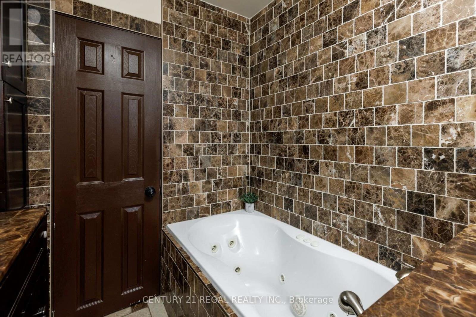
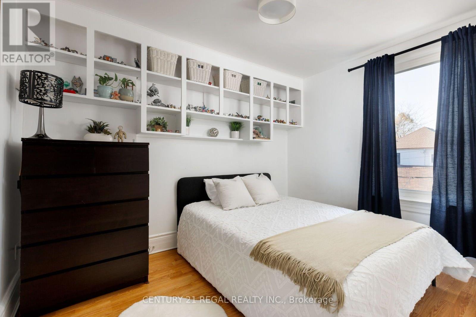
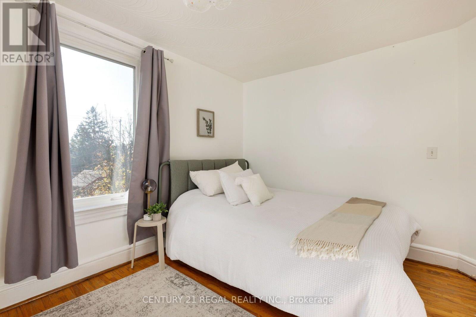
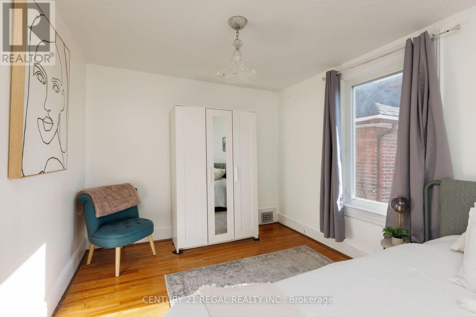
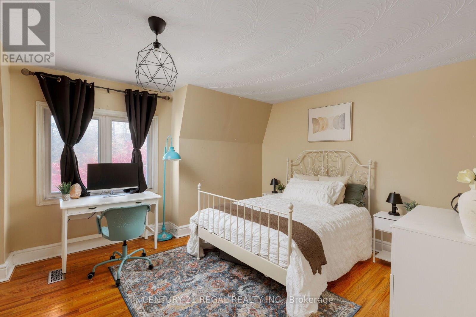
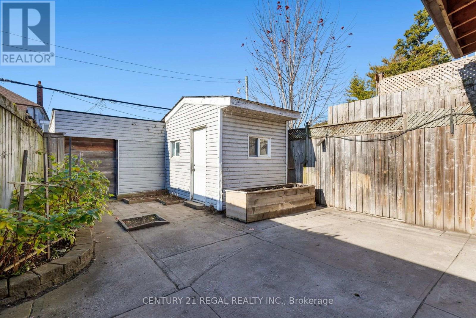
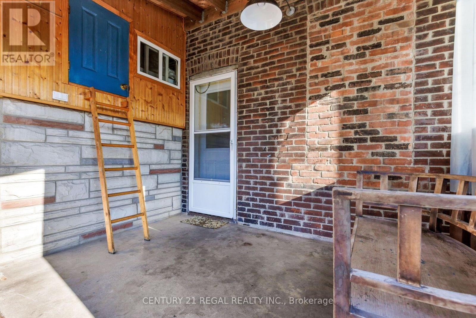
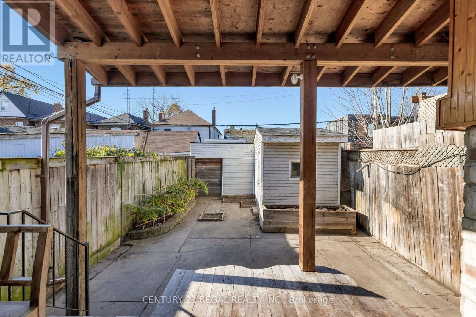
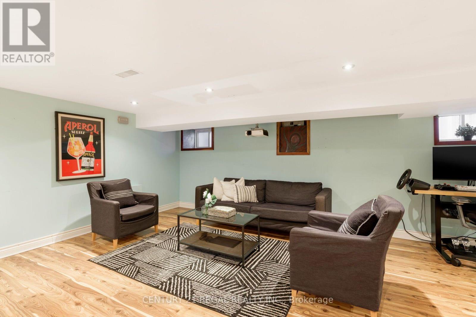
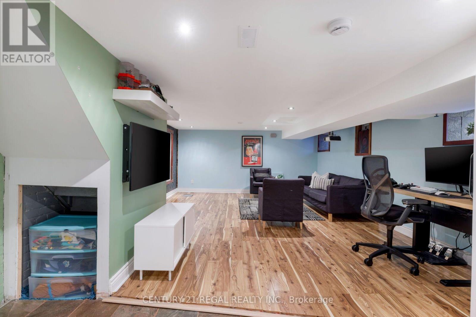
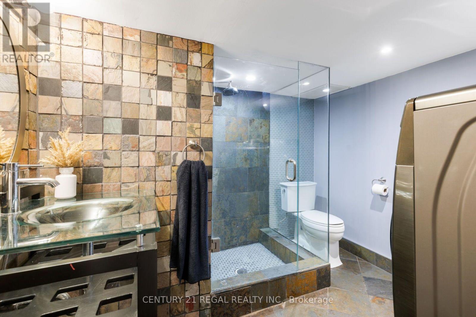
Welcome to 568 Clendenan Avenue, a charming brick home tucked away on a quiet dead-end street in Toronto's desirable west end! Full of character and warmth, this inviting home offers the perfect blend of charm, comfort, and convenience. A welcoming covered front porch leads into a bright and spacious interior featuring beautiful hardwood floors, an inviting living room, and a separate dining area ideal for family gatherings and entertaining. The well-appointed kitchen offers ample cabinetry, generous counter space, stainless steel appliances, and a convenient breakfast bar. The basement features a separate entrance, offering added flexibility and possibilities to suit your needs. Step outside to a charming backyard featuring a unique elevated, treehouse-style structure currently used for storage, with the potential to become a fun children's hideaway or creative retreat. An oversized shed provides even more valuable storage space. Enjoy the peaceful setting of a dead-end street while being within walking distance of parks, schools, shops, cafes, restaurants, and everyday amenities, with convenient access to transit. A wonderful opportunity to enjoy the best of west-end Toronto living in a home filled with character and possibilities! (id:63604)
Key Facts
Highlights
- Washer
- Refrigerator
- Dishwasher
- Stove
- Dryer
- Microwave
- Window Coverings
Property Details
Interior features
Exterior features
Lot and water
Rooms
Virtual Tour & Media
Mortgage & Affordability
Saved Properties
Keep This One Handy
Save this listing, compare it later, or open your saved properties dashboard.
Neighbourhood
- Area
- Junction Area
- City
- Toronto
- Postal code
- M6P 2Y1
- Nearby
- Cross Streets: Clendenan/Dundas. ** Directions: North on Clendenan from Dundas.
Save This Property
Keep this home handy, return to it anytime, and let us know how to reach you about this listing.
We use this email only to connect your saved properties and saved searches.
Other Available Options
Similar Listings
Listings from our database that match closely.







