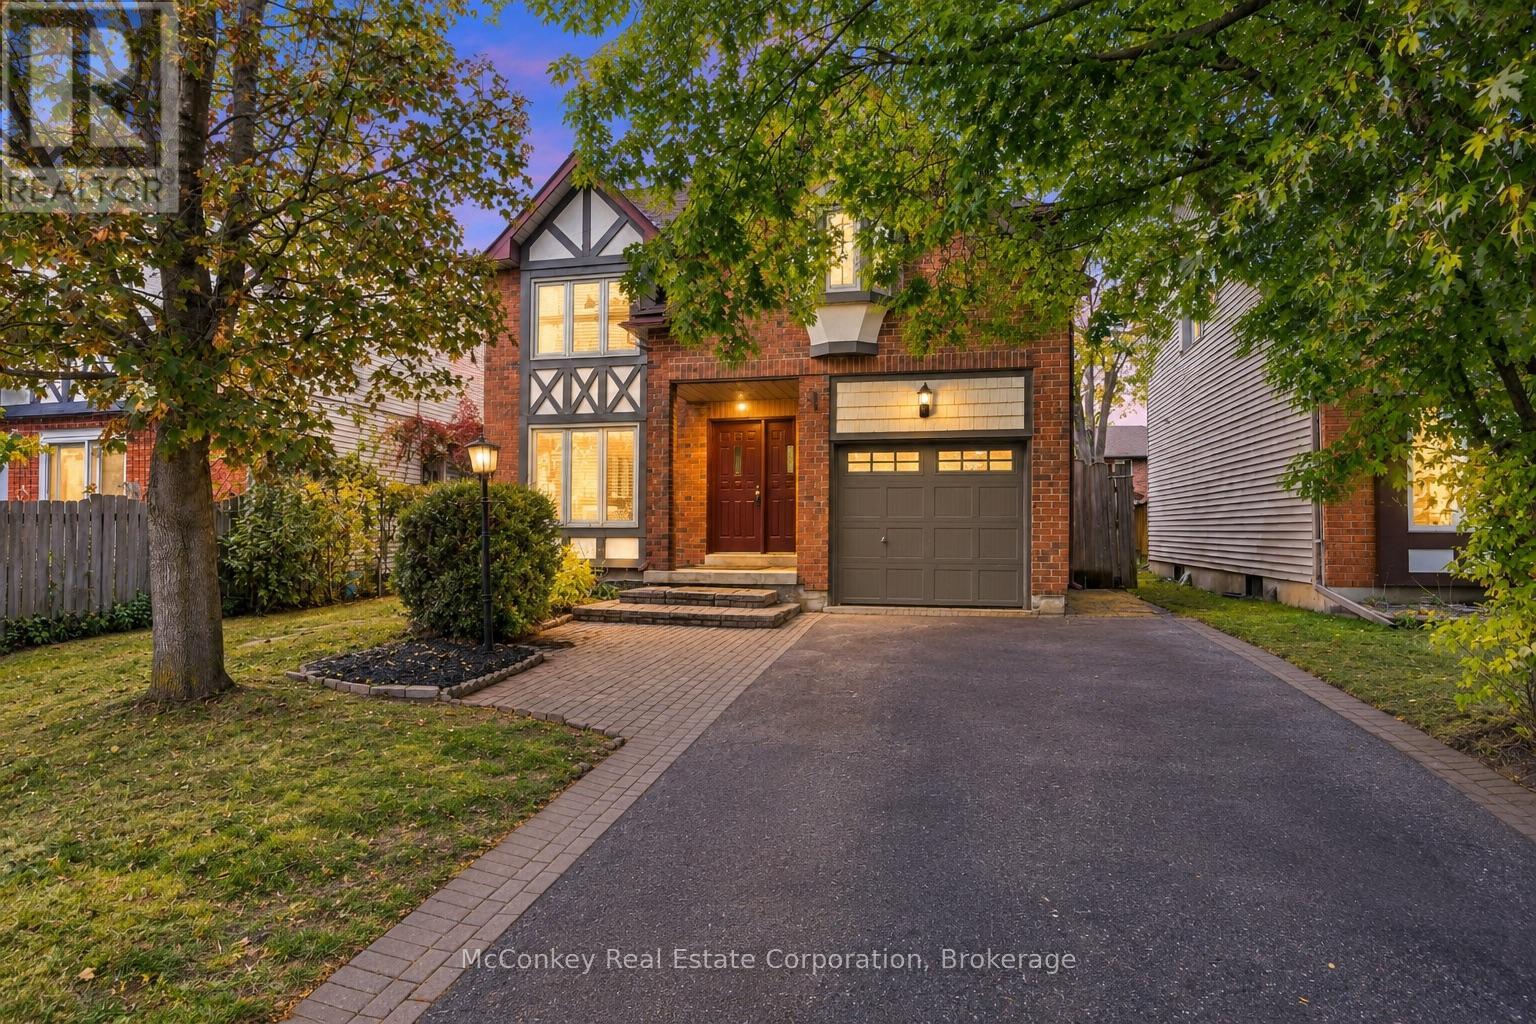
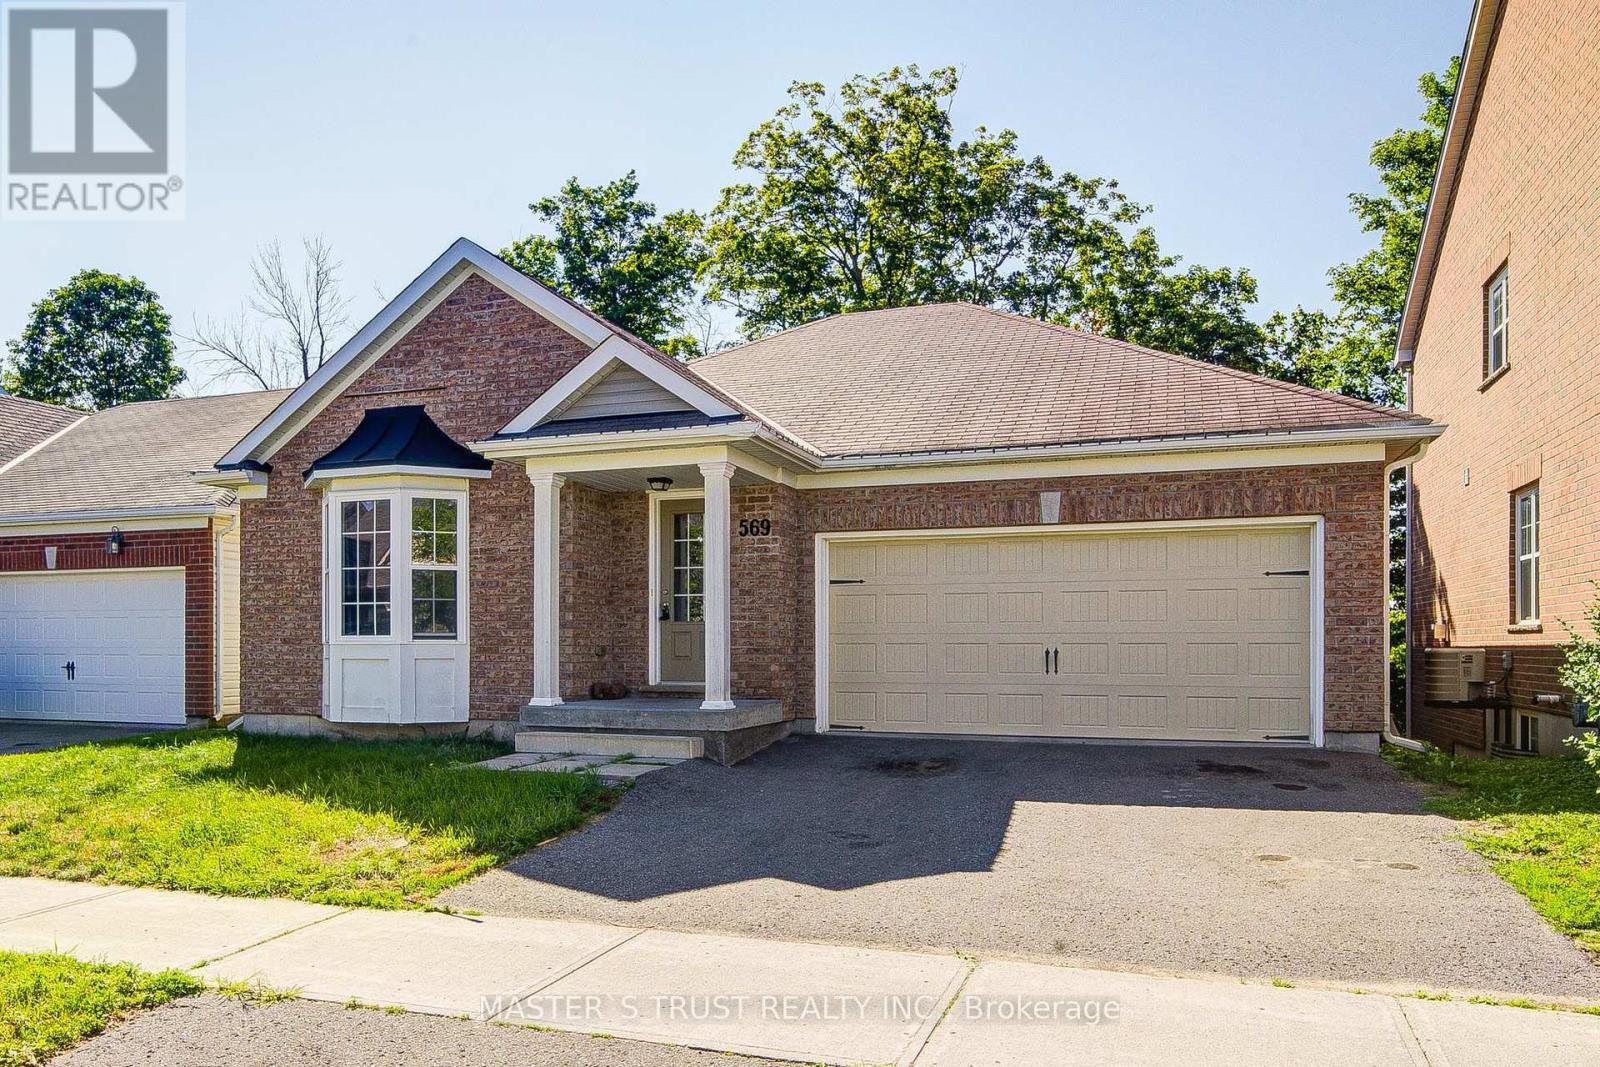
569 Grange Way
BUYER ADVANTAGE
Buy with confidence
Get a full-service approach built on strategy, strong negotiation, and clear guidance from offer to close.
- Local Market Expertise
- Broker-level Negotiation
- Transparent Process
- No-pressure Guidance

The right strategy depends on your goals, timing, budget, and the type of home you are buying. Get Your Buyer Snapshot.
About This Property
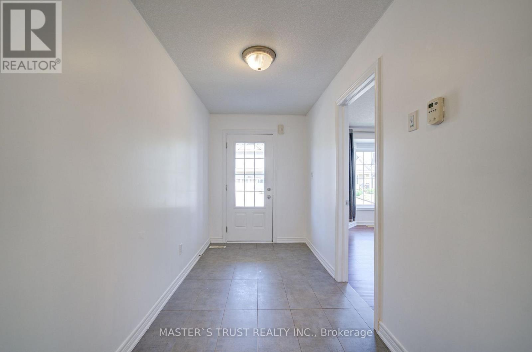
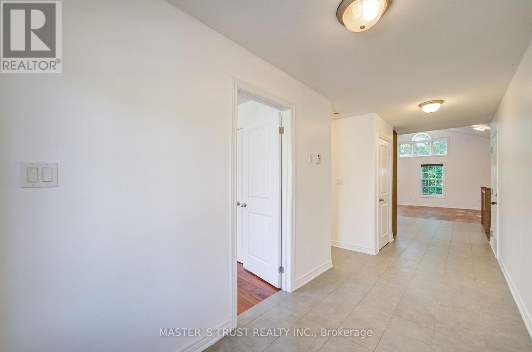
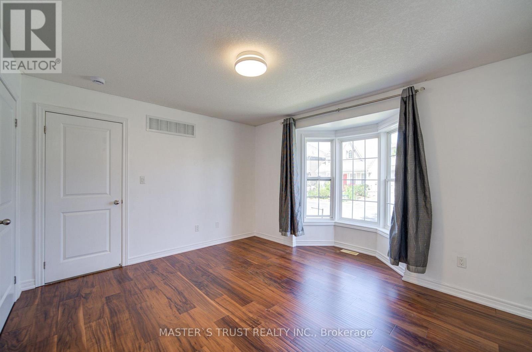
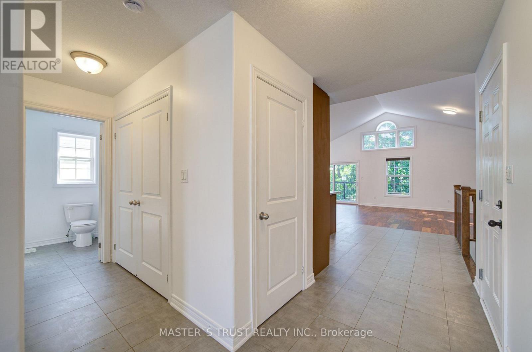
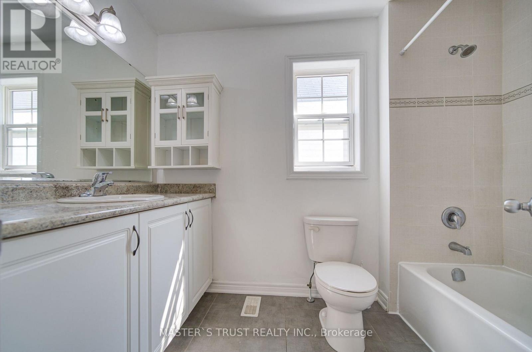
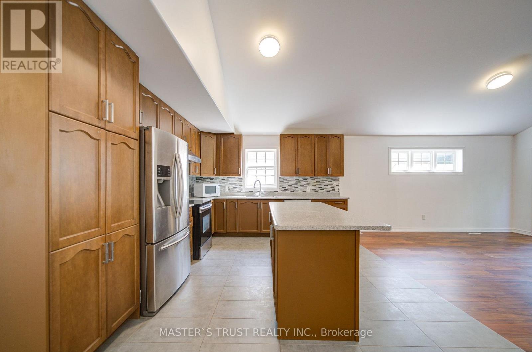
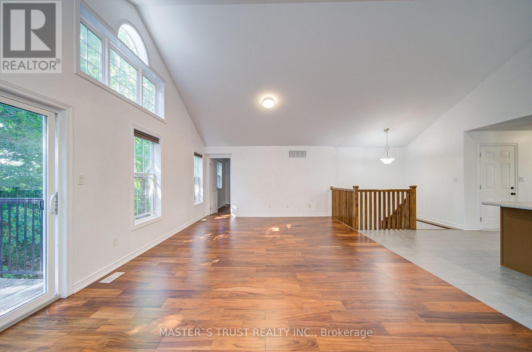
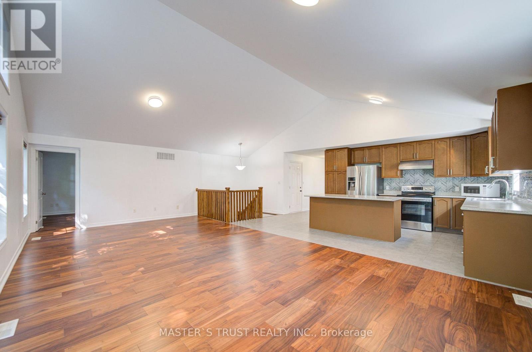
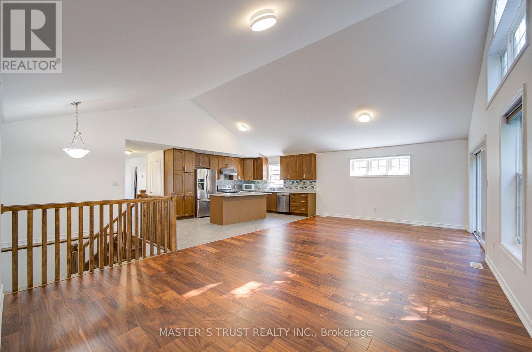
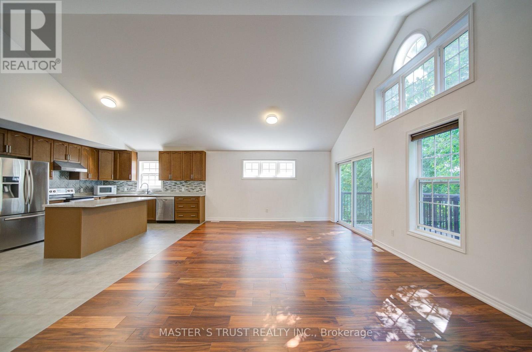
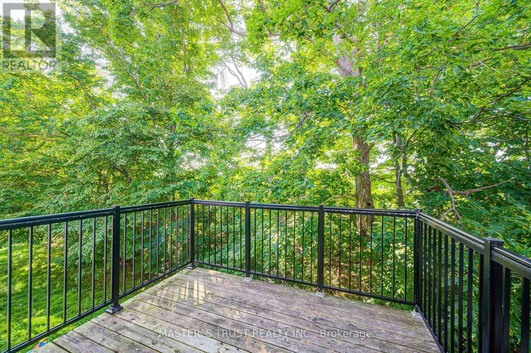
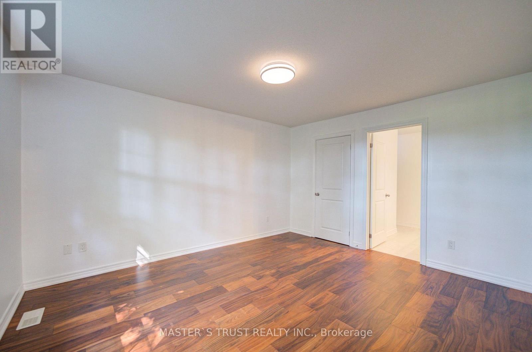
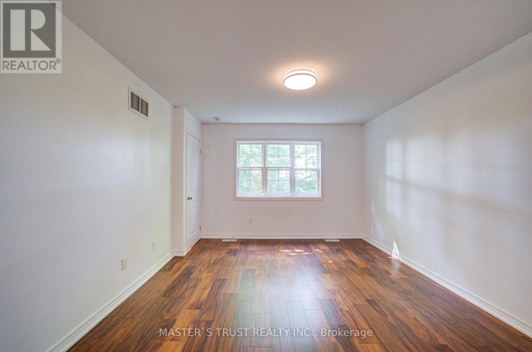
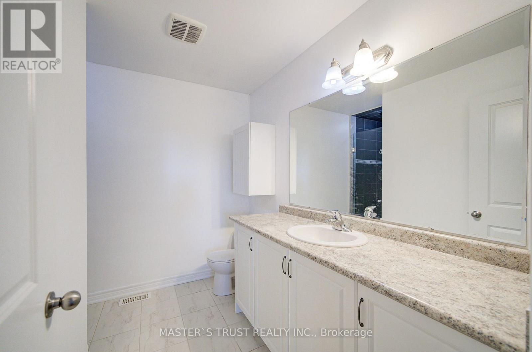
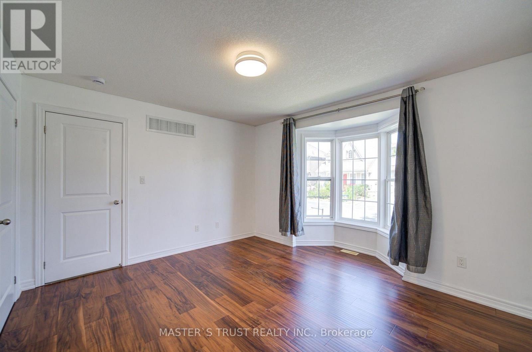
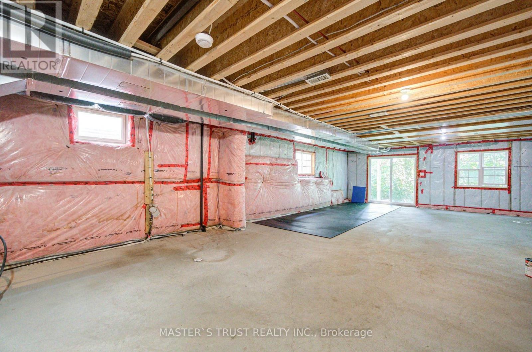
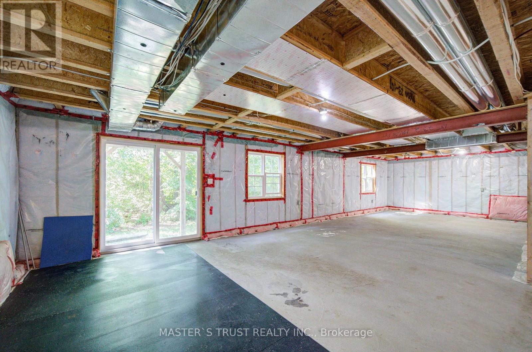
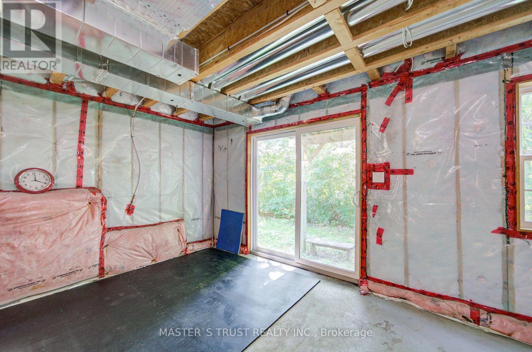
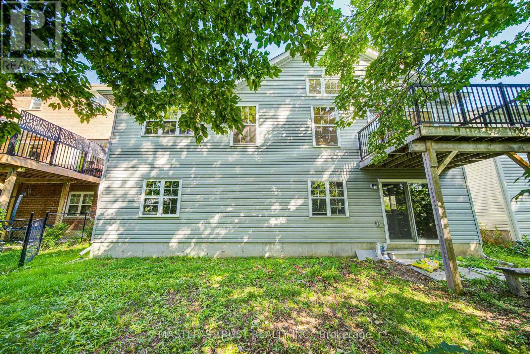
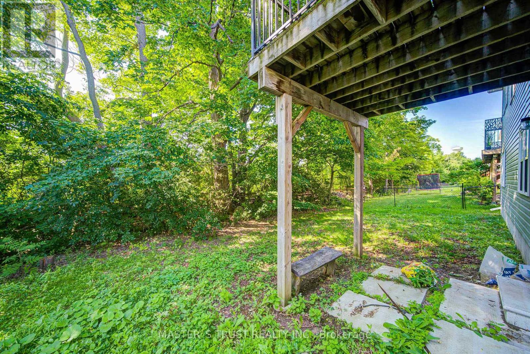
Beautiful Cape Cod-Inspired Walkout Bungalow Backing Adjacent to a quiet neighborhood park! This Bright And Inviting Home Features An Open-Concept Main Floor With A Stunning Great Room, Soaring Cathedral Ceilings, And Expansive Windows That Fill The Space With Natural Light. The Functional Layout Includes Two Main-Floor Bedrooms And Seamless Access To The Kitchen And Living Area, Creating A Warm And Comfortable Atmosphere For Everyday Living.Step Out Onto The Spacious Deck Overlooking Lush Green Space-Perfect For Morning Coffee, Summer BBQs, Or Simply Relaxing In A Peaceful Setting. The Sun-Filled Walkout Lower Level Offers Endless Potential For A Recreation Room, Home Office, Or Additional Living Space, With Large Windows And Direct Access To The Backyard. Complete With A Double-Car Garage, And Parking For Two More Vehicles. A Rare Opportunity To Enjoy Nature, Comfort, And Flexible Living In One Exceptional Home. (id:63604)
Key Facts
Highlights
- Washer
- Refrigerator
- Dishwasher
- Stove
- Dryer
- Microwave
- Garage door opener remote(s)
Property Details
Interior features
Exterior features
Rooms
Virtual Tour & Media
Mortgage & Affordability
Saved Properties
Keep This One Handy
Save this listing, compare it later, or open your saved properties dashboard.
Neighbourhood
- Area
- Northcrest Ward 5
- City
- Peterborough
- Postal code
- K9H 7M9
- Nearby
- Cross Streets: Rowberry Blvd to Grange Way. ** Directions: Rowe Ln/Grange Way.
Save This Property
Keep this home handy, return to it anytime, and let us know how to reach you about this listing.
We use this email only to connect your saved properties and saved searches.
Other Available Options
Similar Listings
Listings from our database that match closely.