57- 25 Southwoods Crescent
BUYER ADVANTAGE
Buy with confidence
Get a full-service approach built on strategy, strong negotiation, and clear guidance from offer to close.
- Local Market Expertise
- Broker-level Negotiation
- Transparent Process
- No-pressure Guidance

The right strategy depends on your goals, timing, budget, and the type of home you are buying. Get Your Buyer Snapshot.
About This Property
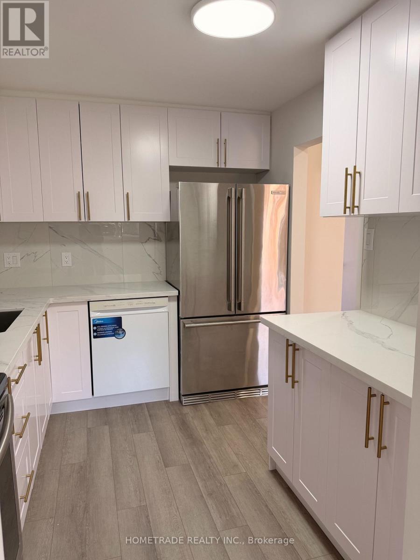
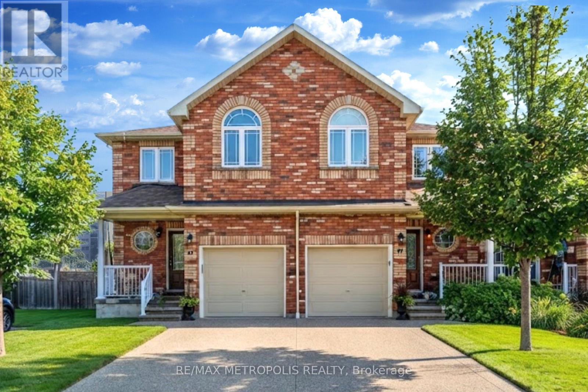
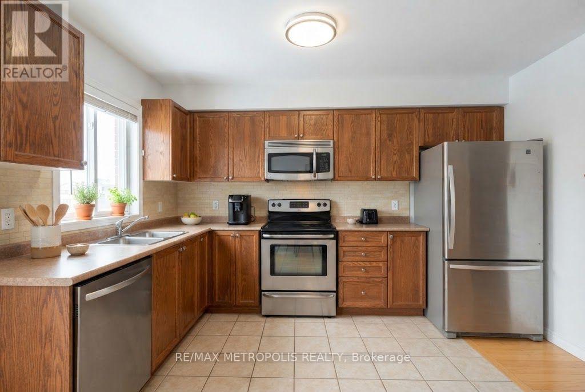
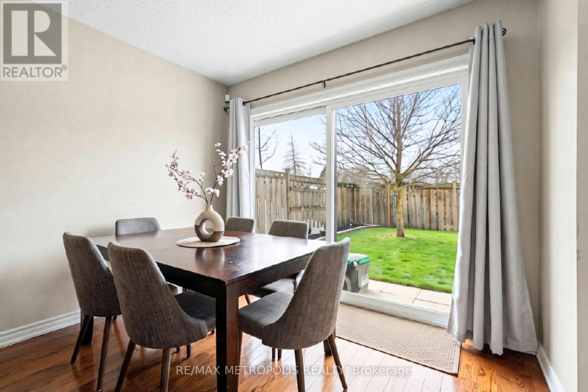
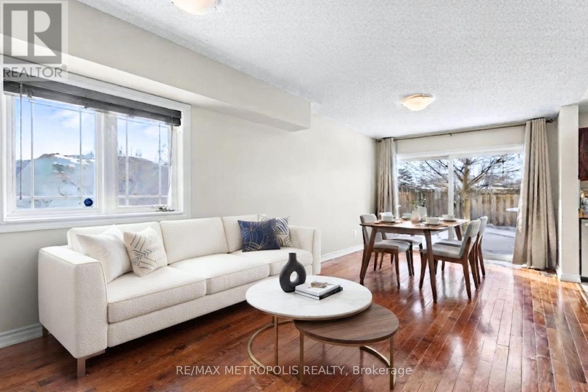
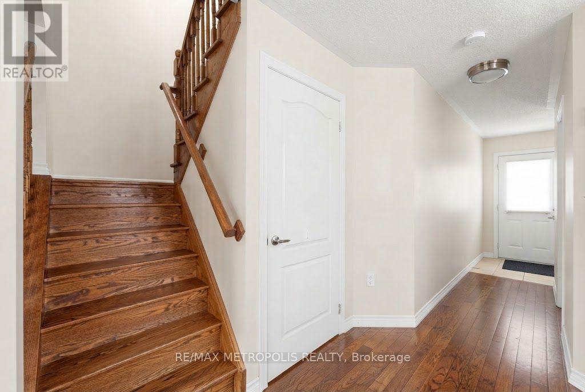
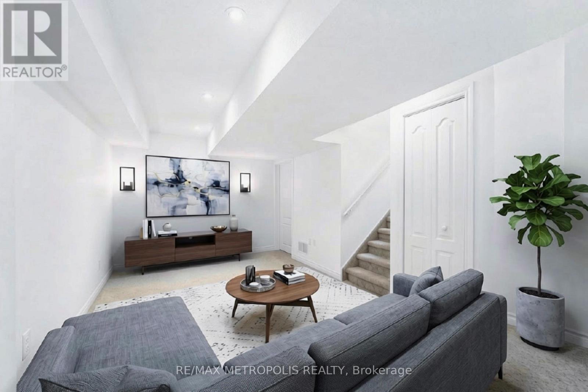
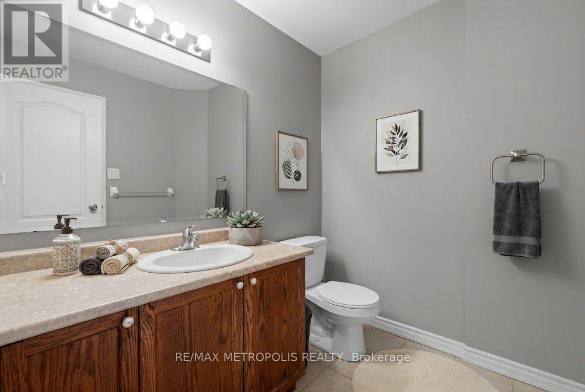
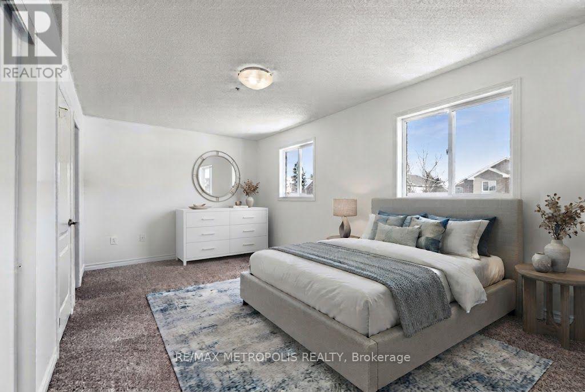
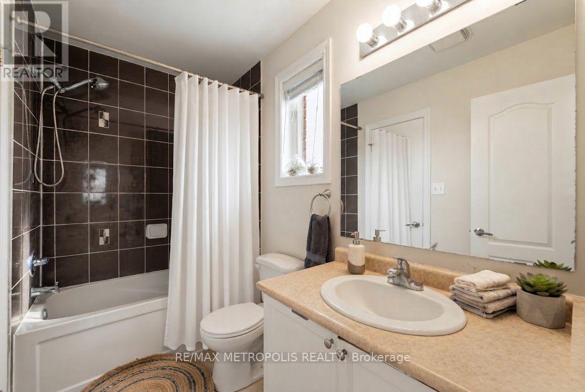
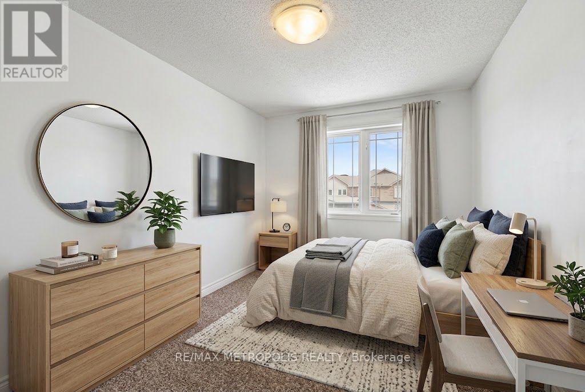
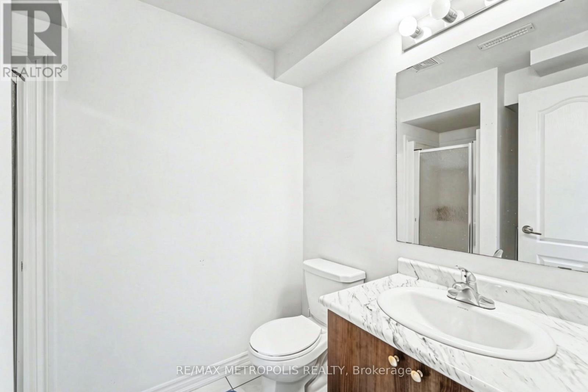
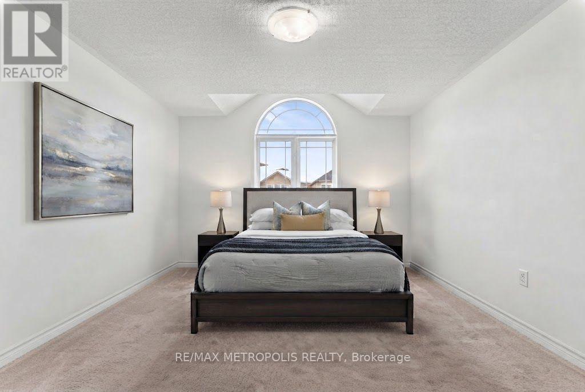
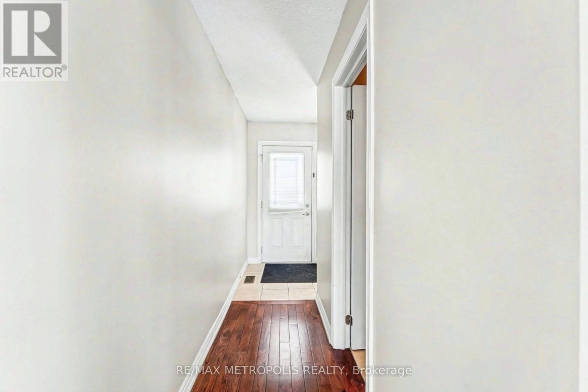
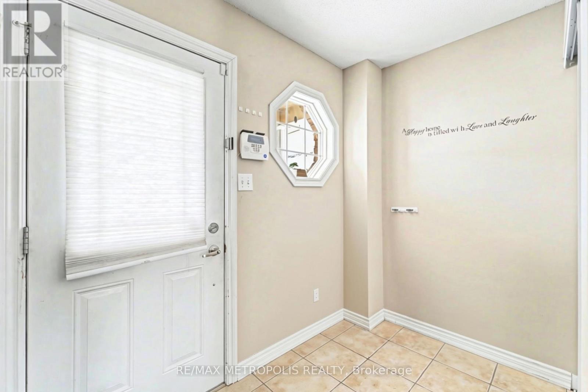
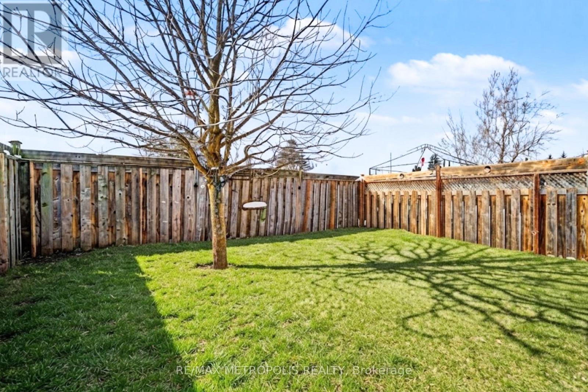
Welcome to 25 Southwoods Cres 57, an elegant End-Unit Condo Townhouse in the heart of Essa, offering sophisticated, low-maintenance living with an exceptional combination of space, comfort and convenience. Offering close to 2000 sq. ft. of beautifully updated living space, this spacious 3-bedroom, 3-bathroom home is tucked away in a highly sought-after Holly Community in Barrie. Stepping inside, you'll find Soaring 9-foot ceilings enhance the sense of openness throughout the main living areas. The elegant combined living room and dining area creates an inviting setting for both everyday living and entertaining. At the heart of the home is a beautifully kitchen, featuring premium countertops, abundant cabinetry and sleek appliances. Upstairs, you'll find three generous bedrooms with a 3-piece ensuite. Open finished basement with a 3pc bathroom can be used as a nanny suite, second living room or a recreation space. Ideally located just minutes from Hwy 400, top-rated schools, serene parks, and all essential amenities, this home combines style, comfort, and convenience. (id:63604)
Key Facts
Highlights
- Washer
- Refrigerator
- Dishwasher
- Stove
- Dryer
- Microwave
- Window Coverings
Property Details
Interior features
Exterior features
Lot and water
Rooms
Mortgage & Affordability
Saved Properties
Keep This One Handy
Save this listing, compare it later, or open your saved properties dashboard.
Neighbourhood
- Area
- Holly
- City
- Barrie
- Postal code
- L4N 9P8
- Nearby
- Essa Rd & Veterans Dr
Save This Property
Keep this home handy, return to it anytime, and let us know how to reach you about this listing.
We use this email only to connect your saved properties and saved searches.
Other Available Options
Similar Listings
Listings from our database that match closely.