
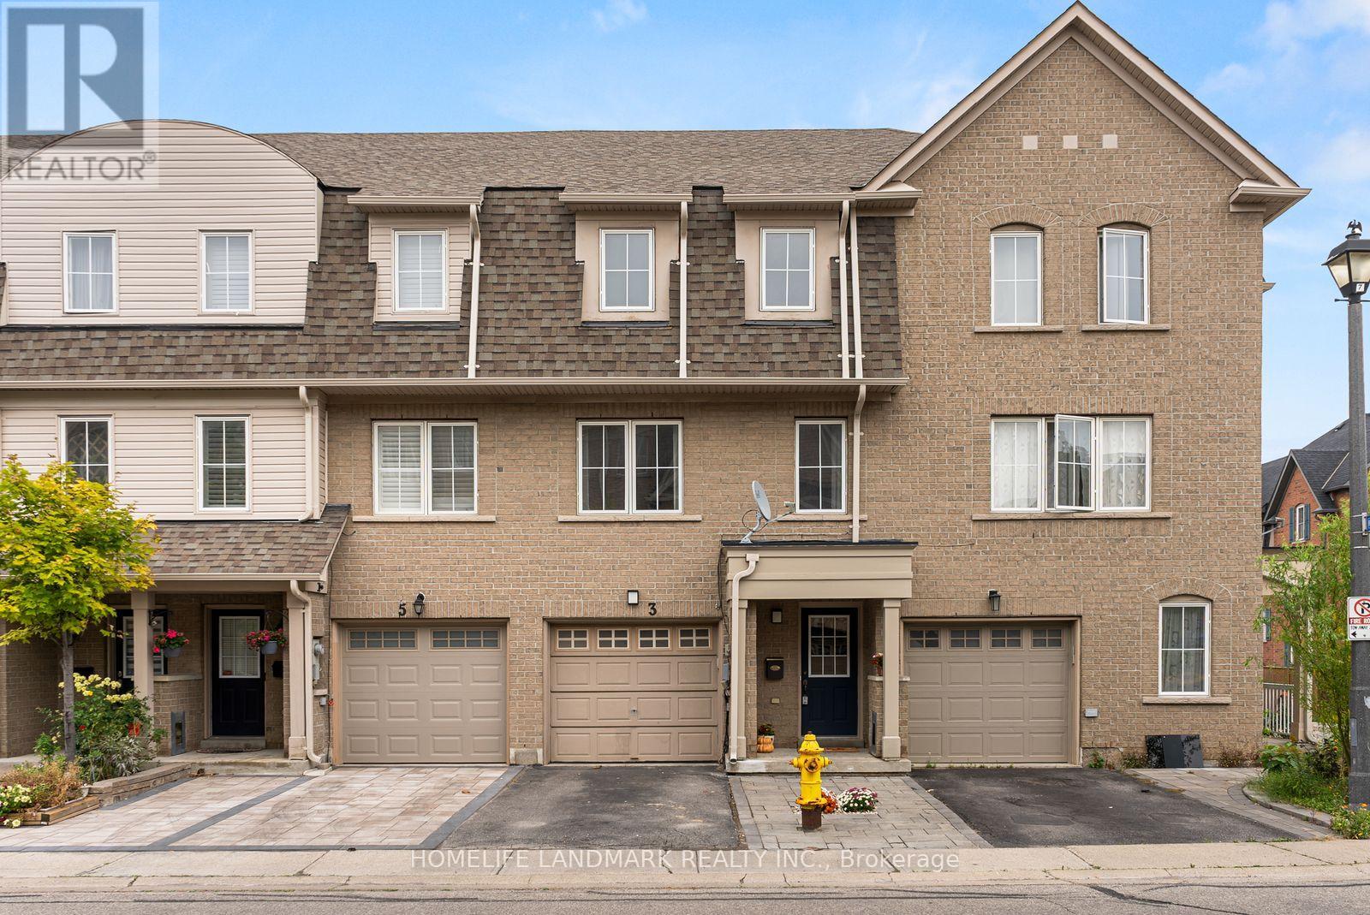
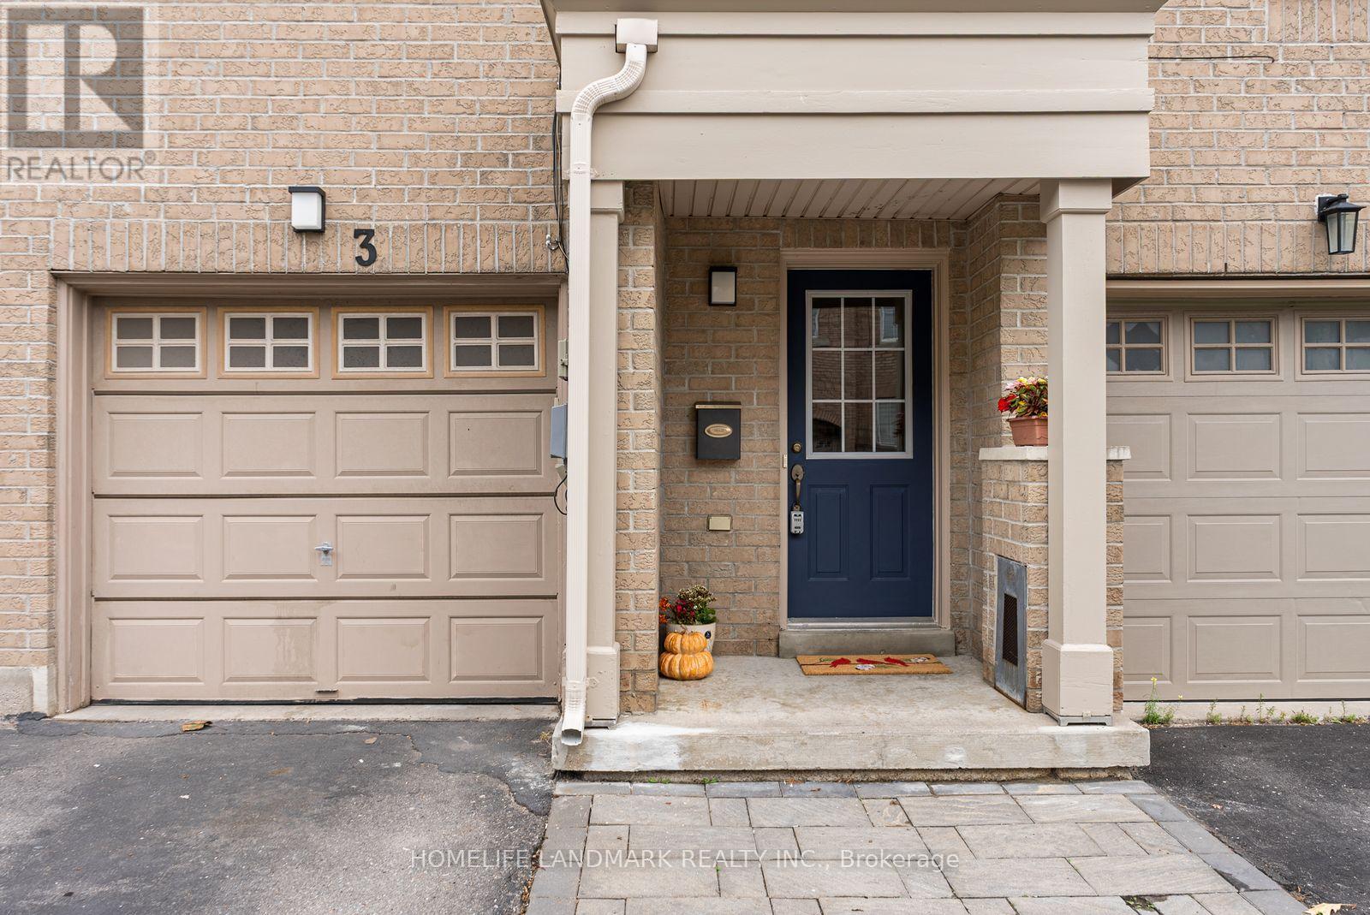
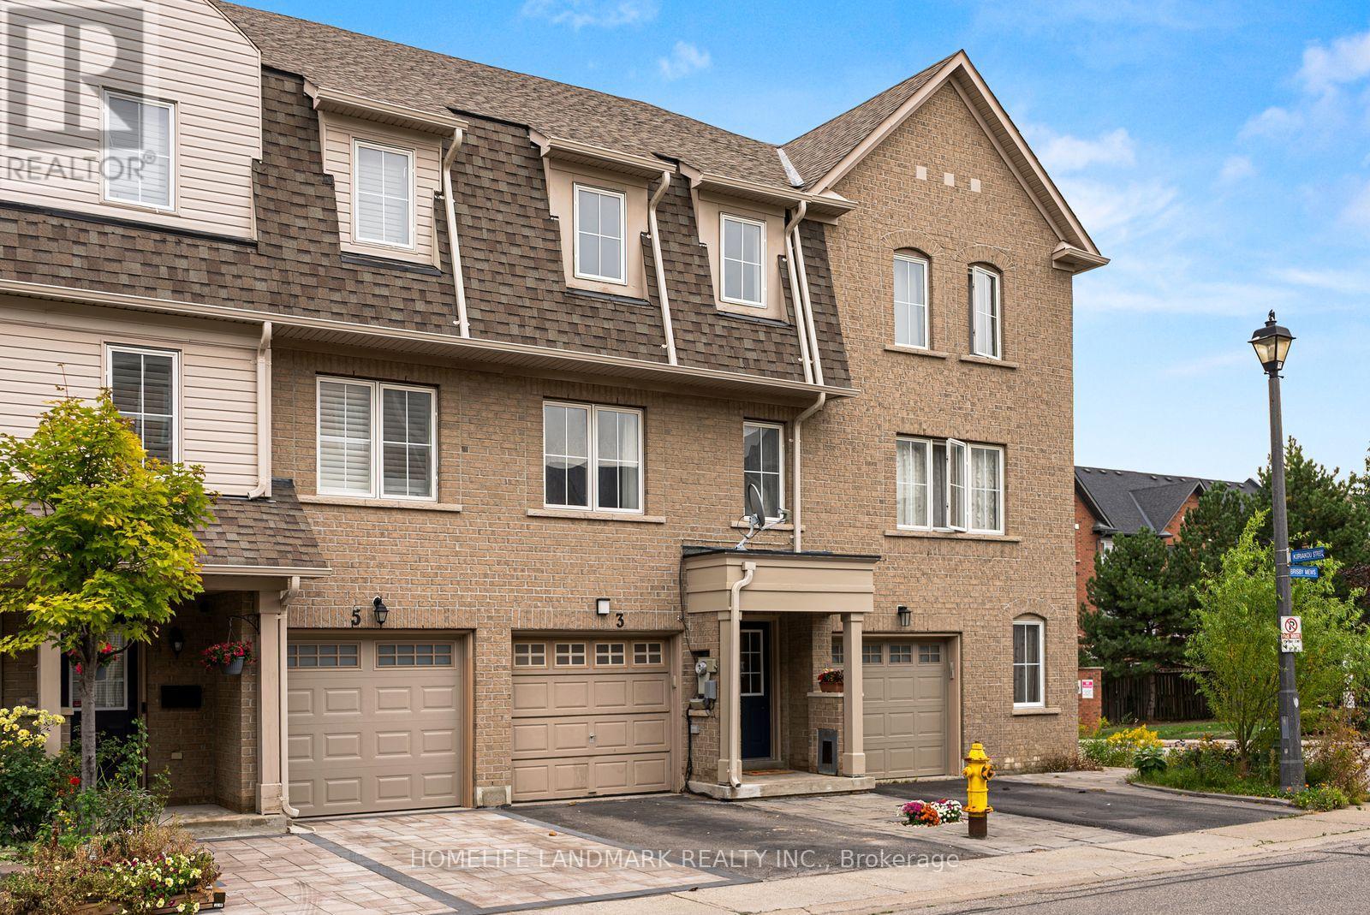
57- 3 Brisby Mews
BUYER ADVANTAGE
Buy with confidence
Get a full-service approach built on strategy, strong negotiation, and clear guidance from offer to close.
- Local Market Expertise
- Broker-level Negotiation
- Transparent Process
- No-pressure Guidance

The right strategy depends on your goals, timing, budget, and the type of home you are buying. Get Your Buyer Snapshot.
About This Property
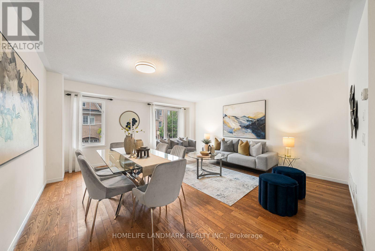
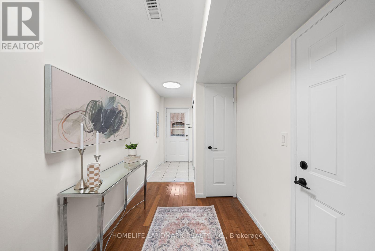
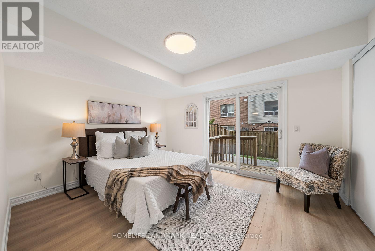
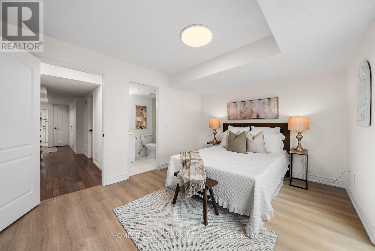
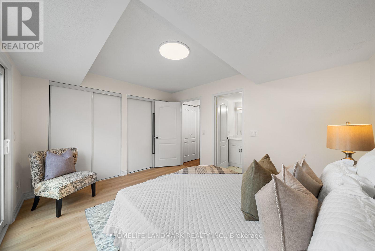
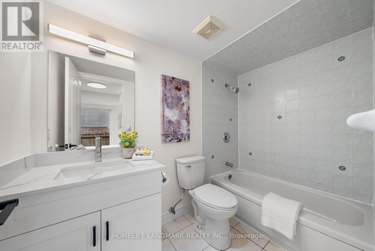
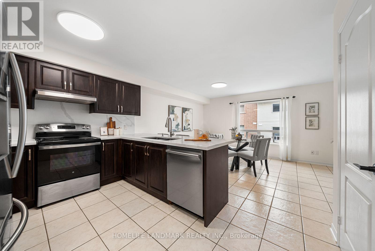
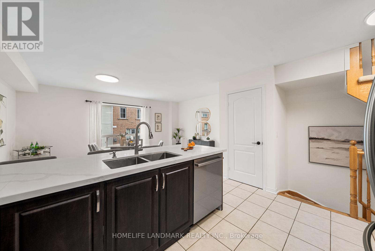
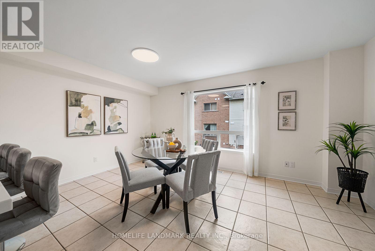
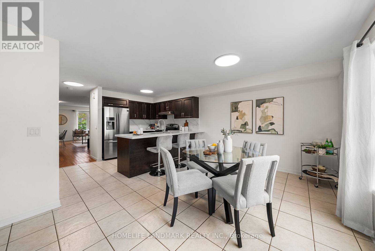
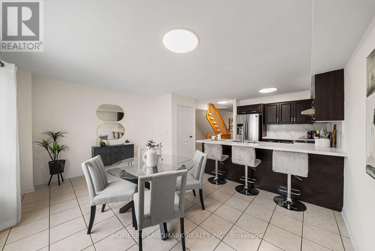
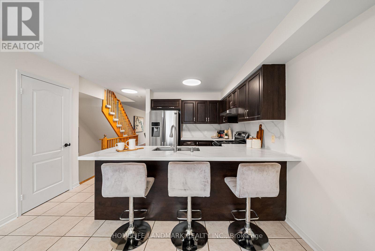
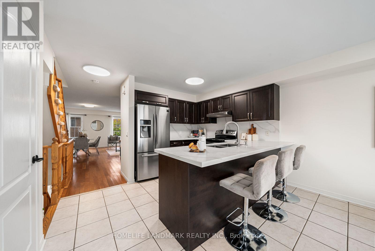
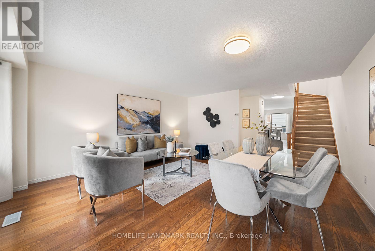
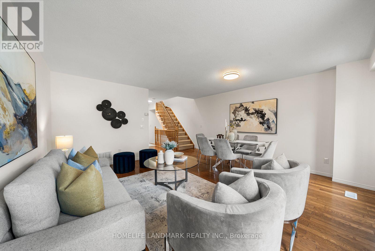
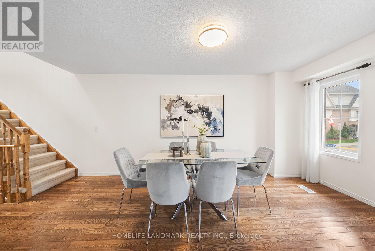
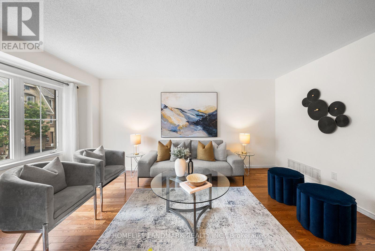
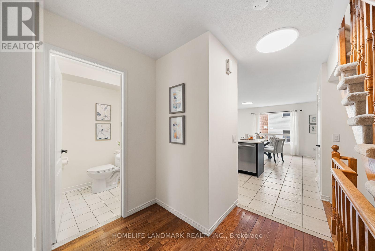
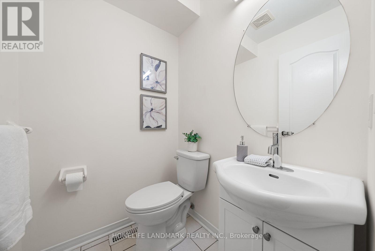
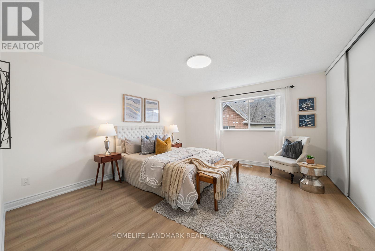
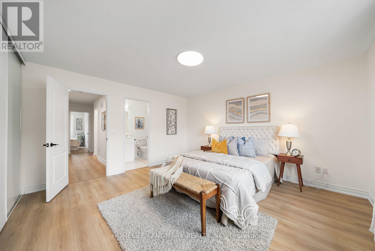
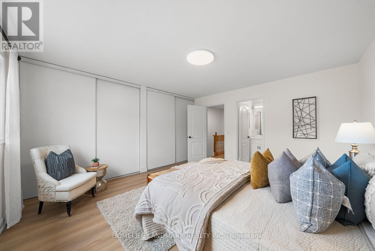
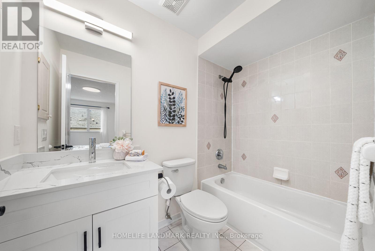
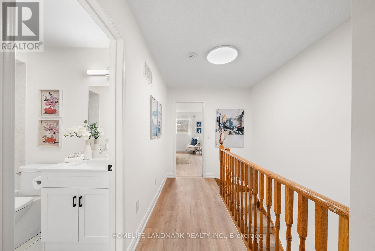
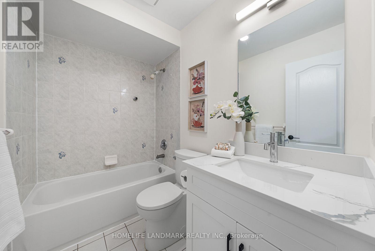
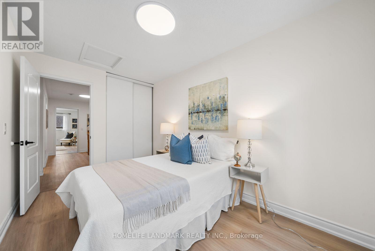
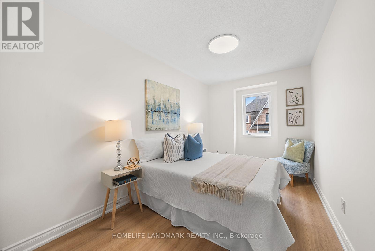
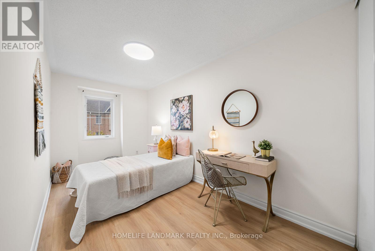
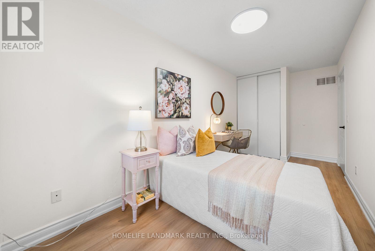
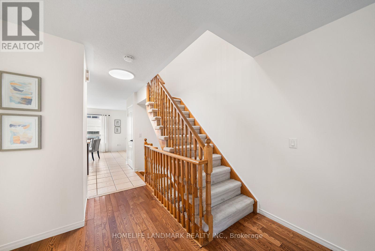
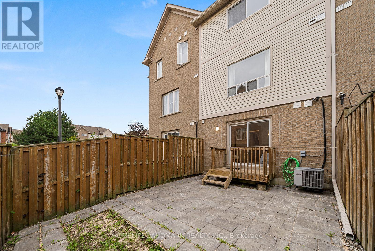
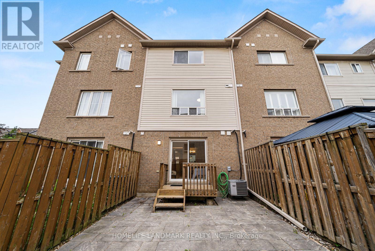
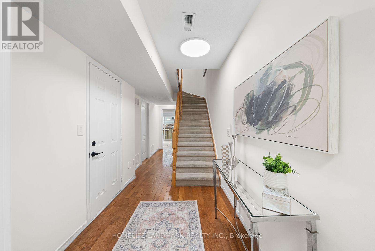
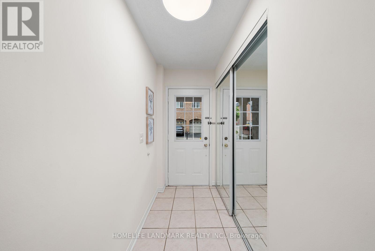
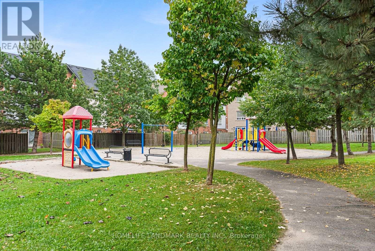
Welcome to 3 Brisby Mews, a beautifully renovated 4-bedroom, 4-bathroom home offering a bright, spacious and functional layout ideal for families and professionals alike. This move-in-ready home has been extensively updated throughout, featuring newly installed hardwood flooring, fresh paint, new light fixtures, and numerous modern upgrades. The open-concept main floor offers a bright and inviting living space with plenty of natural sunlight, seamlessly connecting to the modern kitchen. The upgraded kitchen features stainless steel appliances, ample cabinetry and a functional layout perfect for everyday living and entertaining.The home offers four spacious bedrooms, including two bedrooms with their own 4-piece ensuite bathrooms, providing comfort and privacy for family members or guests. All bathrooms have been tastefully updated with new vanities, mirrors, toilets, fixtures and modern finishes. Additional upgrades include updated flooring, lighting and fresh paint throughout, creating a clean, contemporary and move-in-ready home.Enjoy the convenience of a walk-out to the deck, perfect for outdoor relaxation and summer entertaining. An excellent floor plan with generous living spaces and plenty of natural light throughout.Ideally located just a 3-minute walk to the Scarborough Busway, providing convenient transit access, and approximately 40 minutes to Union Station. Within a 10-minute walk to pharmacy, grocery stores, high school and numerous other amenities. Low maintenance fees include building insurance, periodic roof replacement and other exterior maintenance.A fantastic opportunity to own a thoughtfully renovated 4-bedroom, 4-bathroom home in a convenient Scarborough location, offering modern updates, functional living space and excellent access to transit and everyday amenities. Just move in and enjoy! (id:63604)
Key Facts
Highlights
- Washer
- Refrigerator
- Stove
- Dryer
- Hood Fan
- Garage door opener
Property Details
Interior features
Exterior features
Lot and water
Rooms
Virtual Tour & Media
Mortgage & Affordability
Saved Properties
Keep This One Handy
Save this listing, compare it later, or open your saved properties dashboard.
Neighbourhood
- Area
- Dorset Park
- City
- Toronto
- Postal code
- M1P 5H7
- Nearby
- Lawrence/Kennedy
Save This Property
Keep this home handy, return to it anytime, and let us know how to reach you about this listing.
We use this email only to connect your saved properties and saved searches.
Other Available Options
Similar Listings
Listings from our database that match closely.







