57 Brightsview Drive
BUYER ADVANTAGE
Buy with confidence
Get a full-service approach built on strategy, strong negotiation, and clear guidance from offer to close.
- Local Market Expertise
- Broker-level Negotiation
- Transparent Process
- No-pressure Guidance

The right strategy depends on your goals, timing, budget, and the type of home you are buying. Get Your Buyer Snapshot.
About This Property
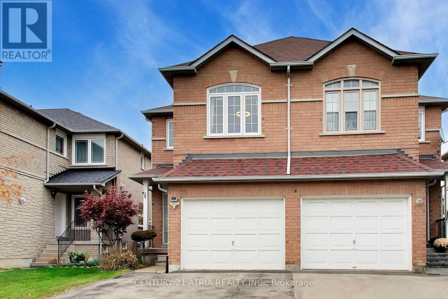
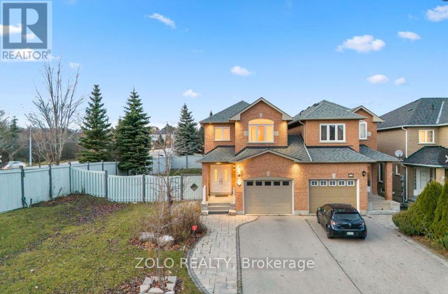
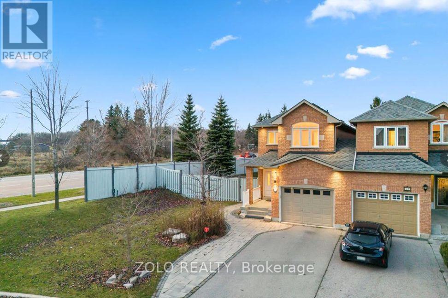
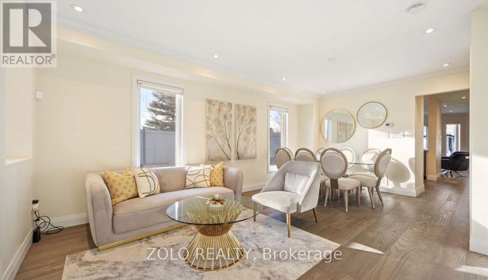
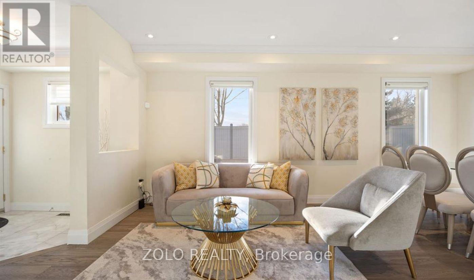
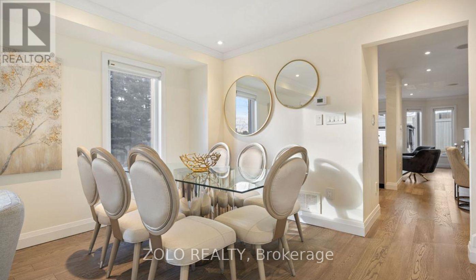
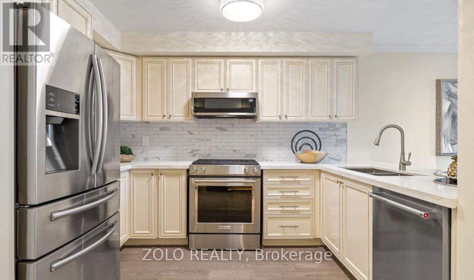
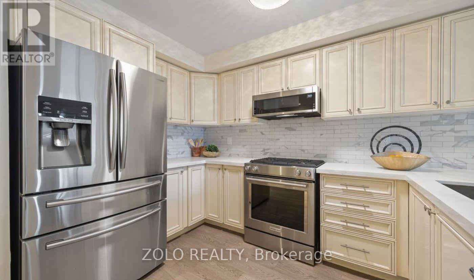
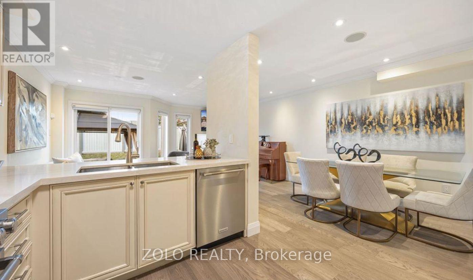
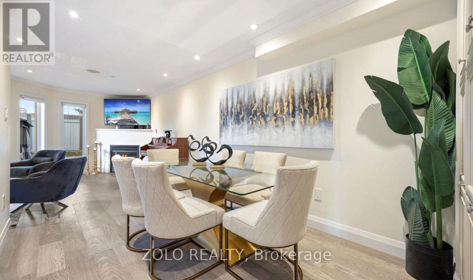
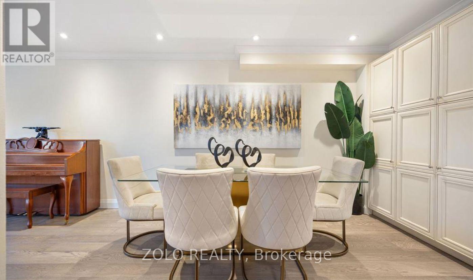
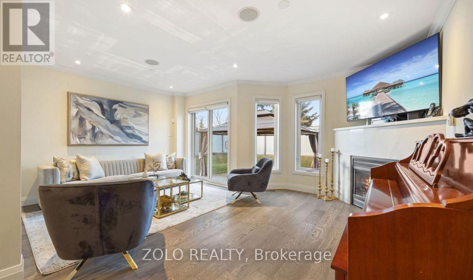
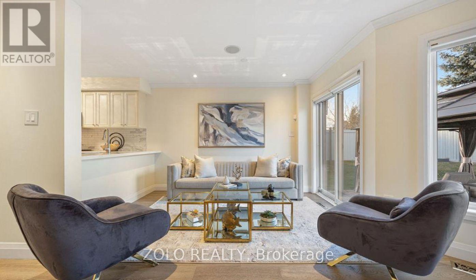
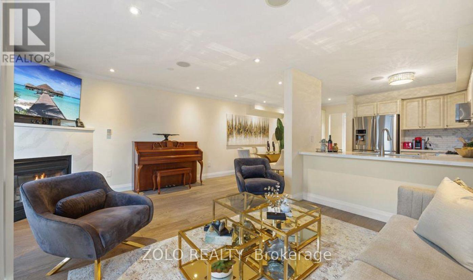
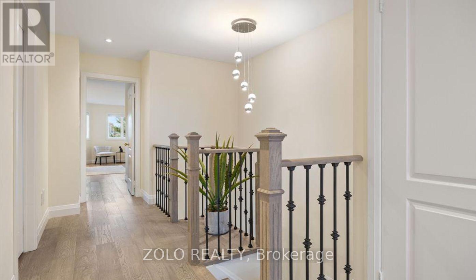
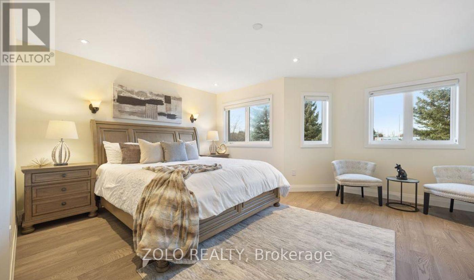
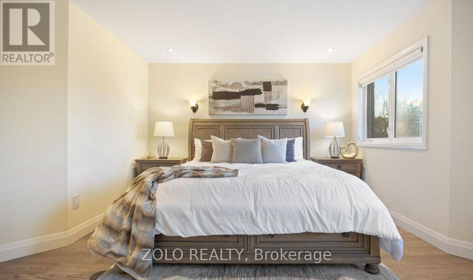
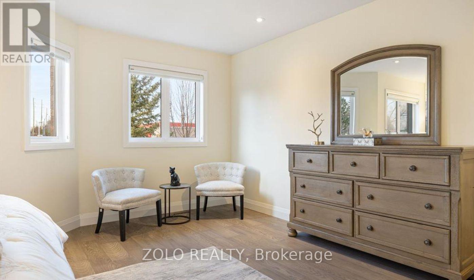
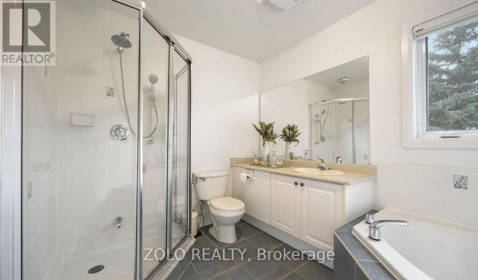
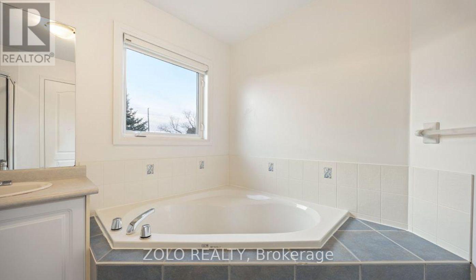
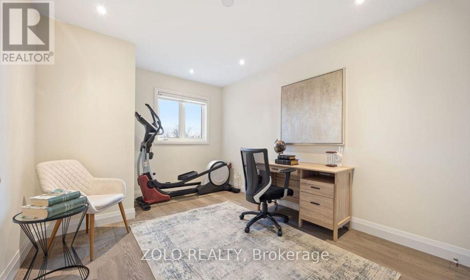
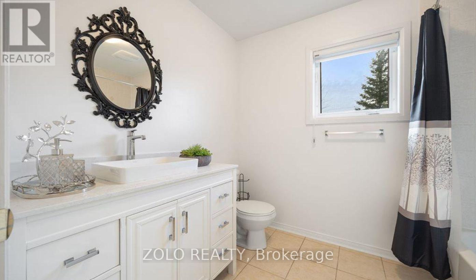
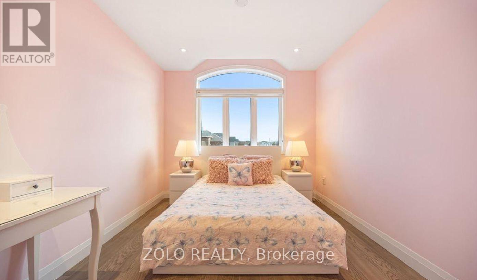
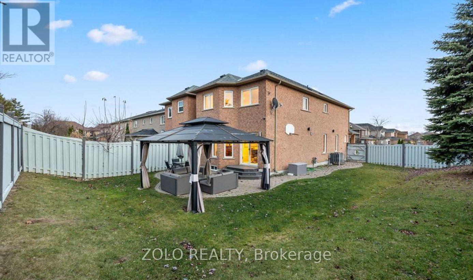
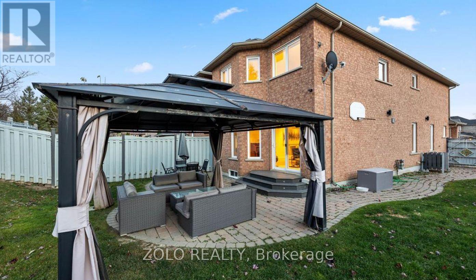
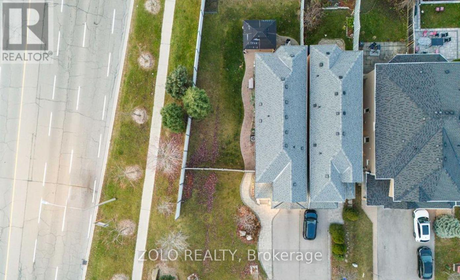
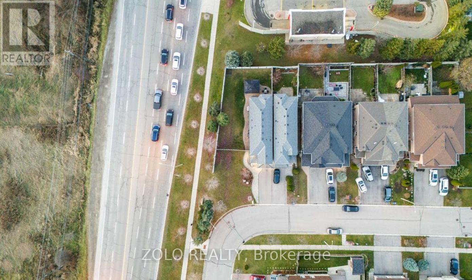
A Rare Find in the Heart of Oak Ridges! Beautifully renovated and meticulously maintained, this bright and spacious 3-bedroom, 3-bathroom home sits on a desirable corner lot with generous side and backyard space, surrounded by greenery. Enjoy the feel and privacy of a detached home! Although technically semi-detached, the property is connected to its neighbor only by the garage wall, with no shared living-space walls. Large windows throughout fill the home with abundant natural light. Featuring new hardwood floors, pot lights, a modern kitchen with quartz countertops and stainless steel appliances, and an EV charger. The spacious side yard also offers exciting potential for a separate basement walk-up entrance and future rental suite, subject to municipal approvals, an excellent opportunity to generate additional income and help offset mortgage payments! Conveniently located near top-rated schools, parks, trails, shopping, community centers, and major highways. Don't miss it; book your showing today! Please note: Listing photos were taken when the property was previously staged. The property is currently occupied by a tenant, and its current appearance may differ from the photos. (id:63604)
Key Facts
Highlights
- Refrigerator
- Central Vacuum
- Gas stove(s)
- Dishwasher
- Microwave
- Oven - Built-In
- Window Coverings
- Garage door opener
- Garage door opener remote(s)
Property Details
Interior features
Exterior features
Lot and water
Virtual Tour & Media
Mortgage & Affordability
Saved Properties
Keep This One Handy
Save this listing, compare it later, or open your saved properties dashboard.
Neighbourhood
- Area
- Oak Ridges
- City
- Richmond Hill
- Postal code
- L4E 3Z1
- Nearby
- Cross Streets: Bathurst St/Bloomington Rd. ** Directions: South of Bloomington Rd., East of Bathurst St./ Oak Ridges.
Save This Property
Keep this home handy, return to it anytime, and let us know how to reach you about this listing.
We use this email only to connect your saved properties and saved searches.
Other Available Options
Similar Listings
Listings from our database that match closely.