57 Kennedy Road

Caledon, ONDetached
$2,500,000
MLS® W13505786
Detached4 beds6 baths12 total
57 Kennedy Road, Caledon, ON photo 1
57 Kennedy Road, Caledon, ON photo 2
57 Kennedy Road, Caledon, ON photo 3
57 Kennedy Road, Caledon, ON photo 4
57 Kennedy Road, Caledon, ON photo 5
57 Kennedy Road, Caledon, ON photo 6
57 Kennedy Road, Caledon, ON photo 7
57 Kennedy Road, Caledon, ON photo 8
57 Kennedy Road, Caledon, ON photo 9
57 Kennedy Road, Caledon, ON photo 10
57 Kennedy Road, Caledon, ON photo 11
57 Kennedy Road, Caledon, ON photo 12
57 Kennedy Road, Caledon, ON photo 13
57 Kennedy Road, Caledon, ON photo 14
57 Kennedy Road, Caledon, ON photo 15
57 Kennedy Road, Caledon, ON photo 16
57 Kennedy Road, Caledon, ON photo 17
57 Kennedy Road, Caledon, ON photo 18
57 Kennedy Road, Caledon, ON photo 19
57 Kennedy Road, Caledon, ON photo 20
57 Kennedy Road, Caledon, ON photo 21
57 Kennedy Road, Caledon, ON photo 22
57 Kennedy Road, Caledon, ON photo 23
57 Kennedy Road, Caledon, ON photo 24
57 Kennedy Road, Caledon, ON photo 25
57 Kennedy Road, Caledon, ON photo 26
57 Kennedy Road, Caledon, ON photo 27
57 Kennedy Road, Caledon, ON photo 28
57 Kennedy Road, Caledon, ON photo 29
57 Kennedy Road, Caledon, ON photo 30
57 Kennedy Road, Caledon, ON photo 31
57 Kennedy Road, Caledon, ON photo 32
57 Kennedy Road, Caledon, ON photo 33
57 Kennedy Road, Caledon, ON photo 34
57 Kennedy Road, Caledon, ON photo 35
57 Kennedy Road, Caledon, ON photo 36
57 Kennedy Road, Caledon, ON photo 37
57 Kennedy Road, Caledon, ON photo 38
57 Kennedy Road, Caledon, ON photo 39
57 Kennedy Road, Caledon, ON photo 40
57 Kennedy Road, Caledon, ON photo 41
1 / 41

BUYER ADVANTAGE

Buy with confidence

Get a full-service approach built on strategy, strong negotiation, and clear guidance from offer to close.

  • Local Market Expertise
  • Broker-level Negotiation
  • Transparent Process
  • No-pressure Guidance

The right strategy depends on your goals, timing, budget, and the type of home you are buying. Get Your Buyer Snapshot.

About This Property

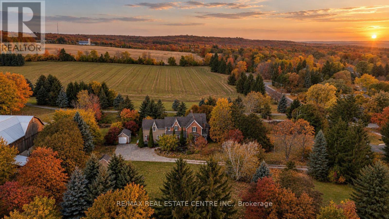
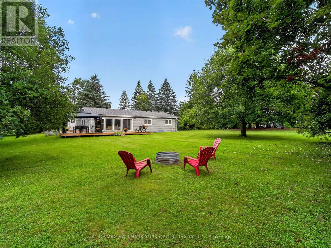
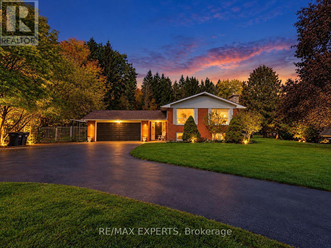
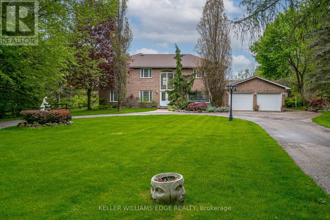
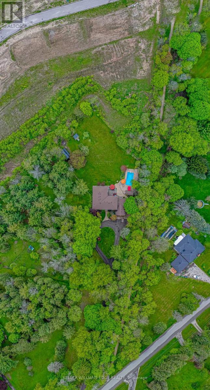
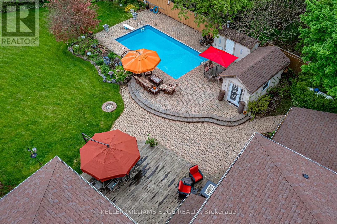
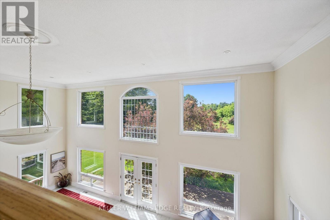
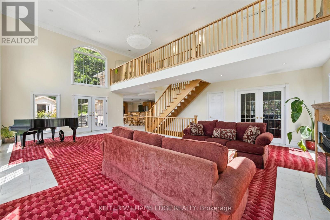
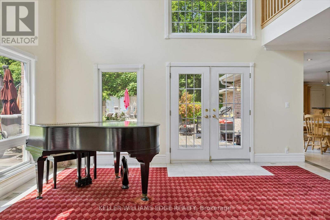
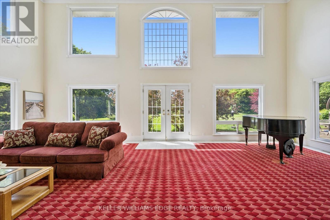
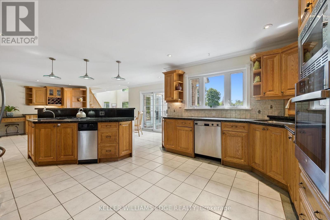
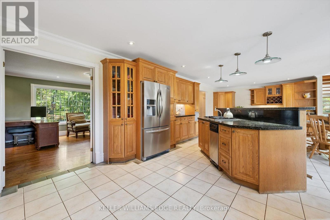
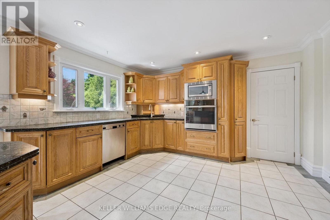
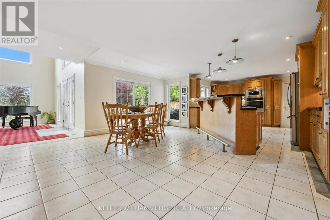
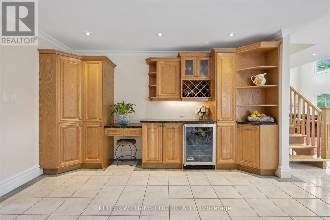
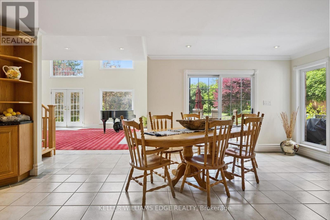
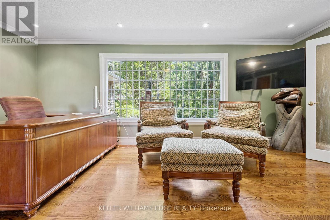
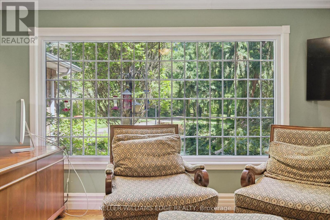
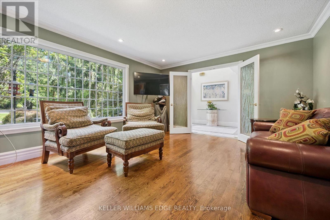
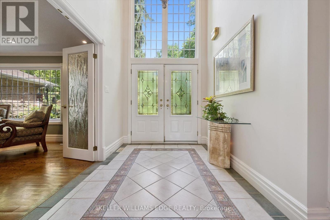
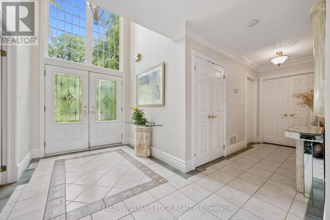
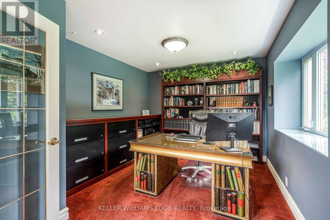
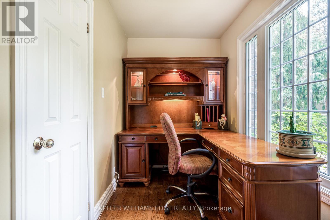
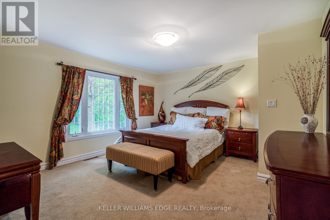
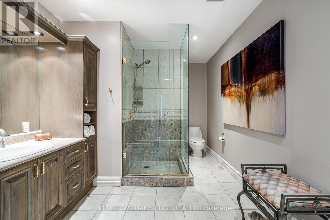
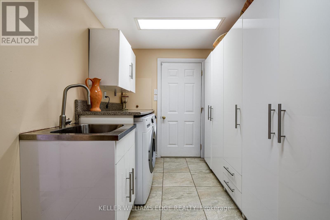
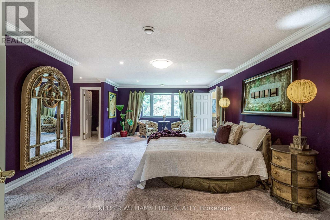
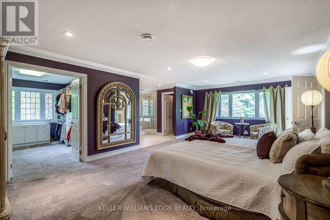
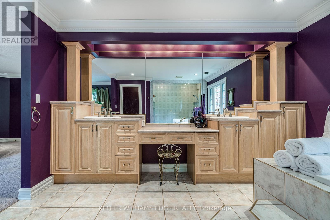
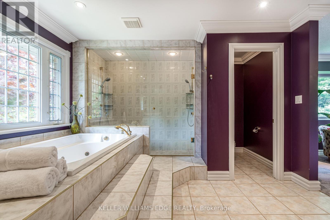
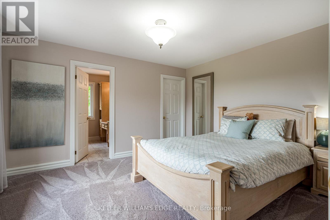
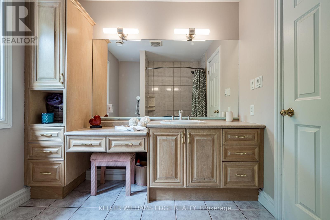
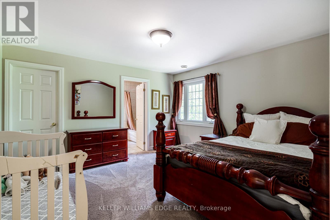
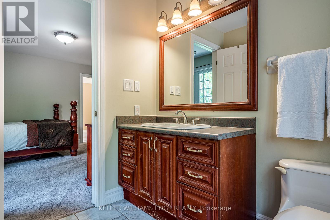
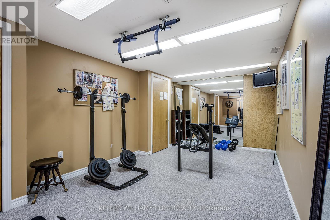
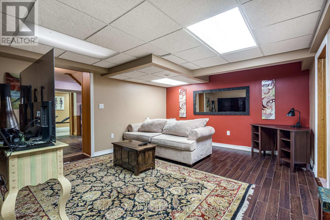
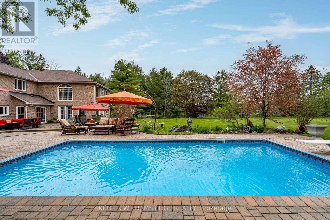
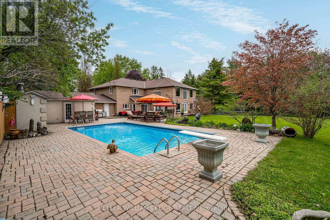
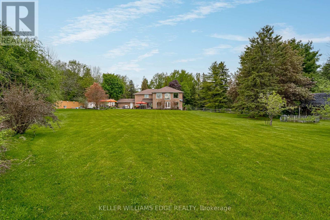
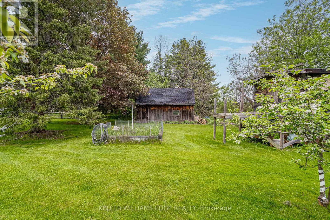
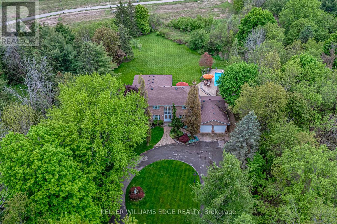
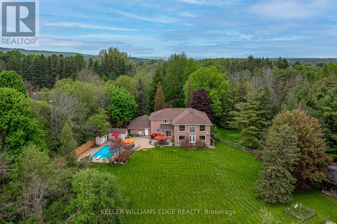
Experience the perfect balance of luxury, nature, and convenience. This property will appeal to the discerning buyer seeking something truly special. Inside 6,500 square feet of thoughtfully blends open-concept living with cozy private retreats. Nestled on a unique, secluded 1.88-acre lot, this is not just another estate - it's an exclusive haven waiting to be yours. Bask in natural light in the stunning 2-story great room flowing seamlessly into the well appointed kitchen that offers space for multiple cooks and seamless entertaining. The 2nd story primary suite is a private retreat, complete with a luxurious five-piece ensuite and a massive walk-in closet. Two additional bedrooms on this floor each feature their own ensuite baths and walk-in closets, ensuring comfort and privacy for family or guests. A fourth bedroom, conveniently located on the main floor, offers its own adjacent 3-piece bath. Need more flexibility? Two main-floor offices provide ideal work-from-home setups or creative spaces. The fully finished walk-up basement is a world of possibilities. With a second kitchen, exercise room, media room, 2-piece bath, and ample storage, it's ready to be transformed into the ultimate entertainment space or in-law suite. Outside is your private paradise, where the lush yard and pool are surrounded by mature trees, offering complete tranquility. A sweeping drive and 3-car garage in the front. An outdoor living space tailored for unforgettable gatherings, featuring an inground pool, a cabana with a 2-piece bath, expansive patios, and deck areas for dining, lounging, and family fun in the back. Beyond the property, the Caledon Trailway, Credit River and the quaint village of Cheltenham are nearby, or explore local gems like Terra Cotta and Belfountain. With Pearson Airport only 30 minutes and downtown Toronto an hour's drive, this property offers countryside living without compromise. (id:63604)

Key Facts

Type
Detached
Beds
4
Baths
6
Size
3,500 sqft
Lot
100 x 753 FT
Parking
12 total

Highlights

  • Refrigerator
  • Range
  • Oven
  • Compactor
  • Oven - Built-In
  • Garage door opener remote(s)
  • Water Heater
Property Details 20 details
Bedrooms
4 bedrooms
4 above grade
Bathrooms
6 bathrooms
2 partials
Parking
12 parking spaces
Attached Garage · Garage
Living area
3,500 - 5,000 sq. ft.
Property
Single Family · Freehold · Detached
Property subtype
Single Family
Structure type
House
Ownership
Freehold
Attached status
Detached
Storeys
2
Basement
Finished, Walk-up
Heating
Forced air, Propane
Cooling
Central air conditioning
Fireplace
Yes
Pool
Inground pool
Lot dimensions
100 x 753 FT
Frontage
100 feet
Taxes
$8,024.63 (2,025)
Zoning
rr
Water source
Drilled Well
Sewer
Septic System

Interior features

RefrigeratorRangeOvenCompactorOven - Built-InGarage door opener remote(s)Water HeaterFireplace(s)

Exterior features

BrickBlock

Systems and association

ElectricityCable

Lot and water

Irregular lot sizeFlat siteTrash compactor
Rooms 20 rooms
Level
Room
Dimensions
Flat
Great room
9.3 m x 6.71 m
Second level
Bathroom
4.88 m x 3.73 m
Second level
Bedroom 3
4.09 m x 3.53 m
Flat
Kitchen
9.83 m x 5.51 m
Second level
Bathroom
2.57 m x 2.41 m
Second level
Bedroom 4
4.09 m x 3.96 m
Second level
Bathroom
2.57 m x 2.03 m
Basement
Recreational, Games room
4.02 m x 8.03 m
Basement
Exercise room
6.17 m x 3.02 m
Basement
Media
6.25 m x 3.01 m
Basement
Bathroom
3.07 m x 0.97 m
Basement
Kitchen
2.31 m x 2.06 m
Flat
Family room
6.1 m x 4.08 m
Flat
Bedroom
4.9 m x 2.67 m
Flat
Office
4.09 m x 3.23 m
Flat
Office
3.33 m x 2.46 m
Flat
Laundry room
3.66 m x 2.31 m
Flat
Bathroom
2.74 m x 1.83 m
Flat
Bathroom
4.09 m x 2.69 m
Second level
Primary Bedroom
7.47 m x 4.55 m
Mortgage & Affordability Estimate monthly costs
Purchase price$2,500,000
Down paymentNot available
Mortgage amountNot available
Principal & interestNot available
Property taxesNot available
Condo/HOA feeNot available
Insurance/OtherNot available
UtilitiesNot available
Est. monthly totalNot available
Income needed (GDS 32%)Not available
Estimates only. Not financial advice. Rates, taxes and fees vary by lender and municipality.

Saved Properties

Keep This One Handy

Save this listing, compare it later, or open your saved properties dashboard.

Manage Saved Searches
Map is approximate.

Neighbourhood

Area
Cheltenham
City
Caledon
Postal code
L7C 2M7
Nearby
Cross Streets: Creditview & King. ** Directions: Creditview Road to Kennedy Road.