
57 Parisian Crescent
BUYER ADVANTAGE
Buy with confidence
Get a full-service approach built on strategy, strong negotiation, and clear guidance from offer to close.
- Local Market Expertise
- Broker-level Negotiation
- Transparent Process
- No-pressure Guidance

The right strategy depends on your goals, timing, budget, and the type of home you are buying. Get Your Buyer Snapshot.
About This Property
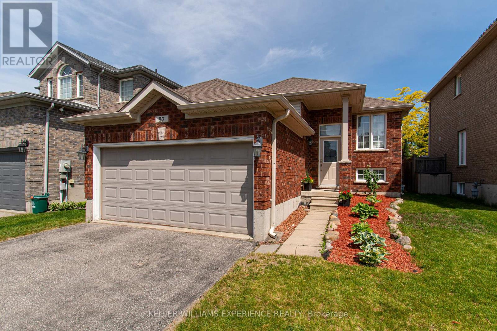
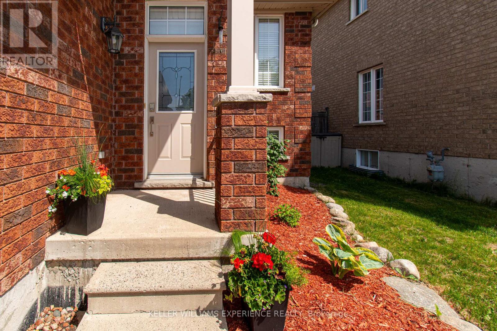
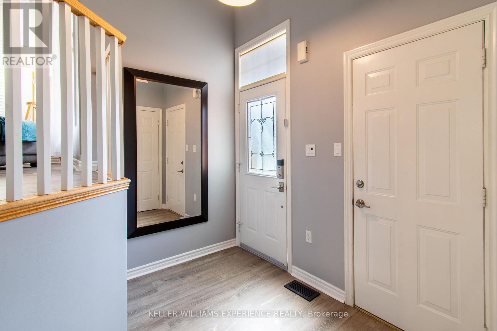
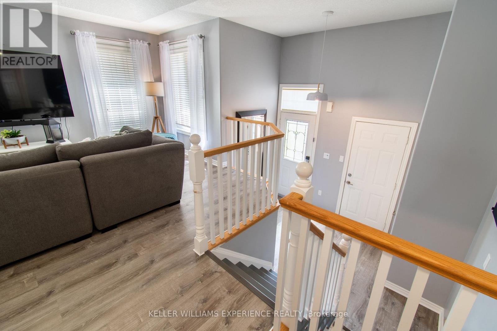
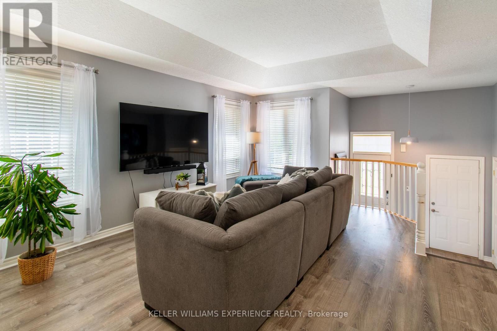
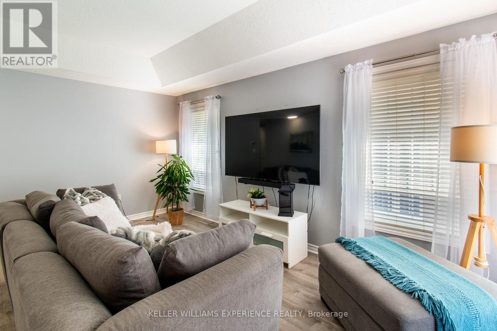
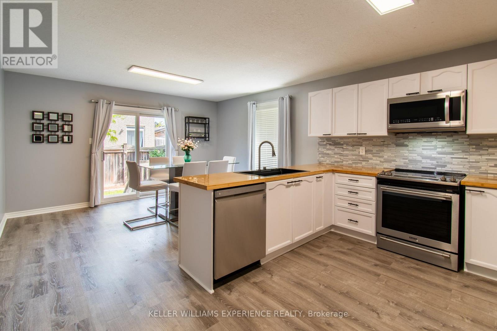
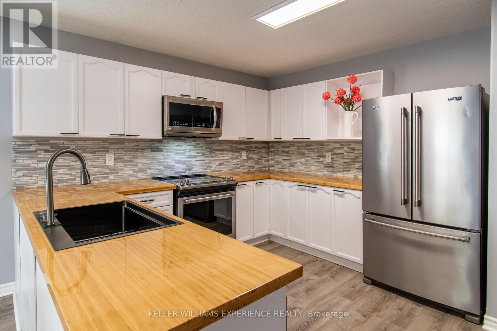
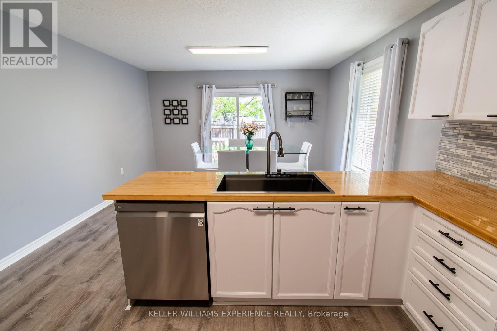
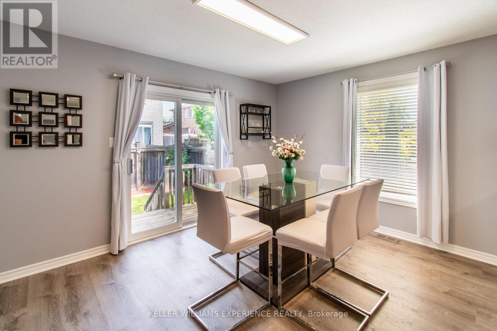
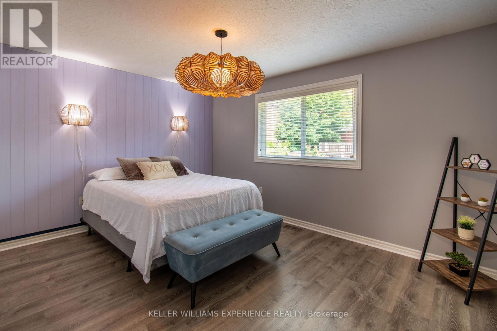
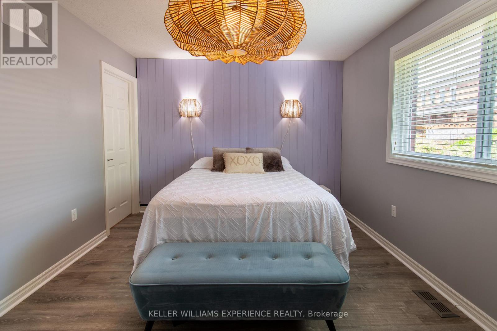
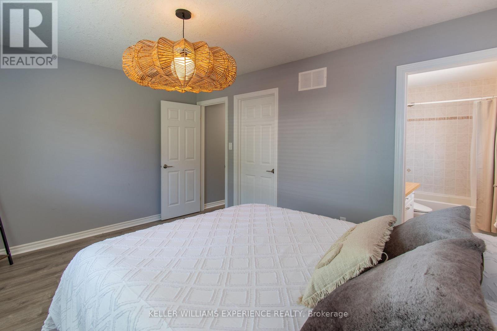
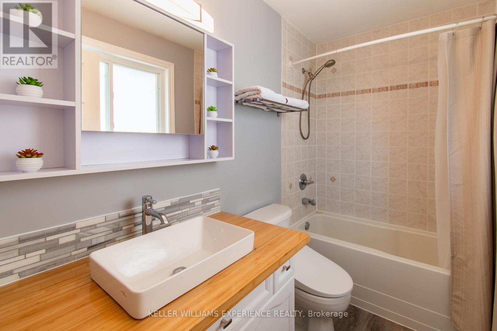
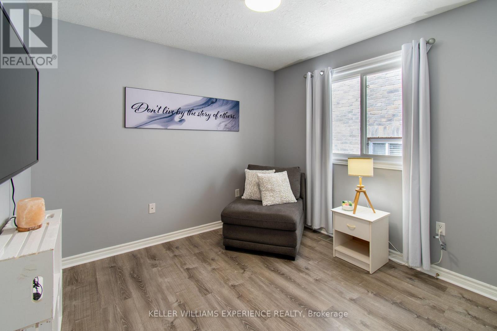
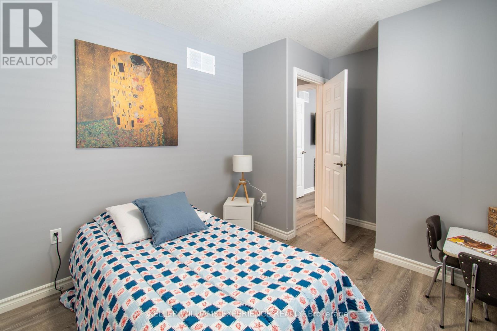
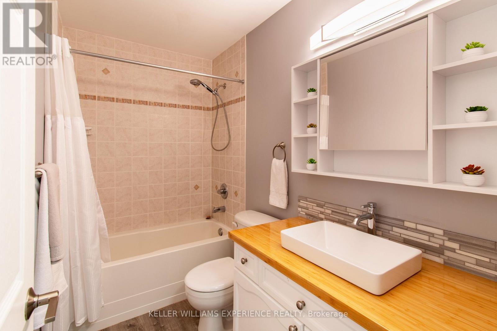
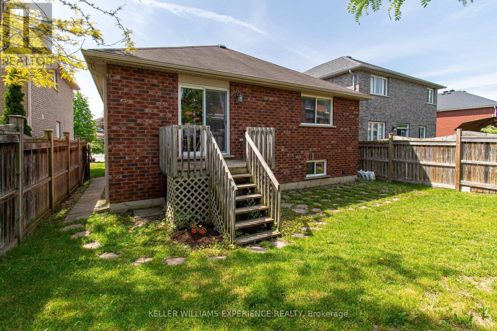
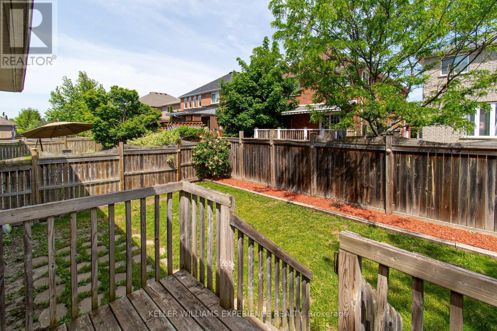
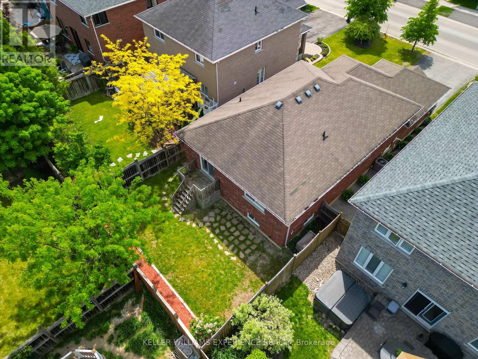
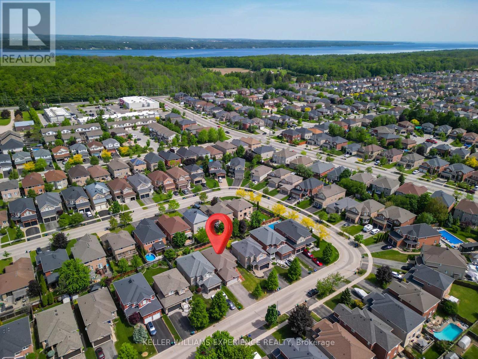
Located in one of Barrie's most sought-after south-east neighbourhoods, this all-brick bungalow offers an exceptional combination of location, comfort, and value. Boasting over 1,400 sq. ft. of finished living space on the main level, this well-maintained home is ideal for families, retirees, or buyers seeking the convenience of bungalow living. The thoughtfully designed floor plan features three generous bedrooms, including a spacious primary retreat complete with a beautifully renovated ensuite bath. The updated kitchen showcases modern finishes, ample storage, and a functional layout that flows seamlessly into the principal living and dining areas, making it perfect for everyday living and entertaining. Large windows throughout provide an abundance of natural light, creating a warm and inviting atmosphere. Situated close to top-rated schools, shopping, restaurants, parks, walking trails, public transit, and commuter routes, this home offers the perfect balance of lifestyle and convenience in one of Barrie's most desirable communities. A fantastic opportunity to own a solid brick bungalow in a prime location. (id:63604)
Key Facts
Highlights
- Washer
- Refrigerator
- Dishwasher
- Stove
- Dryer
- Window Coverings
- Garage door opener
- Garage door opener remote(s)
- Water Heater
Property Details
Interior features
Exterior features
Lot and water
Rooms
Virtual Tour & Media
Mortgage & Affordability
Saved Properties
Keep This One Handy
Save this listing, compare it later, or open your saved properties dashboard.
Neighbourhood
- Area
- Innis-Shore
- City
- Barrie
- Postal code
- L4N 0Y9
- Nearby
- Cross Streets: Parisian Cres/Proclamation DR. ** Directions: Prince William Way - Sovereigns Gate - Proclamation Dr - Parisian Cres.
Save This Property
Keep this home handy, return to it anytime, and let us know how to reach you about this listing.
We use this email only to connect your saved properties and saved searches.
Other Available Options
Similar Listings
Listings from our database that match closely.







