57 Pine Park Boulevard
Adjala-Tosorontio, ONDetached
$1,035,000
MLS® N13723756
Detached4 beds3 baths10 total
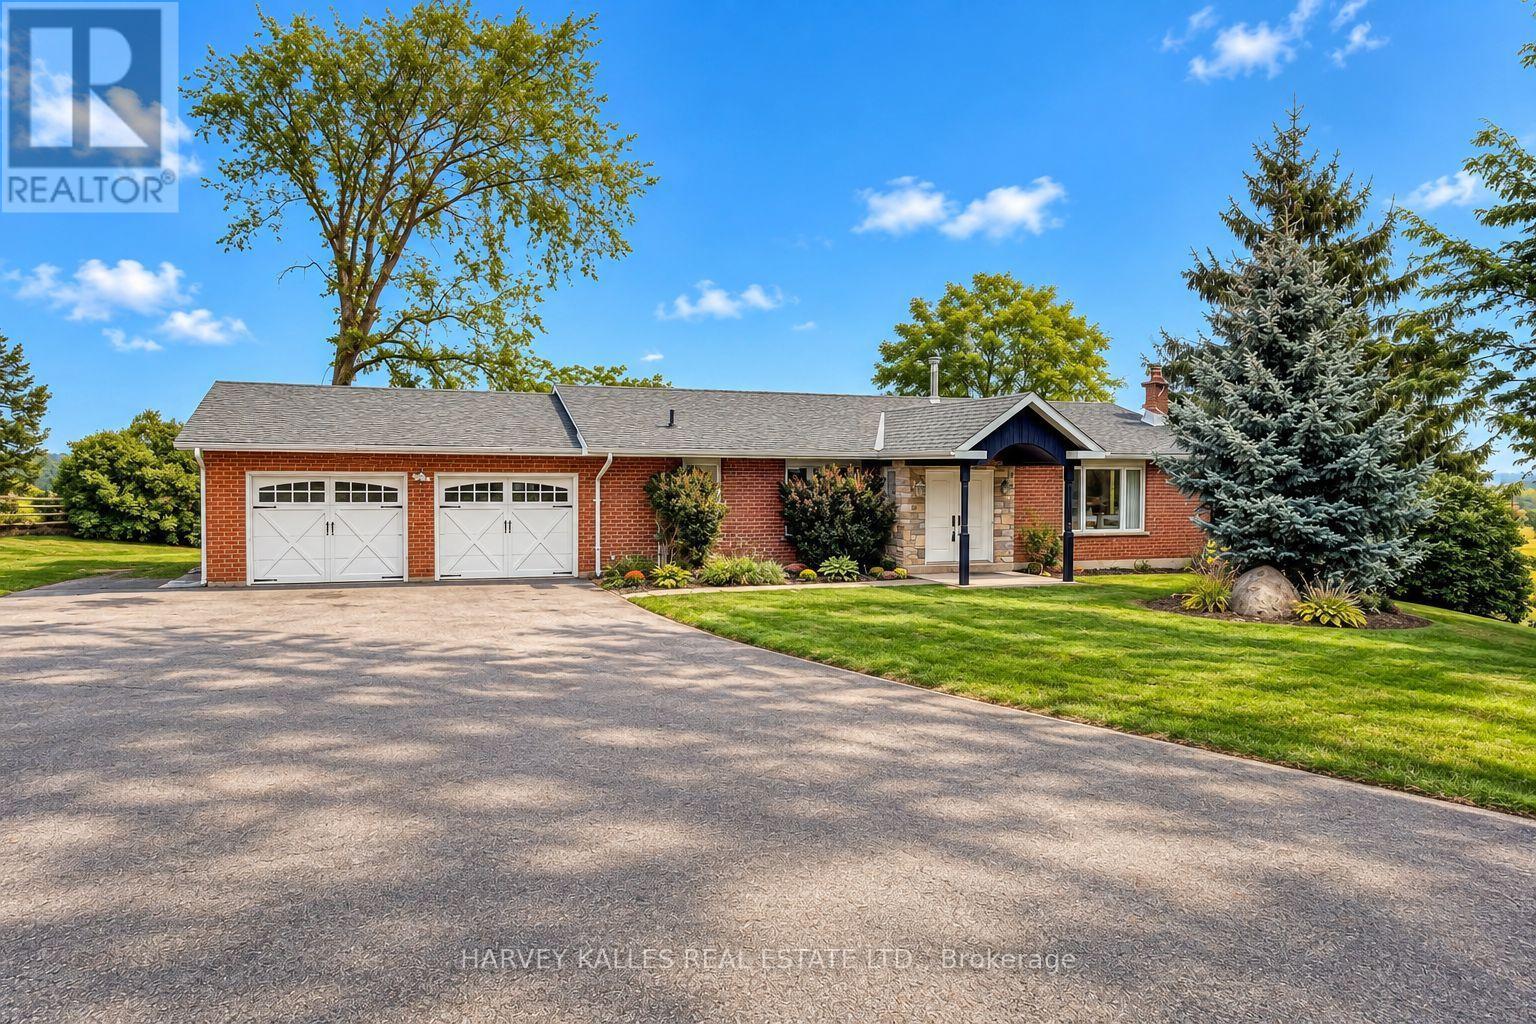
57 Pine Park Boulevard, Adjala-Tosorontio, ON photo 1
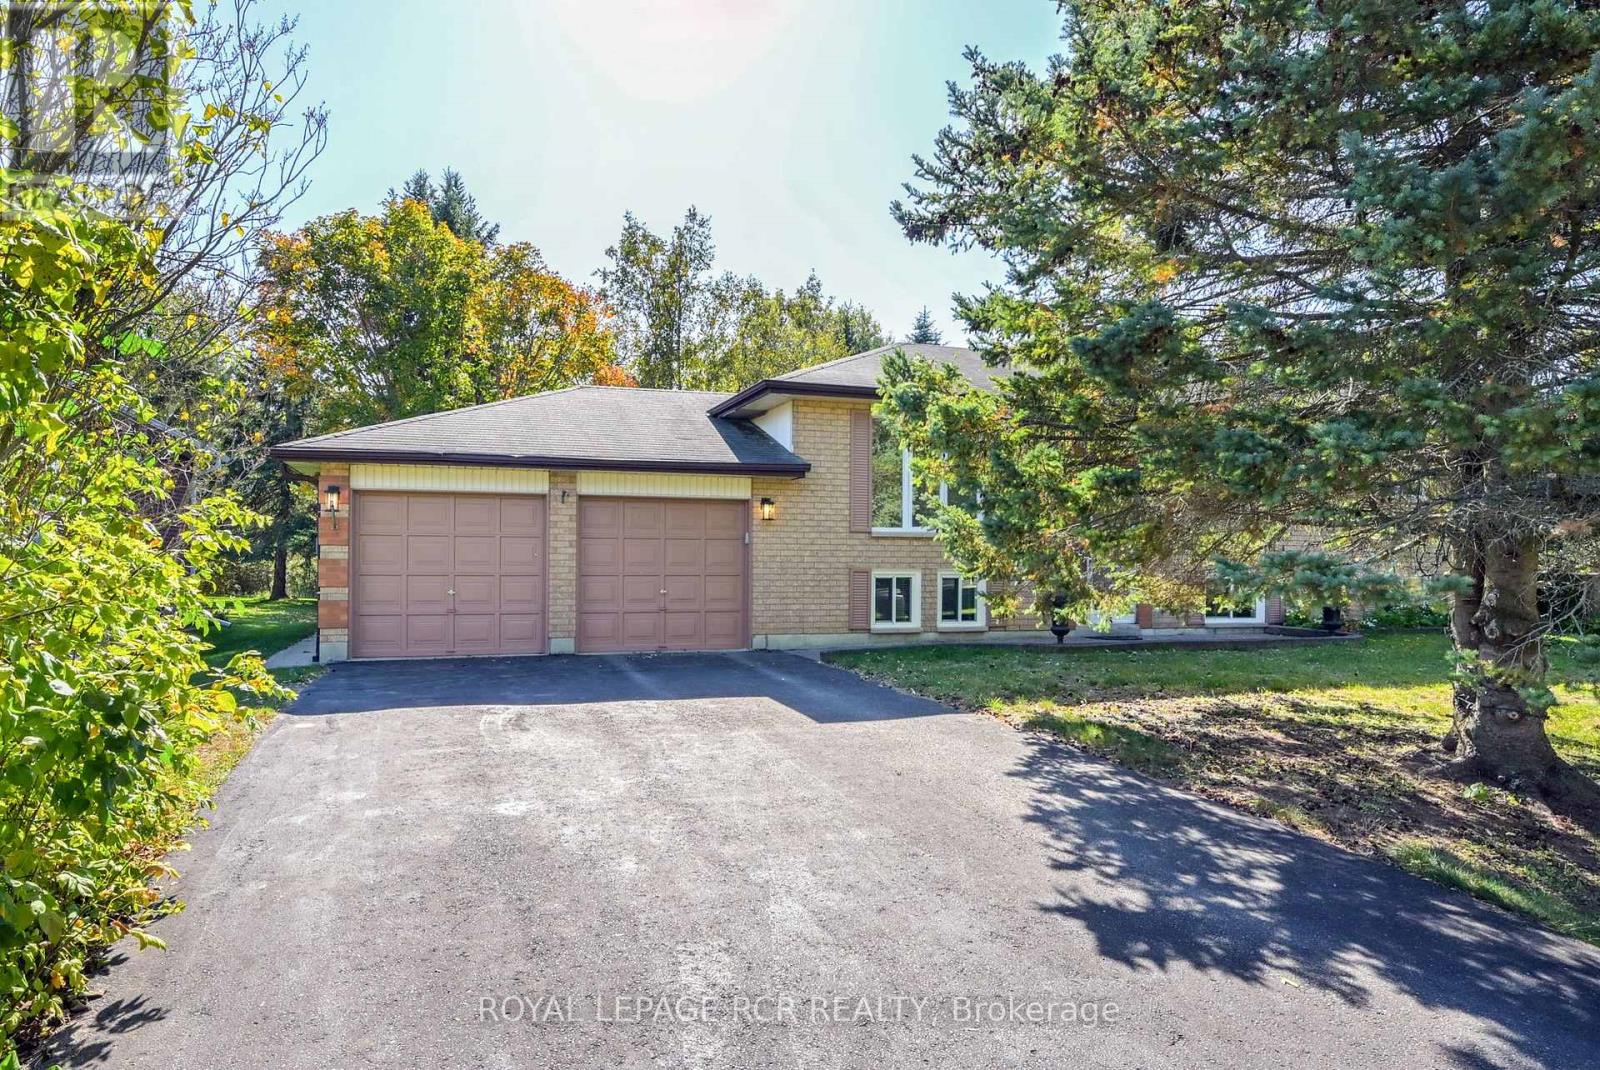
57 Pine Park Boulevard, Adjala-Tosorontio, ON photo 2
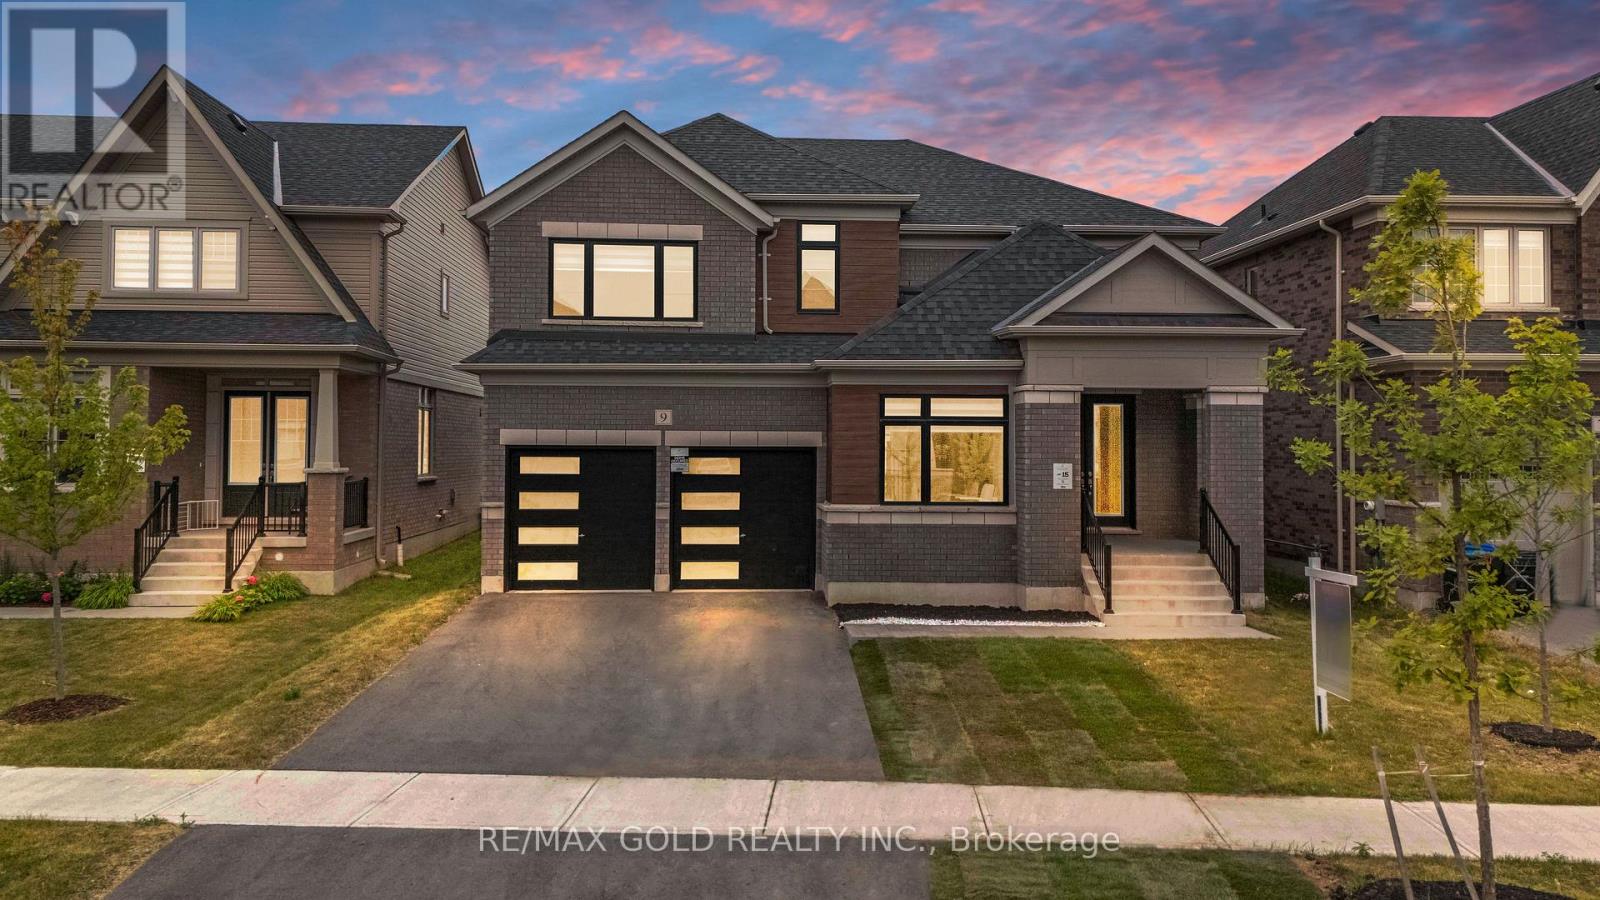
57 Pine Park Boulevard, Adjala-Tosorontio, ON photo 3
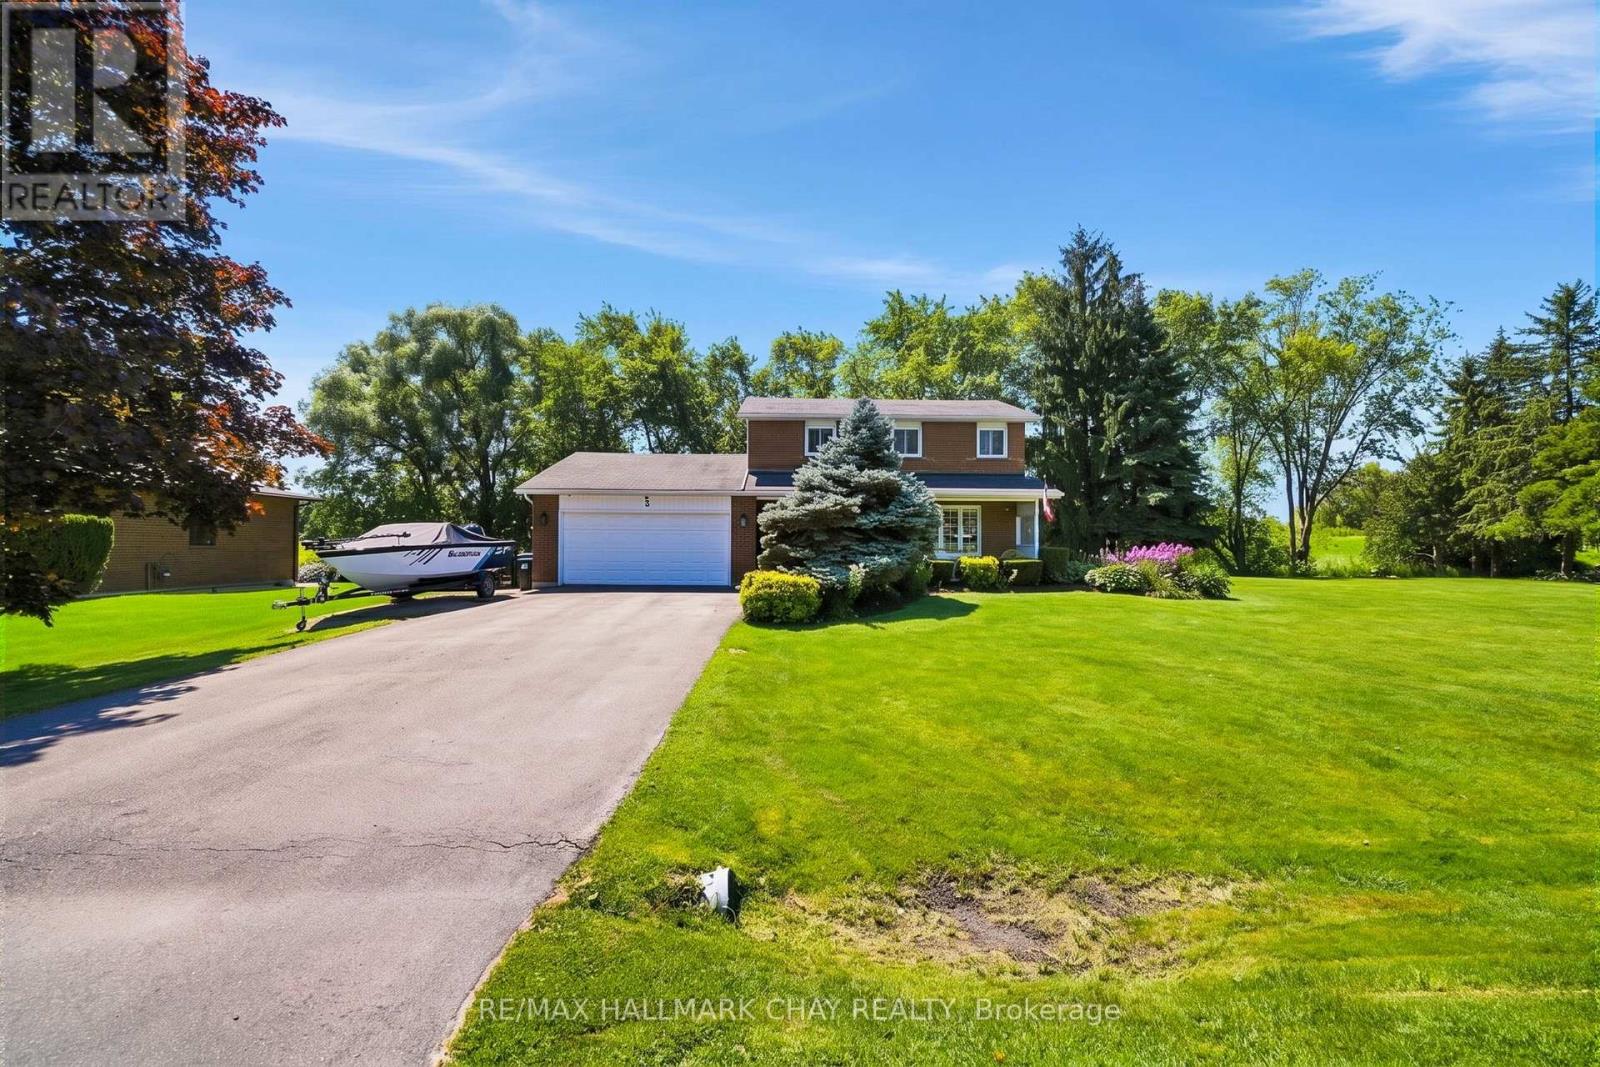
57 Pine Park Boulevard, Adjala-Tosorontio, ON photo 4
57 Pine Park Boulevard, Adjala-Tosorontio, ON photo 5
57 Pine Park Boulevard, Adjala-Tosorontio, ON photo 6
57 Pine Park Boulevard, Adjala-Tosorontio, ON photo 7
57 Pine Park Boulevard, Adjala-Tosorontio, ON photo 8
57 Pine Park Boulevard, Adjala-Tosorontio, ON photo 9
57 Pine Park Boulevard, Adjala-Tosorontio, ON photo 10
57 Pine Park Boulevard, Adjala-Tosorontio, ON photo 11
57 Pine Park Boulevard, Adjala-Tosorontio, ON photo 12
57 Pine Park Boulevard, Adjala-Tosorontio, ON photo 13
57 Pine Park Boulevard, Adjala-Tosorontio, ON photo 14
57 Pine Park Boulevard, Adjala-Tosorontio, ON photo 15
57 Pine Park Boulevard, Adjala-Tosorontio, ON photo 16
57 Pine Park Boulevard, Adjala-Tosorontio, ON photo 17
57 Pine Park Boulevard, Adjala-Tosorontio, ON photo 18
57 Pine Park Boulevard, Adjala-Tosorontio, ON photo 19
57 Pine Park Boulevard, Adjala-Tosorontio, ON photo 20
57 Pine Park Boulevard, Adjala-Tosorontio, ON photo 21
57 Pine Park Boulevard, Adjala-Tosorontio, ON photo 22
57 Pine Park Boulevard, Adjala-Tosorontio, ON photo 23
57 Pine Park Boulevard, Adjala-Tosorontio, ON photo 24
57 Pine Park Boulevard, Adjala-Tosorontio, ON photo 25
57 Pine Park Boulevard, Adjala-Tosorontio, ON photo 26
57 Pine Park Boulevard, Adjala-Tosorontio, ON photo 27
57 Pine Park Boulevard, Adjala-Tosorontio, ON photo 28
57 Pine Park Boulevard, Adjala-Tosorontio, ON photo 29
57 Pine Park Boulevard, Adjala-Tosorontio, ON photo 30
57 Pine Park Boulevard, Adjala-Tosorontio, ON photo 31
57 Pine Park Boulevard, Adjala-Tosorontio, ON photo 32
57 Pine Park Boulevard, Adjala-Tosorontio, ON photo 33
57 Pine Park Boulevard, Adjala-Tosorontio, ON photo 34
57 Pine Park Boulevard, Adjala-Tosorontio, ON photo 35
57 Pine Park Boulevard, Adjala-Tosorontio, ON photo 36
57 Pine Park Boulevard, Adjala-Tosorontio, ON photo 37
57 Pine Park Boulevard, Adjala-Tosorontio, ON photo 38
57 Pine Park Boulevard, Adjala-Tosorontio, ON photo 39
57 Pine Park Boulevard, Adjala-Tosorontio, ON photo 40
57 Pine Park Boulevard, Adjala-Tosorontio, ON photo 41
57 Pine Park Boulevard, Adjala-Tosorontio, ON photo 42
57 Pine Park Boulevard, Adjala-Tosorontio, ON photo 43
57 Pine Park Boulevard, Adjala-Tosorontio, ON photo 44
57 Pine Park Boulevard, Adjala-Tosorontio, ON photo 45
57 Pine Park Boulevard, Adjala-Tosorontio, ON photo 46
57 Pine Park Boulevard, Adjala-Tosorontio, ON photo 47
57 Pine Park Boulevard, Adjala-Tosorontio, ON photo 48
1 / 48

BUYER ADVANTAGE

Buy with confidence

Get a full-service approach built on strategy, strong negotiation, and clear guidance from offer to close.

  • Local Market Expertise
  • Broker-level Negotiation
  • Transparent Process
  • No-pressure Guidance

The right strategy depends on your goals, timing, budget, and the type of home you are buying. Get Your Buyer Snapshot.

About This Property

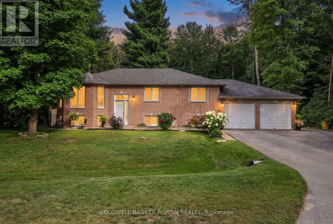
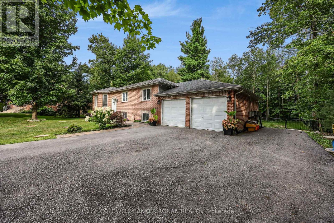
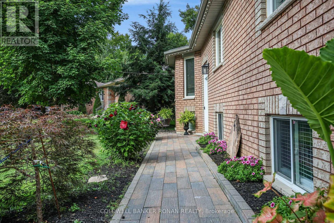
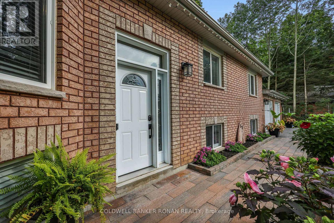
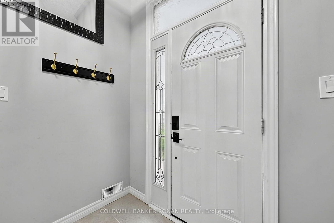
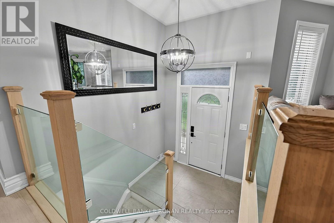
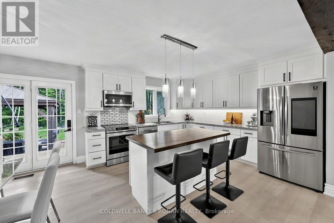
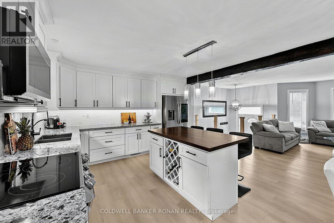
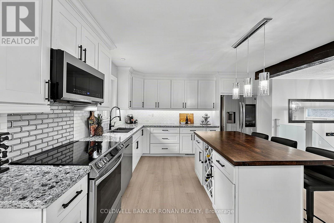
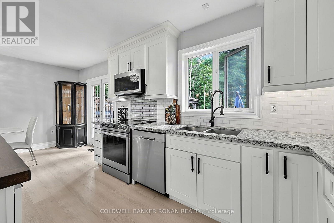
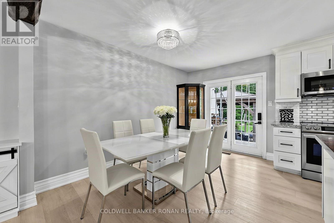
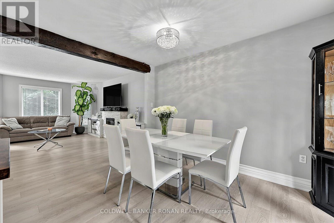
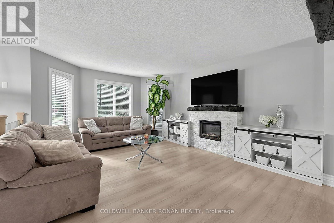
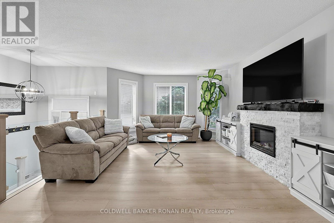
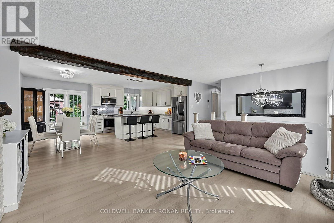
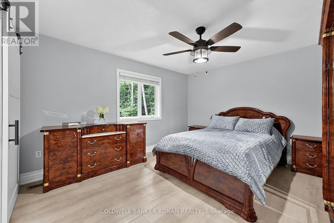
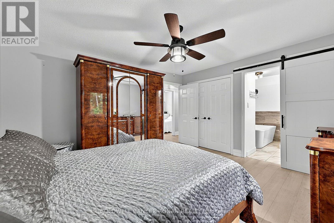
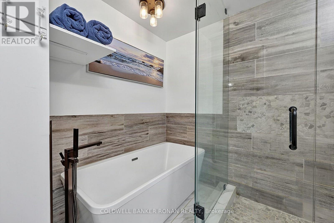
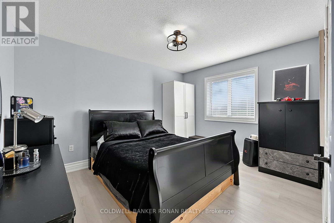
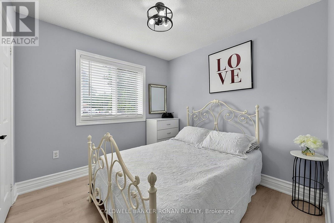
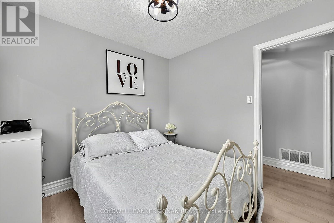
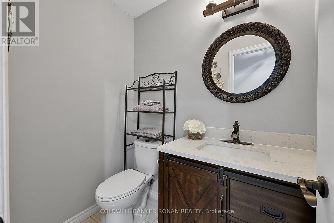
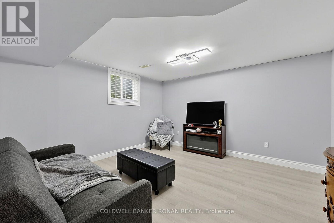
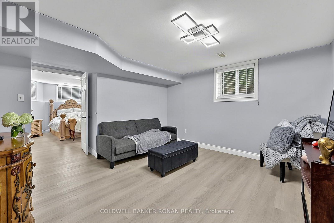
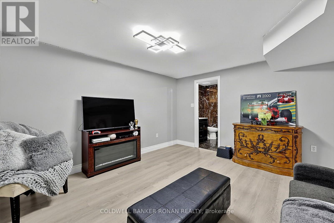
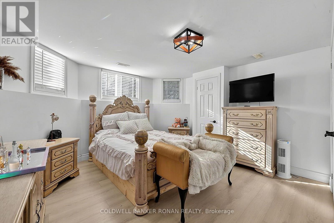
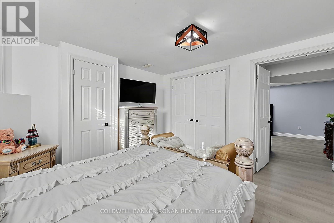
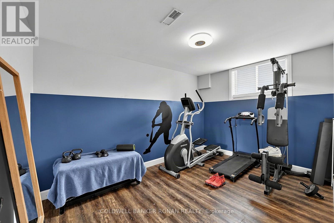
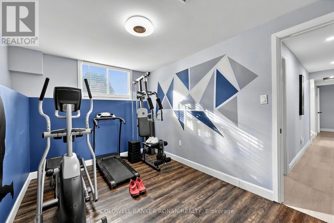
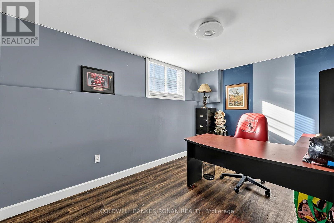
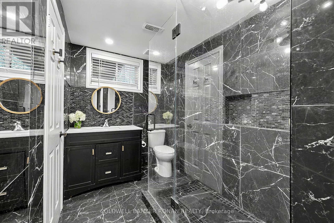
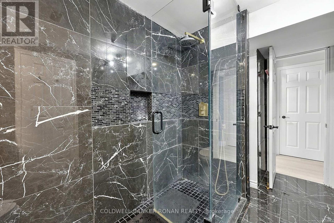
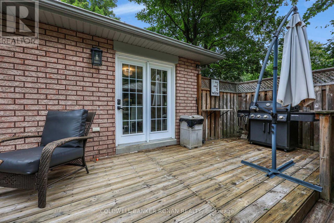
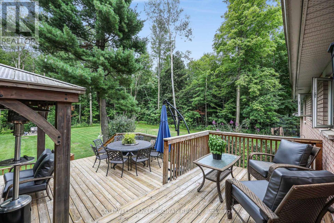
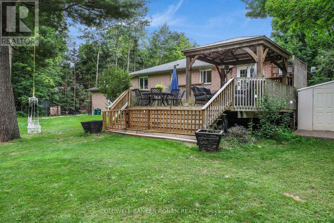
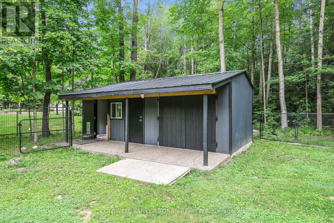
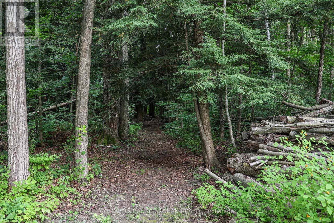
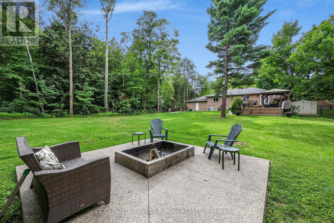
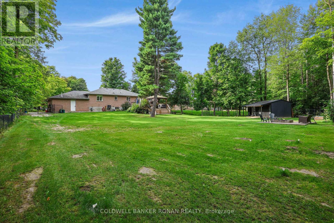
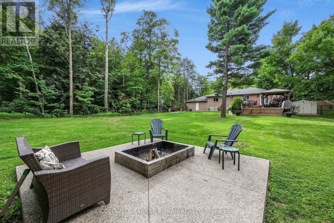
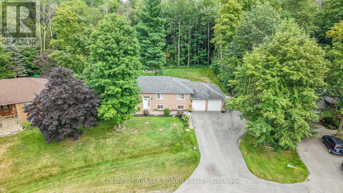
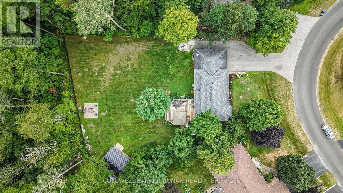
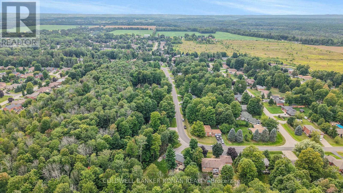
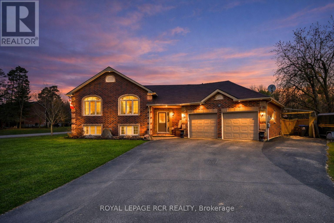
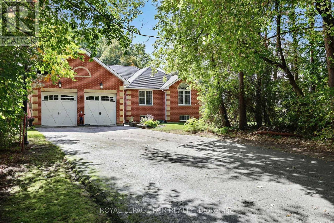
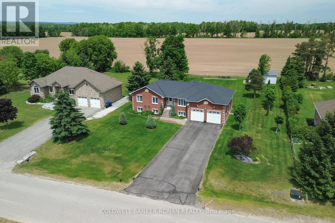
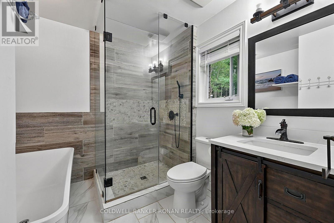
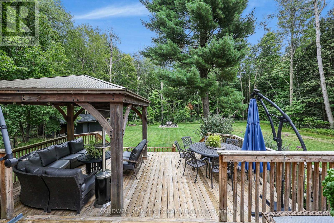
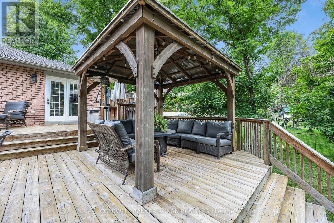
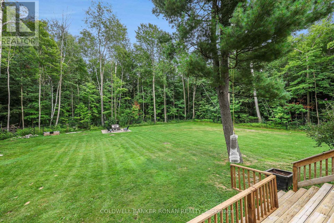
Set on over half an acre in the welcoming hamlet of Everett, this beautifully updated all-brick raised bungalow offers something increasingly hard to find: room to live, grow and play, with the comfort and connection of a neighbourhood setting. Finished top to bottom, this 3+1 bedroom, 3 bathroom home sits on a wide 86-ft lot with a mostly cleared, fully fenced backyard ready for kids, pets and family life. Inside, a bright, inviting main floor layout is complemented by a refreshed kitchen with quartz countertops and modern cabinetry, beautiful glass railings connecting your foyer to the interior of the home, and new flooring throughout. The space is complimented by updated bathrooms, and a relaxing primary retreat with a beautifully redesigned ensuite featuring a deep soaker tub and separate glass shower. Downstairs, the finished lower level adds incredible flexibility with a rec room perfect for kids and teens, additional bedroom, office and multipurpose space ideal for a games room, gym or whatever your family needs next. Storage is exceptional inside and out, including full lower level storage room and huge, bonus walk in closet for seasonal changes, an oversized heated double garage and an insulated 12'x24' custom outbuilding with poured concrete floors, hydro and a man door - already framed for a standard garage door and connected to a dedicated dog run. Outdoors is where this property truly comes to life. Backing onto forested land with no homes behind, a beautifully cleared backyard for additional outdoor living, deer are regular visitors and privacy comes naturally. Spend summer days on the two-tiered deck beneath the gazebo, evenings gathered around the firepit, and let the kids and pets make the most of all that usable outdoor space. Offering the breathing room of a country-sized property without sacrificing the feeling of community, this is a place designed for real family life-just minutes from the everyday conveniences of Alliston. (id:63604)
Key Facts

Type
Detached
Beds
4
Baths
3
Size
1,100 sqft
Lot
85.9 x 259.9 FT; Corner Lot
Parking
10 total

Highlights

  • All
  • Window Coverings
  • Garage door opener remote(s)
Property Details 19 details
Bedrooms
4 bedrooms
3 above grade + 1 below grade
Bathrooms
3 bathrooms
1 partial
Parking
10 parking spaces
Attached Garage · Garage
Living area
1,100 - 1,500 sq. ft.
Property
Single Family · Raised bungalow · Freehold · Detached
Property subtype
Single Family
Structure type
House
Architectural style
Raised bungalow
Ownership
Freehold
Attached status
Detached
Storeys
1
Basement
Finished
Heating
Forced air, Natural gas
Cooling
Central air conditioning
Fireplace
1 fireplace
Lot dimensions
85.9 x 259.9 FT; Corner Lot
Frontage
85.10 feet
Taxes
$3,476.00
Water source
Municipal water
Sewer
Septic System

Interior features

AllWindow CoveringsGarage door opener remote(s)LaminateFireplace(s)

Exterior features

BrickBlockFenced yard

Systems and association

Smoke DetectorsElectricity

Lot and water

Irregular lot sizeBacks on greenbeltFlat siteCarpet FreeGazeboSump Pump
Rooms 12 rooms
Level
Room
Dimensions
Main level
Kitchen
3.96 m x 3.93 m
Lower level
Utility room
3.84 m x 3.2 m
Lower level
Other
3.81 m x 3.81 m
Main level
Dining room
3.93 m x 2.43 m
Main level
Family room
5.03 m x 4.08 m
Main level
Primary Bedroom
4.17 m x 3.81 m
Main level
Bedroom 2
3.9 m x 3.17 m
Main level
Bedroom 3
2.77 m x 2.77 m
Lower level
Bedroom 4
3.99 m x 3.75 m
Lower level
Recreational, Games room
4.11 m x 3.81 m
Lower level
Office
3.99 m x 2.65 m
Lower level
Exercise room
3.75 m x 2.71 m

Virtual Tour & Media

Mortgage & Affordability Estimate monthly costs
Purchase price$1,035,000
Down paymentNot available
Mortgage amountNot available
Principal & interestNot available
Property taxesNot available
Condo/HOA feeNot available
Insurance/OtherNot available
UtilitiesNot available
Est. monthly totalNot available
Income needed (GDS 32%)Not available
Estimates only. Not financial advice. Rates, taxes and fees vary by lender and municipality.

Saved Properties

Keep This One Handy

Save this listing, compare it later, or open your saved properties dashboard.

Manage Saved Searches
Map is approximate.

Neighbourhood

Area
Everett
City
Adjala-Tosorontio
Postal code
L0M 1J0
Nearby
Moore Ave & Pine Park Blvd