57 Stornwood Court

Brampton, ONCondo Townhouse
$729,000
MLS® W13479806
Condo Townhouse4 beds3 baths2 total
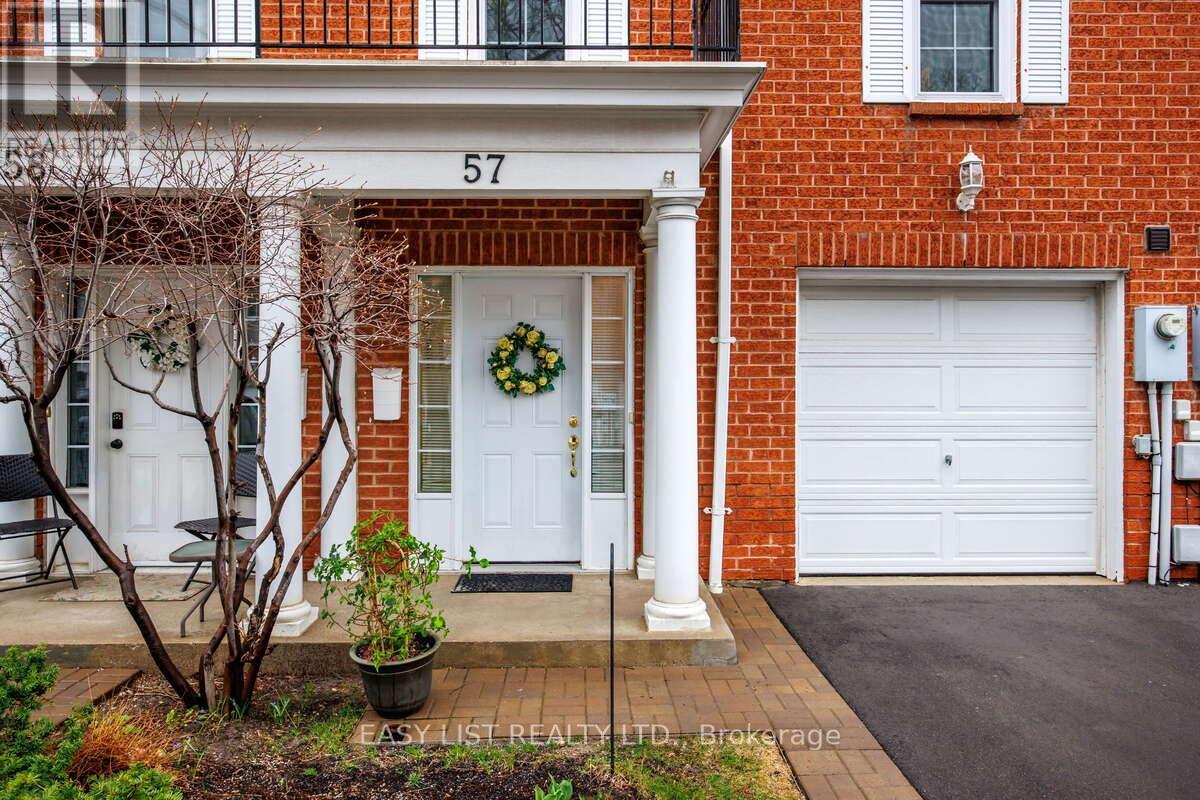
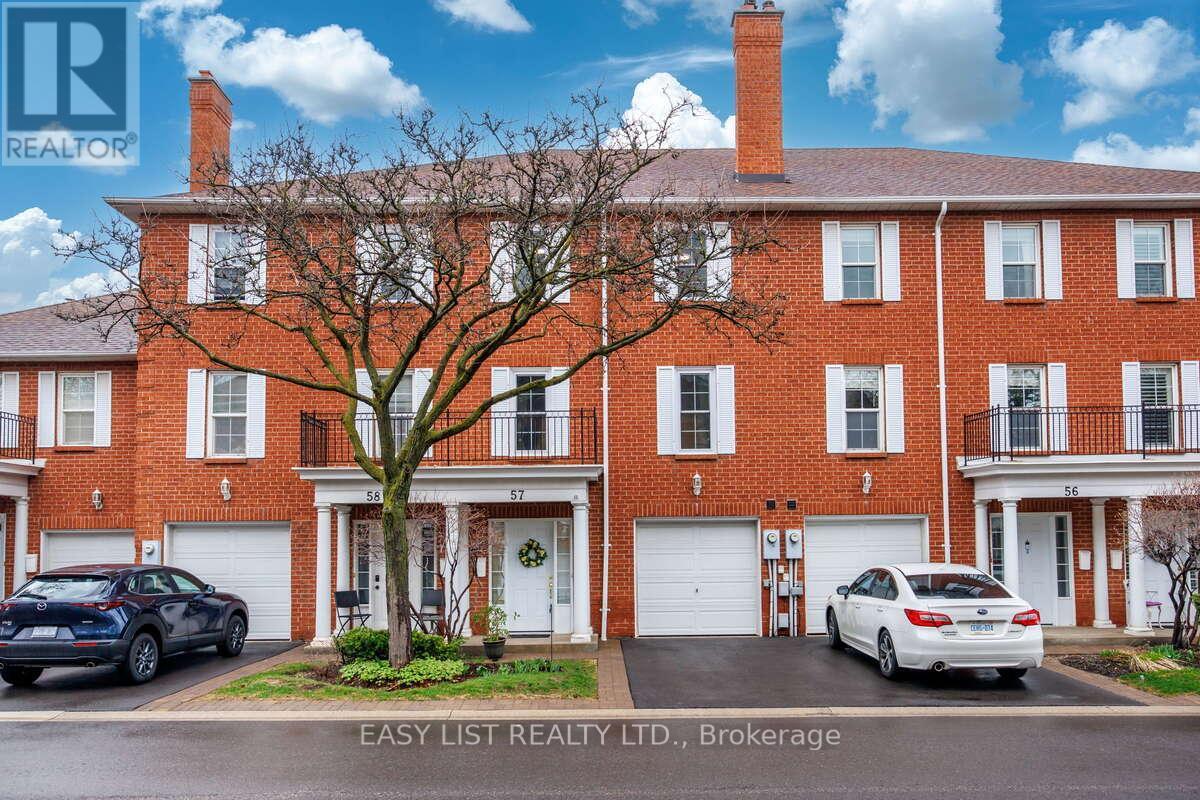
57 Stornwood Court, Brampton, ON photo 1
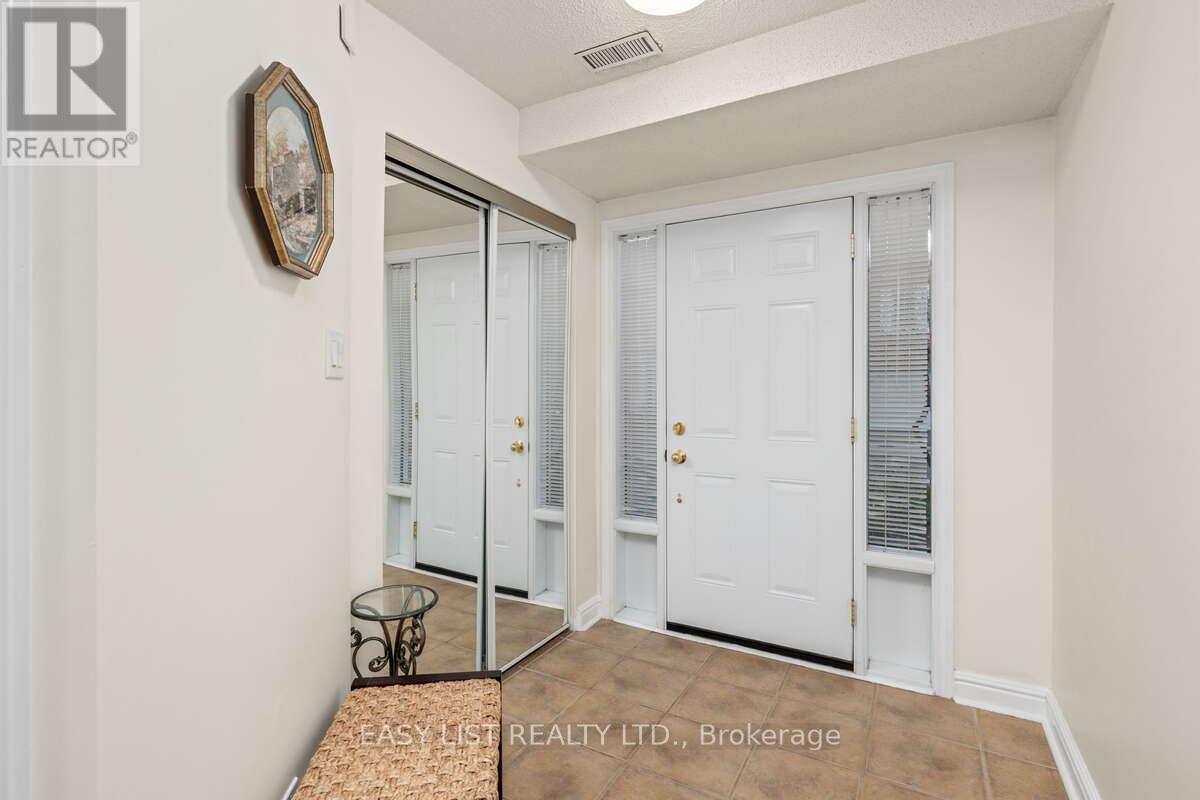
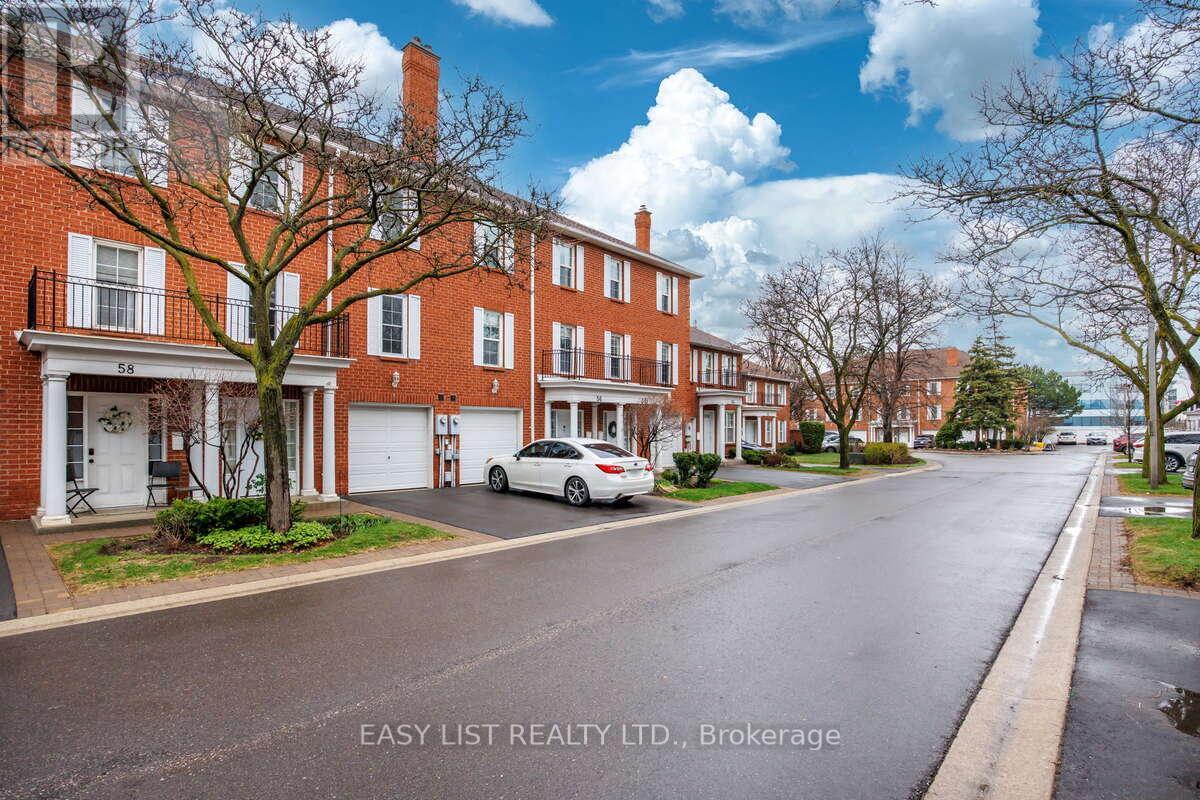
57 Stornwood Court, Brampton, ON photo 2
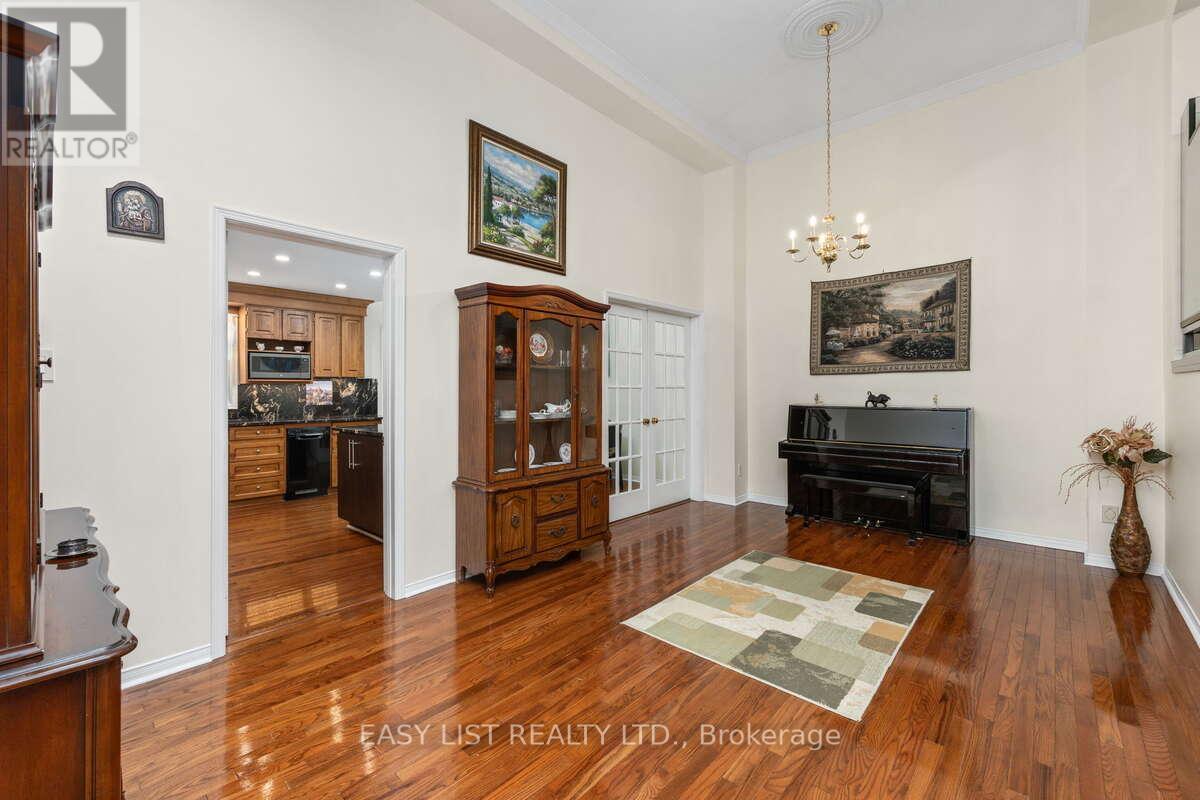
57 Stornwood Court, Brampton, ON photo 3
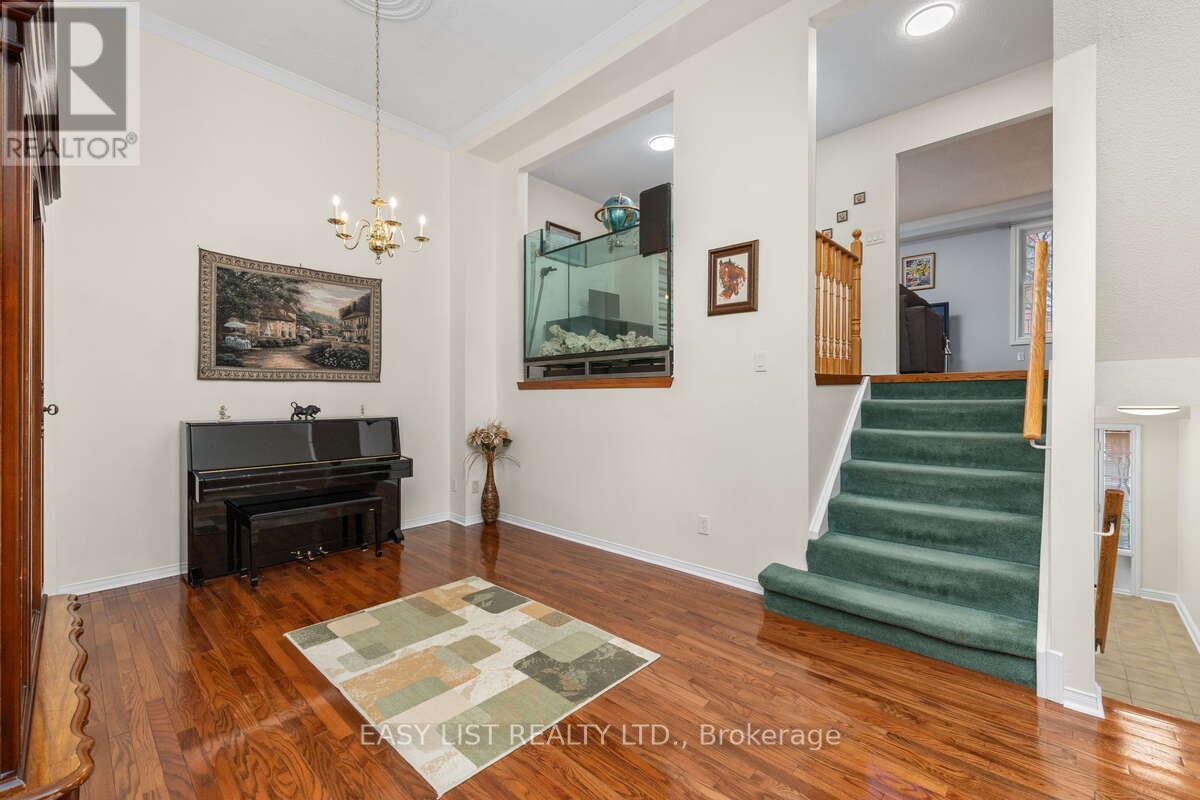
57 Stornwood Court, Brampton, ON photo 4
57 Stornwood Court, Brampton, ON photo 5
57 Stornwood Court, Brampton, ON photo 6
57 Stornwood Court, Brampton, ON photo 7
57 Stornwood Court, Brampton, ON photo 8
57 Stornwood Court, Brampton, ON photo 9
57 Stornwood Court, Brampton, ON photo 10
57 Stornwood Court, Brampton, ON photo 11
57 Stornwood Court, Brampton, ON photo 12
57 Stornwood Court, Brampton, ON photo 13
57 Stornwood Court, Brampton, ON photo 14
57 Stornwood Court, Brampton, ON photo 15
57 Stornwood Court, Brampton, ON photo 16
57 Stornwood Court, Brampton, ON photo 17
57 Stornwood Court, Brampton, ON photo 18
57 Stornwood Court, Brampton, ON photo 19
57 Stornwood Court, Brampton, ON photo 20
57 Stornwood Court, Brampton, ON photo 21
57 Stornwood Court, Brampton, ON photo 22
57 Stornwood Court, Brampton, ON photo 23
57 Stornwood Court, Brampton, ON photo 24
57 Stornwood Court, Brampton, ON photo 25
57 Stornwood Court, Brampton, ON photo 26
57 Stornwood Court, Brampton, ON photo 27
57 Stornwood Court, Brampton, ON photo 28
57 Stornwood Court, Brampton, ON photo 29
57 Stornwood Court, Brampton, ON photo 30
57 Stornwood Court, Brampton, ON photo 31
57 Stornwood Court, Brampton, ON photo 32
57 Stornwood Court, Brampton, ON photo 33
57 Stornwood Court, Brampton, ON photo 34
57 Stornwood Court, Brampton, ON photo 35
57 Stornwood Court, Brampton, ON photo 36
57 Stornwood Court, Brampton, ON photo 37
57 Stornwood Court, Brampton, ON photo 38
57 Stornwood Court, Brampton, ON photo 39
1 / 39

BUYER ADVANTAGE

Buy with confidence

Get a full-service approach built on strategy, strong negotiation, and clear guidance from offer to close.

  • Local Market Expertise
  • Broker-level Negotiation
  • Transparent Process
  • No-pressure Guidance

The right strategy depends on your goals, timing, budget, and the type of home you are buying. Get Your Buyer Snapshot.

About This Property

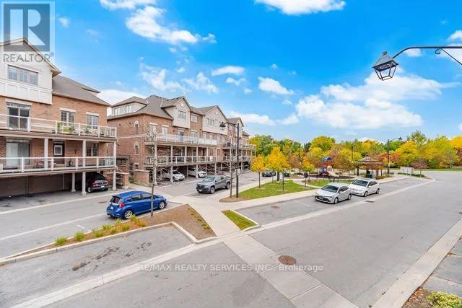
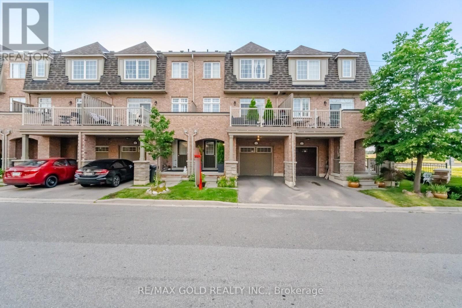
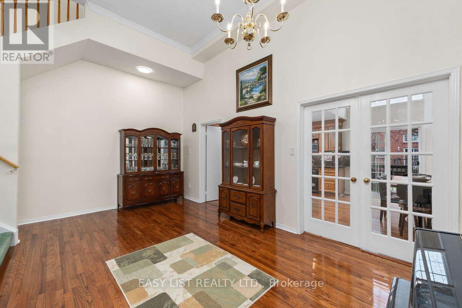
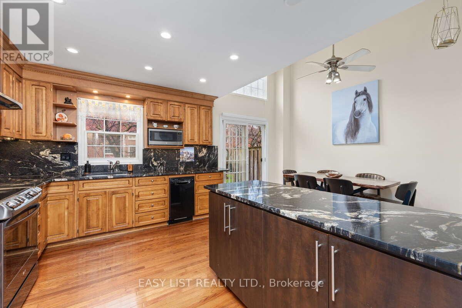
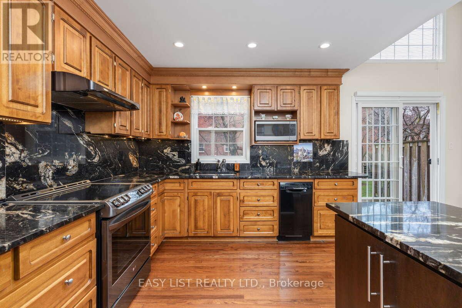
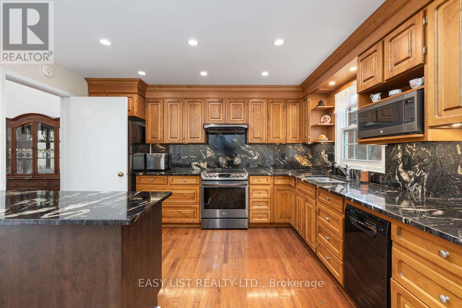
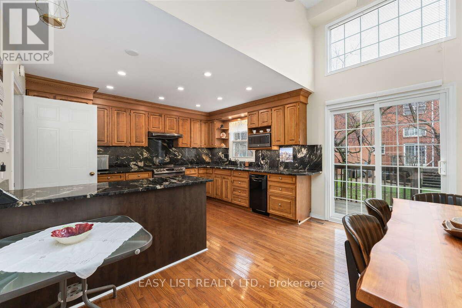
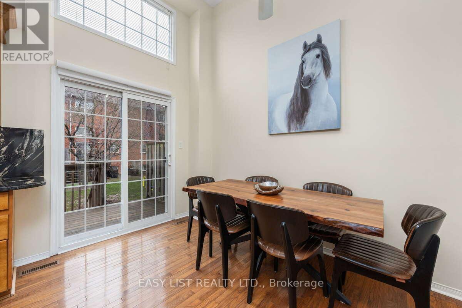
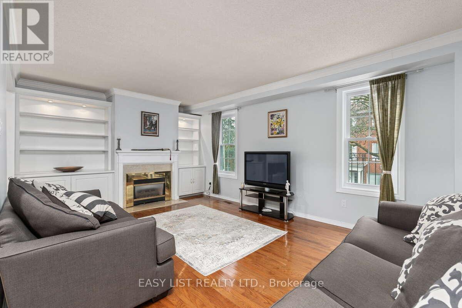
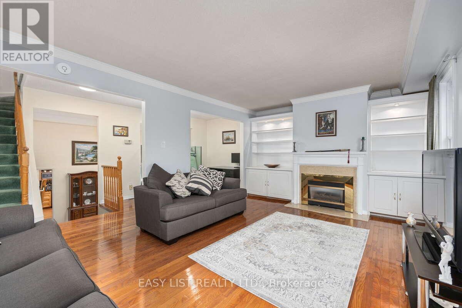
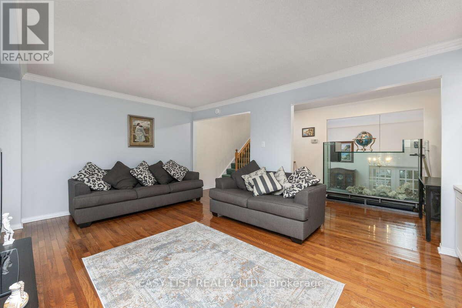
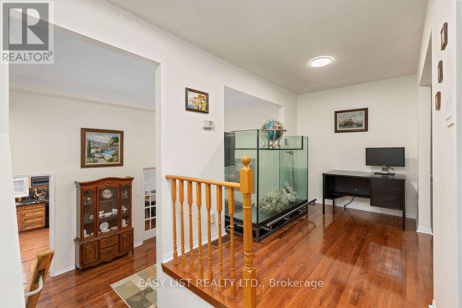
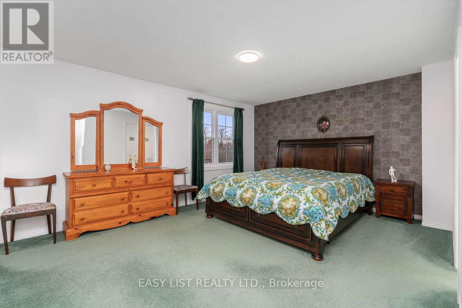
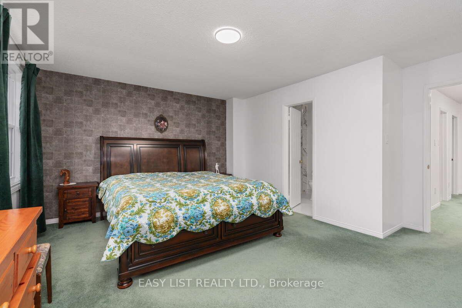
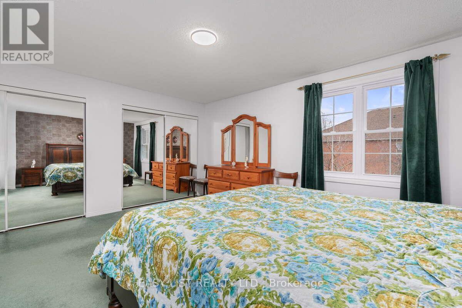
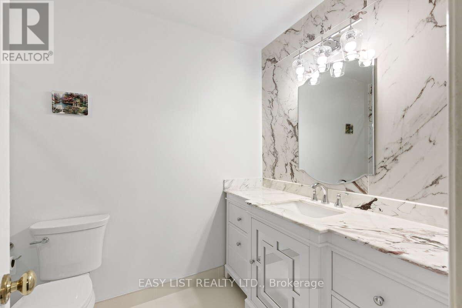
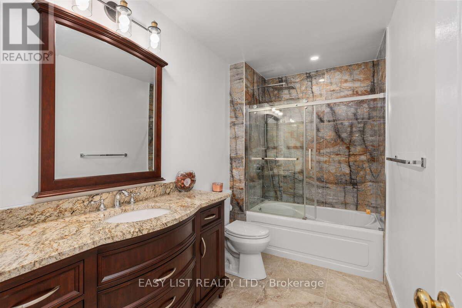
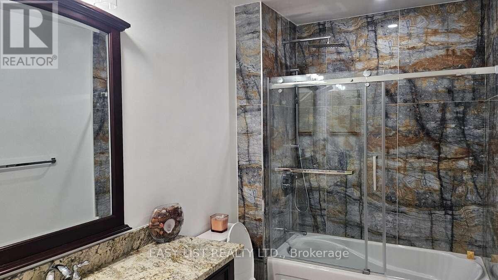
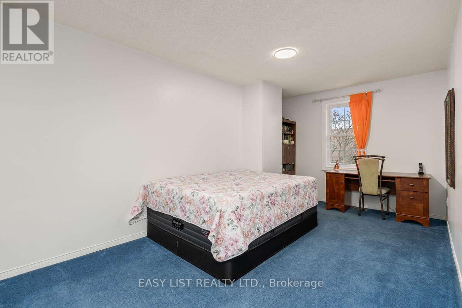
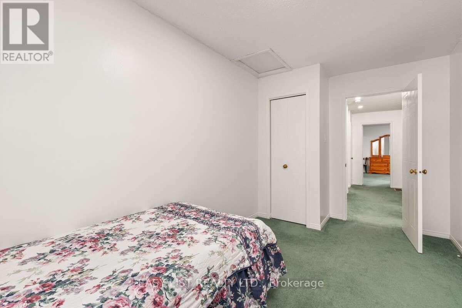
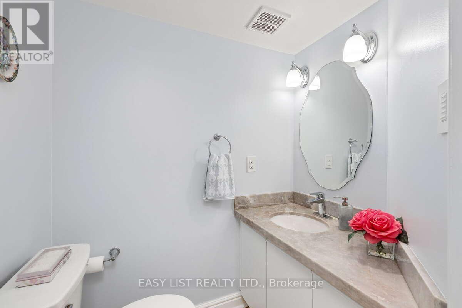
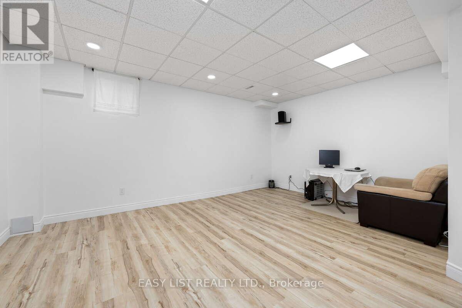
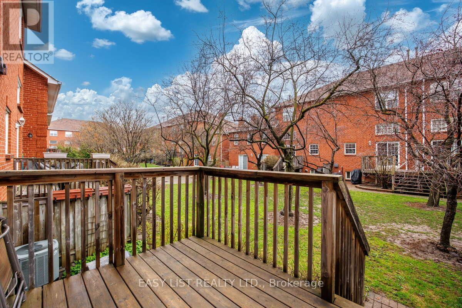
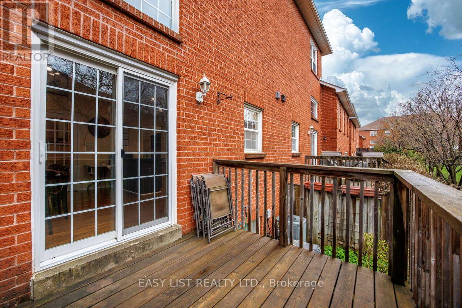
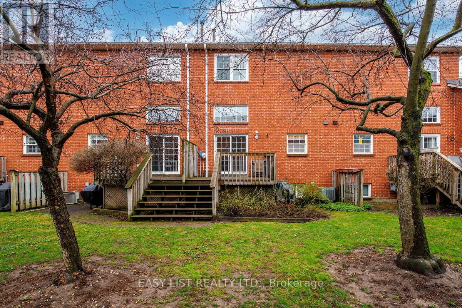
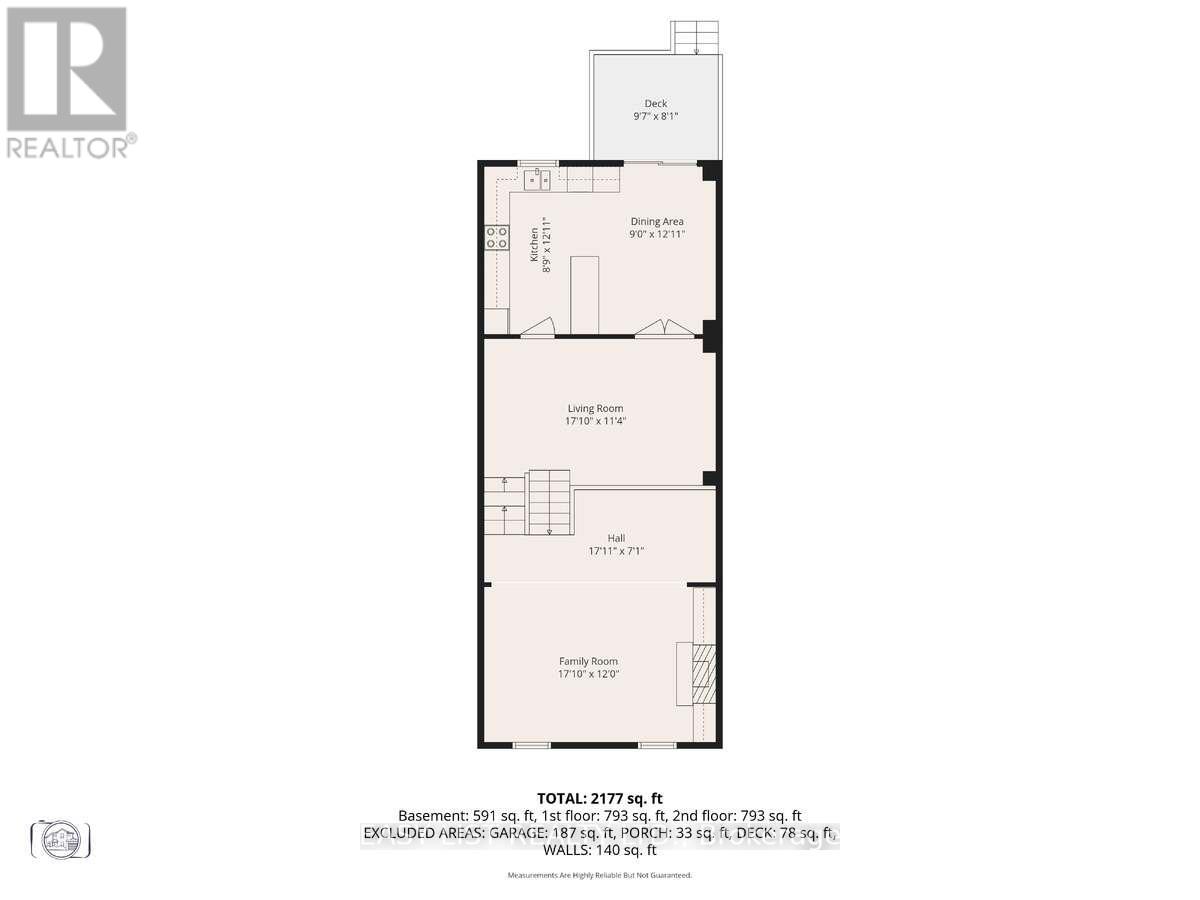
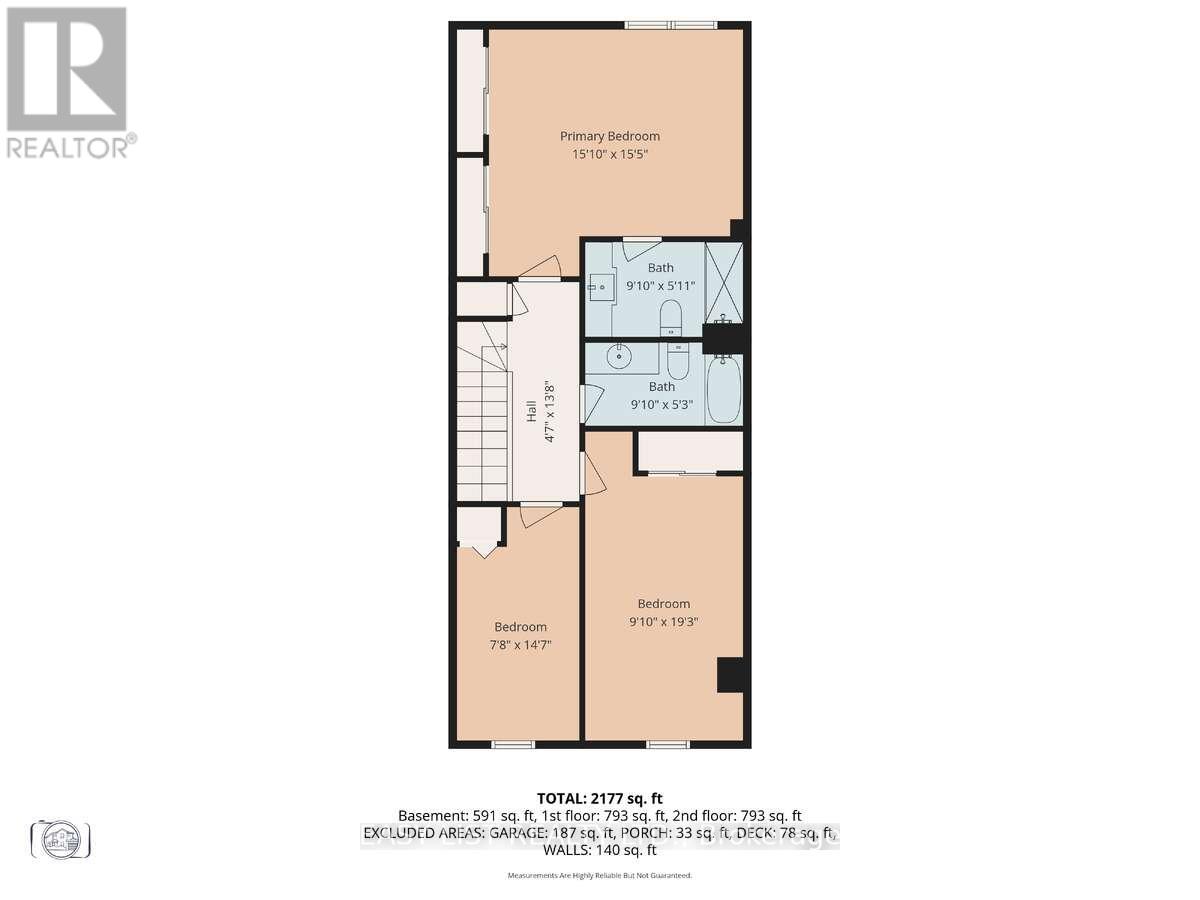
Visit the REALTOR website for further information about this listing. Located in one of the best pockets in Brampton to raise kids or live with extended family. Nestled on the west bank of Etobicoke creek near the new Hurontario LRT transit system and within walking distance of the Brampton Bus Terminal. Freshly painted 3 large size bedrooms (+1 potential bedroom in the basement), 2 fully renovated bathrooms +1 powder room, driveway + garage. Granite counter tops and backsplash In kitchen and all bathrooms, stylish window coverings, gourmet newer kitchen with extended pantry and S/S appliances, open concept main floor with a elevated spacious living room and convenient office space, LED lights through-out the hole house. Extra-large primary bedroom with 2 closets and ensuite bathroom. Open space finished basement features a cozy recreation room with adjacent furnace room & laundry area. Great layout, boasting almost 1900 sq. ft. of finished living space - every inch space has been utilized. No neighbours on the back but wooden deck overlooking an open green space. Walking distance to Archbishop Romero secondary school and CDI and CIMT colleges, Turtle creek Trail and County Court park, Shopping Plazas, Easy Access to Hwy-s 401; 410 & 407. Nothing to Do but Move and Enjoy! (id:63604)

Key Facts

Type
Condo Townhouse
Beds
4
Baths
3
Size
1,800 sqft
Parking
2 total
Condo fee
$488

Highlights

  • Water meter
  • Central Vacuum
  • Water Heater
Property Details 15 details
Bedrooms
4 bedrooms
3 above grade + 1 below grade
Bathrooms
3 bathrooms
3 partials
Parking
2 parking spaces
Garage
Living area
1,800 - 1,999 sq. ft.
Property
Single Family · Condo/Strata · Attached
Property subtype
Single Family
Structure type
Row / Townhouse
Ownership
Condo/Strata
Attached status
Attached
Storeys
3
Basement
Finished
Heating
Forced air, Natural gas
Cooling
Central air conditioning
Fireplace
Yes
Pool
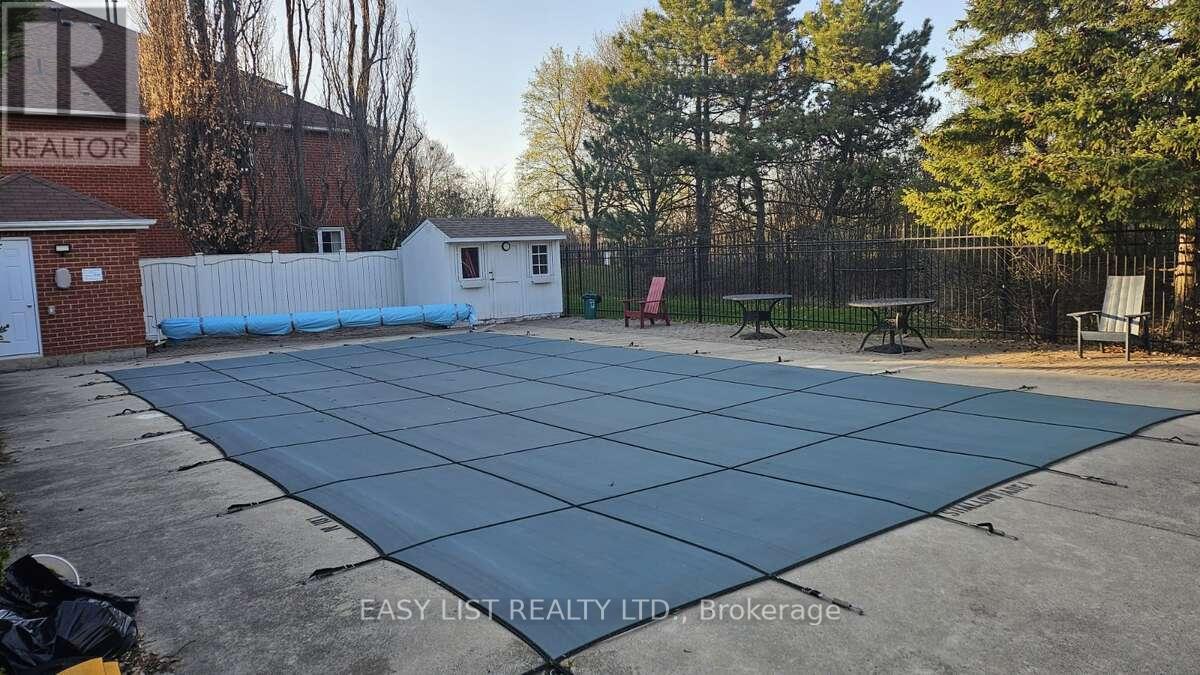
Outdoor pool
Taxes
$4,550.00

Interior features

Water meterCentral VacuumWater HeaterStorage - LockerSeparate Electricity MetersFireplace(s)Visitor Parking

Exterior features

BrickInsulated Concrete Forms

Systems and association

Smoke DetectorsCommon Area MaintenanceInsuranceParking

Lot and water

BalconyIn-Law Suite
Rooms 12 rooms
Level
Room
Dimensions
Basement
Recreational, Games room
8 m x 6 m
Second level
Bathroom
3 m x 3 m
Second level
Bathroom
3 m x 3 m
Main level
Dining room
5 m x 4 m
Main level
Kitchen
5 m x 4 m
Main level
Living room
6 m x 4 m
Upper Level
Office
5 m x 2.5 m
Upper Level
Family room
6 m x 4 m
Second level
Foyer
5 m x 2 m
Second level
Primary Bedroom
6 m x 5 m
Second level
Bedroom
3 m x 6 m
Second level
Bedroom
3 m x 5 m

Virtual Tour & Media

Mortgage & Affordability Estimate monthly costs
Purchase price$729,000
Down paymentNot available
Mortgage amountNot available
Principal & interestNot available
Property taxesNot available
Condo/HOA feeNot available
Insurance/OtherNot available
UtilitiesNot available
Est. monthly totalNot available
Income needed (GDS 32%)Not available
Estimates only. Not financial advice. Rates, taxes and fees vary by lender and municipality.

Saved Properties

Keep This One Handy

Save this listing, compare it later, or open your saved properties dashboard.

Manage Saved Searches
Map is approximate.

Neighbourhood

Area
Fletcher's Creek South
City
Brampton
Postal code
L6W 4J1
Nearby
Hurontario & Steeles