
57 Yorkminster Road
BUYER ADVANTAGE
Buy with confidence
Get a full-service approach built on strategy, strong negotiation, and clear guidance from offer to close.
- Local Market Expertise
- Broker-level Negotiation
- Transparent Process
- No-pressure Guidance

The right strategy depends on your goals, timing, budget, and the type of home you are buying. Get Your Buyer Snapshot.
About This Property
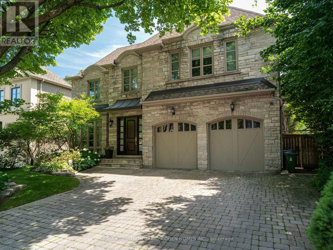
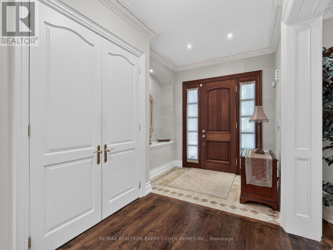
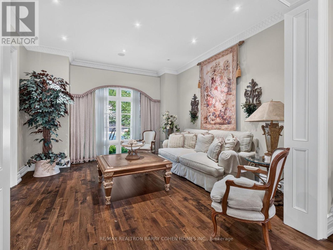
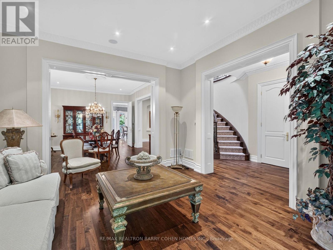
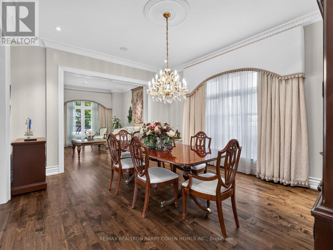
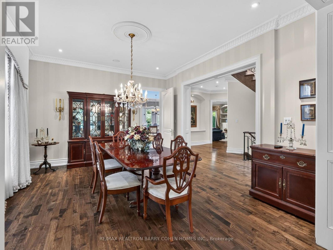
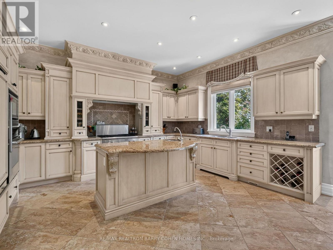
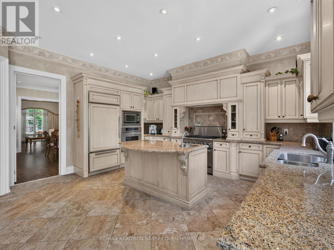
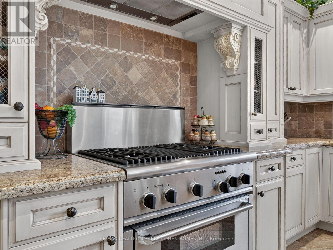
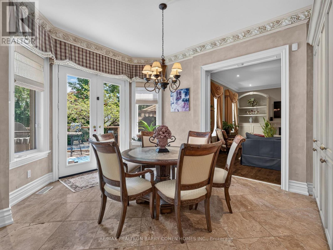
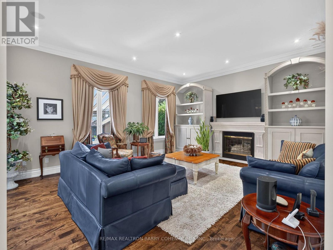
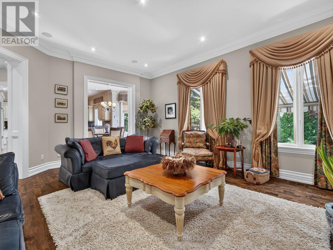
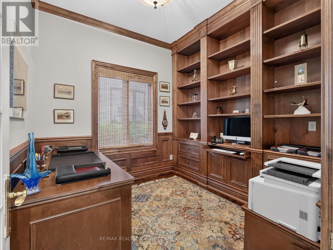
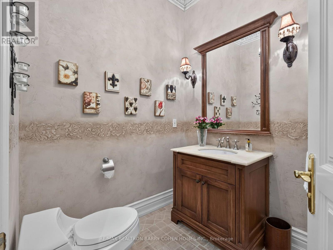
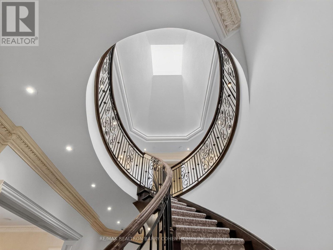
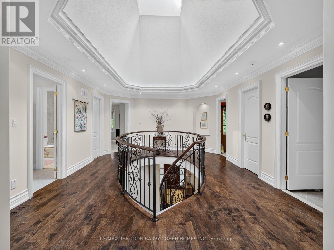
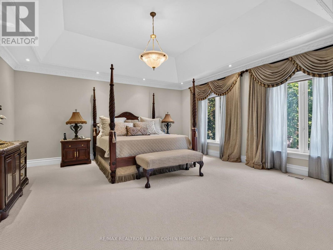
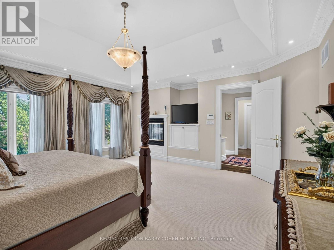
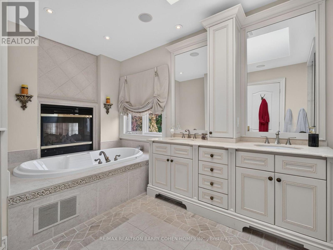
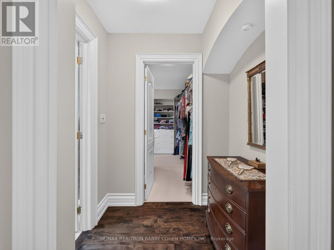
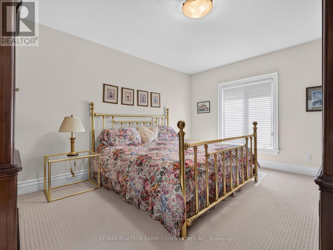
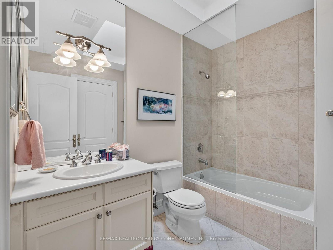
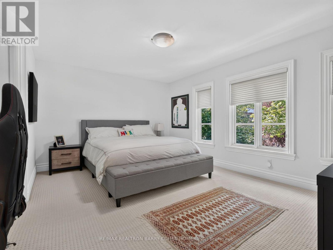
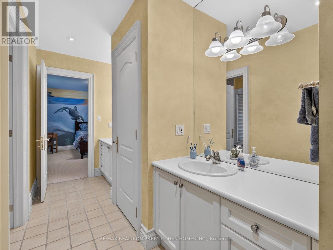
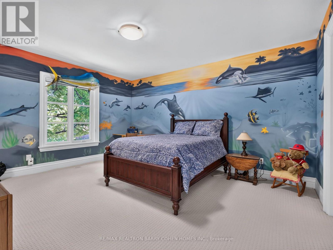
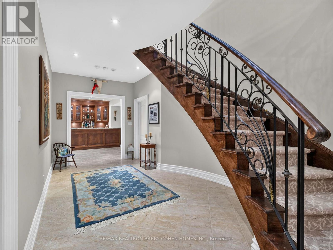
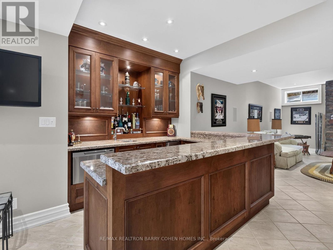
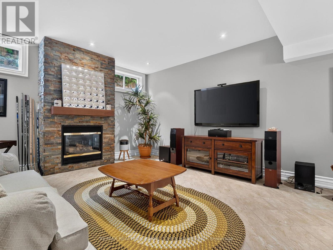
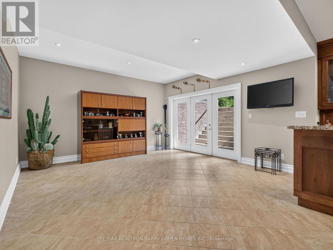
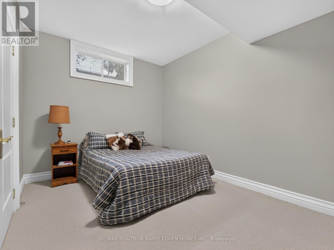
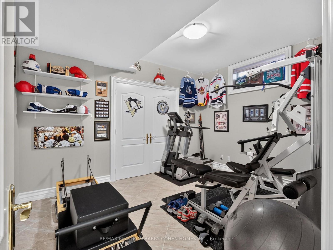
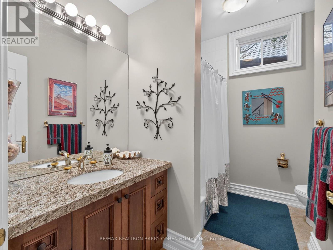
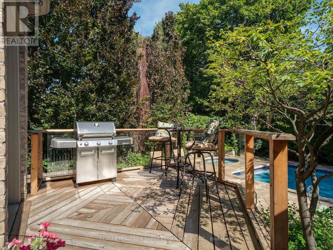
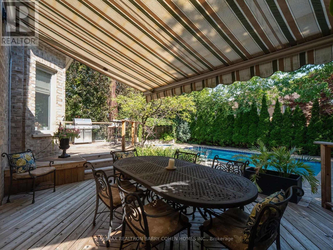
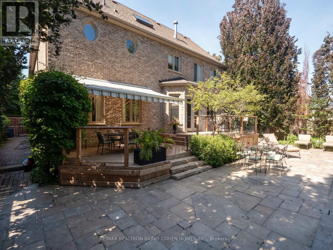
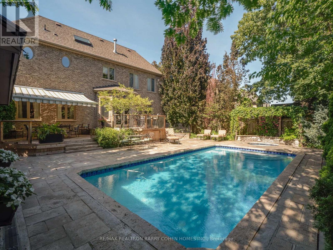
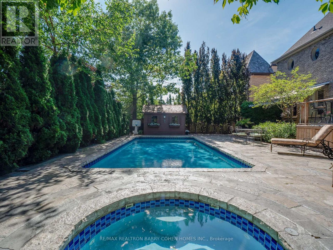
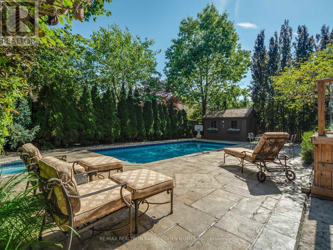
Rostek Built! Custom Residence Of The Highest Quality And Luxury Appointments. Offering Over 6,500 Sq. Ft. Of Finished Living Space On A Beautifully Landscaped South Lot With A Private Resort-Style Backyard. Designed For Both Everyday Living And Entertaining. This Residence Features Spacious Principal Rooms, Quality Craftsmanship And Timeless Finishes Throughout. A Grand Foyer With A Sweeping Staircase Welcomes You Into Elegant Formal Living And Dining Rooms, A Richly Panelled Main Floor Office, And A Spacious Family Room With Custom Cabinetry And A Gas Fireplace. The Chef's Kitchen Is Appointed With Custom Cabinetry, Granite Countertops, Premium Appliances, A Centre Island, And A Bright Breakfast Area With Walkout To The Backyard. The Second Floor Offers Four Generous Bedrooms, Including A Luxurious Primary Suite With Vaulted Ceilings, Oversized Walk-In Closets, And A Spa-Inspired 5-Piece Ensuite. A Large Second-Floor Laundry Room Adds Everyday Convenience. The Finished Lower Level Extends The Living Space With A Recreation Room, Games Area, Wet Bar, Exercise Room, Additional Bedroom, Full Bathroom, Abundant Storage And A Walk-Up To The Backyard, Making It Ideal For Entertaining Or Extended Family. The Backyard Is A True Highlight, Featuring A Heated In-Ground Pool With Adjoining Spa, Expansive Stone Patio, Entertaining Deck With Retractable Awning, Cabana, And Mature Landscaping That Creates Exceptional Privacy. Additional Features Include A Double Car Garage, Hardwood Flooring, Detailed Millwork, Crown Mouldings, Multiple Fireplaces, And Generously Proportioned Rooms Throughout. A Rare Opportunity To Own A Meticulously Maintained Family Home Offering Outstanding Space, Functionality And An Exceptional Outdoor Setting. (id:63604)
Key Facts
Highlights
- Washer
- Refrigerator
- Central Vacuum
- Dishwasher
- Range
- Oven
- Dryer
- Microwave
- Freezer
- Garage door opener remote(s)
Property Details
Interior features
Exterior features
Rooms
Mortgage & Affordability
Saved Properties
Keep This One Handy
Save this listing, compare it later, or open your saved properties dashboard.
Neighbourhood
- Area
- St. Andrew-Windfields
- City
- Toronto
- Postal code
- M2P 1M4
- Nearby
- Cross Streets: York Mills/Yonge St. ** Directions: North of York Mills.
Save This Property
Keep this home handy, return to it anytime, and let us know how to reach you about this listing.
We use this email only to connect your saved properties and saved searches.
Other Available Options
Similar Listings
Listings from our database that match closely.







