
573 Browns Road

Brudenell, Lyndoch and Raglan, ONDetached
$1,395,000
MLS® X13728234
Detached2 beds1 baths12 total
573 Browns Road, Brudenell, Lyndoch and Raglan, ON photo 1
573 Browns Road, Brudenell, Lyndoch and Raglan, ON photo 2
573 Browns Road, Brudenell, Lyndoch and Raglan, ON photo 3
573 Browns Road, Brudenell, Lyndoch and Raglan, ON photo 4
573 Browns Road, Brudenell, Lyndoch and Raglan, ON photo 5
573 Browns Road, Brudenell, Lyndoch and Raglan, ON photo 6
573 Browns Road, Brudenell, Lyndoch and Raglan, ON photo 7
573 Browns Road, Brudenell, Lyndoch and Raglan, ON photo 8
573 Browns Road, Brudenell, Lyndoch and Raglan, ON photo 9
573 Browns Road, Brudenell, Lyndoch and Raglan, ON photo 10
573 Browns Road, Brudenell, Lyndoch and Raglan, ON photo 11
573 Browns Road, Brudenell, Lyndoch and Raglan, ON photo 12
573 Browns Road, Brudenell, Lyndoch and Raglan, ON photo 13
573 Browns Road, Brudenell, Lyndoch and Raglan, ON photo 14
573 Browns Road, Brudenell, Lyndoch and Raglan, ON photo 15
573 Browns Road, Brudenell, Lyndoch and Raglan, ON photo 16
573 Browns Road, Brudenell, Lyndoch and Raglan, ON photo 17
573 Browns Road, Brudenell, Lyndoch and Raglan, ON photo 18
573 Browns Road, Brudenell, Lyndoch and Raglan, ON photo 19
573 Browns Road, Brudenell, Lyndoch and Raglan, ON photo 20
573 Browns Road, Brudenell, Lyndoch and Raglan, ON photo 21
573 Browns Road, Brudenell, Lyndoch and Raglan, ON photo 22
573 Browns Road, Brudenell, Lyndoch and Raglan, ON photo 23
573 Browns Road, Brudenell, Lyndoch and Raglan, ON photo 24
573 Browns Road, Brudenell, Lyndoch and Raglan, ON photo 25
573 Browns Road, Brudenell, Lyndoch and Raglan, ON photo 26
573 Browns Road, Brudenell, Lyndoch and Raglan, ON photo 27
573 Browns Road, Brudenell, Lyndoch and Raglan, ON photo 28
573 Browns Road, Brudenell, Lyndoch and Raglan, ON photo 29
573 Browns Road, Brudenell, Lyndoch and Raglan, ON photo 30
573 Browns Road, Brudenell, Lyndoch and Raglan, ON photo 31
573 Browns Road, Brudenell, Lyndoch and Raglan, ON photo 32
573 Browns Road, Brudenell, Lyndoch and Raglan, ON photo 33
573 Browns Road, Brudenell, Lyndoch and Raglan, ON photo 34
573 Browns Road, Brudenell, Lyndoch and Raglan, ON photo 35
573 Browns Road, Brudenell, Lyndoch and Raglan, ON photo 36
573 Browns Road, Brudenell, Lyndoch and Raglan, ON photo 37
573 Browns Road, Brudenell, Lyndoch and Raglan, ON photo 38
573 Browns Road, Brudenell, Lyndoch and Raglan, ON photo 39
573 Browns Road, Brudenell, Lyndoch and Raglan, ON photo 40
573 Browns Road, Brudenell, Lyndoch and Raglan, ON photo 41
573 Browns Road, Brudenell, Lyndoch and Raglan, ON photo 42
573 Browns Road, Brudenell, Lyndoch and Raglan, ON photo 43
573 Browns Road, Brudenell, Lyndoch and Raglan, ON photo 44
573 Browns Road, Brudenell, Lyndoch and Raglan, ON photo 45
573 Browns Road, Brudenell, Lyndoch and Raglan, ON photo 46
573 Browns Road, Brudenell, Lyndoch and Raglan, ON photo 47
573 Browns Road, Brudenell, Lyndoch and Raglan, ON photo 48
573 Browns Road, Brudenell, Lyndoch and Raglan, ON photo 49
1 / 49

BUYER ADVANTAGE

Buy with confidence

Get a full-service approach built on strategy, strong negotiation, and clear guidance from offer to close.

  • Local Market Expertise
  • Broker-level Negotiation
  • Transparent Process
  • No-pressure Guidance

The right strategy depends on your goals, timing, budget, and the type of home you are buying. Get Your Buyer Snapshot.

About This Property

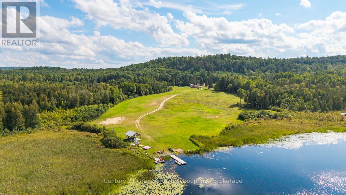
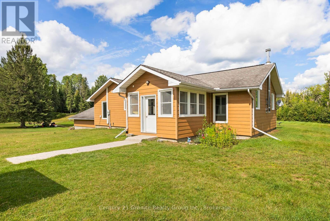
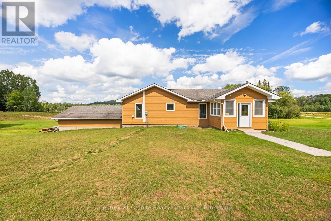
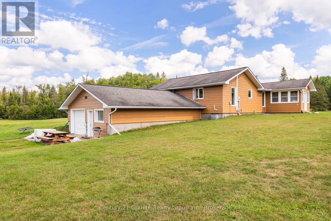
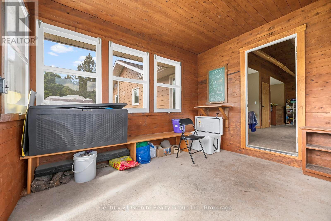
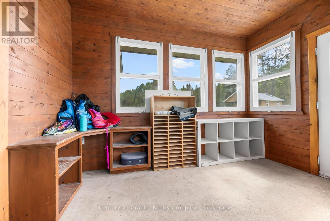
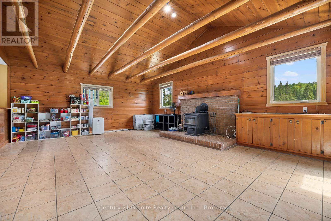
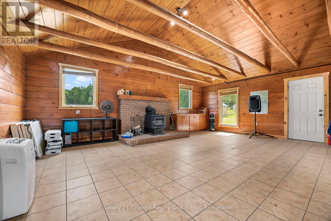
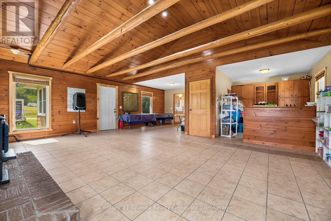
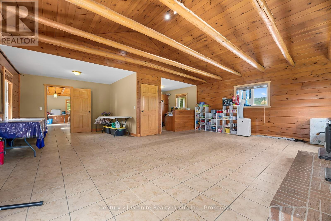
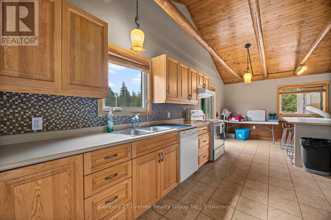
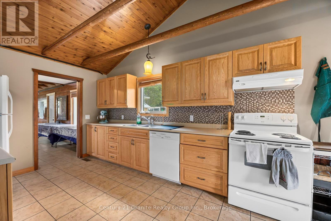
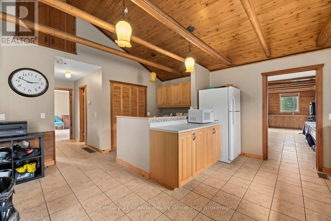
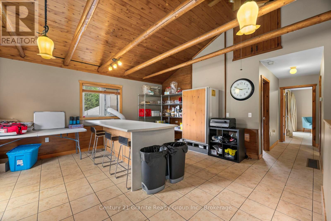
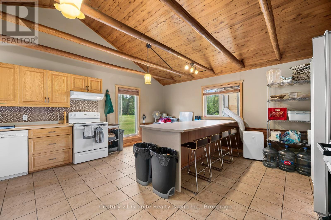
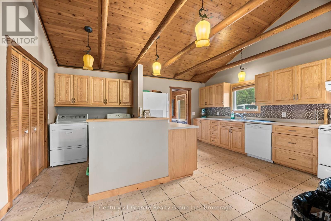
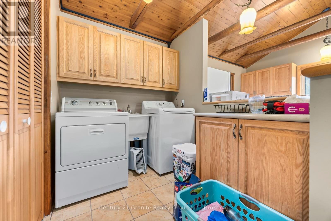
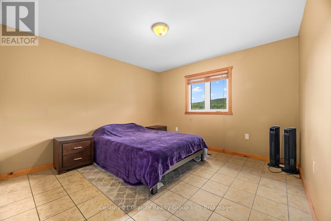
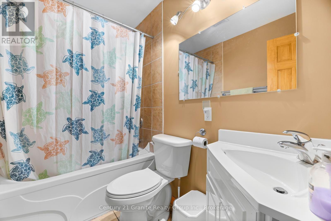
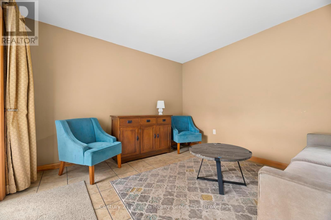
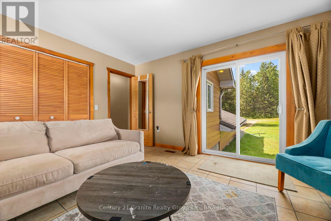
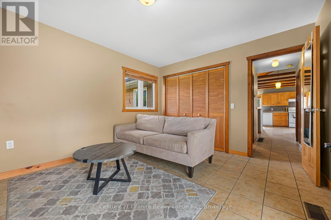
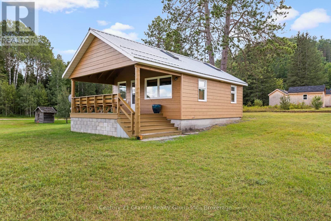
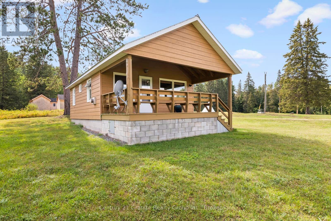
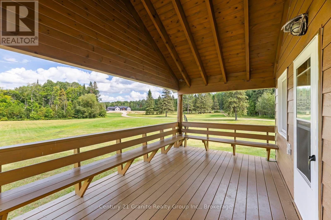
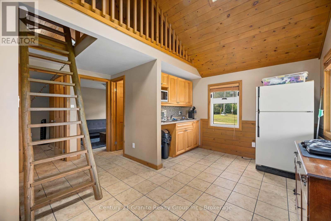
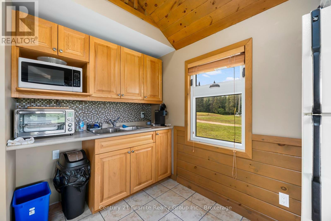
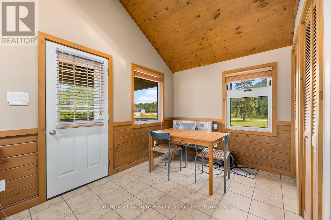
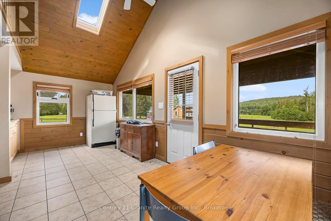
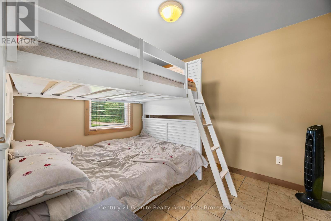
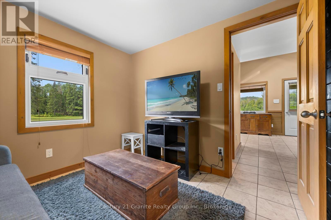
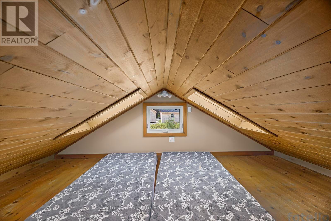
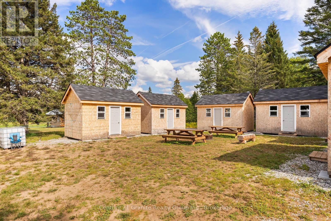
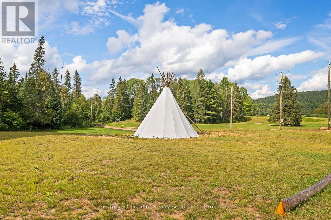
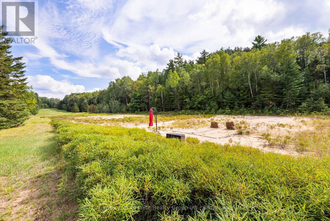
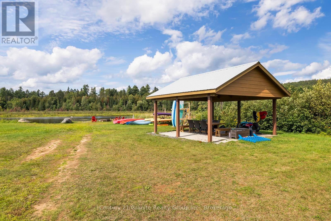
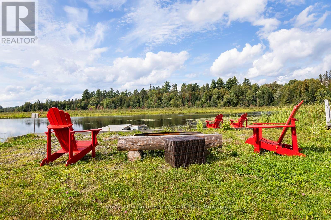
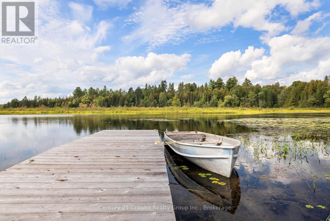
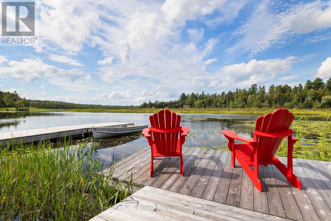
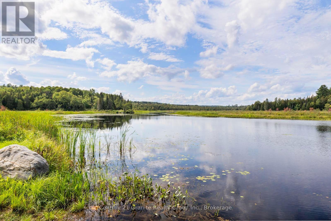
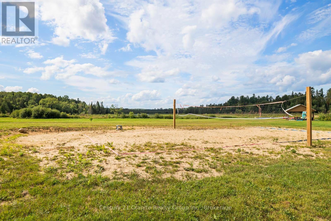
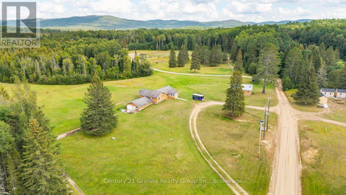
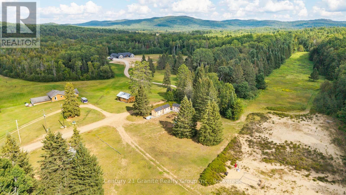
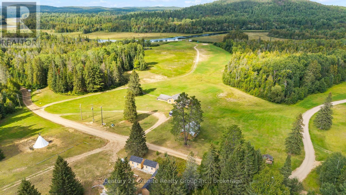
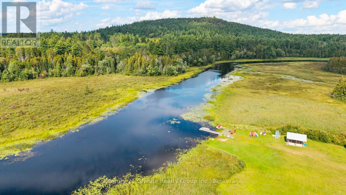
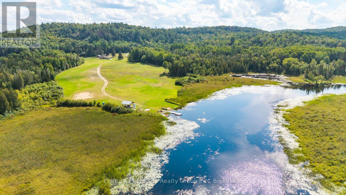
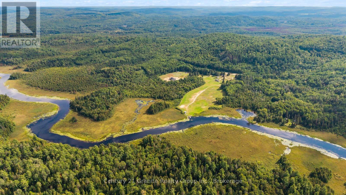
What would you create with 86 acres, multiple residences, extensive infrastructure and Tourist Commercial/Rural Marginal zoning? A glamping resort? Summer camp? RV destination? Outdoor retreat centre? Private wilderness escape? Set along the Little Mississippi River and surrounded by thousands of acres of Crown land, this private property combines more than 30 acres of cleared land, mature forest, existing accommodations and upgraded infrastructure - ready for whatever comes next. Two residences anchor the property: a two-bedroom, one-bathroom cottage with a full kitchen, wood stove, office, full basement and an attached garage/workshop; and a charming two-bedroom cottage with a loft, kitchenette and a covered porch overlooking some of the best views on the property. Six 10' x 16' solar-lit bunkies (each sleeping four) add further guest or group capacity. The electrical infrastructure has already seen significant investment, including an upgraded 50 kVA transformer and air-break system, leaving plenty of capacity for future expansion. On the river, a large covered gazebo and multiple cedar docking systems offer swimming, paddling and fishing, with water up to 15 feet deep at the centre. Miles of trails wind through the wooded acreage for hiking, ATVing, snowshoeing or snowmobiling, and a sizeable sugar maple stand offers maple syrup potential. The remote setting and surrounding Crown land bring exceptional privacy, wildlife and dark night skies. With over 30 acres cleared, there's room to build, expand or simply enjoy the open space. Create a tourism destination, build a multi-family compound, expand on what's already here - or keep all 86 acres as your own private retreat. (id:63604)

Key Facts

Type
Detached
Beds
2
Baths
1
Size
700 sqft
Lot
2313 FT
Parking
12 total

Highlights

  • Water Heater
Property Details 20 details
Bedrooms
2 bedrooms
2 above grade
Bathrooms
1 bathroom
Parking
12 parking spaces
Attached Garage · Garage
Living area
700 - 1,100 sq. ft.
Property
Single Family · Bungalow · Freehold · Detached
Property subtype
Single Family
Structure type
House
Architectural style
Bungalow
Ownership
Freehold
Attached status
Detached
Storeys
1
Basement
Crawl space
Heating
Propane, Wood, Other
Fireplace
1 fireplace
Lot dimensions
2313 FT
Frontage
2,313 feet
Taxes
$9,870.00
Zoning
TOURIST COMMERCIAL AND RURAL MARGINAL
Sewer
Septic System
Waterfront
Little Mississippi River
Views
Direct Water View

Interior features

Water HeaterWoodstove

Exterior features

Wood

Systems and association

Electricity

Lot and water

Irregular lot size
Rooms 8 rooms
Level
Room
Dimensions
Main level
Foyer
3.53 m x 3.38 m
Main level
Office
2.59 m x 2.9 m
Main level
Living room
7.11 m x 5.46 m
Main level
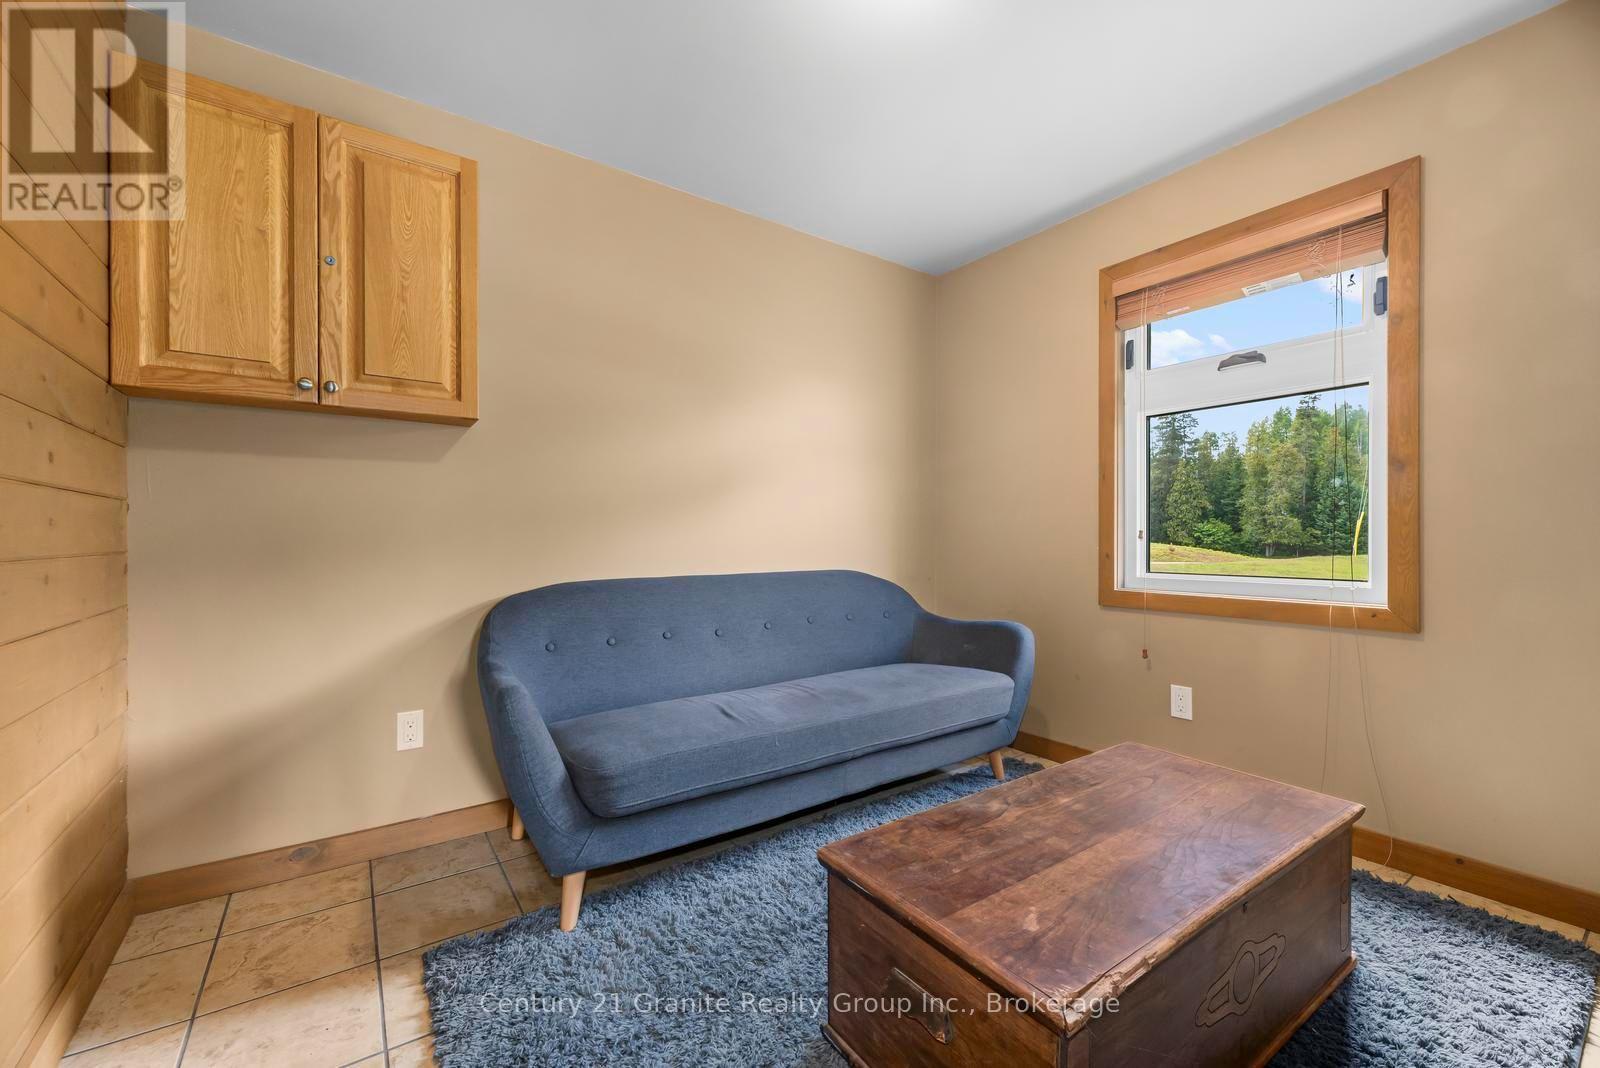
Sitting room
2.92 m x 3.35 m
Main level
Kitchen
7.11 m x 5.06 m
Main level
Bedroom
3.66 m x 3.56 m
Main level
Bedroom 2
4.27 m x 3.45 m
Main level
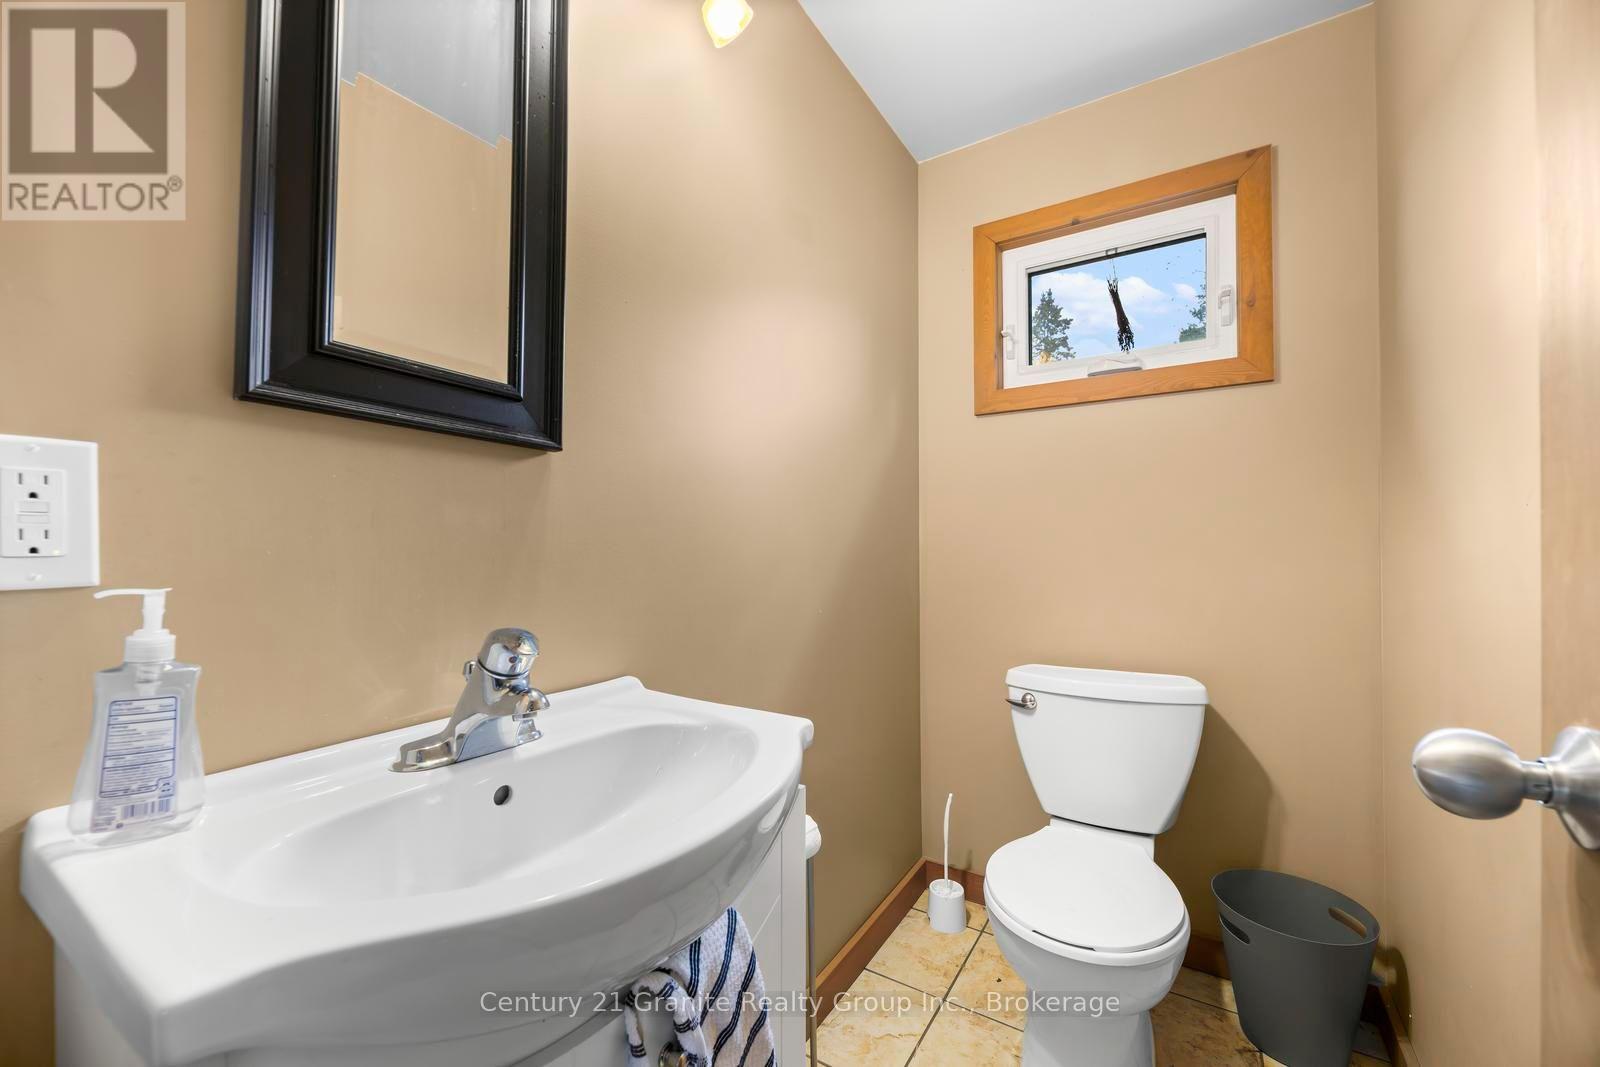
Bathroom
2.29 m x 1.52 m

Virtual Tour & Media

Mortgage & Affordability Estimate monthly costs
Purchase price$1,395,000
Down paymentNot available
Mortgage amountNot available
Principal & interestNot available
Property taxesNot available
Condo/HOA feeNot available
Insurance/OtherNot available
UtilitiesNot available
Est. monthly totalNot available
Income needed (GDS 32%)Not available
Estimates only. Not financial advice. Rates, taxes and fees vary by lender and municipality.

Saved Properties

Keep This One Handy

Save this listing, compare it later, or open your saved properties dashboard.

Manage Saved Searches
Map is approximate.

Neighbourhood

Area
572 - Brudenell/Lyndoch/Raglan
City
Brudenell, Lyndoch and Raglan
Postal code
K0L 1G0
Nearby
Cross Streets: BOULTER/HAVERGAL RD. ** Directions: BOULTER RD RIGHT ON HAVERGAL RD TO BROWNS.








