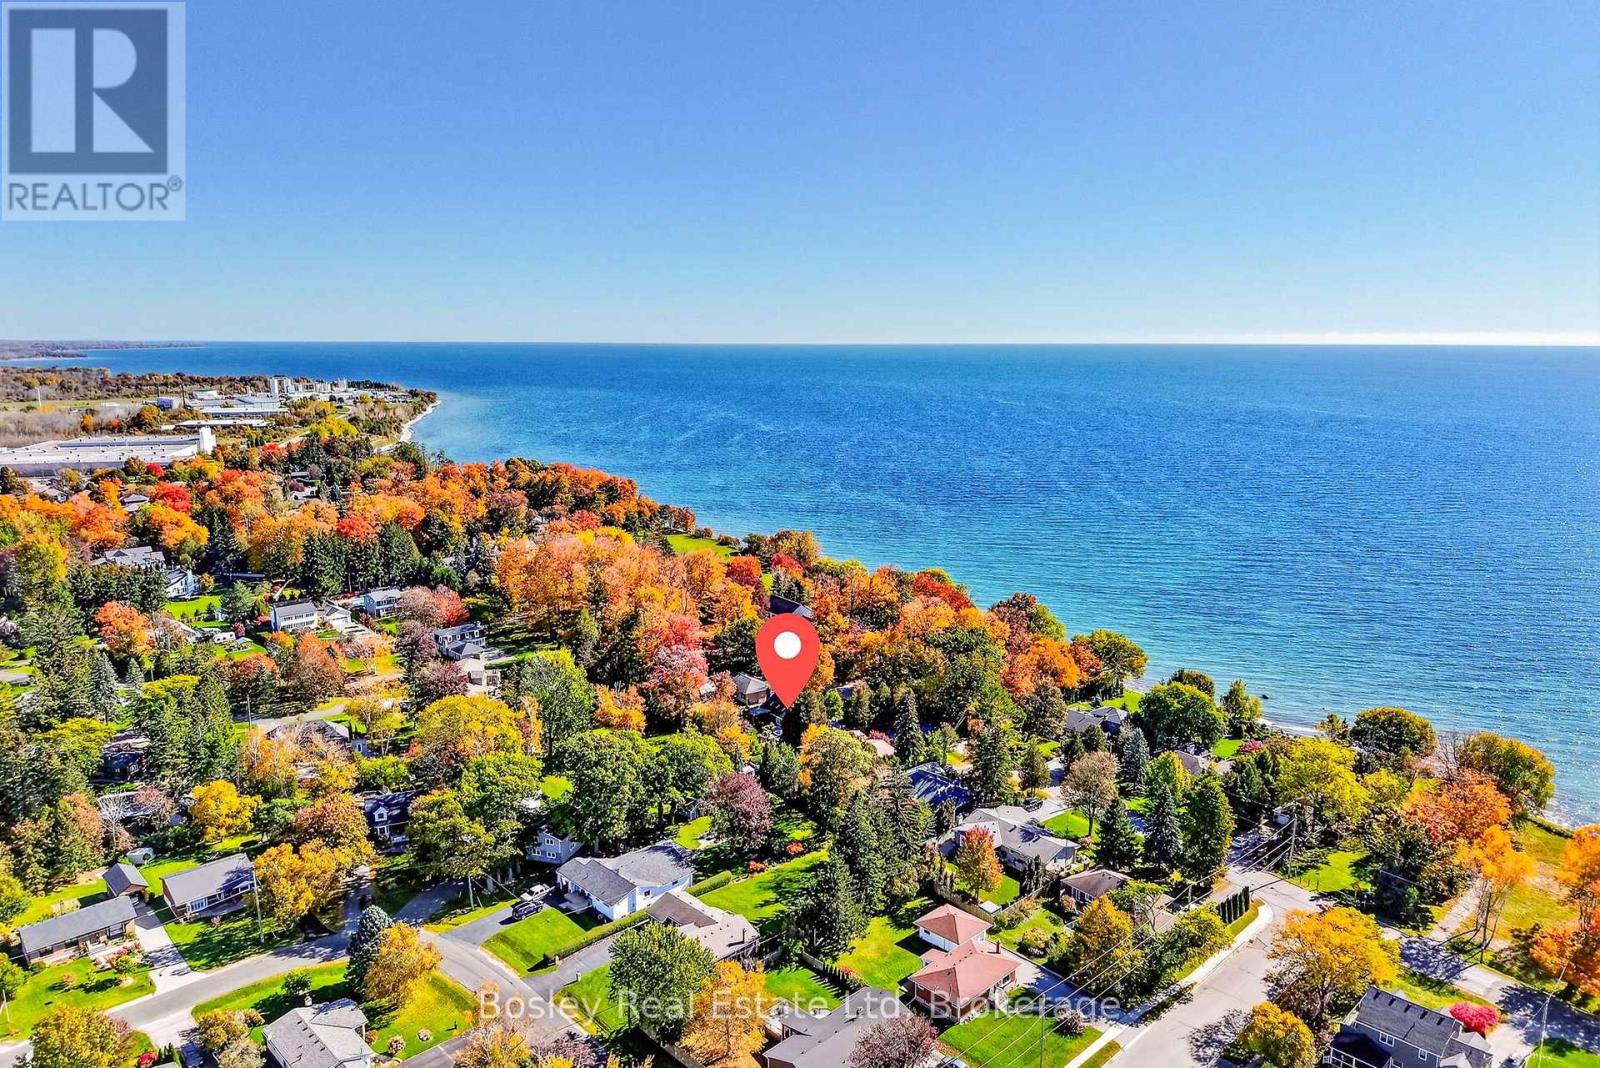
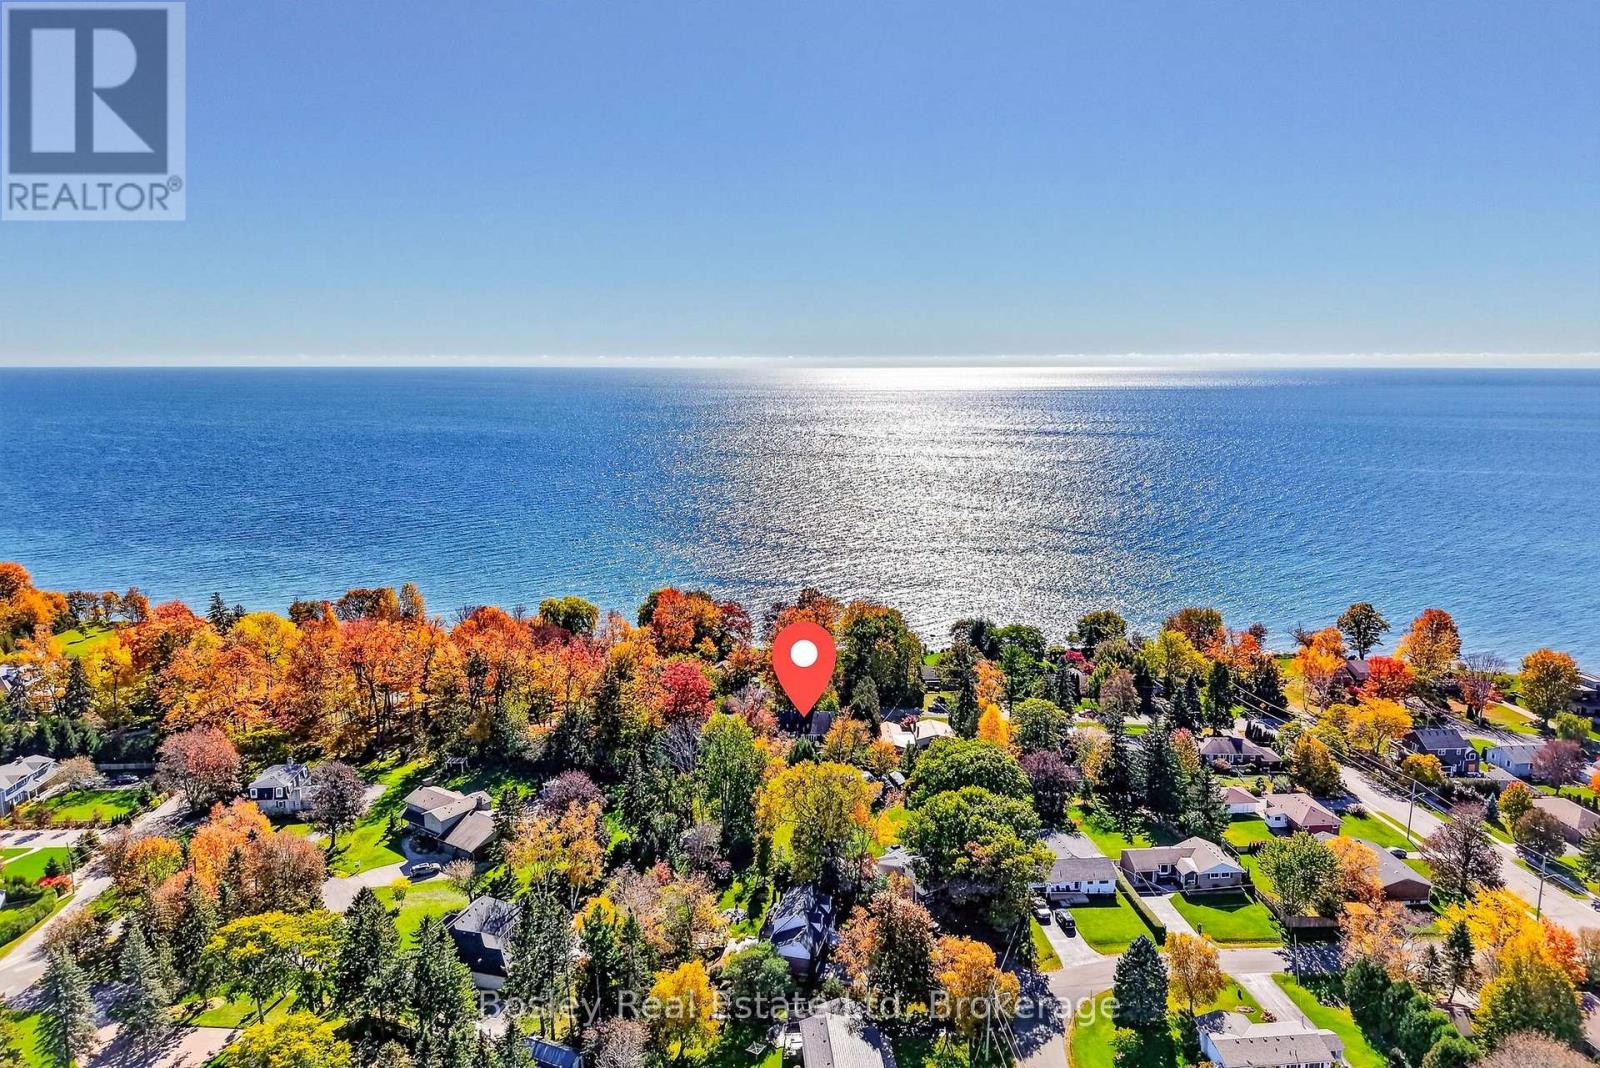
574 Lakeshore Road

Cobourg, ONDetached
$798,000
MLS® X14127858
Detached3 beds3 baths7 total
574 Lakeshore Road, Cobourg, ON photo 1
574 Lakeshore Road, Cobourg, ON photo 2
574 Lakeshore Road, Cobourg, ON photo 3
574 Lakeshore Road, Cobourg, ON photo 4
574 Lakeshore Road, Cobourg, ON photo 5
574 Lakeshore Road, Cobourg, ON photo 6
574 Lakeshore Road, Cobourg, ON photo 7
574 Lakeshore Road, Cobourg, ON photo 8
574 Lakeshore Road, Cobourg, ON photo 9
574 Lakeshore Road, Cobourg, ON photo 10
574 Lakeshore Road, Cobourg, ON photo 11
574 Lakeshore Road, Cobourg, ON photo 12
574 Lakeshore Road, Cobourg, ON photo 13
574 Lakeshore Road, Cobourg, ON photo 14
574 Lakeshore Road, Cobourg, ON photo 15
574 Lakeshore Road, Cobourg, ON photo 16
574 Lakeshore Road, Cobourg, ON photo 17
574 Lakeshore Road, Cobourg, ON photo 18
574 Lakeshore Road, Cobourg, ON photo 19
574 Lakeshore Road, Cobourg, ON photo 20
574 Lakeshore Road, Cobourg, ON photo 21
574 Lakeshore Road, Cobourg, ON photo 22
574 Lakeshore Road, Cobourg, ON photo 23
574 Lakeshore Road, Cobourg, ON photo 24
574 Lakeshore Road, Cobourg, ON photo 25
574 Lakeshore Road, Cobourg, ON photo 26
574 Lakeshore Road, Cobourg, ON photo 27
574 Lakeshore Road, Cobourg, ON photo 28
574 Lakeshore Road, Cobourg, ON photo 29
574 Lakeshore Road, Cobourg, ON photo 30
574 Lakeshore Road, Cobourg, ON photo 31
574 Lakeshore Road, Cobourg, ON photo 32
574 Lakeshore Road, Cobourg, ON photo 33
574 Lakeshore Road, Cobourg, ON photo 34
574 Lakeshore Road, Cobourg, ON photo 35
574 Lakeshore Road, Cobourg, ON photo 36
574 Lakeshore Road, Cobourg, ON photo 37
574 Lakeshore Road, Cobourg, ON photo 38
574 Lakeshore Road, Cobourg, ON photo 39
574 Lakeshore Road, Cobourg, ON photo 40
574 Lakeshore Road, Cobourg, ON photo 41
574 Lakeshore Road, Cobourg, ON photo 42
1 / 42

BUYER ADVANTAGE

Buy with confidence

Get a full-service approach built on strategy, strong negotiation, and clear guidance from offer to close.

  • Local Market Expertise
  • Broker-level Negotiation
  • Transparent Process
  • No-pressure Guidance

The right strategy depends on your goals, timing, budget, and the type of home you are buying. Get Your Buyer Snapshot.

About This Property

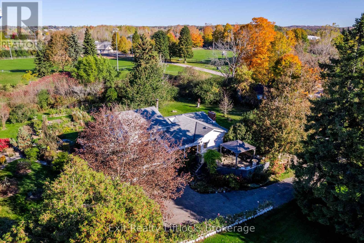
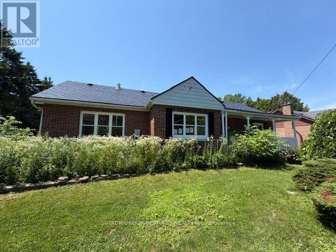
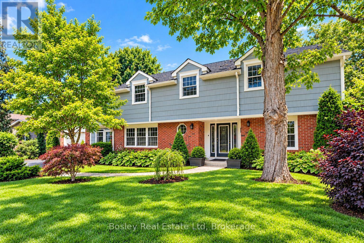
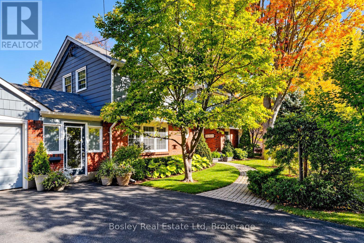
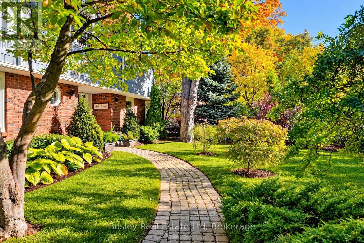
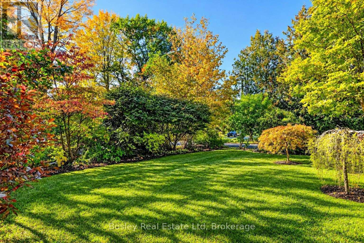
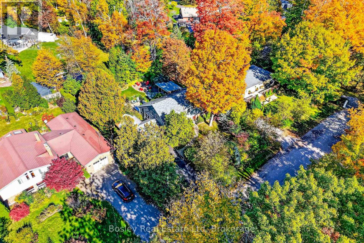
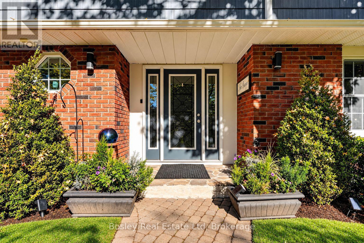
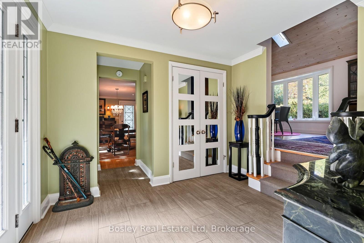
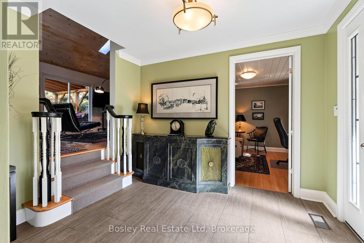
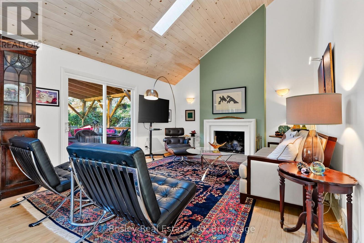
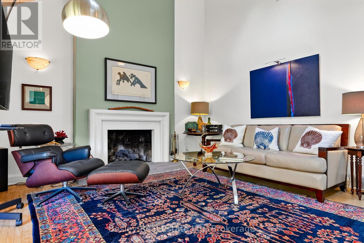
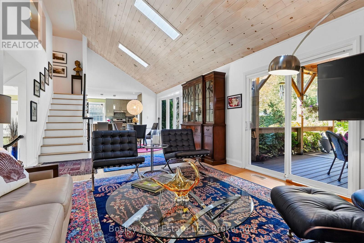
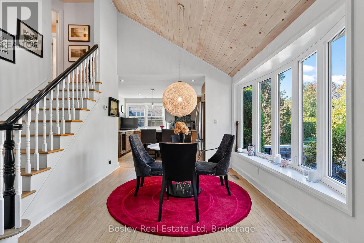
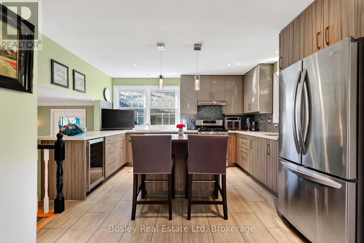
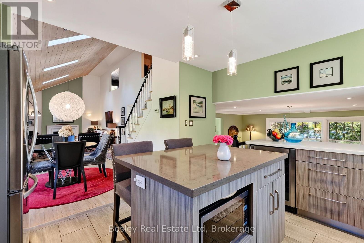
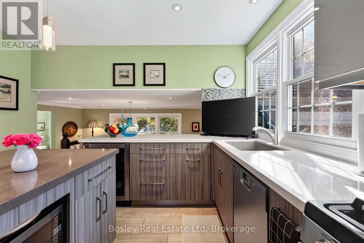
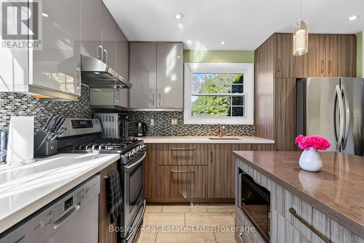
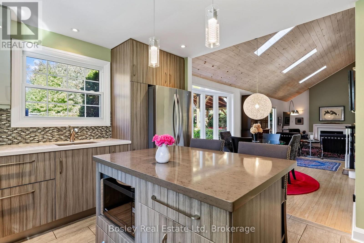
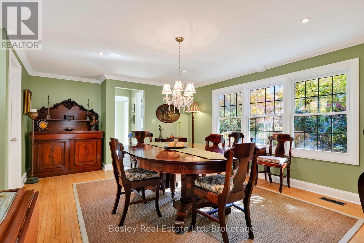
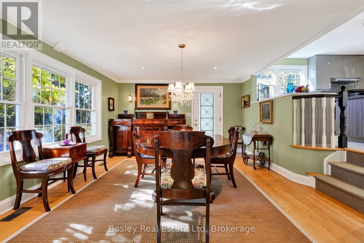
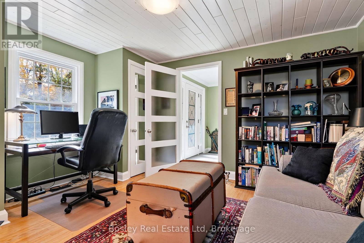
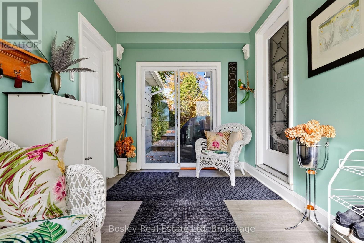
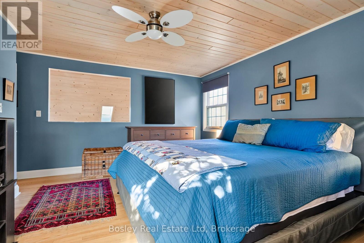
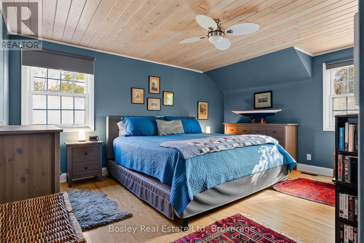
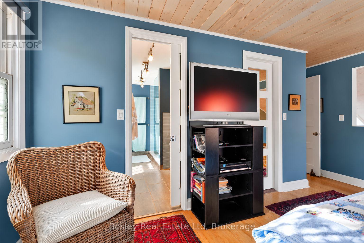
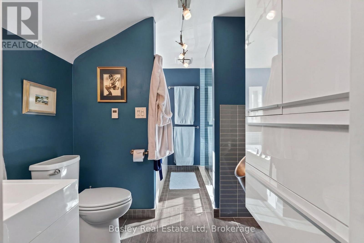
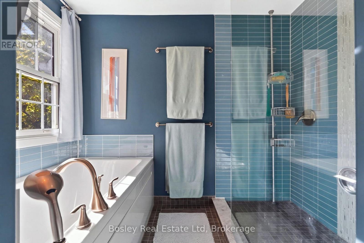
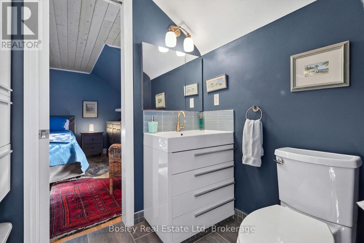
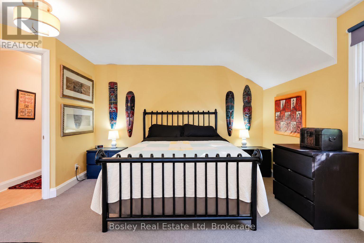
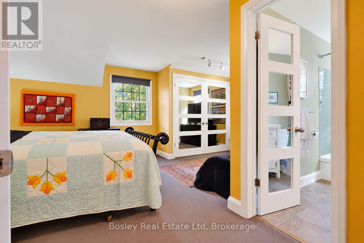
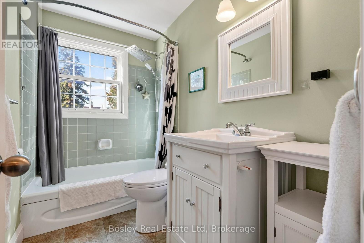
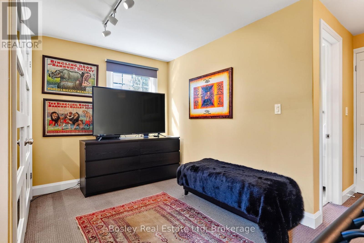
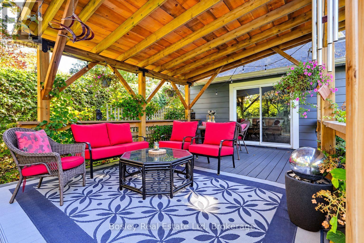
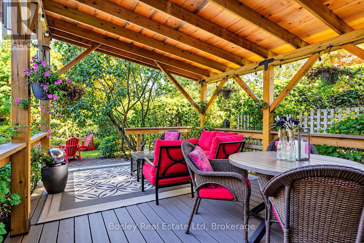
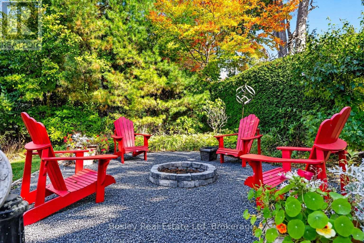
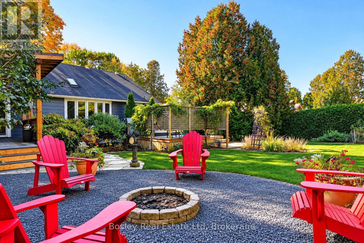
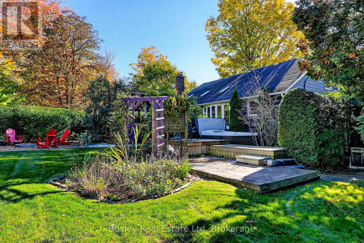
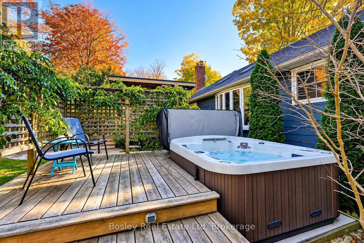
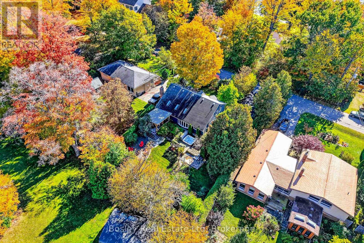
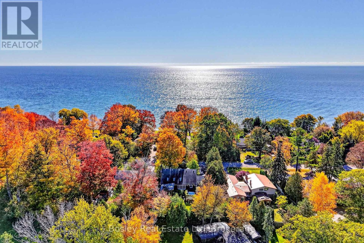
Tucked away at the end of desirable Lakeshore Road in Cobourg's sought-after east end, this beautifully updated home offers an exceptional combination of space, comfort and privacy, just steps from the shores of Lake Ontario. Surrounded by mature trees and lush gardens, this inviting property enjoys a peaceful setting where the gentle sounds of the lake add to its charm. Step inside to discover a bright, spacious interior highlighted by soaring ceilings that create an impressive sense of openness. At the heart of the home is a beautifully appointed custom kitchen featuring stone countertops, stainless steel appliances and stylish finishes. A generous formal dining room is perfect for entertaining, while a charming breakfast area offers a casual space for everyday meals. The expansive living room, complete with a welcoming fireplace, opens through patio doors to a fabulous covered deck, ideal for outdoor dining and relaxation in the hot tub. A versatile main-floor bedroom or den, conveniently located near the front entrance, offers flexibility for guests, a home office or additional living space. Upstairs, two generously sized bedrooms provide comfortable private retreats, including an impressive primary suite featuring a spacious five-piece ensuite and walk-in closet, creating a wonderful personal sanctuary. Outdoors, the beautifully treed backyard is a gardener's delight, offering exceptional privacy and a peaceful natural setting. The covered deck extends the living space outdoors, creating a wonderful place to unwind while surrounded by established greenery. With Lake Ontario just a stone's throw away and public lake access only steps from your door, this special property offers an enviable lifestyle in one of Cobourg's most desirable lakeside neighbourhoods. Thoughtfully updated and ready to welcome its next owners, this is a wonderful opportunity to enjoy the best of relaxed lakeside living while remaining close to all the conveniences of town. (id:63604)

Key Facts

Type
Detached
Beds
3
Baths
3
Size
2,000 sqft
Lot
75.6 x 146.3 FT
Parking
7 total

Highlights

  • Washer
  • Refrigerator
  • Hot Tub
  • Barbeque
  • Gas stove(s)
  • Dishwasher
  • Wine Fridge
  • Dryer
  • Microwave
  • Hood Fan
  • Window Coverings
  • Water Heater
Property Details 18 details
Bedrooms
3 bedrooms
3 above grade
Bathrooms
3 bathrooms
1 partial
Parking
7 parking spaces
Attached Garage · Garage
Living area
2,000 - 2,500 sq. ft.
Property
Single Family · Freehold · Detached
Property subtype
Single Family
Structure type
House
Ownership
Freehold
Attached status
Detached
Storeys
2
Basement
Partially finished, Crawl space
Heating
Forced air, Natural gas
Fireplace
1 fireplace
Lot dimensions
75.6 x 146.3 FT
Frontage
75.70 feet
Taxes
$7,154.51 (2,025)
Zoning
Single Family Residential
Water source
Municipal water
Sewer
Sanitary sewer

Interior features

WasherRefrigeratorHot TubBarbequeGas stove(s)DishwasherWine FridgeDryerMicrowaveHood FanWindow CoveringsWater Heater

Exterior features

BrickAluminum sidingBlock

Systems and association

Smoke DetectorsSewerElectricityCable

Lot and water

Flat siteConservation/green beltDrySump Pump
Rooms 13 rooms
Level
Room
Dimensions
Main level
Foyer
2.6 m x 3.15 m
Second level
Bathroom
2.67 m x 1.61 m
Lower level
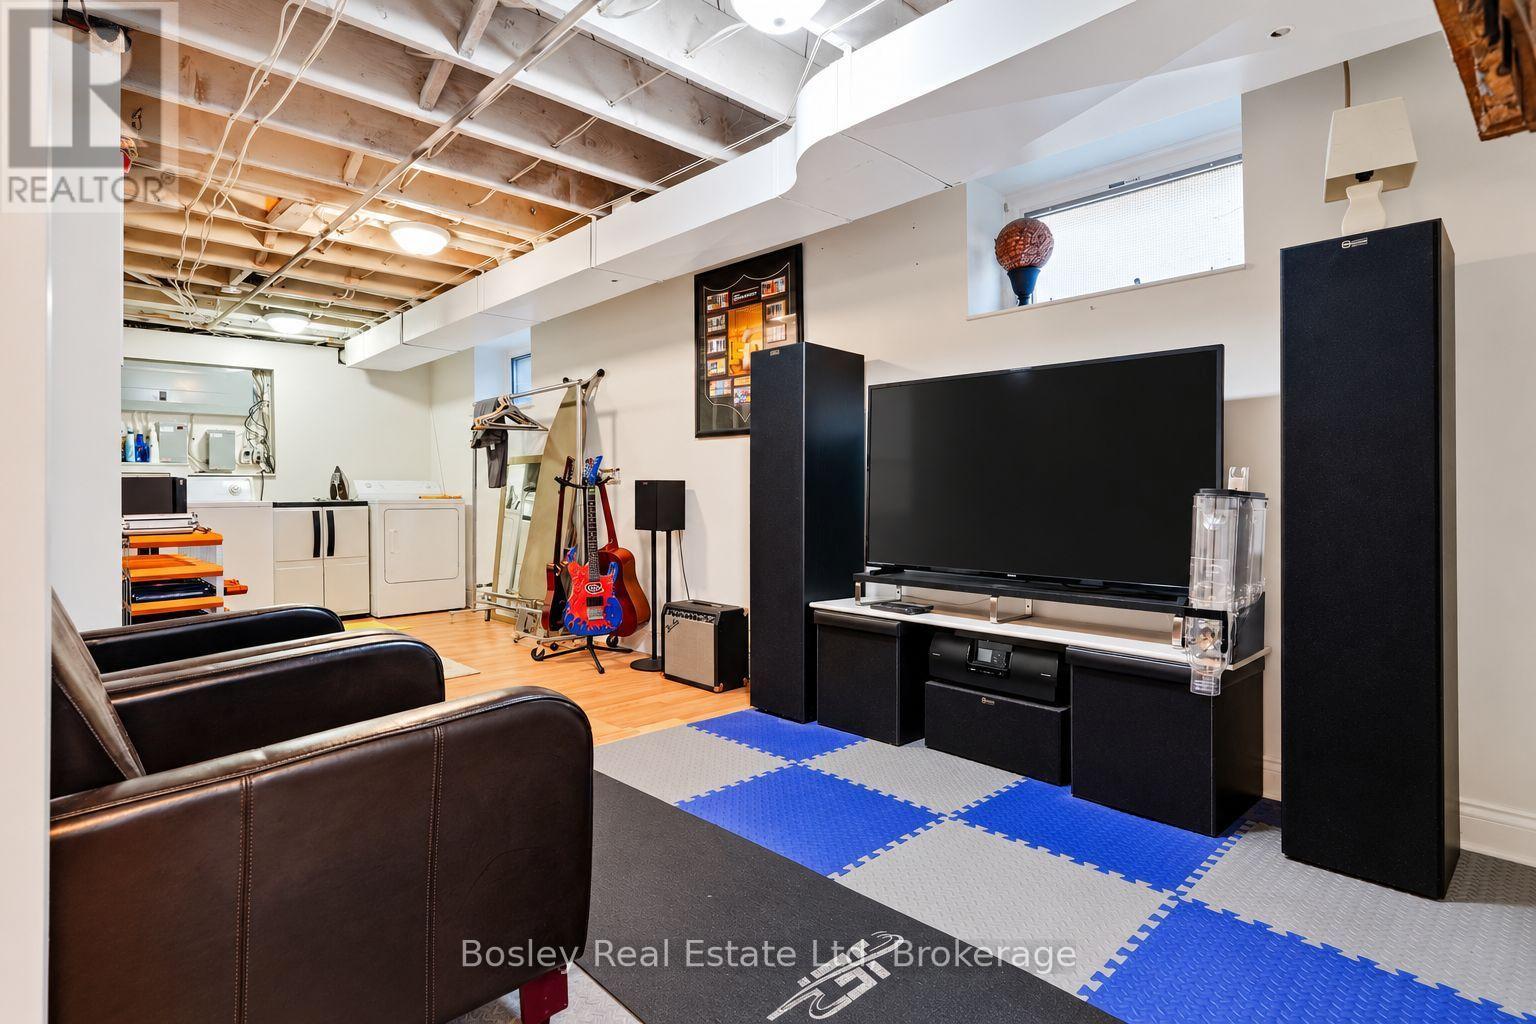
Recreational, Games room
8.99 m x 3.68 m
Lower level
Laundry room
3.23 m x 3.68 m
Main level
Bedroom
3.69 m x 4.06 m
Main level
Dining room
5.82 m x 4.09 m
Main level
Kitchen
3.57 m x 4.11 m
Main level
Eating area
3.33 m x 4.04 m
Main level
Living room
6.22 m x 4.13 m
Main level
Bathroom
1.1 m x 1.34 m
Second level
Primary Bedroom
4.53 m x 4.72 m
Second level
Bathroom
3.62 m x 2.65 m
Second level
Bedroom
5.82 m x 4.5 m

Virtual Tour & Media

Mortgage & Affordability Estimate monthly costs
Purchase price$798,000
Down paymentNot available
Mortgage amountNot available
Principal & interestNot available
Property taxesNot available
Condo/HOA feeNot available
Insurance/OtherNot available
UtilitiesNot available
Est. monthly totalNot available
Income needed (GDS 32%)Not available
Estimates only. Not financial advice. Rates, taxes and fees vary by lender and municipality.

Saved Properties

Keep This One Handy

Save this listing, compare it later, or open your saved properties dashboard.

Manage Saved Searches
Map is approximate.

Neighbourhood

Area
Cobourg
City
Cobourg
Postal code
K9A 1S6
Nearby
Coverdale Ave / Lakeshore Rd