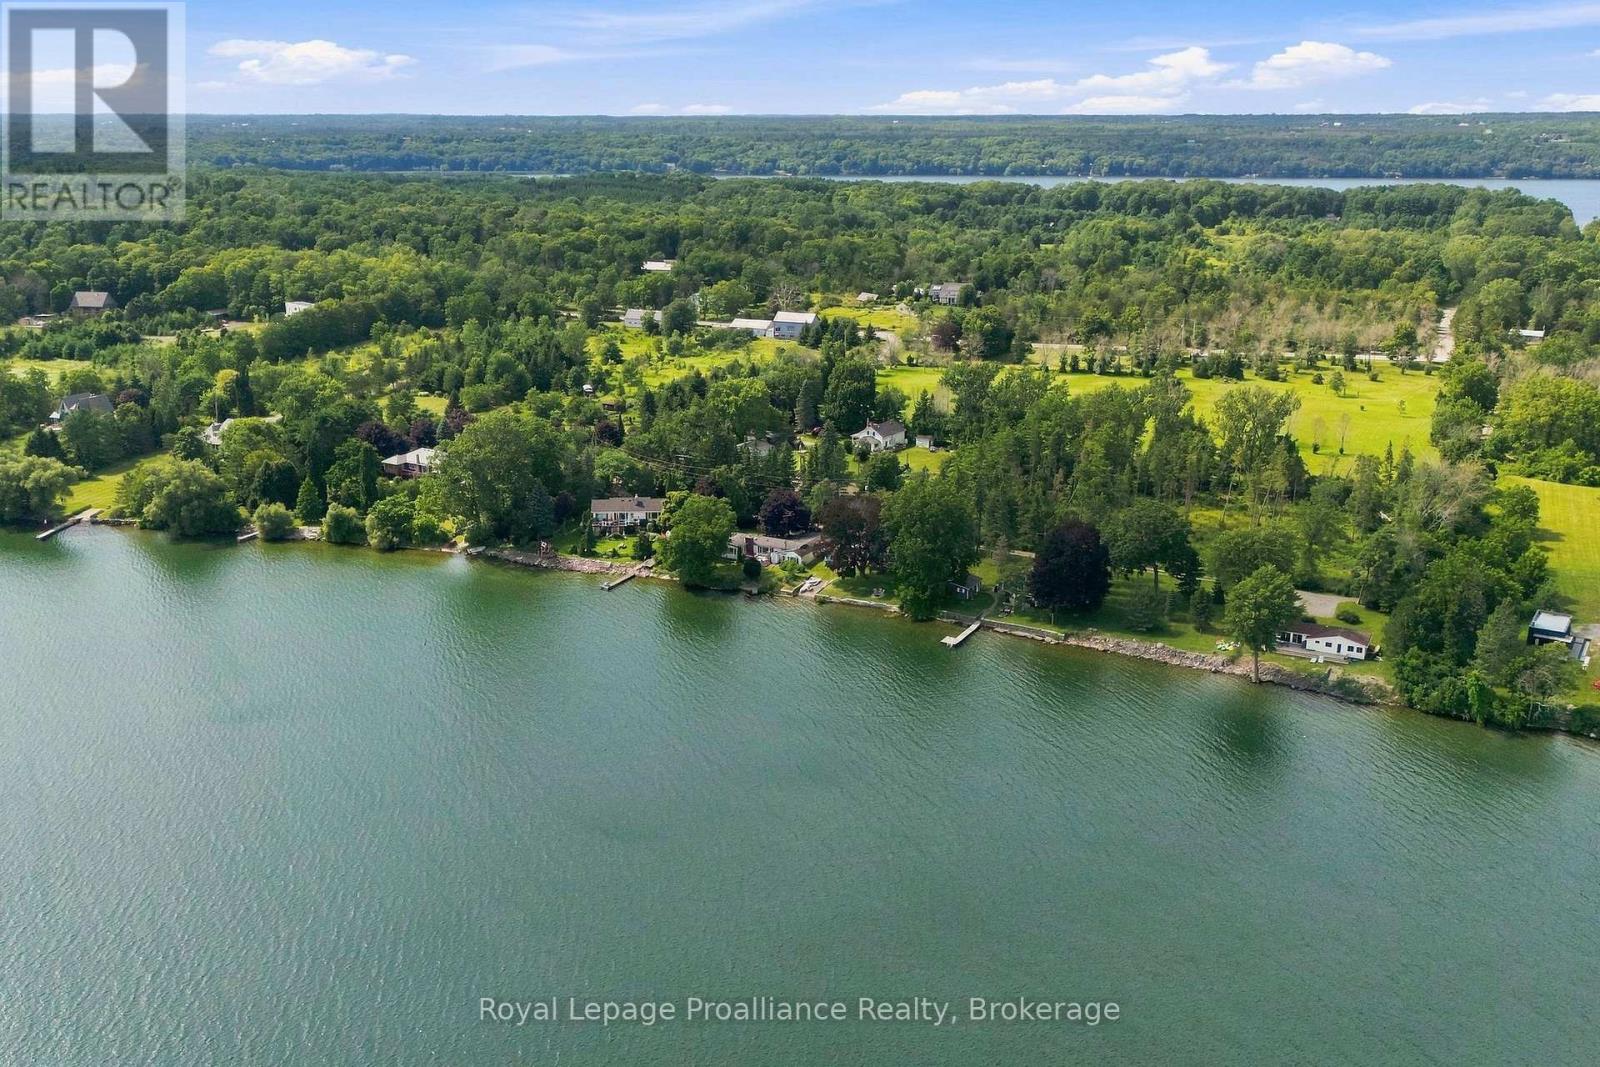
58 Bentons Lane

Prince Edward County, ONDetached
$927,000
MLS® X13668704
Detached3 beds2 baths2 total
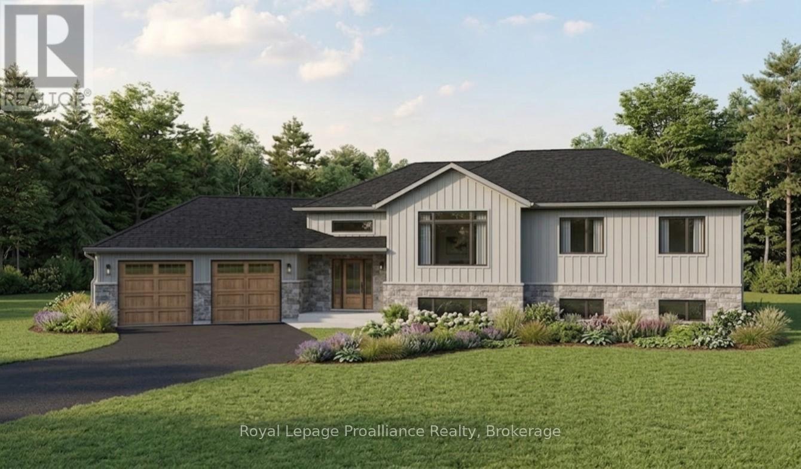
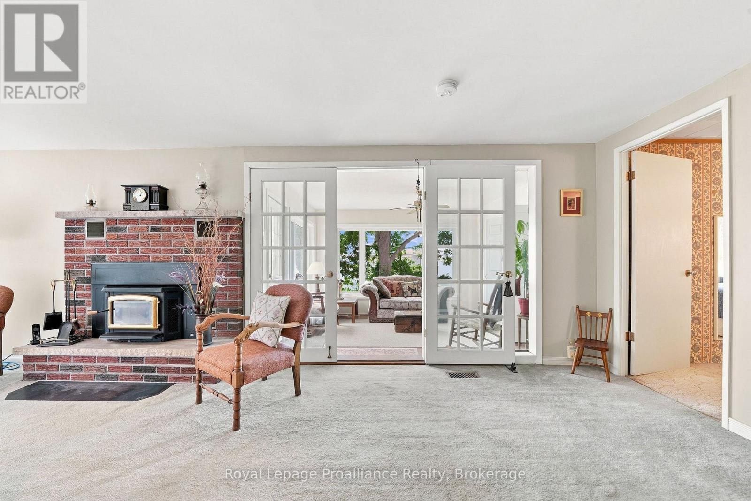
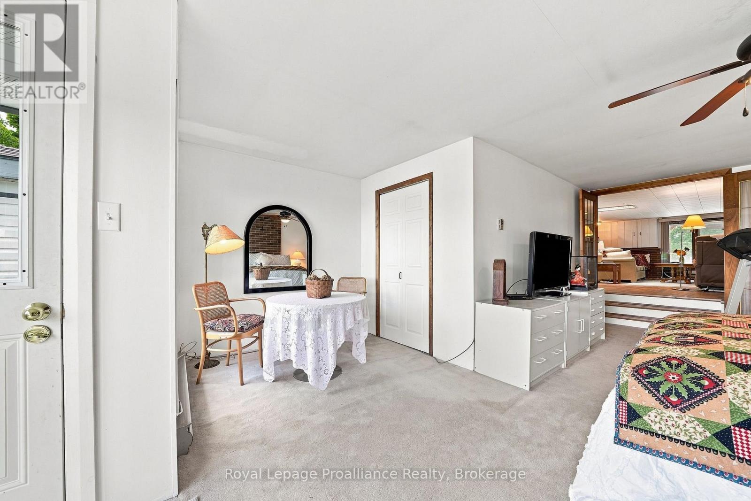
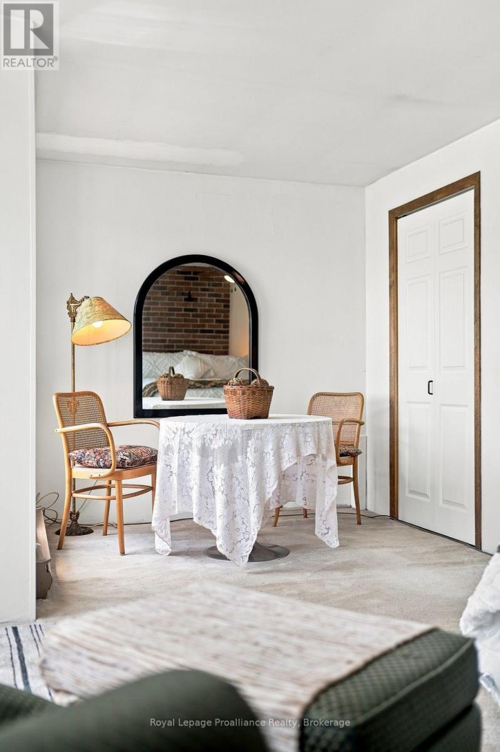
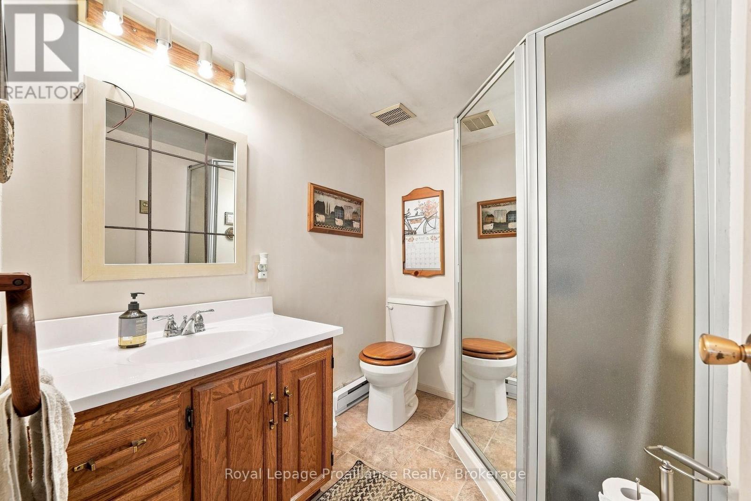
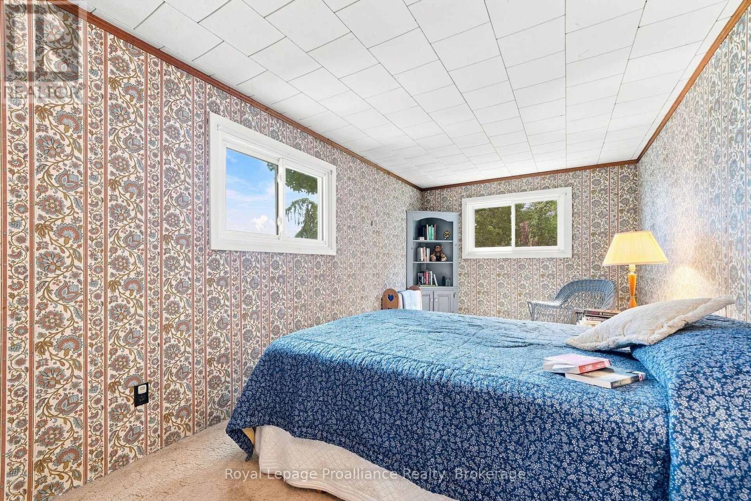
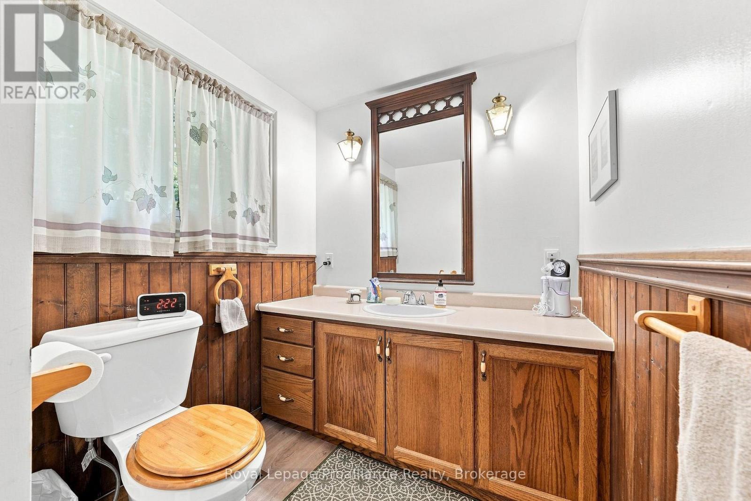
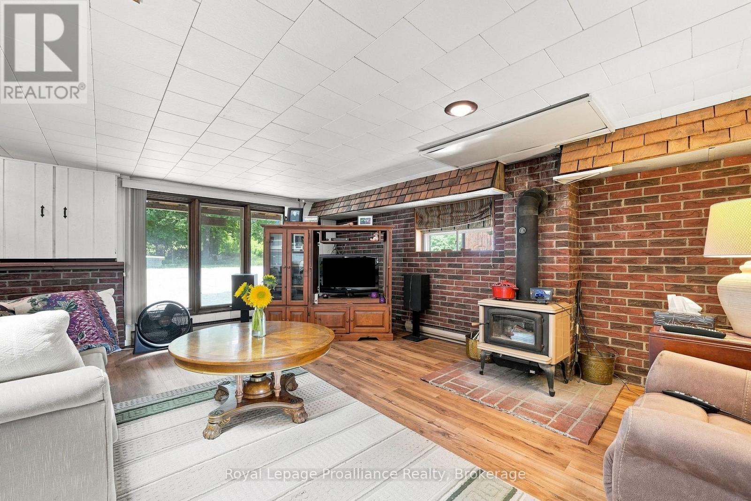
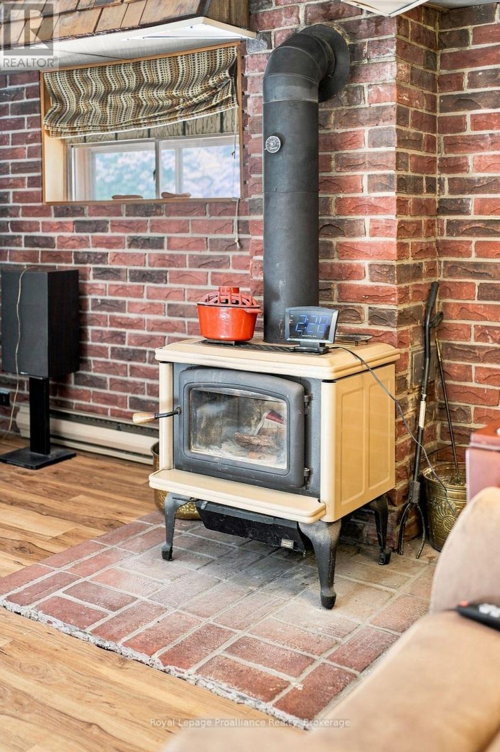
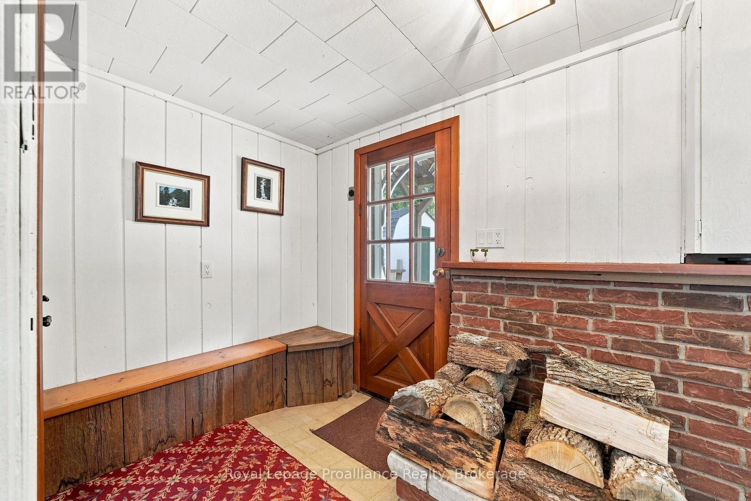
58 Bentons Lane, Prince Edward County, ON photo 1
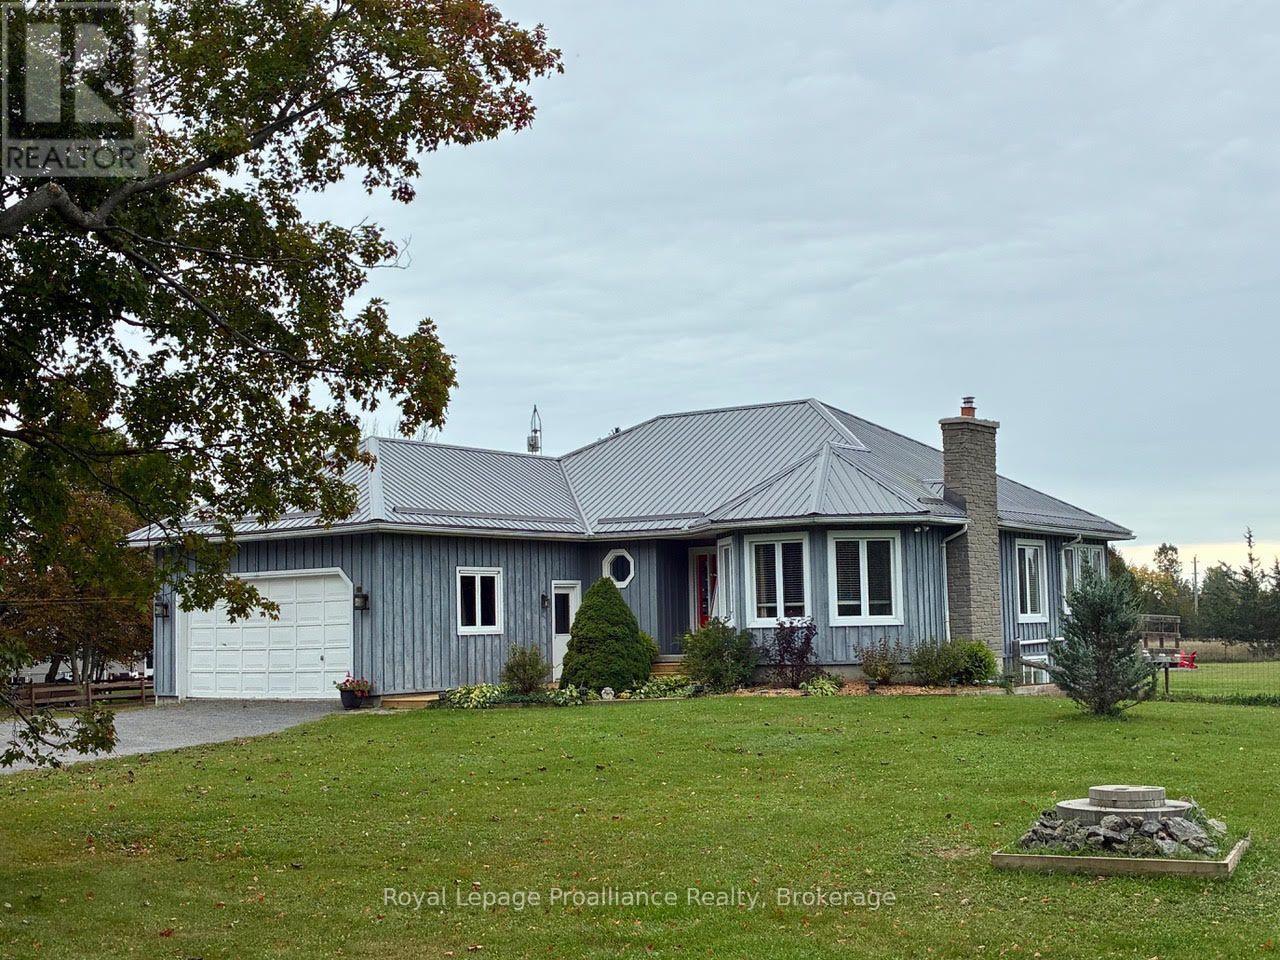
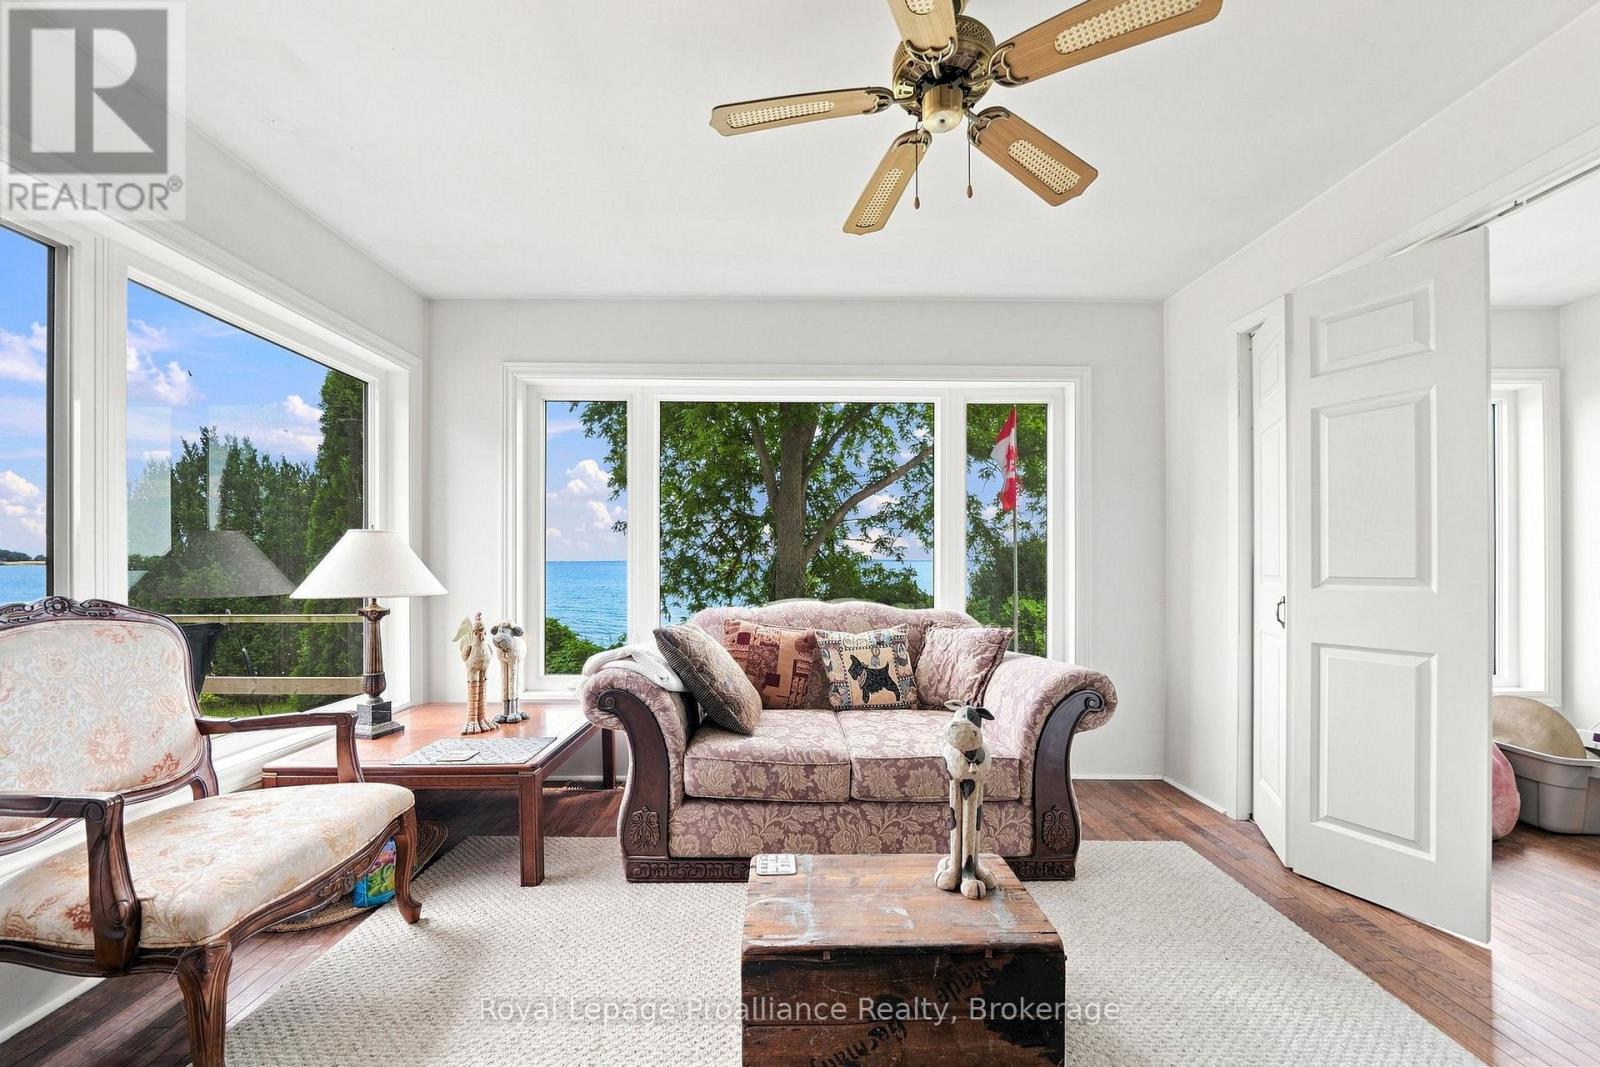
58 Bentons Lane, Prince Edward County, ON photo 2
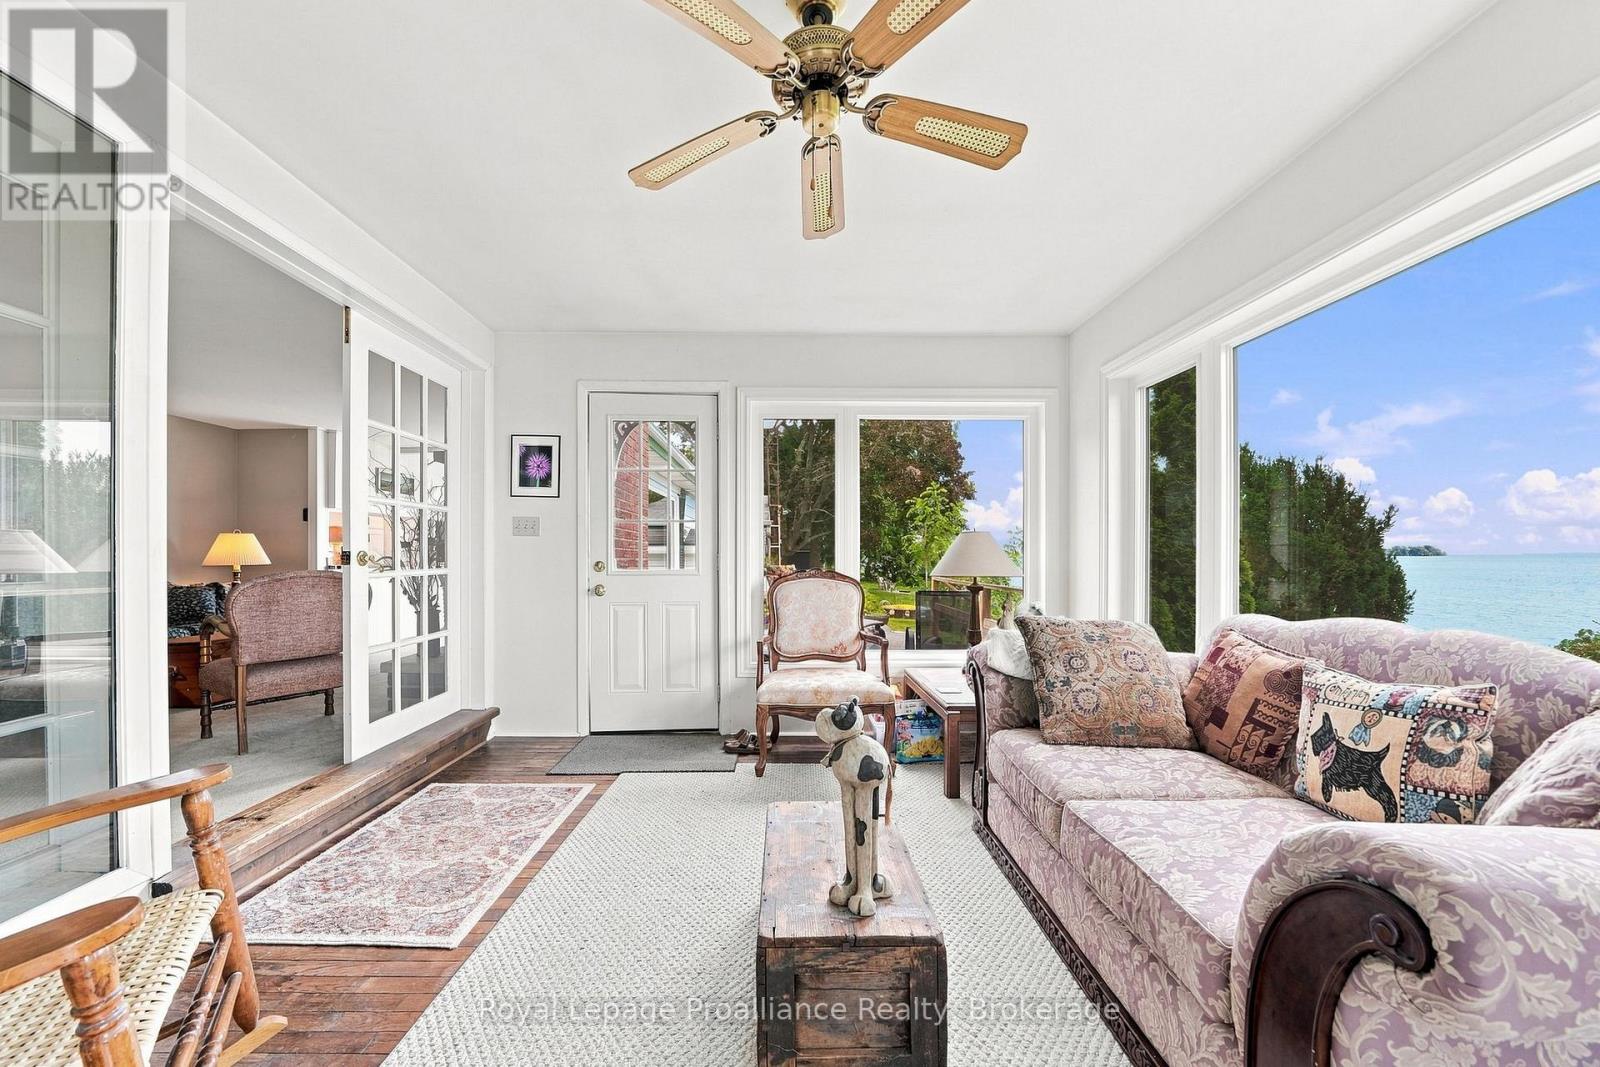
58 Bentons Lane, Prince Edward County, ON photo 3
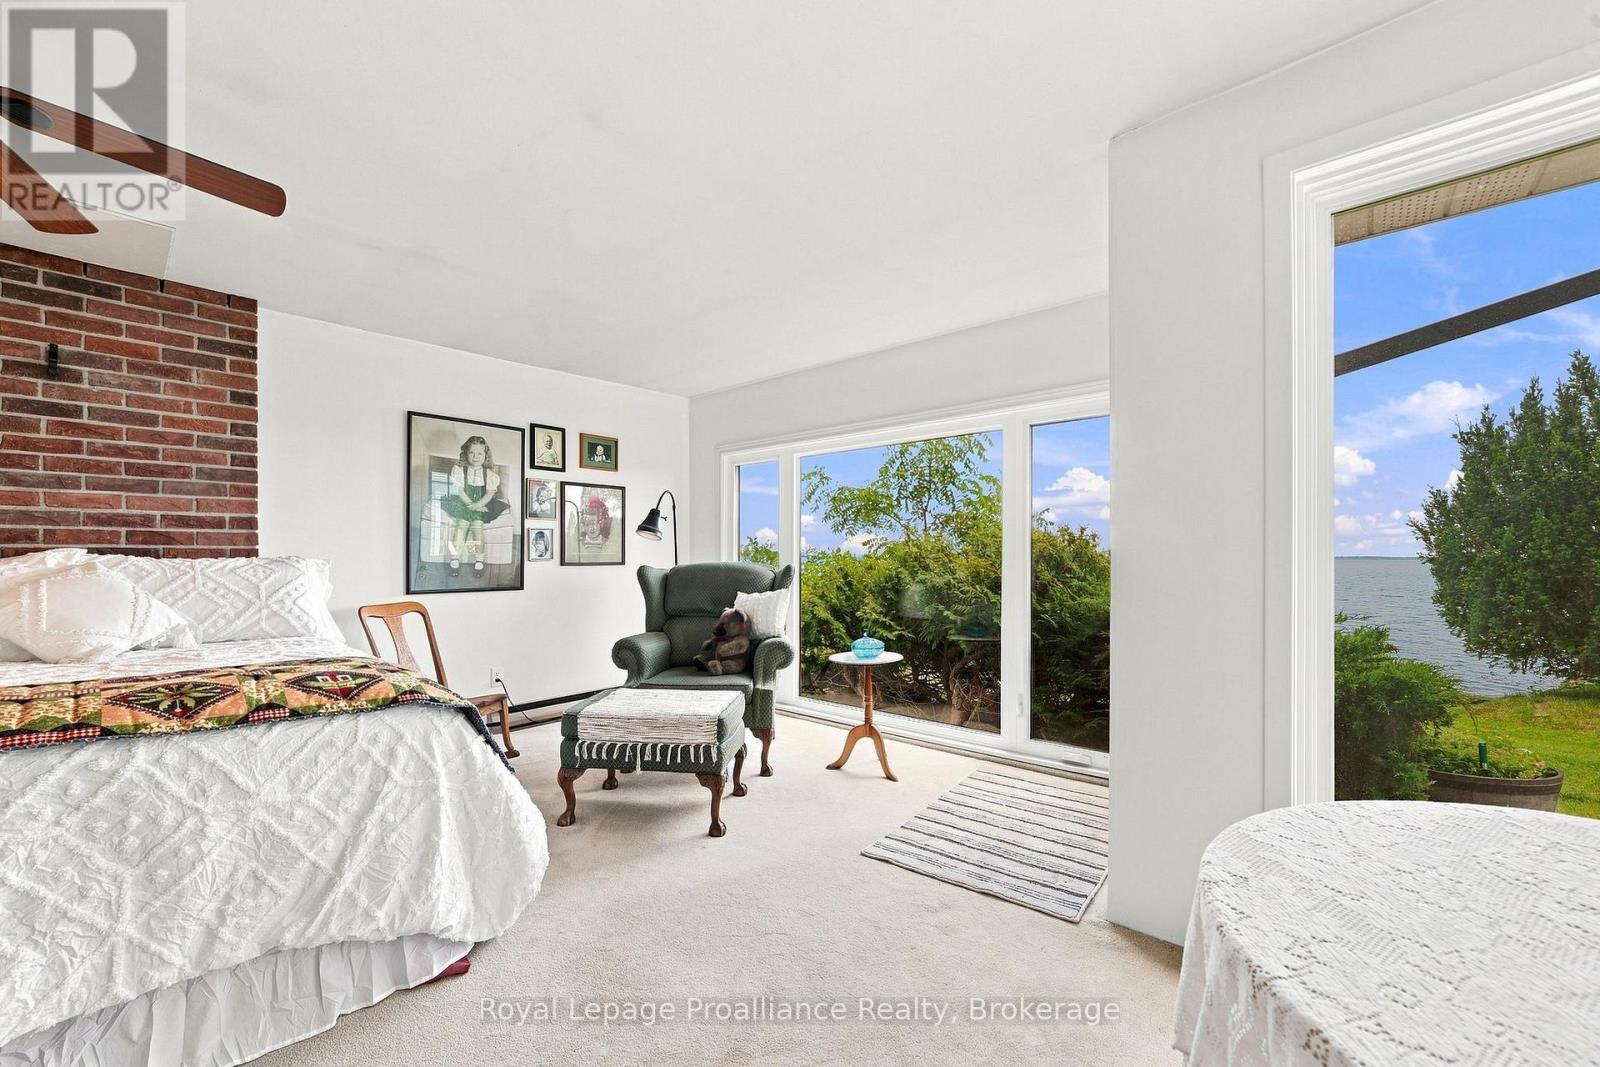
58 Bentons Lane, Prince Edward County, ON photo 4
58 Bentons Lane, Prince Edward County, ON photo 5
58 Bentons Lane, Prince Edward County, ON photo 6
58 Bentons Lane, Prince Edward County, ON photo 7
58 Bentons Lane, Prince Edward County, ON photo 8
58 Bentons Lane, Prince Edward County, ON photo 9
58 Bentons Lane, Prince Edward County, ON photo 10
58 Bentons Lane, Prince Edward County, ON photo 11
58 Bentons Lane, Prince Edward County, ON photo 12
58 Bentons Lane, Prince Edward County, ON photo 13
58 Bentons Lane, Prince Edward County, ON photo 14
58 Bentons Lane, Prince Edward County, ON photo 15
58 Bentons Lane, Prince Edward County, ON photo 16
58 Bentons Lane, Prince Edward County, ON photo 17
58 Bentons Lane, Prince Edward County, ON photo 18
58 Bentons Lane, Prince Edward County, ON photo 19
58 Bentons Lane, Prince Edward County, ON photo 20
58 Bentons Lane, Prince Edward County, ON photo 21
58 Bentons Lane, Prince Edward County, ON photo 22
58 Bentons Lane, Prince Edward County, ON photo 23
58 Bentons Lane, Prince Edward County, ON photo 24
58 Bentons Lane, Prince Edward County, ON photo 25
58 Bentons Lane, Prince Edward County, ON photo 26
1 / 26

BUYER ADVANTAGE

Buy with confidence

Get a full-service approach built on strategy, strong negotiation, and clear guidance from offer to close.

  • Local Market Expertise
  • Broker-level Negotiation
  • Transparent Process
  • No-pressure Guidance

The right strategy depends on your goals, timing, budget, and the type of home you are buying. Get Your Buyer Snapshot.

About This Property

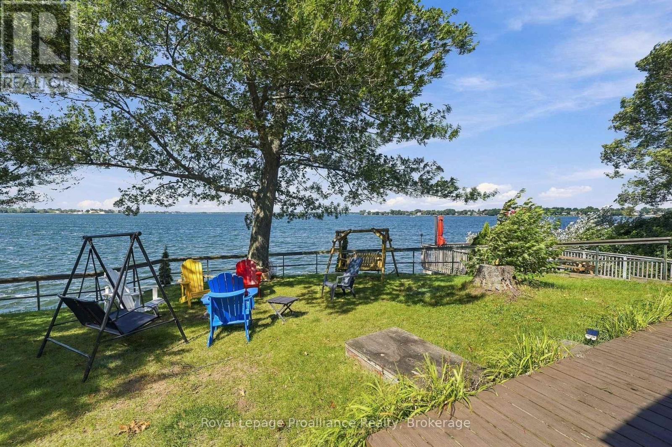
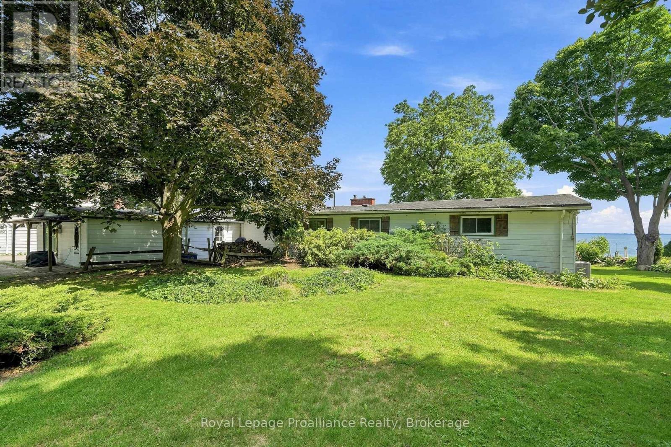
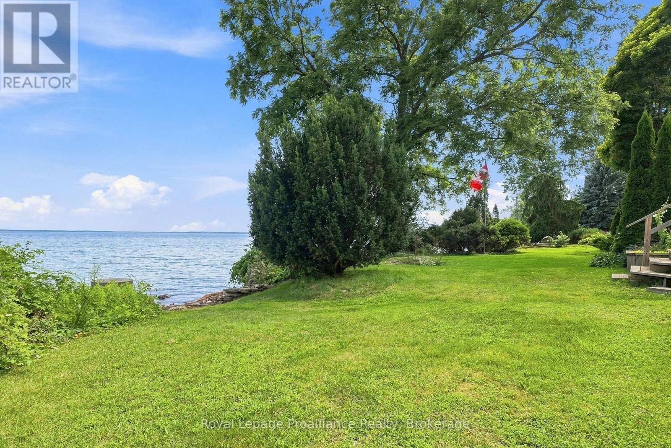
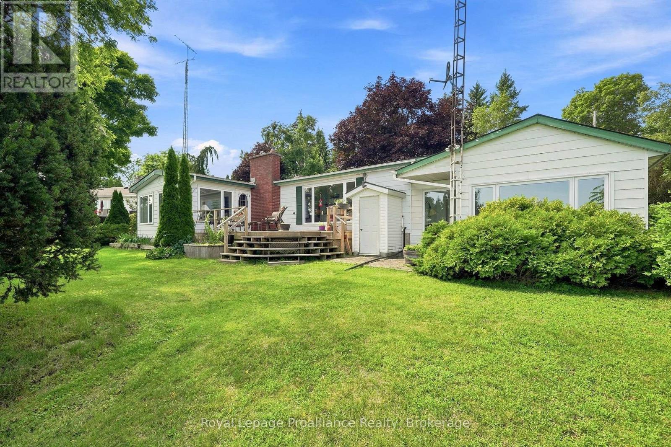
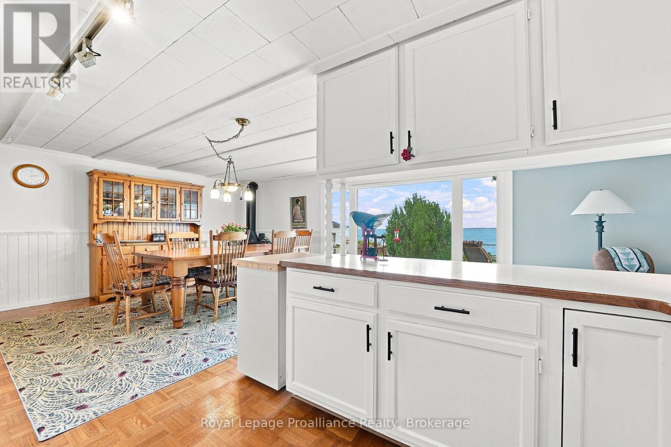
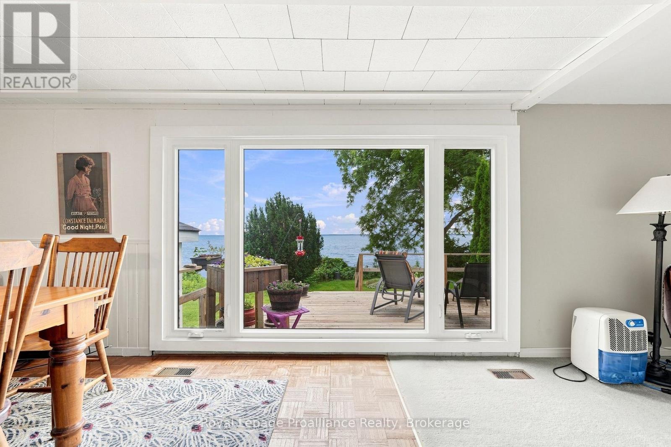
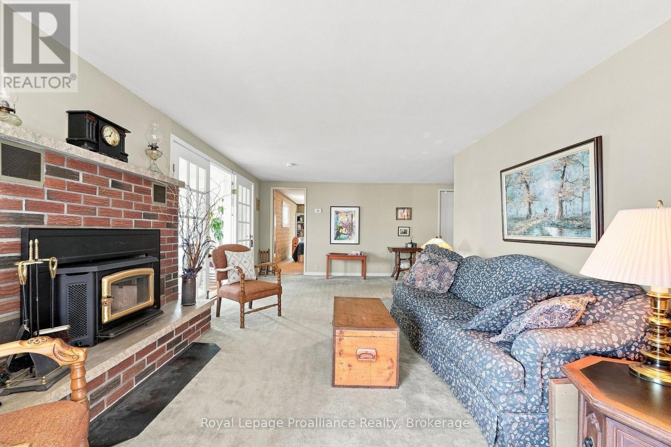
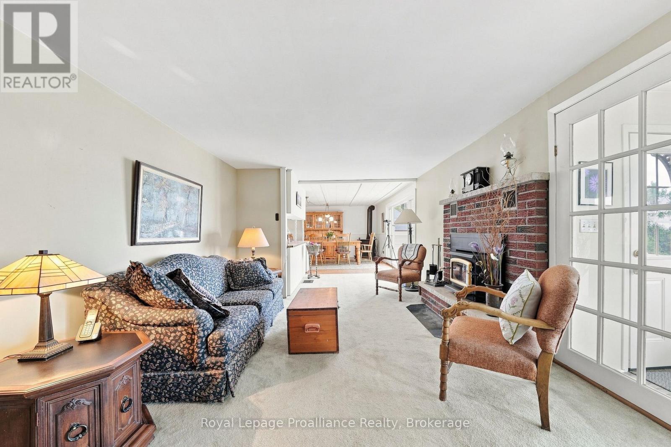
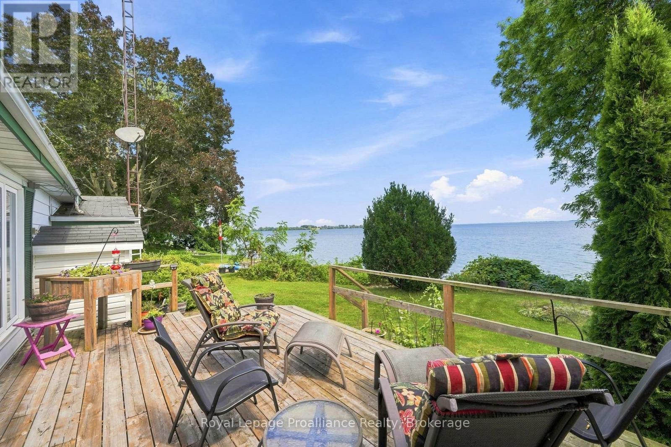
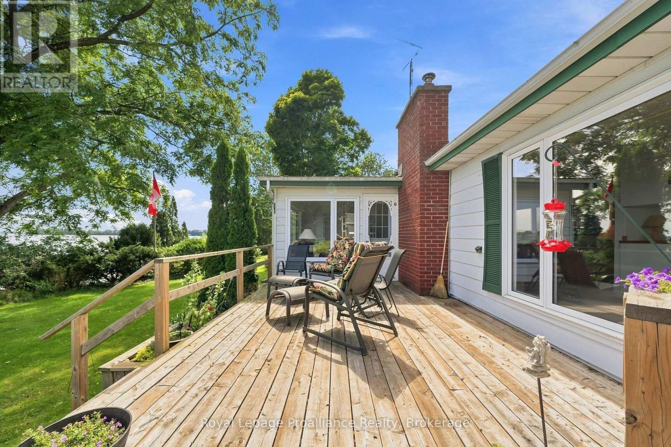
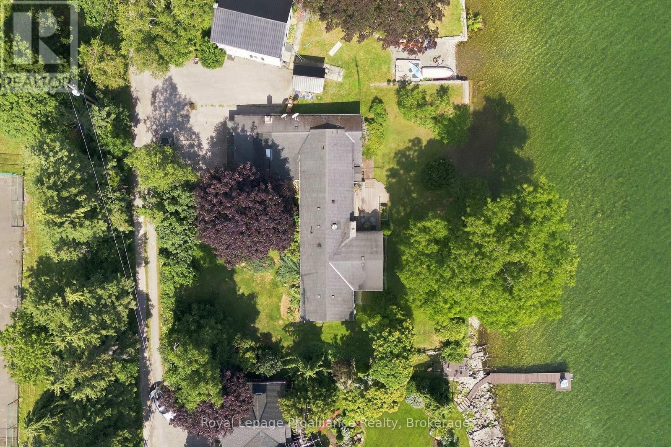
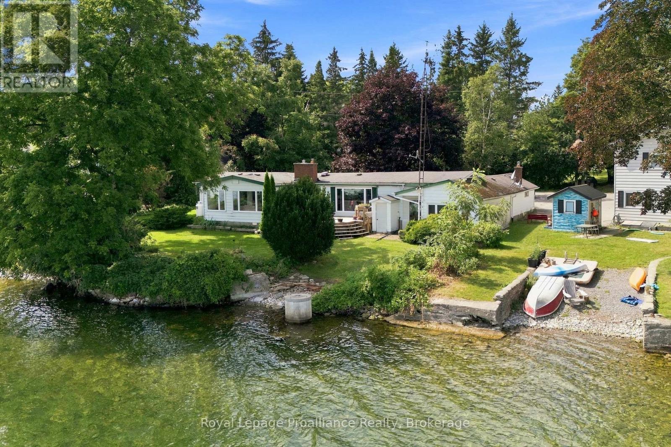
Tucked away in a peaceful setting on the shores of Prince Edward Bay, this charming 3- bedroom, 2-bath bungalow offers a wonderful opportunity to embrace waterfront living in Prince Edward County. Whether you're searching for a year-round home or a weekend retreat, this inviting property awaits your personal touch. For sailors and boaters, the location is particularly appealing, with exceptional access to boating, swimming, and fishing at your doorstep. Spend summer days on the water, take a morning swim, or simply unwind at the shore. Night sky enthusiasts will delight in magnificent stargazing. Large windows only steps to the water create an effortless connection to the outdoors, making it easy to enjoy the natural beauty that surrounds you. While the home provides a welcome sense to escape, you're still close to some of Prince Edward County's most-loved destinations. Explore the Waupoos area, visit the local County Cider company and surrounding wineries, and stock up on fresh seasonal produce at favourite County farmstands, including Vickies Veggies. A rare opportunity to own a private waterfront lifestyle in one of Ontario's most sought-after recreational destinations. Bring your vision and make this Prince Edward Bay retreat your own. (id:63604)

Key Facts

Type
Detached
Beds
3
Baths
2
Size
2,000 sqft
Lot
100 x 139.7 FT
Parking
2 total

Highlights

  • Washer
  • Refrigerator
  • Water purifier
  • Water softener
  • Stove
  • Dryer
  • Water Treatment
  • Window Coverings
  • Water Heater
Property Details 22 details
Bedrooms
3 bedrooms
3 above grade
Bathrooms
2 bathrooms
Parking
2 parking spaces
No Garage
Living area
2,000 - 2,500 sq. ft.
Property
Single Family · Bungalow · Freehold · Detached
Property subtype
Single Family
Structure type
House
Architectural style
Bungalow
Ownership
Freehold
Attached status
Detached
Storeys
1
Basement
Unfinished, Crawl space
Heating
Baseboard heaters, Electric, Propane, Wood, Other
Cooling
Central air conditioning
Fireplace
2 fireplaces
Lot dimensions
100 x 139.7 FT
Frontage
100 feet
Taxes
$4,577.24
Zoning
LSR
Water source
Dug Well
Sewer
Septic System
Waterfront
Waterfront · Picton Bay
Views
View, View of water, Direct Water View

Interior features

WasherRefrigeratorWater purifierWater softenerStoveDryerWater TreatmentWindow CoveringsWater HeaterFireplace(s)Woodstove

Exterior features

Vinyl sidingConcrete

Systems and association

Smoke DetectorsElectricityTelephoneWirelessElectricity ConnectedGenerator

Lot and water

Wooded areaIrregular lot sizeWaterwayLevelWaterfront
Rooms 14 rooms
Level
Room
Dimensions
Main level
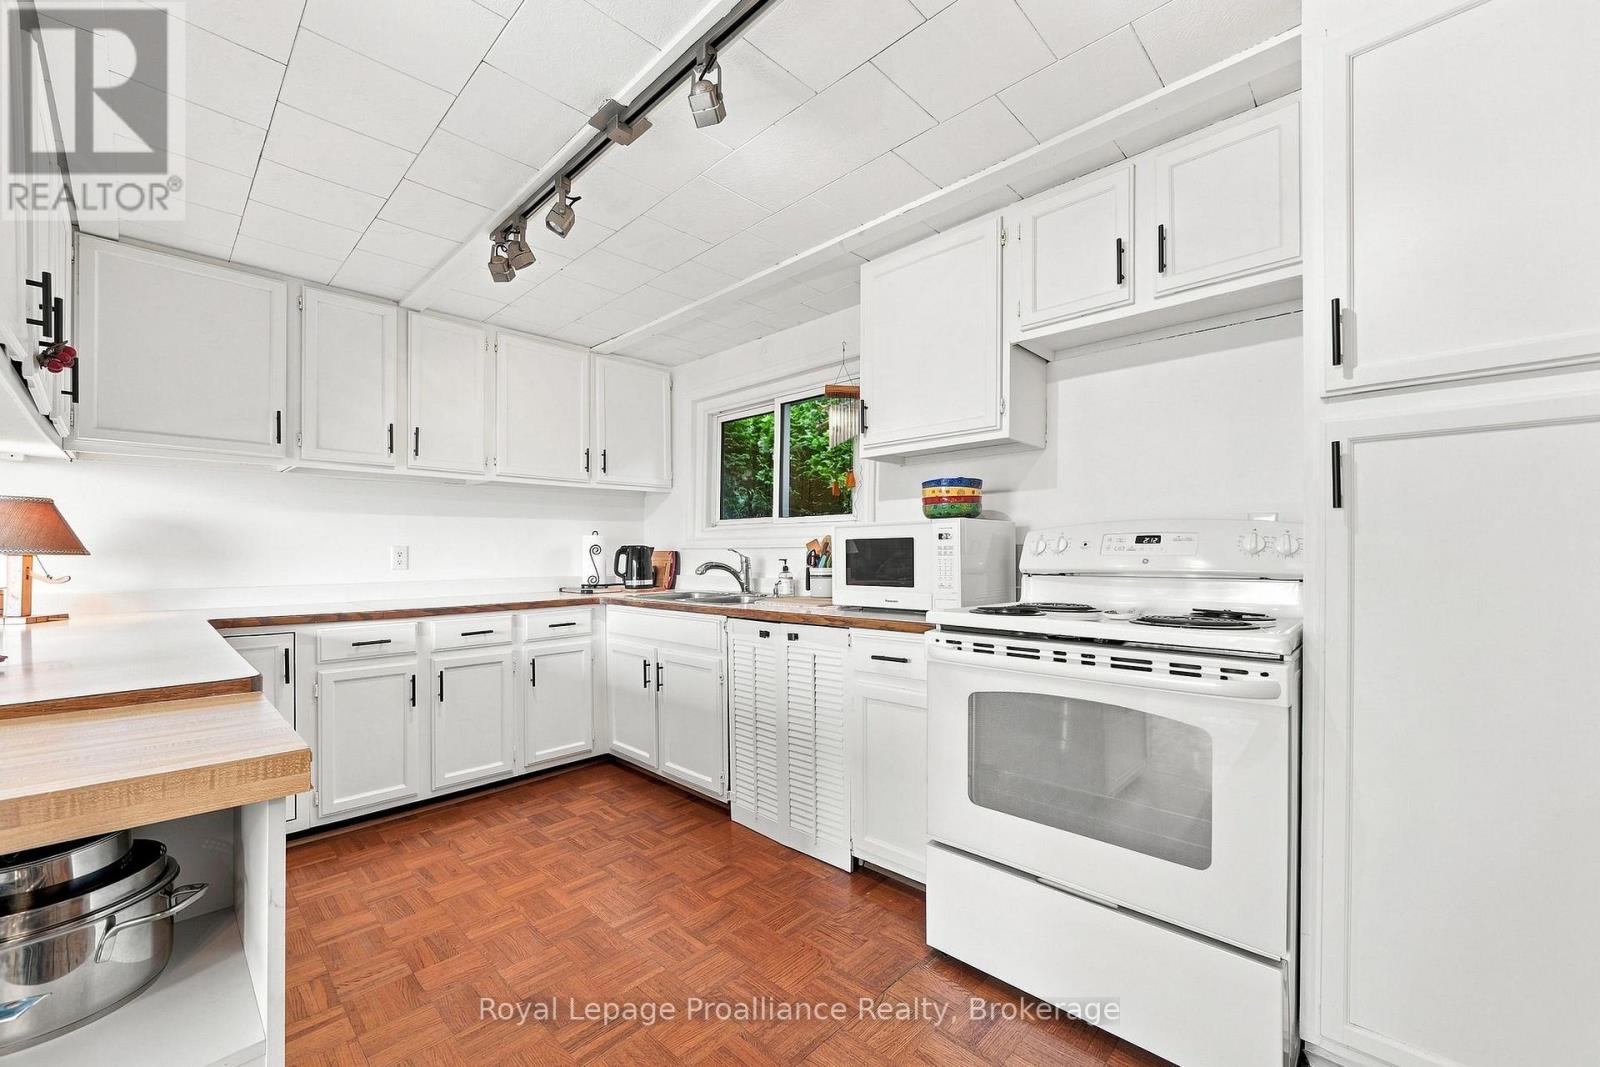
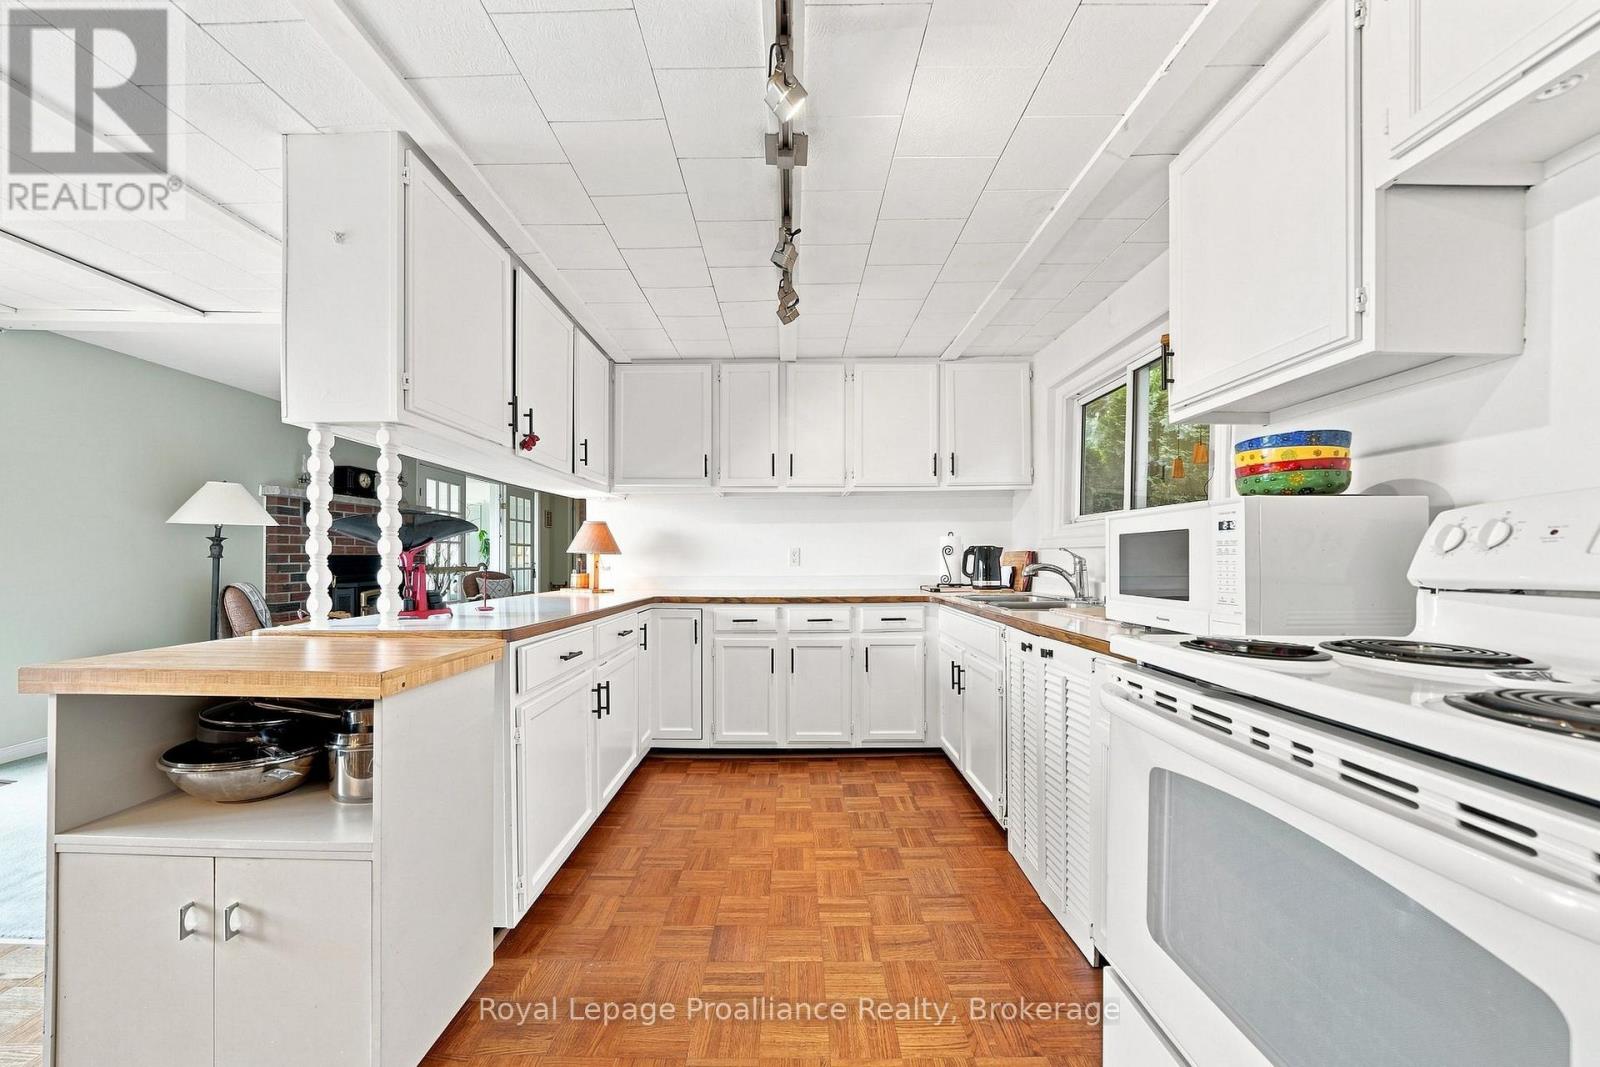
Kitchen
5.05 m x 2.68 m
Main level
Bathroom
3.32 m x 1.73 m
Main level
Bathroom
1.77 m x 2.14 m
Main level
Eating area
2.18 m x 2.61 m
Main level
Other
6.9 m x 1.25 m
Main level
Living room
8 m x 5.25 m
Main level
Dining room
2.01 m x 2.69 m
Main level
Office
2.01 m x 3.46 m
Main level
Sunroom
3.68 m x 3.44 m
Main level
Family room
5.33 m x 7.8 m
Main level
Laundry room
1.52 m x 2.79 m
Main level
Primary Bedroom
5.33 m x 7.16 m
Main level
Bedroom
6 m x 2.57 m
Main level
Bedroom
5.15 m x 2.59 m

Virtual Tour & Media

Mortgage & Affordability Estimate monthly costs
Purchase price$927,000
Down paymentNot available
Mortgage amountNot available
Principal & interestNot available
Property taxesNot available
Condo/HOA feeNot available
Insurance/OtherNot available
UtilitiesNot available
Est. monthly totalNot available
Income needed (GDS 32%)Not available
Estimates only. Not financial advice. Rates, taxes and fees vary by lender and municipality.

Saved Properties

Keep This One Handy

Save this listing, compare it later, or open your saved properties dashboard.

Manage Saved Searches
Map is approximate.

Neighbourhood

Area
South Marysburgh
City
Prince Edward County
Postal code
K0K 2P0
Nearby
Cross Streets: Morrison Point Road - Bentons Lane. ** Directions: County Rd 8 to County Rd 17, then onto County Rd 16, follow to Morrison Point Rd, turn onto Bentons Lane #58.