58 Braemar Place

Hamilton, ONDetached
$2,157,000
MLS® X13793860
Detached4 beds4 baths6 total
58 Braemar Place, Hamilton, ON photo 1
58 Braemar Place, Hamilton, ON photo 2
58 Braemar Place, Hamilton, ON photo 3
58 Braemar Place, Hamilton, ON photo 4
58 Braemar Place, Hamilton, ON photo 5
58 Braemar Place, Hamilton, ON photo 6
58 Braemar Place, Hamilton, ON photo 7
58 Braemar Place, Hamilton, ON photo 8
58 Braemar Place, Hamilton, ON photo 9
58 Braemar Place, Hamilton, ON photo 10
58 Braemar Place, Hamilton, ON photo 11
58 Braemar Place, Hamilton, ON photo 12
58 Braemar Place, Hamilton, ON photo 13
58 Braemar Place, Hamilton, ON photo 14
58 Braemar Place, Hamilton, ON photo 15
58 Braemar Place, Hamilton, ON photo 16
58 Braemar Place, Hamilton, ON photo 17
58 Braemar Place, Hamilton, ON photo 18
58 Braemar Place, Hamilton, ON photo 19
58 Braemar Place, Hamilton, ON photo 20
58 Braemar Place, Hamilton, ON photo 21
58 Braemar Place, Hamilton, ON photo 22
58 Braemar Place, Hamilton, ON photo 23
58 Braemar Place, Hamilton, ON photo 24
58 Braemar Place, Hamilton, ON photo 25
58 Braemar Place, Hamilton, ON photo 26
58 Braemar Place, Hamilton, ON photo 27
58 Braemar Place, Hamilton, ON photo 28
58 Braemar Place, Hamilton, ON photo 29
58 Braemar Place, Hamilton, ON photo 30
58 Braemar Place, Hamilton, ON photo 31
58 Braemar Place, Hamilton, ON photo 32
58 Braemar Place, Hamilton, ON photo 33
58 Braemar Place, Hamilton, ON photo 34
58 Braemar Place, Hamilton, ON photo 35
58 Braemar Place, Hamilton, ON photo 36
58 Braemar Place, Hamilton, ON photo 37
58 Braemar Place, Hamilton, ON photo 38
1 / 38

BUYER ADVANTAGE

Buy with confidence

Get a full-service approach built on strategy, strong negotiation, and clear guidance from offer to close.

  • Local Market Expertise
  • Broker-level Negotiation
  • Transparent Process
  • No-pressure Guidance

The right strategy depends on your goals, timing, budget, and the type of home you are buying. Get Your Buyer Snapshot.

About This Property

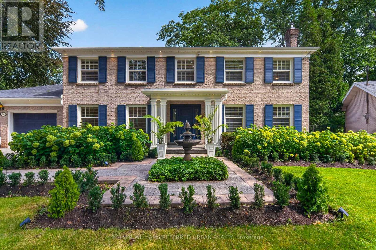
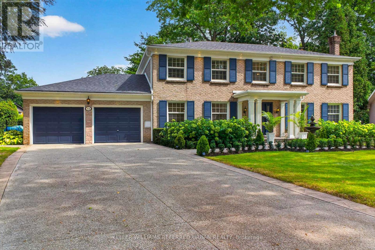
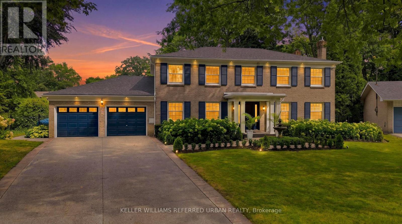
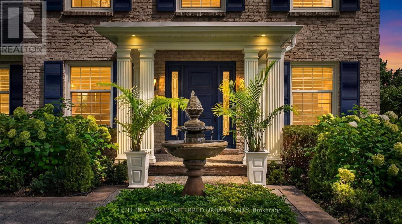
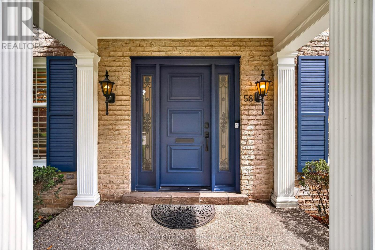
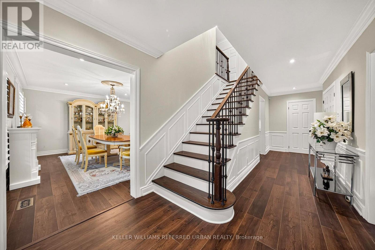
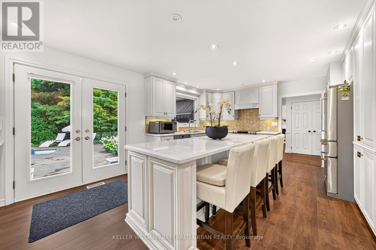
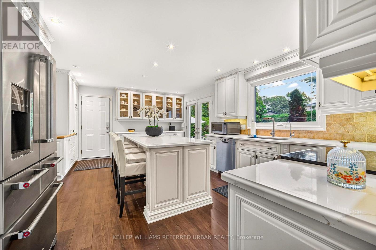
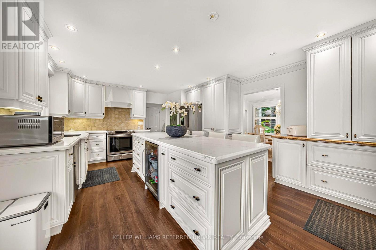
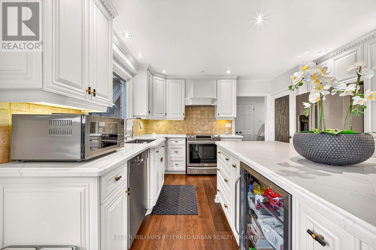
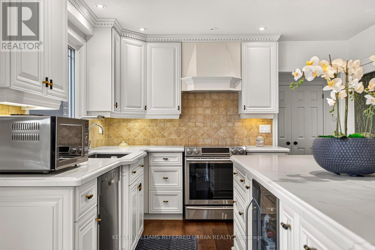
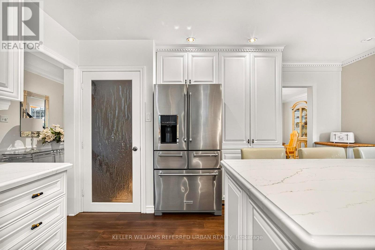
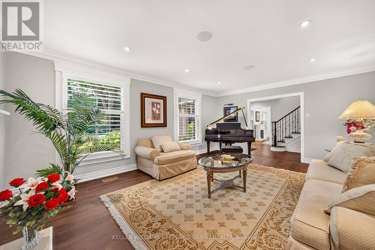
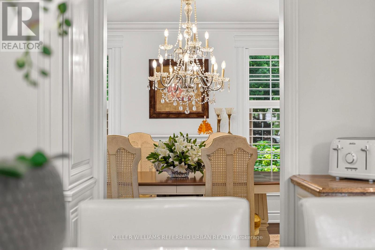
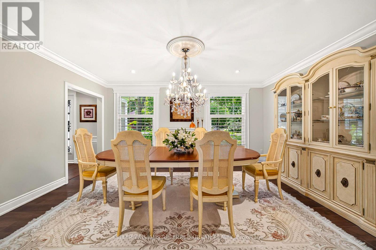
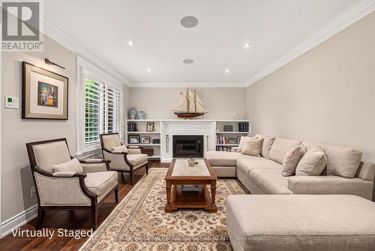
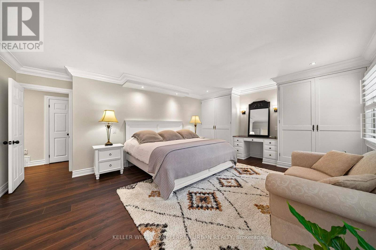
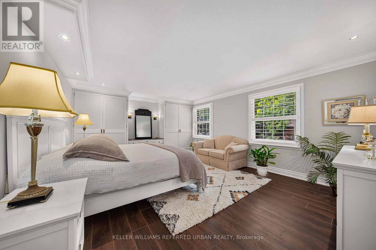
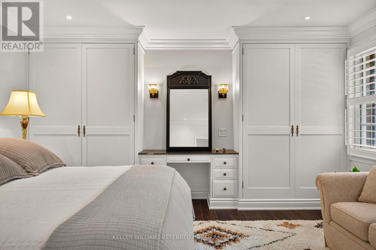
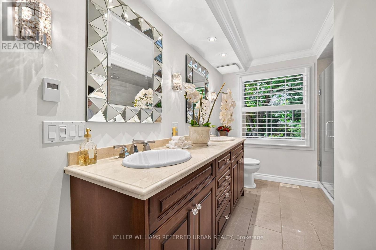
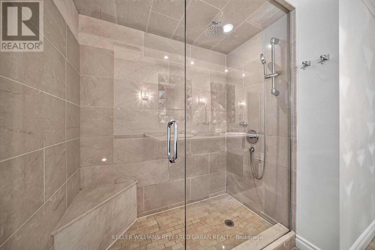
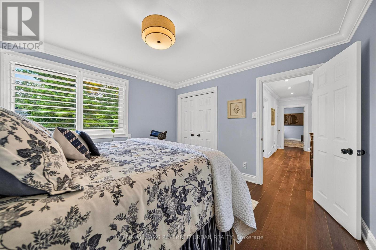
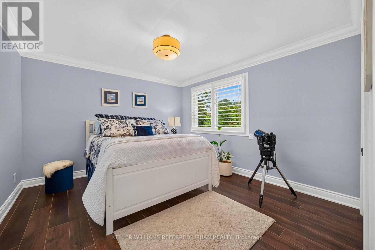
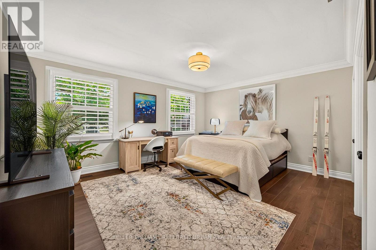
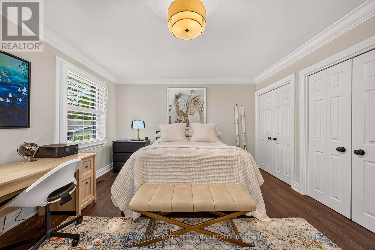
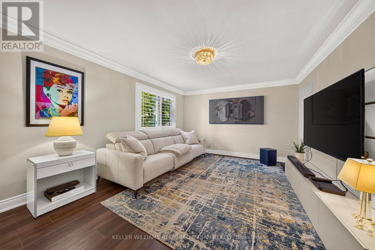
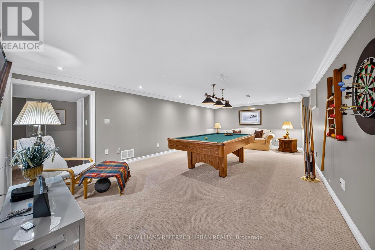
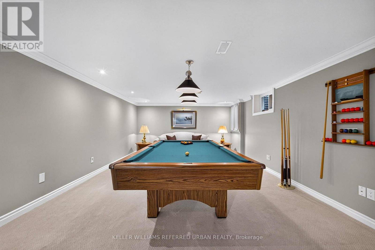
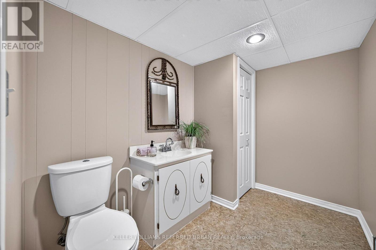
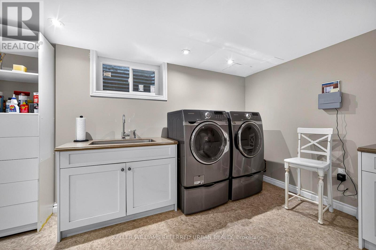
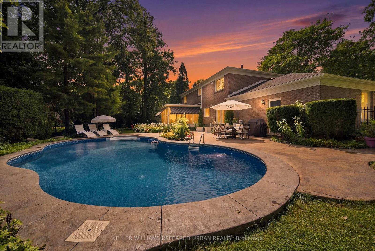
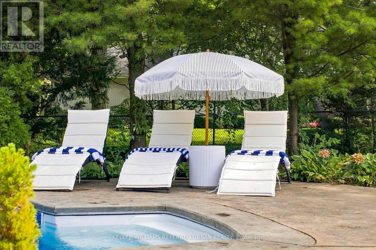
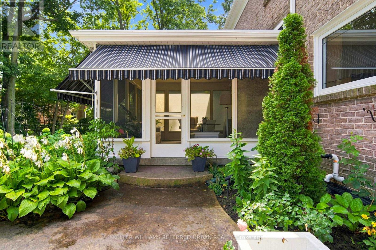
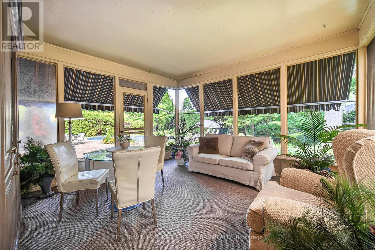
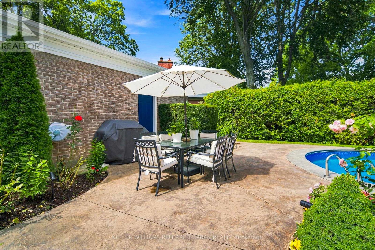
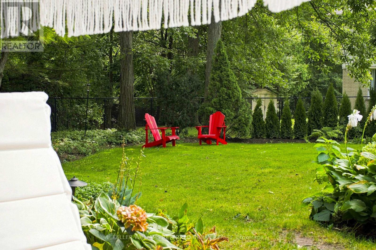
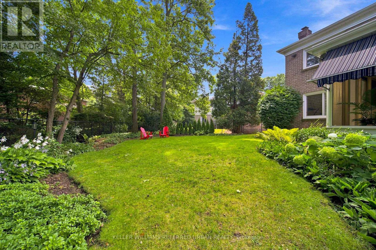
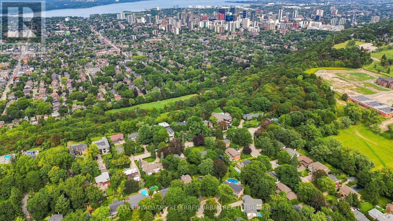
Welcome to 58 Braemar Place, a truly rare offering in the heart of Hamilton's coveted West Mountain. Tucked away at the end of a mature, picturesque cul-de-sac in an exclusive luxury neighbourhood, this exceptional all-brick Georgian residence is set on a sprawling lot and offers an extraordinary combination of elegance, privacy and resort-style outdoor living. Beautifully landscaped grounds surround the home, with lush gardens and a sparkling saltwater pool creating a private backyard oasis designed for both relaxing and entertaining. All-natural stamped concrete provides a beautiful finish to the outdoor spaces. A charming screened-in porch provides the perfect setting for morning coffee, quiet evenings or memorable gatherings with family and friends. Inside, this exceptional residence has been renovated from top to bottom, creating spacious living areas that seamlessly blend timeless character with modern comfort and sophistication. The expansive lower level provides exceptional additional living space and is perfectly suited as a family retreat, recreation area or gathering space for children and guests. A large laundry room and convenient separate entrance add further functionality to this impressive level. Perfectly positioned in one of Hamilton's premier neighbourhoods, 58 Braemar offers the best of both worlds-peaceful, established surroundings with effortless access to the city. Enjoy nearby escarpment trails, convenient access to downtown Hamilton and close proximity to sought-after schools and institutions, including Hillfield Strathallan College, Mohawk College and St. Joseph's Healthcare. A home of this calibre, setting and privacy is rarely offered. This remarkable Georgian residence has never before been available on the market. A truly special opportunity to own one of Hamilton's West Mountain gems. (id:63604)

Key Facts

Type
Detached
Beds
4
Baths
4
Size
2,500 sqft
Lot
50 x 167.2 FT
Parking
6 total

Highlights

  • Washer
  • Refrigerator
  • Water meter
  • Central Vacuum
  • Dishwasher
  • Range
  • Dryer
  • Microwave
  • Alarm System
  • Oven - Built-In
  • Window Coverings
  • Garage door opener
Property Details 20 details
Bedrooms
4 bedrooms
4 above grade
Bathrooms
4 bathrooms
2 partials
Parking
6 parking spaces
Attached Garage · Garage
Living area
2,500 - 3,000 sq. ft.
Property
Single Family · Freehold · Detached
Property subtype
Single Family
Structure type
House
Ownership
Freehold
Attached status
Detached
Storeys
2
Basement
Finished, Walk out
Heating
Forced air, Natural gas
Cooling
Central air conditioning
Fireplace
2 fireplaces
Pool
Inground pool · Salt Water Pool
Lot dimensions
50 x 167.2 FT
Frontage
50 feet
Taxes
$10,744.90
Zoning
B-1/S-1822
Water source
Municipal water
Sewer
Sanitary sewer

Interior features

WasherRefrigeratorWater meterCentral VacuumDishwasherRangeDryerMicrowaveAlarm SystemOven - Built-InWindow CoveringsGarage door opener

Exterior features

BrickFenced yardFully Fenced

Systems and association

Alarm systemSmoke DetectorsControlled entrySewerElectricityCable

Lot and water

Cul-de-sacWooded areaConservation/green beltDryLevelGuest SuiteSump Pump
Rooms 12 rooms
Level
Room
Dimensions
Main level
Foyer
2.43 m x 2.43 m
Basement
Recreational, Games room
7.43 m x 4 m
Basement
Laundry room
4.79 m x 3.75 m
Main level
Living room
5.52 m x 4.39 m
Main level
Dining room
4.61 m x 3.69 m
Main level
Kitchen
5.91 m x 4.27 m
Main level
Den
5.06 m x 3.78 m
Main level
Sunroom
4.15 m x 5.07 m
Second level
Primary Bedroom
5.15 m x 4.37 m
Second level
Bedroom 2
4.61 m x 3.69 m
Second level
Bedroom 3
3.72 m x 3.6 m
Second level
Bedroom 4
4.75 m x 3.87 m

Virtual Tour & Media

Mortgage & Affordability Estimate monthly costs
Purchase price$2,157,000
Down paymentNot available
Mortgage amountNot available
Principal & interestNot available
Property taxesNot available
Condo/HOA feeNot available
Insurance/OtherNot available
UtilitiesNot available
Est. monthly totalNot available
Income needed (GDS 32%)Not available
Estimates only. Not financial advice. Rates, taxes and fees vary by lender and municipality.

Saved Properties

Keep This One Handy

Save this listing, compare it later, or open your saved properties dashboard.

Manage Saved Searches
Map is approximate.

Neighbourhood

Area
Mohawk
City
Hamilton
Postal code
L9C 1E2
Nearby
Garth Street and Auchmar Road