58 Carleton Trail

New Tecumseth, ONDetached
$784,900
MLS® N13785804
Detached3 beds3 baths5 total
58 Carleton Trail, New Tecumseth, ON photo 1
58 Carleton Trail, New Tecumseth, ON photo 2
58 Carleton Trail, New Tecumseth, ON photo 3
58 Carleton Trail, New Tecumseth, ON photo 4
58 Carleton Trail, New Tecumseth, ON photo 5
58 Carleton Trail, New Tecumseth, ON photo 6
58 Carleton Trail, New Tecumseth, ON photo 7
58 Carleton Trail, New Tecumseth, ON photo 8
58 Carleton Trail, New Tecumseth, ON photo 9
58 Carleton Trail, New Tecumseth, ON photo 10
58 Carleton Trail, New Tecumseth, ON photo 11
58 Carleton Trail, New Tecumseth, ON photo 12
58 Carleton Trail, New Tecumseth, ON photo 13
58 Carleton Trail, New Tecumseth, ON photo 14
58 Carleton Trail, New Tecumseth, ON photo 15
58 Carleton Trail, New Tecumseth, ON photo 16
58 Carleton Trail, New Tecumseth, ON photo 17
58 Carleton Trail, New Tecumseth, ON photo 18
58 Carleton Trail, New Tecumseth, ON photo 19
58 Carleton Trail, New Tecumseth, ON photo 20
58 Carleton Trail, New Tecumseth, ON photo 21
58 Carleton Trail, New Tecumseth, ON photo 22
58 Carleton Trail, New Tecumseth, ON photo 23
58 Carleton Trail, New Tecumseth, ON photo 24
58 Carleton Trail, New Tecumseth, ON photo 25
58 Carleton Trail, New Tecumseth, ON photo 26
58 Carleton Trail, New Tecumseth, ON photo 27
58 Carleton Trail, New Tecumseth, ON photo 28
58 Carleton Trail, New Tecumseth, ON photo 29
58 Carleton Trail, New Tecumseth, ON photo 30
58 Carleton Trail, New Tecumseth, ON photo 31
58 Carleton Trail, New Tecumseth, ON photo 32
58 Carleton Trail, New Tecumseth, ON photo 33
58 Carleton Trail, New Tecumseth, ON photo 34
58 Carleton Trail, New Tecumseth, ON photo 35
58 Carleton Trail, New Tecumseth, ON photo 36
58 Carleton Trail, New Tecumseth, ON photo 37
58 Carleton Trail, New Tecumseth, ON photo 38
58 Carleton Trail, New Tecumseth, ON photo 39
58 Carleton Trail, New Tecumseth, ON photo 40
58 Carleton Trail, New Tecumseth, ON photo 41
58 Carleton Trail, New Tecumseth, ON photo 42
58 Carleton Trail, New Tecumseth, ON photo 43
58 Carleton Trail, New Tecumseth, ON photo 44
58 Carleton Trail, New Tecumseth, ON photo 45
58 Carleton Trail, New Tecumseth, ON photo 46
58 Carleton Trail, New Tecumseth, ON photo 47
58 Carleton Trail, New Tecumseth, ON photo 48
1 / 48

BUYER ADVANTAGE

Buy with confidence

Get a full-service approach built on strategy, strong negotiation, and clear guidance from offer to close.

  • Local Market Expertise
  • Broker-level Negotiation
  • Transparent Process
  • No-pressure Guidance

The right strategy depends on your goals, timing, budget, and the type of home you are buying. Get Your Buyer Snapshot.

About This Property

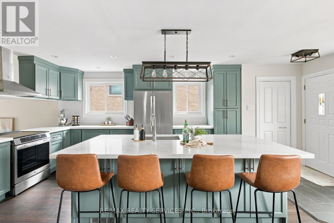
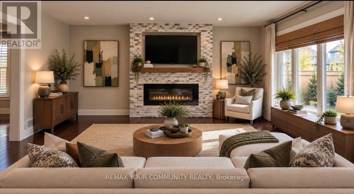
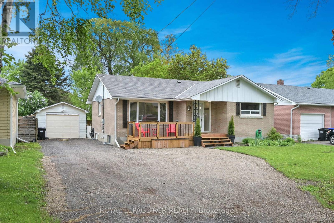
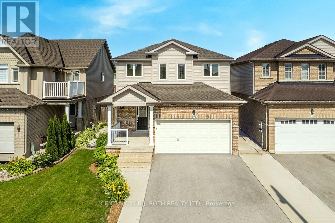
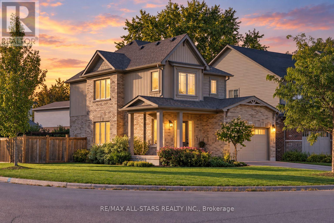
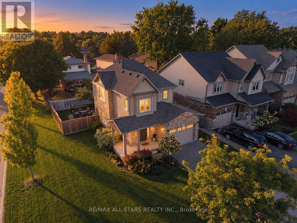
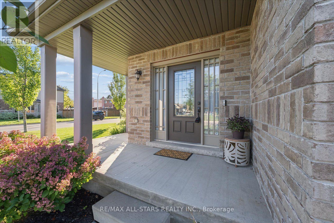
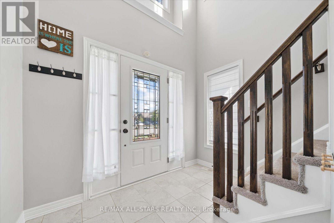
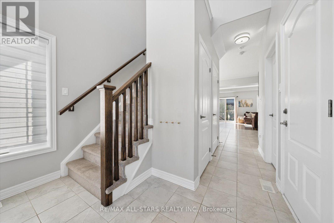
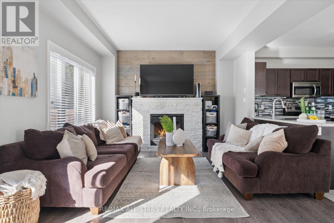
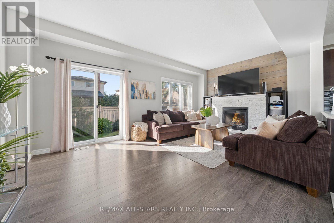
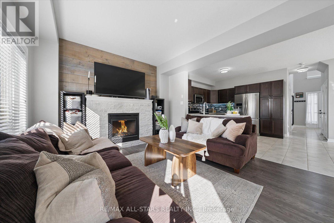
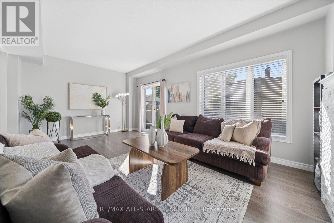
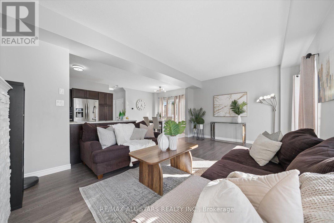
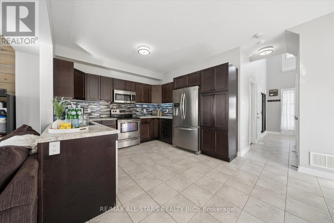
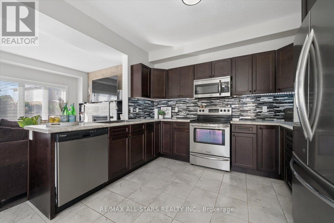
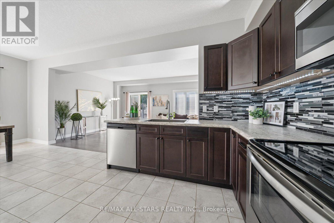
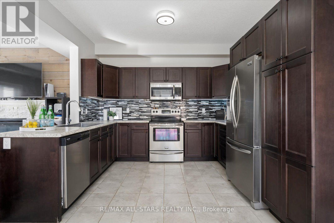
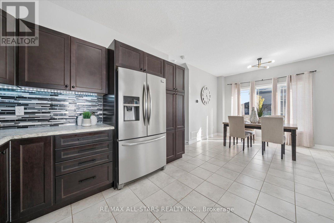
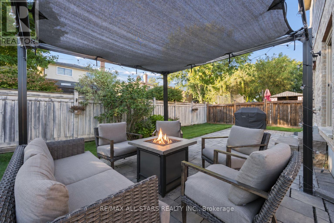
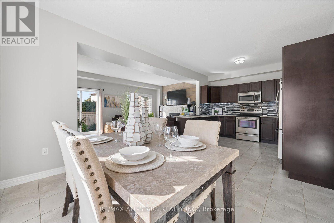
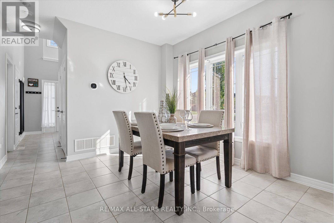
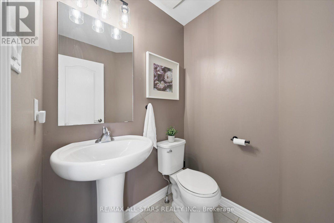
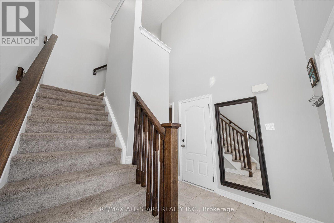
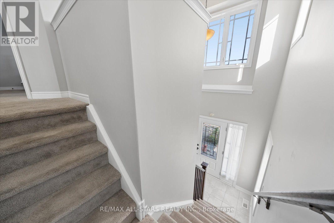
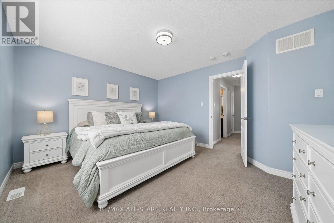
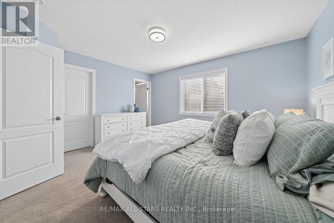
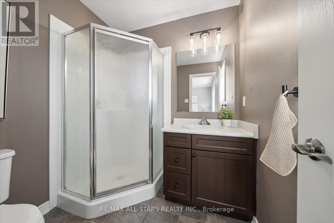
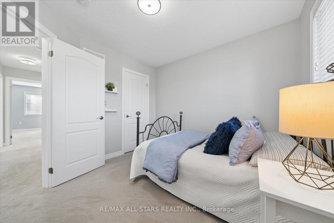
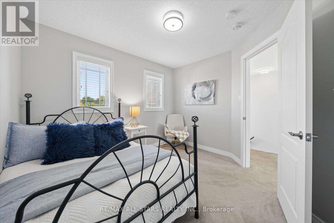
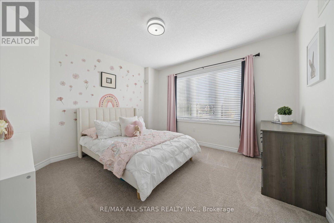
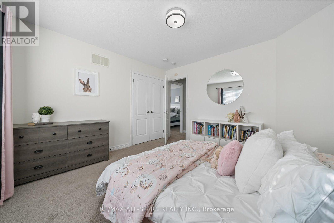
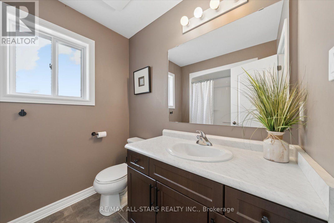
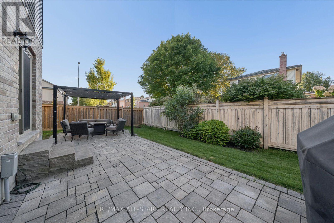
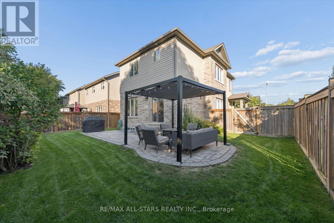
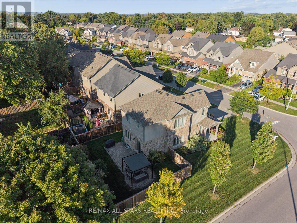
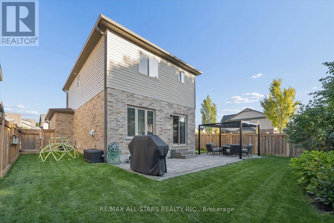
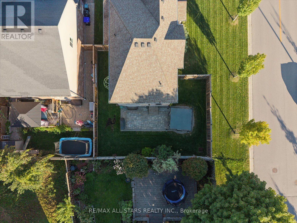
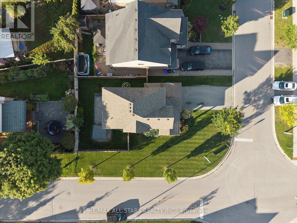
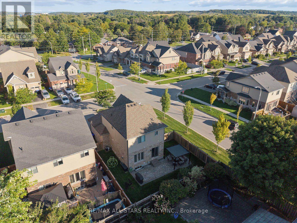
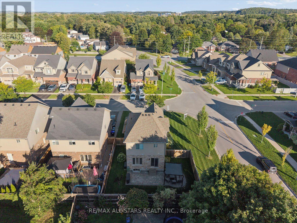
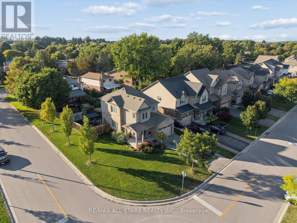
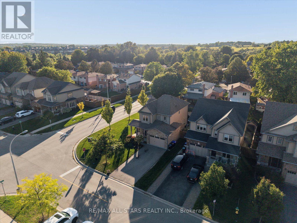
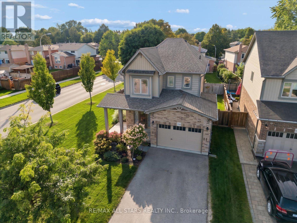
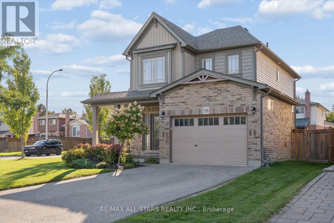
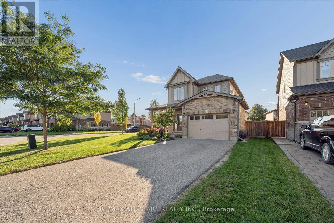
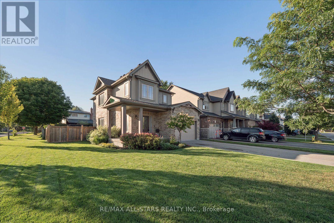
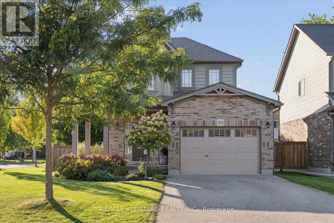
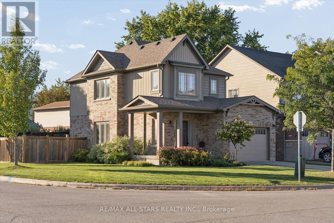
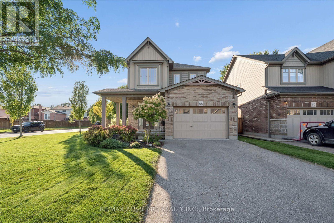
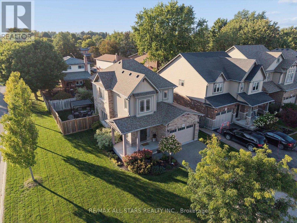
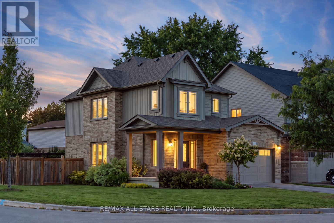
Remarkable 3-bedroom, 3-bath family home set on a premium corner lot in sought-after Beeton, showcasing exceptional pride of ownership, stylish upgrades and an inviting floor plan designed for modern living. Built in 2015 and meticulously maintained, this impressive home makes an immediate statement. A covered wrap-around entry opens to a grand foyer with soaring vaulted ceilings, introducing the bright, airy interior throughout. The open-concept main level is beautifully appointed with luxury vinyl plank flooring, upgraded lighting and California corners. At the heart of the home, the spacious kitchen offers abundant cabinetry and counter space, stainless steel appliances, built-in dishwasher and a centre island overlooking the elegant dining and living areas, an ideal layout for entertaining and everyday family life. The adjoining living room exudes warmth and character with a cozy gas fireplace, custom stone mantel and striking barn board feature wall. Step outside to a private, fully fenced backyard thoughtfully designed for outdoor enjoyment, featuring professional hardscaping, a pergola and generous patio space for summer dining, BBQs and entertaining. Upstairs, the impressive king-size primary suite features a walk-in closet and private 3-piece ensuite, complemented by two generous bedrooms and a second full bath. The framed, partially finished lower level offers outstanding potential for a recreation room, home gym, office or additional living space, complete with an upgraded window and rough-in for a future 4th bath. Additional features include an HRV system, 200-amp panel wired for a future hot tub, direct garage access, insulated garage walls, 1.5-car garage and a fantastic 4-car driveway with no sidewalk. An exceptional offering combining style, comfort, functionality and outdoor living in a desirable family-friendly community! Conveniently located close to schools, parks, commuter routes & so much more! (id:63604)

Key Facts

Type
Detached
Beds
3
Baths
3
Size
1,100 sqft
Lot
39.6 x 89.9 FT; 49.80 X 79.63 X 14.54 X 39.61 X 89.86
Parking
5 total

Highlights

  • Washer
  • Refrigerator
  • Stove
  • Range
  • Microwave
  • Garage door opener remote(s)
Property Details 18 details
Bedrooms
3 bedrooms
3 above grade
Bathrooms
3 bathrooms
1 partial
Parking
5 parking spaces
Attached Garage · Garage
Living area
1,100 - 1,500 sq. ft.
Property
Single Family · Freehold · Detached
Property subtype
Single Family
Structure type
House
Ownership
Freehold
Attached status
Detached
Storeys
2
Basement
Partially finished, Full
Heating
Forced air, Natural gas
Cooling
Central air conditioning
Fireplace
Yes
Lot dimensions
39.6 x 89.9 FT; 49.80 X 79.63 X 14.54 X 39.61 X 89.86
Frontage
39.70 feet
Taxes
$4,373.33
Water source
Municipal water
Sewer
Sanitary sewer

Interior features

WasherRefrigeratorStoveRangeMicrowaveGarage door opener remote(s)TileCarpetedFireplace(s)

Exterior features

BrickVinyl sidingConcreteFenced yard

Systems and association

SewerElectricity

Lot and water

Irregular lot size
Rooms 8 rooms
Level
Room
Dimensions
Main level
Living room
6.09 m x 3.65 m
Main level
Kitchen
3.47 m x 3.2 m
Main level
Dining room
3.47 m x 3.37 m
Second level
Primary Bedroom
4.08 m x 3.65 m
Second level
Bedroom 2
3.47 m x 3.35 m
Second level
Bedroom 3
3.27 m x 2.97 m
Main level
Foyer
1 m x 1 m
Basement
Recreational, Games room
5 m x 5 m

Virtual Tour & Media

Mortgage & Affordability Estimate monthly costs
Purchase price$784,900
Down paymentNot available
Mortgage amountNot available
Principal & interestNot available
Property taxesNot available
Condo/HOA feeNot available
Insurance/OtherNot available
UtilitiesNot available
Est. monthly totalNot available
Income needed (GDS 32%)Not available
Estimates only. Not financial advice. Rates, taxes and fees vary by lender and municipality.

Saved Properties

Keep This One Handy

Save this listing, compare it later, or open your saved properties dashboard.

Manage Saved Searches
Map is approximate.

Neighbourhood

Area
Beeton
City
New Tecumseth
Postal code
L0G 1A0
Nearby
Cross Streets: Dayfoot St./Carleton Trail. ** Directions: Dayfoot St. to Julia Dr. to Carleton Trail.