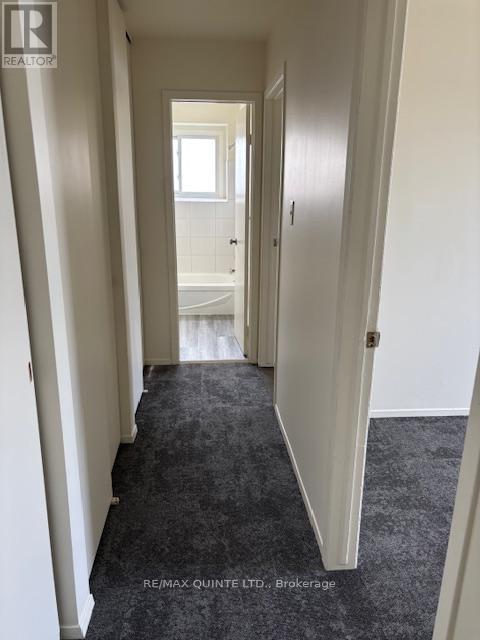
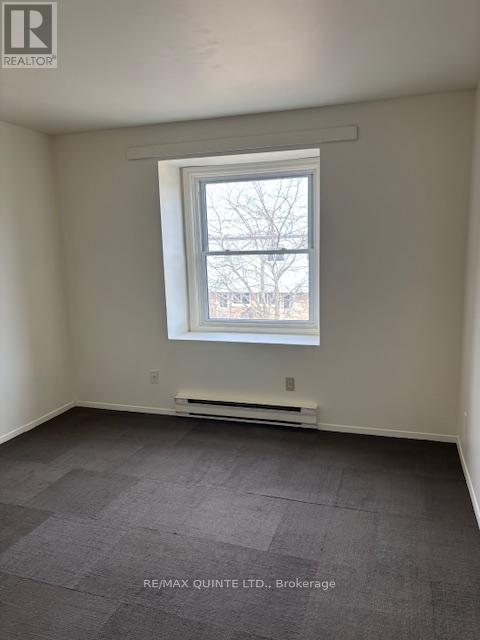
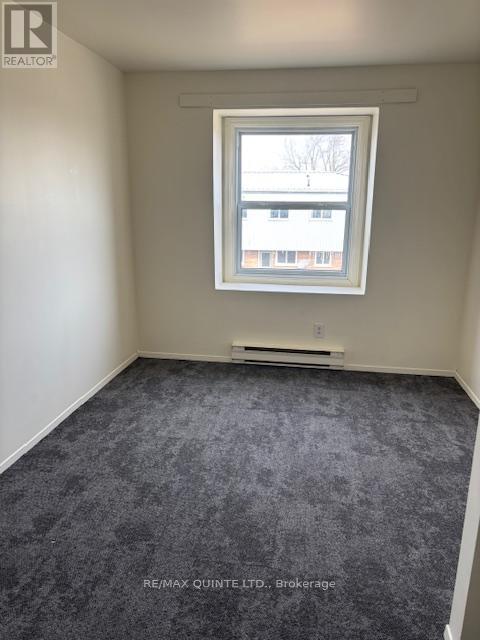
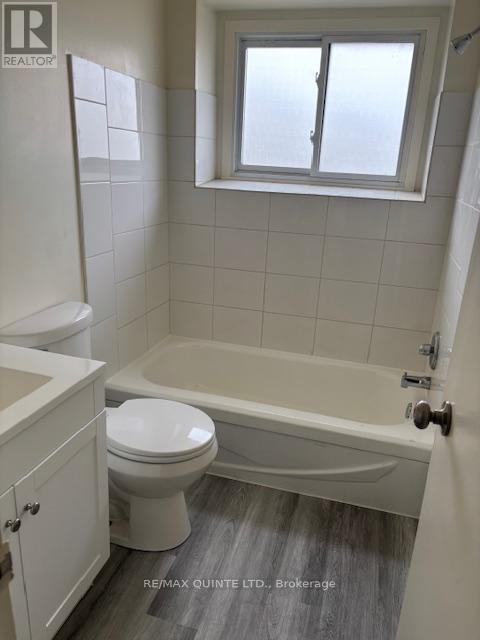
58 Elgin Street
BUYER ADVANTAGE
Buy with confidence
Get a full-service approach built on strategy, strong negotiation, and clear guidance from offer to close.
- Local Market Expertise
- Broker-level Negotiation
- Transparent Process
- No-pressure Guidance

The right strategy depends on your goals, timing, budget, and the type of home you are buying. Get Your Buyer Snapshot.
About This Property
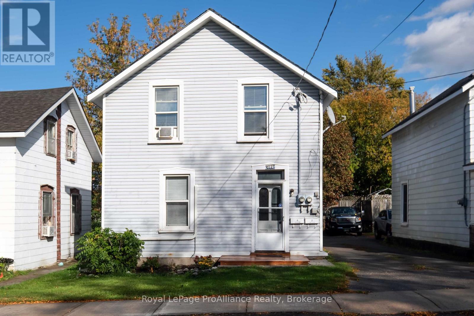
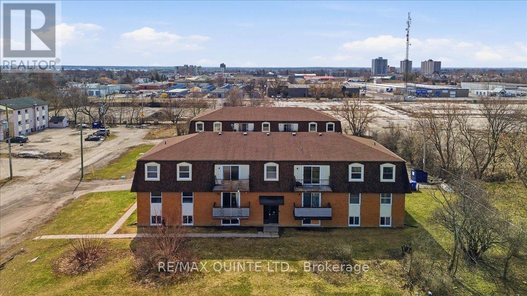
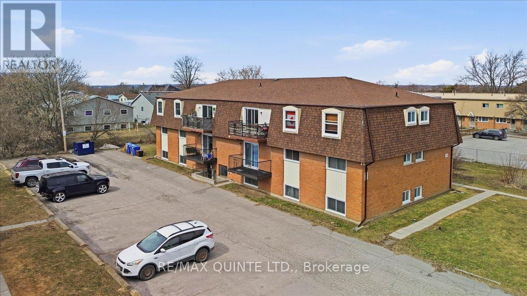
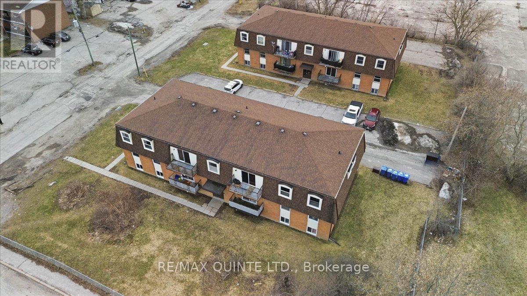
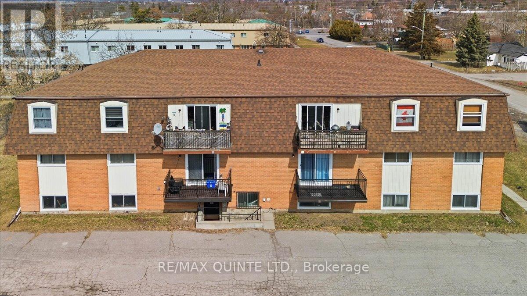
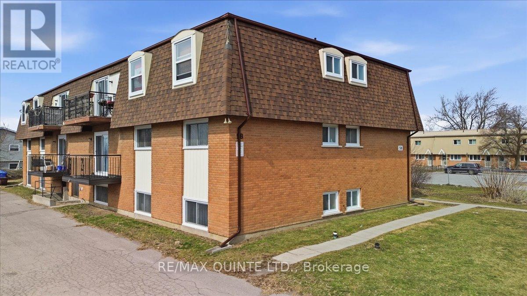
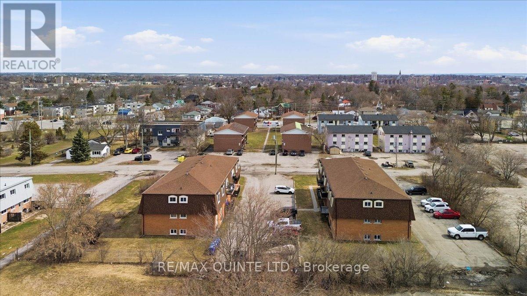
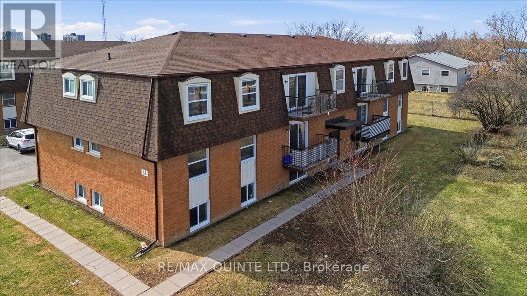
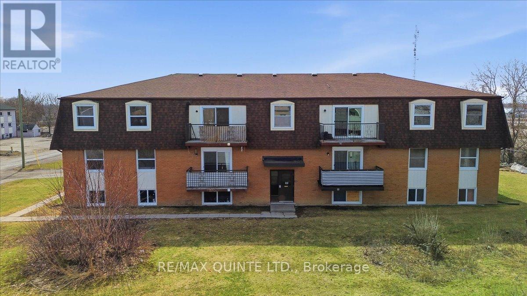
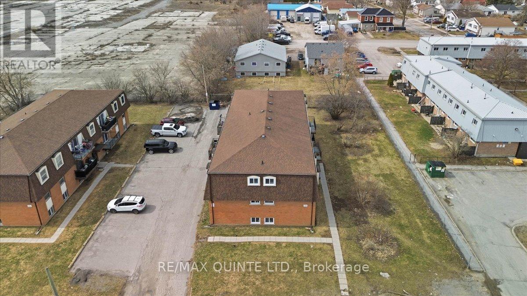
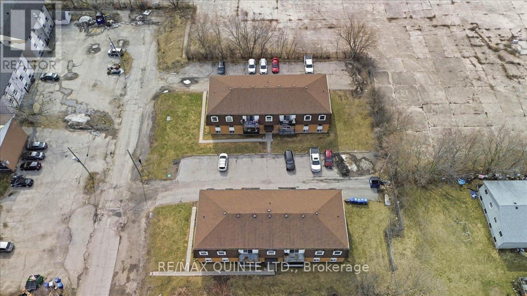
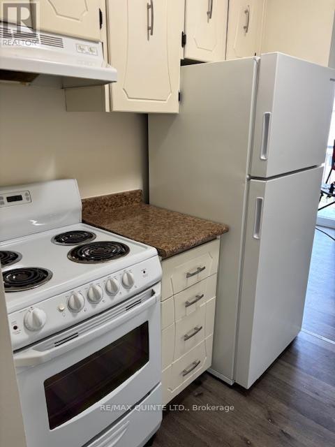
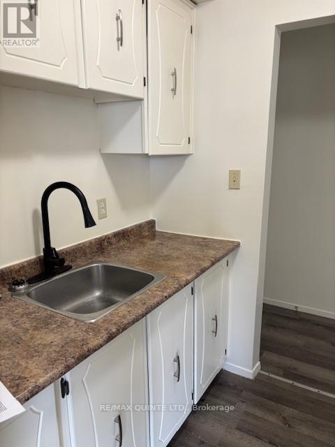
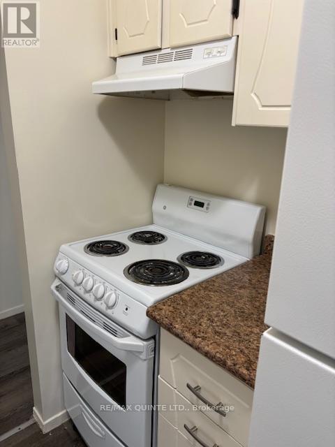
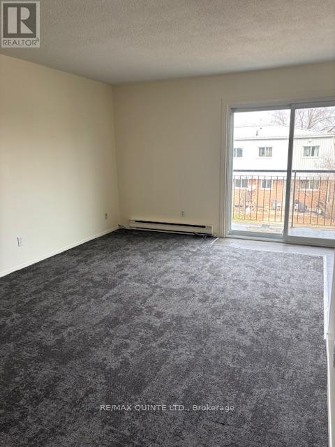
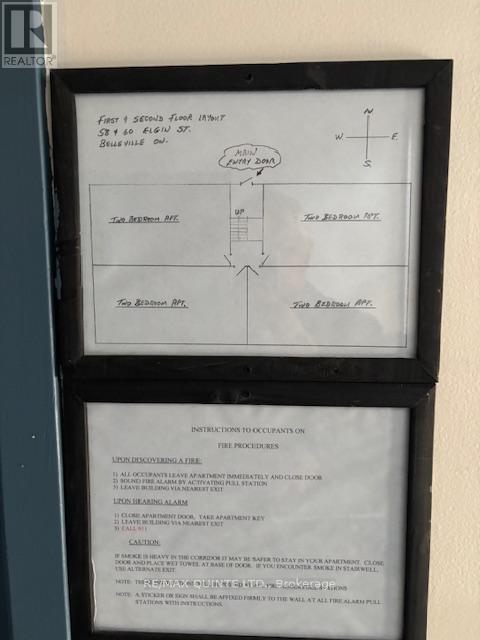
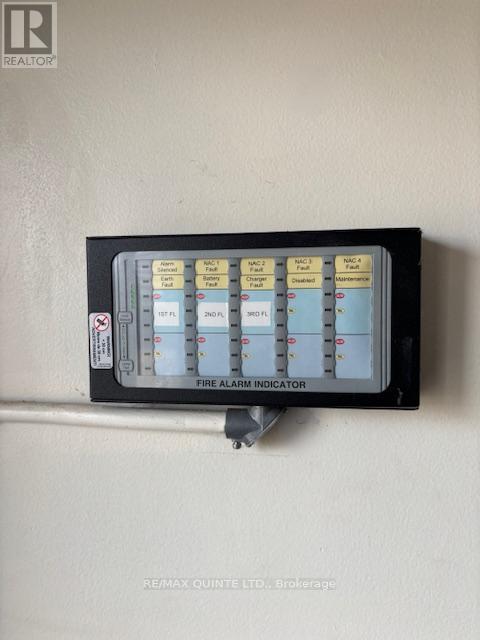
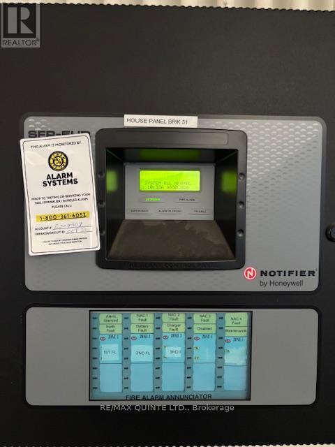
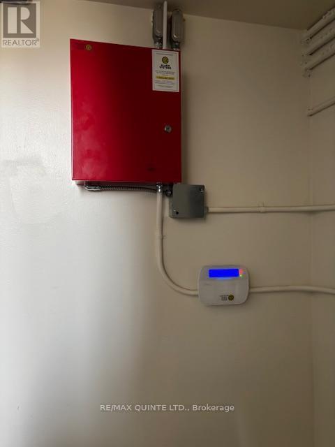
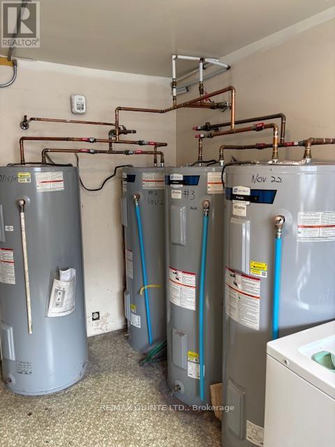
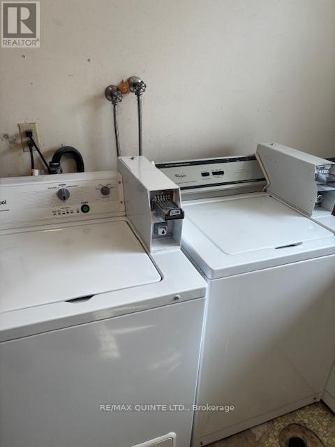
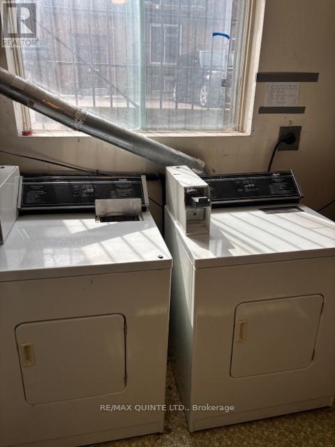
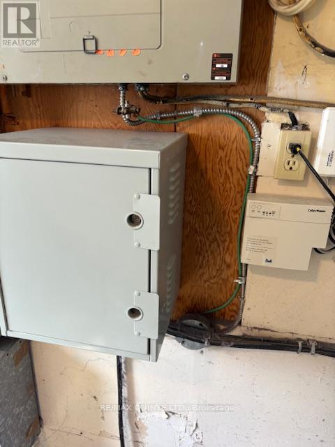
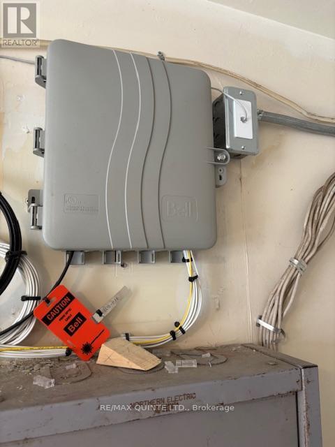
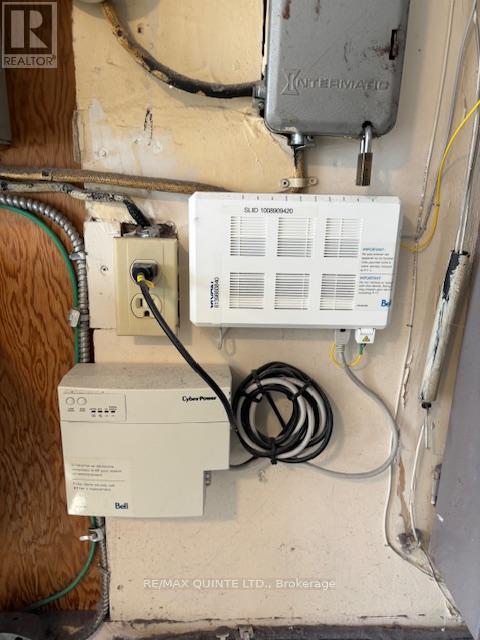
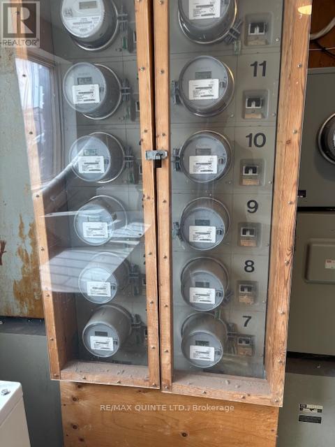
58 & 60 Elgin Street at $1,945,000 each. Each building consists of 11 two bedroom and 1 one bedroom units, for a total of 24 units. There is 1 vacant unit consisting of one bedroom (58-01) which is currently used as a workshop/office.As of the August 1, 2026 rent roll the current projected monthly income for 58 and 60 is $27,857.90. Primary expenses: - Property Taxes $28,311.82 Insurance $8,323 water $12,050 hydro $10,348. Fire alarm monitoring 2025 $1224. Bell phone (fire alarm communication) 2025 $1080. Waste collection 2025 $2280. Grass & snow maintenance 2024 $3000. NOTES:Both buildings have newly installed fully functioning fire alarm systems with notifier communication to Belleville Fire Dept. currently monitored by Alarm Systems Belleville. Total cost of retrofit in 2023/2024 was approximately $100,000.Window replacement at 58 Egin is approx. 90%. All windows have been fully flashed in 2025 ($8000.)Window replacement at 60 Elgin is approx. 70%.This property to be sold with adjacent 12 Plex listing (id:63604)
Key Facts
Highlights
- Dryer
- Two Washers
- Water Heater
Property Details
Interior features
Lot and water
Mortgage & Affordability
Saved Properties
Keep This One Handy
Save this listing, compare it later, or open your saved properties dashboard.
Neighbourhood
- Area
- Belleville Ward
- City
- Belleville
- Postal code
- K8P 4B2
- Nearby
- Cross Streets: West Moira. ** Directions: West Moira to Elgin Street.
Save This Property
Keep this home handy, return to it anytime, and let us know how to reach you about this listing.
We use this email only to connect your saved properties and saved searches.
Other Available Options
Similar Listings
Listings from our database that match closely.